OK
More than Less than
€  ok

Key-words : les plans

Houses and Apartments, your real estate specialist magazine offers a selection of ads that match with the keyword les plans. You can refine your search by specifying the area or price range in the navigation bar link Search for a House/Apartment.

LES GETS639 000 €

Building plot for sale les plans - - 580 m²

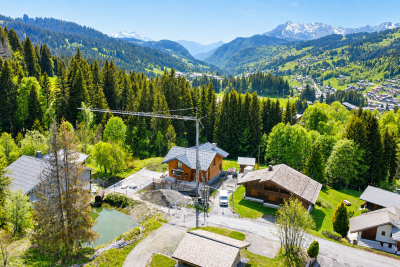
Building plot on the slopes of Les Chavannes

Ideally located close to the slopes, in the highly sought-after Les Chavannes area, in a quiet hamlet, this flat 580 m2 building plot represents a rare opportunity to realise an exceptional property project. Offering numerous layout possibilities, it notably allows for the creation of: - a detached chalet of approximately 260 m2 , ideal for a high-end primary or secondary residence, - two dwellings of approximately 130 m2 each , - or even four independent dwellings , perfectly suited to a rental or investment project. A building permit that has already been approved and is currently valid will secure and accelerate your project. Plans, complete file and additional information available upon request.

Ref. : LG1662

AGENCE IMMO'SELECT

FAYENCE790 000 €

House for sale les plans - 5 rooms - 150 m²

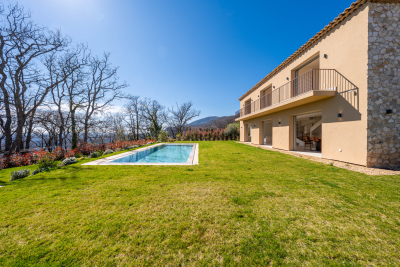
Gorgeous property with pool and mediterranean garden - Fayence

EXCLUSIVITY Set in a peaceful and charming location in Fayence, this beautiful property is a rare find. Offering around 4,700 square meters of fully fenced grounds, a stunning 6x12 meter swimming pool and a gorgeous Mediterranean garden that's both beautiful and easy to maintain. Inside, the house feels spacious and light, with high ceilings, generous openings, and a wonderful flow throughout. The entrance leads to a beautiful salon with high ceilings and a fireplace, opening through numerous double doors and windows onto the garden and terraces. The open-plan kitchen is perfectly positioned alongside a practical pantry cellar. The spacious master bedroom has generous built-in wardrobes, leading through to a large bathroom with both bathtub and shower, as well as a beautiful window overlooking the garden. Both the bedroom and salon open onto a lovely covered terrace overlooking the garden, a wonderfully peaceful and cool place to enjoy the summer. Upstairs, there is a bedroom with its own bathroom and a private balcony, while at the far end of the courtyard, a separate bedroom with private bathroom and its own small terrace provides additional independent accommodation. There is also a garage currently partly converted into an office, as well as a beautiful pool house with covered terrace, perfect for long summer lunches and relaxed evenings by the pool. With its exceptional grounds, magnificent pool, beautiful Mediterranean setting, and wonderfully charming layout, this is a rare property that speaks for itself.

Ref. : 87404951

WRETMAN ESTATE & CONSULTING

PARIS 6EME1 095 000 €

Apartment for sale les plans - 2 rooms - 60 m²

Paris 6 – Odéon – Charming corner two-room flat in a beautiful ashlar-built building – High floor with lift and unobstructed views – Parquet flooring, mouldings, fireplace

On the fourth floor accessible by lift of a beautiful 1903 building constructed from cut stone, in Odéon, set back from Boulevard Saint-Germain, we are pleased to present this charming dual-aspect flat comprising two main rooms with a floor area of 60.25 sqm (Carrez Law). It is laid out as follows: entrance hall, a lovely corner living room overlooking two streets and offering unobstructed views, a semi-open-plan kitchen, a quiet bedroom overlooking the courtyard, a shower room with a utility area, and a separate toilet. The flat, which is in very good overall condition, has retained its parquet flooring, mouldings and fireplace, and benefits from plenty of natural light as well as pleasant, unobstructed views. It is in very good overall condition. High-quality block of flats. Cellar in the basement. 1,047,345 € Agency fees not included - Agency commission: 4.55%VAT included Agency fees payable by buyer - Nombre de lots dans la copropriété: 33 - Montant moyen de la quote-part de charges courantes 1,494 €/yearly - Montant estimé des dépenses annuelles d'énergie pour un usage standard, établi à partir des prix de l'énergie de l'année 2021, 2022, 2023 : 1210€ ~ 1670€ - Augustin ALTOBELLI - Agent commercial - EI - RSAC 889 735 072

Ref. : 87145224

BARNES PIED-À-TERRE SAINT-GERMAIN-DES-PRÉS

CANNES2 990 000 €

Apartment for sale les plans - 5 rooms - 197 m²

CANNES – Spacious 4-Bedroom Duplex Apartment with Panoramic Sea Views for Sale

Located in one of Cannes' most sought-after areas, just moments from the Midi beaches, this exceptional south-facing duplex apartment is set within a historic palace dating back to 1858. Occupying the top floor, this remarkable property is bathed in natural light and has been entirely renovated to the highest standards, combining premium materials with refined finishes. Offering approximately 200 sqm (Carrez law: 197.10 sqm), it boasts impressive volumes, absolute tranquility, and breathtaking panoramic views over the Bay of Cannes. FIRST LEVEL A spectacular double reception room of approximately 75 sqm, enhanced by soaring ceilings of nearly 6 meters, seamlessly integrating a living area, dining space, and elegant open-plan kitchen A superb master suite featuring a walk-in closet and a luxurious en-suite bathroom with both bathtub and walk-in shower A study or additional bedroom Guest toilet SECOND LEVEL Two beautiful en-suite bedrooms, each with its own shower room An additional bedroom A cellar and a parking space within the residence complete this exceptional property. Property sold subject to co-ownership regulations. Information on the potential risks to which this property is exposed is available on the Géorisques website: www.georisques.gouv.fr

Ref. : 125 LG

SCC VENDÔME

CANNES2 650 000 €

House for sale les plans - 9 rooms - 227 m²

Cannes Petit Juas, six bedroom Belle Époque villa with swimming pool

Located in the sought after Petit Juas district of Cannes, this elegant Belle Époque villa of approximately 300 sqm enjoys a peaceful residential setting while remaining within walking distance of local amenities. The property is set within approximately 1,000 sqm of mature grounds featuring a saltwater swimming pool, fruit trees and several outdoor areas dedicated to relaxation and entertaining. Generous proportions and large openings provide excellent natural light throughout the villa and create an attractive connection between the interiors, terraces and garden. The main reception area comprises a spacious living room with an open plan kitchen. This generous living space extends naturally onto a terrace overlooking the swimming pool and landscaped garden. The villa offers six spacious bedrooms, each with its own bathroom or shower room, together with extensive storage. Arranged over two levels, the property is also equipped with a lift, providing convenient access between floors and enhancing everyday comfort. The mature garden provides a private and peaceful environment around the villa, while the property also benefits from a pleasant glimpse of the Mediterranean. A cellar and a garage of approximately 26 sqm, accommodating one car and a motorcycle, complete the amenities. Combining substantial living space, six bedrooms, a private garden with swimming pool and convenient access to central Cannes, this Belle Époque property is particularly well suited to either a primary family residence or an elegant second home on the French Riviera. For further information or to arrange a private viewing, contact Côte d'Azur Sotheby's International Realty, specialists in luxury real estate in Cannes and across the French Riviera.

Ref. : CA6-3195

COTE D'AZUR SOTHEBY'S INTERNATIONAL REALTY

CANNES1 490 000 €

Apartment for sale les plans - 3 rooms - 137 m²

Isola Bella district – Prestigious residence with landscaped park.

[Explore this apartment in 360° on our website and visualize it before a viewing] Located in one of the most sought-after areas of Cannes, right in the heart of the prestigious Basse Californie district – within a renowned secure residence featuring a lush landscaped park and offering absolute peace and quiet. This bright corner apartment benefits from exceptional natural light thanks to the large surrounding bay windows. The 45 sqm living room and the en-suite bedrooms open onto a vast terrace of over 80 sqm overlooking the residence's park, while also enjoying a beautiful glimpse of the sea. The open-plan kitchen is slightly set back from the living area and comes fully equipped with high-end appliances. The sale price also includes a fully renovated 18 m² service room, fitted with a shower room and kitchenette. A self-contained space, ideal for hosting family or guests. Two closed garages, one private parking space for added convenience, and two cellars complete the property with additional storage space. The apartment has just been fully renovated to provide the most comfortable and effortless living experience possible. Key features: -Large dual-aspect terrace -In the heart of the residence's landscaped park -Exceptionally quiet environment -Prestigious residence -Spacious corner apartment .The photo file includes both current photographs and AI-enhanced visuals, helping you better envision the property's potential in terms of layout, interior design and decoration.

Ref. : 04265

LABEL PROPERTIES

NICE299 000 €

Apartment for sale les plans - 2 rooms - 34 m²

UNDER OFFER ! NICE LIBÉRATION – RENOVATED ONE-BEDROOM FLAT – BELLE ÉPOQUE VILLA A charming flat in the heart of a sought-after neighbourhood in Nice. In the heart of the popular Libération neighbourhood, discover this charming one-bedroom flat measuring 34.15 m², set within an elegant Belle Époque villa in a particularly peaceful setting. Completely and carefully renovated and in perfect condition, this flat captivates from the very first moment with its high ceilings, large bay windows and abundance of natural light, as well as its pleasant view of the residence's gardens. The flat comprises an entrance hall, a shower room with WC, a sleeping area, a hallway with a large built-in cupboard, and a lovely living area with an open-plan, furnished and fully fitted kitchen. The renovation and fittings have been designed to offer immediate comfort: high-quality materials, air conditioning and double glazing. Another particularly sought-after feature in this area: a private parking space available at an additional cost. A prime location: Here you can enjoy a genuine neighbourhood atmosphere, with shops and amenities in the immediate vicinity, whilst benefiting from a peaceful setting. The tram and the SNCF railway station are about a 5-minute walk away. The Voie Mathis, the Faculty of Medicine and several university institutions are less than 10 minutes' drive away. A particularly attractive location for making the most of Nice, whilst remaining perfectly connected to the main transport links. The property's highlights: • Belle Époque villa / characterful building • 34.15 m² – 2 rooms • Fully renovated • High ceilings • Large bay windows and plenty of natural light • Views of the greenery • Furnished and fitted open-plan kitchen • Air conditioning • Double glazing • Quiet neighbourhood • Close to shops, the tram and the railway station A rare, elegant and move-in-ready flat, ideal as a first home, a second home or a rental investment. A prime location, charm, tranquillity… and above all, a real favourite! Don't delay – come and see it for yourself! Céline DEL GIUDICE - 06 09 44 95 02 Your REMAX SUNSET estate agent Legal Mentions (in French) : Honoraires à la charge du vendeur. Bien en copropriété : 12 lots d'habitation. Montant moyen annuel de la quote-part de charges courantes : 1074,92 €. Pas de procédure en cours. Les informations sur les risques auxquels ce bien est exposé sont disponibles sur le site Géorisques : www.georisques.gouv.fr .

Ref. : 1129

RE/MAX SUNSET

VENCE1 745 000 €

House for sale les plans - 5 rooms - 203 m²

ELEGANT NEW RESIDENCE ON THE HILLS ABOVE VENCE

Discover this exceptional property, nestled in a lush and privileged setting, offering a truly idyllic lifestyle. Built in 2025, this new residence elegantly combines the authentic charm of a Provençal farmhouse with contemporary architecture and high-end amenities. Spanning 203 m2, it embodies a subtle balance between refinement and comfort, featuring quality materials and state-of-the-art equipment. From the moment you enter, you will be captivated by a vast, light-filled living space, seamlessly blending a living room, dining room, and open-plan kitchen, all perfectly arranged and extending into a discreet pantry. This level also includes an en suite bedroom with a shower room and toilet, as well as a guest toilet. Large bay windows open onto the landscaped garden and reveal a stunning infinity pool, a true visual extension of the living spaces, inviting relaxation and contemplation. Upstairs, three sumptuous en suite bedrooms each boast their own bathroom and private terrace. One of them stands out with its bathtub and even more intimate outdoor space. A perfect blend of modernity, elegance, and serenity, this turnkey villa will appeal to lovers of refined architecture seeking absolute tranquility. A rare find, where every detail has been carefully considered to offer an exceptional lifestyle.

Ref. : 15627

AGENCE LE MAS PROVENÇAL

LES ISSAMBRES1 950 000 €

House for sale les plans - 6 rooms - 210 m²

Contemporary villa with lovely sea view, 4/5 bedrooms, swimming pool and independent apartments

In the heart of a highly sought-after residential area of Les Issambres, this remarkable contemporary property exudes a refined yet welcoming atmosphere. Nestled on a landscaped plot of 1,400 sqm facing southwest, it enjoys a pleasant sea view and complete privacy. Completely renovated with high-quality materials and meticulous attention to detail, the villa offers approximately 220 sqm of living space, plus an additional 60 sqm of independent spaces, providing great flexibility of use. From the moment you enter, the generous proportions and abundant natural light are immediately captivating. The expansive reception area combines a living room, dining room, and open-plan kitchen with a utility/laundry room in a decidedly contemporary style. Large bay windows blur the lines between indoors and outdoors, extending the living spaces onto the terraces and garden. An adjoining room currently serves as storage but could be converted into a fifth bedroom. The sleeping area comprises four comfortable suites, including an elegant master suite with a dressing room and private bathroom. The other bedrooms also boast refined amenities, in a harmonious blend of natural tones and fine materials. Below the pool, two independent apartments of approximately 30 sqm each, equipped with a kitchenette, offer the opportunity to host family and friends in absolute comfort or to consider a rental investment. The exterior spaces have been designed as a true resort. A superb 11-meter swimming pool blends seamlessly into the landscape and is complemented by spacious relaxation areas, a welcoming summer kitchen, and a pétanque court. The meticulously landscaped garden invites you to fully enjoy the Mediterranean climate year-round. Ducted air conditioning, home automation for exterior lighting, parking for several vehicles, and a fully furnished sale complete the amenities of this turnkey property. A rare address in Les Issambres, ideal for those looking for an elegant, move-in ready family villa in a privileged setting between hills, nature and the Mediterranean.

Ref. : 2890vp

SEA VIEW PROPERTY / GROUPE AGENCE DU CAP

LES ISSAMBRES2 690 000 €

House for sale les plans - 5 rooms - 240 m²

FOR SALE: CONTEMPORARY VILLA WITH SEA VIEW, 3 EN-SUITE BEDROOMS, INDEPENDENT APARTMENT

Exceptional contemporary villa with panoramic sea views. In a prime location, this superb contemporary villa captivates with its clean lines, elegant architecture, and spectacular sea views. Developed around bright, open-plan living spaces that flow seamlessly into the outdoors, it offers three en-suite bedrooms, ensuring both comfort and privacy. Outside, the expansive terraces invite relaxation while enjoying breathtaking panoramic views, complete with a heated infinity pool. The property also includes a separate apartment, ideal for hosting family and friends or for a rental investment, as well as a garage.

Ref. : 2863

SEA VIEW PROPERTY / GROUPE AGENCE DU CAP

BEAUSOLEIL749 000 €

Apartment for sale les plans - 3 rooms - 73 m²

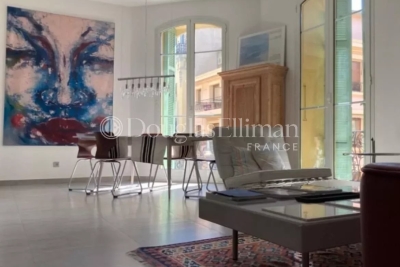
Beausoleil - Town Center apartment

Apartment in a bourgeois-style building near Monaco. It consists of an entrance hall, a living room with dining area, a fully equipped open-plan kitchen, two bedrooms with en-suite shower rooms, and a cellar.

Ref. : 11475

DOUGLAS ELLIMAN CAP FERRAT

VILLEFRANCHE-SUR-MER350 000 €

Apartment for sale les plans - Studio - 23 m²

VILLEFRANCHE-SUR-MER - CITY CENTER - STUDIO OF 23.80 SQM FOR SALE - RENOVATED - HIGH QUALITY SERVICES - SEA VIEW - EASY TO PARK

VILLEFRANCHE-SUR-MER: Located on a private road a quiet area, small-scale condominium within walking distance of all amenities, this magnificent 23.8 m² studio is situated on the first floor and features a balcony with a stunning view of the Villefranche Bay. The apartment consists of an open-plan, fully fitted and equipped kitchen. A living area opening onto the balcony. A shower room with a toilet. It also features a small mezzanine that can be used for either an additional sleeping area or extra storage space. A parking reserved for residents, a rare luxury in the area. An ideal second home or rental investment opportunity. A must-see!

Ref. : V-13004

Century 21 LAFAGE TRANSACTIONS Villefranche-sur-Mer

VENCE1 240 000 €

House for sale les plans - 7 rooms - 188 m²

Vence – Charming Provençal Villa in the Heart of a Secure Estate

Set in a peaceful and preserved environment, within a secure estate in Vence, this elegant Provençal villa enjoys open panoramic views over the surrounding mountains, the iconic Baous of Vence and the old town. Built on a plot of approximately 1,011 sq.m, the property offers around 188 sq.m of living space arranged over two levels. Its south-west exposure provides beautiful natural light throughout the day and allows full enjoyment of the outdoor areas. The villa is arranged around a pleasant pool area, complemented by a jacuzzi, a summer lounge and a barbecue area, creating an ideal setting for entertaining and enjoying the Mediterranean lifestyle. The garden level comprises a cathedral-style living room with fireplace, a fully equipped open-plan kitchen, two bedrooms and a shower room. Upstairs, the sleeping area offers three bedrooms, a bathroom with WC and whirlpool bathtub, as well as a mezzanine of approximately 23 sq.m, ideal as an office, reading area or music space. A covered carport for two vehicles, a cellar and several storage areas complete this family property. Close to Vence town centre, shops, beaches and Nice Côte d'Azur International Airport, this property stands out for its peaceful setting, panoramic views and Provençal atmosphere. Energy rating: D – Climate rating: B / Estimated annual energy costs for standard use: between €2,503 and €3,387 (reference year 2023). Information on the risks to which this property is exposed is available on the Géorisques website: www.georisques.gouv.fr. Represented by Amélie DOLLÉ, acting in his capacity as authorized service provider, with full powers for the purposes hereof. Agency fees payable by vendor - Montant estimé des dépenses annuelles d'énergie pour un usage standard, établi à partir des prix de l'énergie de l'année 2021 : 2500€ ~ 3390€ - Les informations sur les risques auxquels ce bien est exposé sont disponibles sur le site Géorisques : www.georisques.gouv.fr - Amélie DOLLÉ - Agent commercial - EI - RSAC 884 445 081

Ref. : 87139633

BARNES Saint-Paul de Vence

MENTON279 000 €

Apartment for sale les plans - 2 rooms - 26 m²

Little one bedroom apartment in excellent condition with lovely terrace, in the very centre of Menton

Buying property on the French Riviera, ideally located in the very centre of Menton : on the third floor of a contemporary building with caretaker and recently renovated façade, for sale apartment of 27 sqm in excellent condition with reversible air conditioning, security door, double glazing and electric shutters. Composed of : - hall - bright living room with fitted open-plan kitchen - single bedroom - shower room with WC - 6 sqm lovely terrace with unobstructed view of the city Very interesting either as a rental investment.

Ref. : 87322570

EDOUARD VII

PARIS 16EME7 200 000 €

Apartment for sale les plans - 7 rooms - 335 m²

Jardin du Ranelagh – Beautiful family home and reception apartment overlooking the gardens

Located at a sought-after address on Boulevard de Beauséjour, across from the Ranelagh Gardens, on the 2nd floor (with elevator) of a luxury cut-stone building, we are pleased to offer this beautiful 335.80 m² family home and entertainer's apartment—the only unit on its floor—featuring a wrap-around balcony and unobstructed views of the greenery. This dual-aspect property offers generous space with ceilings over 3 meters high and is laid out as follows: - An entryway, - A living room opening onto the wrap-around balcony and the Ranelagh gardens, - A dining room, - A kitchen-dining area with exposed beams, - Five bedrooms, three of which have en-suite bathrooms with toilets, - Two walk-in closets, - A laundry room, - A shower room, - Two separate toilets. Two cellars and two adjacent parking spaces in the courtyard complete this property. A garage and a 36.75 m² studio may be offered at an additional cost. Its sought-after location, view of the Ranelagh Gardens, wraparound balcony, spacious rooms, and open floor plan make this apartment a rare find in this sought-after area of the 16th arrondissement.

Ref. : V4332PA

JOHN TAYLOR PARIS