OK
More than Less than
€  ok

Key-words : les plans

Houses and Apartments, your real estate specialist magazine offers a selection of ads that match with the keyword les plans. You can refine your search by specifying the area or price range in the navigation bar link Search for a House/Apartment.

PARIS 6EME1 590 000 €

Apartment for sale les plans - 3 rooms - 103 m²

Paris 6th – Odéon District – Top floor – Very bright – Unobstructed views – To be renovated – 2/3 bedrooms – Parking included

A beautiful apartment measuring 86.72 sqm (Carrez law) / 103.15 sqm (total floor area), located on the 6th and top floor—with elevator—of a historic building from 1850 that has undergone complete renovation. The layout comprises an entrance hall, a spacious living room with an open-plan fitted and equipped kitchen, two bedrooms facing the courtyard, and a small study or additional bedroom opening onto a small, one level terrace of approximately 4 sqm, a bathroom, a shower room, and a separate toilet. In addition to its highly sought-after location in the Odéon district—just minutes from the Luxembourg Gardens—the apartment offers unobstructed views of the Paris rooftops, and boasts remarkable reconfiguration potential with minimal structural constraints, allowing the layout to be adapted to quite any specific needs. The property includes a cellar on the first basement level and a parking space on the third basement level, both accessible by elevator. The building benefits from the services of a live-in concierge and features a spacious entrance hall providing access to the main and service staircases, as well as the bicycle storage area, service facilities, parking, and basement/ cellar storage units. Property subject to the co-ownership regime. No ongoing legal proceedings in the condominium. 1,514,286 € Agency fees not included - Agency commission: 5%VAT included Agency fees payable by buyer - Nombre de lots dans la copropriété: 27 - Montant moyen de la quote-part de charges courantes 7,880 €/yearly - Montant estimé des dépenses annuelles d'énergie pour un usage standard, établi à partir des prix de l'énergie de l'année 2026 : 1120€ ~ 1520€ - Les informations sur les risques auxquels ce bien est exposé sont disponibles sur le site Géorisques : www.georisques.gouv.fr

Ref. : 87285398
BARNES SAINT-GERMAIN-DES-PRES

NICE565 000 €

Apartment for sale les plans - 3 rooms - 66 m²

3-Room Apartment with Sea View – Saint-Pierre-de-Féric

In a green and sought-after area of Nice, within the Terra Mare residence — modern and well maintained — discover this beautiful 2-bedroom apartment on the first floor, offering absolute peace and quiet. This turnkey property features a living room with a fully equipped open-plan kitchen, two bedrooms with storage, and a bathroom. The living room opens onto a lovely 19 m² terrace with no overlooking and a pleasant sea view. A parking space is included in the sale, and an additional covered parking spot is available for €35,000. Ideal for a first purchase, investment, or pied-à-terre.

Ref. : 86389069

AZUR LIFE

ST-RAPHAËL4 350 000 €

House for sale les plans - 8 rooms - 380 m²

SAINT-RAPHAËL – CONTEMPORARY VILLA – PANORAMIC SEA VIEW

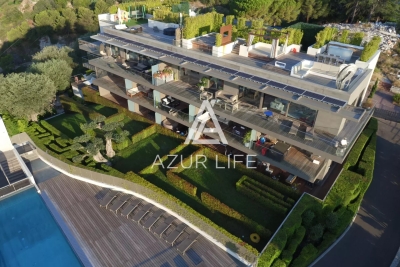
Agay: a contemporary architect-designed villa offering a spectacular panoramic sea view over Agay bay, within walking distance of the shops and the sea. With a living area of approximately 300 sqm, this carefully designed villa boasts all the modern amenities. A lift connects the garage to the main living area. This comprises an entrance hall leading, on one side, to spacious living areas including a kitchen and a pantry, a dining room opening onto two terraces, and a lounge, all boasting splendid, commanding sea views. On the opposite side, the master suite also offers generous spaces with sea views: a bedroom, a bathroom with shower and bath, and a dressing room. There is also a large study that could be converted into a gym or an additional bedroom. On the first floor are two en-suite bedrooms, each with a shower room and walk-in wardrobe, and a small room designed to accommodate a jacuzzi. There are also two further bedrooms sharing a bathroom with a shower and bath, and a large walk-in dressing room. The plot, covering over 1,200 sqm, features several terraces from which to enjoy the sea view and the outdoor spaces all year round. The swimming pool, which forms a continuation of the living areas, also offers a panoramic view of the sea. Designed with great care, this exceptional family villa features spaces that have been thoughtfully planned to ensure both comfort and the best possible enjoyment of the sea view, which overlooks the unique landscape of Agay bay with its red rocks, shops and restaurants open all year round. Agency fees payable by vendor - Montant moyen de la quote-part de charges courantes 750 €/yearly - Montant estimé des dépenses annuelles d'énergie pour un usage standard, établi à partir des prix de l'énergie de l'année 2021 : 1280€ ~ 1740€ - Guillaume GARCIA-MOREAU - Agent commercial - EI - RSAC 889 764 221

Ref. : 87147662

BARNES THÉOULE-SUR-MER

VILLEFRANCHE-SUR-MER185 000 €

Apartment for sale les plans - Studio - 21 m²

Renovated studio with panoramic sea views in Villefranche-sur-Mer

The beautiful bay of Villefranche-sur-Mer and the Saint-Jean-Cap-Ferrat peninsula form the backdrop to this fully renovated, south-facing studio apartment of approximately 21 sqm. Located within a small residential building, the property enjoys abundant natural light and open Mediterranean views without overlooking neighbours. The interior features a main living area with a fully equipped open-plan kitchen and a bathroom, providing a practical layout for a holiday home on the French Riviera. A shared garden enhances the peaceful surroundings, while low condominium charges offer an additional advantage. With its remarkable coastal outlook, renovated interior and sought-after Mediterranean location, this studio presents an appealing opportunity to acquire a pied-à-terre or investment property in Villefranche-sur-Mer. The apartment is accessible by stairs. Contact Côte d'Azur Sotheby's International Realty to arrange a private viewing.

Ref. : CA7-1330

COTE D'AZUR SOTHEBY'S INTERNATIONAL REALTY

CAP D'ANTIBES625 000 €

Apartment for sale les plans - 4 rooms - 99 m²

EXCLUSIVE 4-ROOM APARTMENT IN THE HEART OF CAP D'ANTIBES

77.37 m² duplex featuring a spacious living room with a fireplace and open-plan kitchen. Back kitchen or winter garden to be created. Master bedroom with a full en-suite shower. Upstairs, two bedrooms, a shower room, and a separate toilet. Bright, with plenty of skylights. The apartment is just a few minutes' walk from the shops in Cap d'Antibes.

Ref. : 87322463

ETUDE DU CAP D'ANTIBES

BORDEAUX299 000 €

Apartment for sale les plans - 3 rooms - 75 m²

Bordeaux Bacalan (33300) - Bright, dual-aspect 75 m² 3-room duplex with exceptionally high ceilings

Abriculteurs presents this 3-room duplex for sale in Bordeaux (33300), in the Bacalan district. The apartment opens onto a spacious, bright and quiet living room, enhanced by exceptionally high ceilings. The living area combines an open-plan kitchen, a lounge area and a dining area. The main floor also includes a bedroom, a shower room and a separate toilet. Upstairs, there is a beautifully fitted-out attic bedroom beneath exposed beams, as well as a home office area. The building is a small condominium comprising 6 units, located on Rue Arago, in the heart of Bacalan, a district undergoing significant change. Tram B (Brandenburg stop), approximately 250 m away, reaches Quinconces and the city centre in around twenty minutes. Nearby schools include Achard nursery school and Charles Martin primary school, both a few minutes' walk away, and Charles Martin stadium is very close by. Just over a kilometre away are Bassins à flot, the submarine base, Halles de Bacalan and the Cité du Vin, along with restaurants, cultural venues and walks along the Garonne. A bakery, convenience store and pharmacy are available near the Brandenburg stop. Key features: - Bright, dual-aspect duplex - Beautifully high ceilings - Possibility of creating a third bedroom in the spacious lounge area Please note: - Property tax: €909 / year - Annual service charges: €1,140 / year - Condition: good - The property is subject to condominium ownership - 6 units - No ongoing legal proceedings Standard energy consumption (kWhEP/m².year): 176 (C) Estimated emissions (kg CO2/m².year): 5 (A) Minimum / maximum energy cost: not disclosed Reference year for energy prices: 2021 Sale price: €299,000 including tax (Abriculteurs' fees payable by the seller) Listing prepared under the editorial responsibility of Mr Hadrien DERAMECOURT, commercial agent (sole trader), registered with the BORDEAUX Trade and Companies Register under no. 913 910 022, without handling client funds, acting on behalf of SARL Abriculteurs immobilier, with share capital of €5,000, registered under SIREN no. 837 704 584, holder of professional licence no. CPI 7501 2018 000 025 842 issued by the Paris Île-de-France Chamber of Commerce and Industry, whose legal representative is Mr Adrien Piot, with registered office at 12 rue des Halles, 75001 Paris.

Ref. : ZCDS2080_HD_3010_3

abriculteurs

GASSIN1 749 000 €

House for sale les plans - 6 rooms

Sea view Appartment within Historic house Gassin

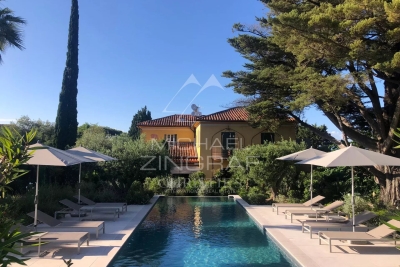
Located just a few steps from the seafront, this beautifully renovated and unusual Appartment is found on the ground-floor of this house converted to Appartments in 2006. The Appartment offers more than 135 m of living space plus a fabulous series of terrasses that measure more than 250m and which surround the property on both sides... some facing the sea and the others overlooking a private garden offering more than 200 sq m of outdoor living space. The property is part of an exclusive 3,500 sq m estate shared by only seven co-owners. With in this unusual property, residents enjoy a 6 × 11 m heated swimming pool set within beautifully landscaped, mature gardens that are meticulously maintained, and more than 200 m of multiple private Terrasse areas on the south side of the property. Backing onto the Sinopolis Hill, this dual-aspect apartment enjoys uninterrupted, direct sea views. On the garden side, a large flat steel-framed glass partition opens into a fully fitted kitchen with an open-plan dining area, complemented by an adjoining wine cellar. A wide arched doorway leads into the inviting living room, where a beautiful working fireplace creates a warm and elegant atmosphere. The living room opens onto a 26 sq m sea-facing terrace with stunning panoramic views. Additionally a second Terrasse area on the sea front side ... offers many areas to sit and admire the view. The sleeping quarters comprise three en-suite bedrooms, each with its own private bathroom. Generous built-in storage throughout the home ensures both comfort and practicality. Today configured as two bedroom plus a room used as a reading room, the property offers scope and style to create the space you want in the way that suits you. Meticulous attention to detail including bespoke woodwork, polished concrete floors and steel architectural features gives this recently renovated residence a distinctive blend of contemporary elegance and authentic character, enhanced by high-quality finishes throughout.

Ref. : MZIST1943

MICHAËL ZINGRAF CHRISTIE'S INTERNATIONAL REAL ESTATE SAINT-TROPEZ

BANYULS SUR MER830 000 €

House for sale les plans - 4 rooms - 135 m²

IN BANYULS-SUR-MER, located in a secure, gated residential park, a 135 m² villa featuring cascading architecture that blends into the protected natural surroundings. On the ground floor, there is a double garage of 31 m², an entrance hall, a separate toilet, and a master suite. The first floor includes a landing, two bedrooms, a laundry room, a shower room, a separate toilet, and an open-plan living room/kitchen. Private landscaped garden of 358 m². Terrace of 44 m². Pool available as an option. RE 2020. Construction has begun; the sale can be finalized before the end of the year. Delivery is scheduled for the last quarter of 2027.

Ref. : 433V2555M

Nathalie Huc Immobilier

CANNES1 249 000 €

Apartment for sale les plans - 4 rooms - 97 m²

EXCLUSIVE – CANNES – CITY CENTRE – FULLY RENOVATED 3-BEDROOM APARTMENT WITH TERRACES, PARKING AND CELLAR

Exclusive unit, ideally located in the heart of Cannes, just a short walk from the Croisette, the Miramar beaches and the Carlton Hotel, this beautifully renovated apartment offers a prime location combined with high-end finishes. With a total living area of 97 sqm (approximately 83 sqm under Carrez Law), this elegant apartment is situated on the 4th floor and benefits from a bright and functional layout. The property features a spacious living room with a fully equipped open-plan kitchen, three en-suite bedrooms, each with its own bathroom or shower room, as well as custom-made storage throughout. Outdoor spaces include a pleasant south-facing terrace of approximately 7.5 sqm and a second north-facing terrace of approximately 3 sqm. The apartment is undergoing a complete high-quality renovation and will be sold fully furnished and equipped. A secure indoor parking space and a cellar complete this property. Within immediate proximity to shops, restaurants, beaches and all amenities, this property represents an ideal primary residence, holiday home or investment in one of Cannes' most desirable locations.

Ref. : 87089679

MELLONE et GASTALDI PROPERTIES

NICE995 000 €

Apartment for sale les plans - 3 rooms - 108 m²

Mont Boron, 2-Bedroom Apartment with Sea Views & Garage in Nice

NICE / MONT-BORON : In the sought-after Mont Boron neighbourhood, within an elegant and prestigious residence set amidst extensive landscaped grounds and benefiting from a dedicated caretaker, this superb 89.05 sq m apartment, as defined by the Loi Carrez, occupies the fourth floor. Benefiting from a dual aspect, the apartment is filled with natural light and offers generous proportions, a perfectly considered layout and, above all, an exceptional and unobstructed panoramic outlook over Nice and the Mediterranean Sea. The entrance opens onto a spacious hallway with ample storage, providing elegant and seamless access to the various living and private areas. To the west, a refined 45 sq m reception area brings together a generous living room and dining area with a fully fitted and equipped open-plan kitchen. Both spaces open onto a beautiful 13.50 sq m terrace, a natural extension of the reception area, offering the perfect setting for long Mediterranean evenings and to admire the spectacular sunsets over the city and the sea. To the east, two comfortable bedrooms, including a generous 16 sq m principal bedroom, each enjoy direct access to a 6 sq m balcony. A contemporary shower room with WC, together with a separate guest WC, completes the sleeping quarters. The apartment also benefits from a particularly high level of comfort, including reversible heat-pump air conditioning, double-glazed windows, electric roller shutters and electric awnings. A basement storage unit complements this apartment. An enclosed outdoor garage is available at an additional cost. A rare opportunity on the Nice property market, combining natural light, tranquillity, generous outdoor spaces and spectacular views, in a highly sought-after residential setting between Mont Boron, Mont Alban and the Col de Villefranche.

Ref. : 87321736

Coldwell Banker Standing Realty

BANYULS SUR MER880 000 €

House for sale les plans - 4 rooms - 113 m²

IN BANYULS-SUR-MER, within a secure, gated residential park, a 135 m² villa featuring cascading architecture that blends into the classified natural surroundings. The ground floor includes a double garage of 31 m², an entrance, a separate toilet, and a master suite. On the first floor, there is a landing, two bedrooms, a laundry room, a shower room, a separate toilet, and an open-plan living room/kitchen. Private garden with trees covering 436 m². Terrace of 39 m². Pool optional. RE 2020. Construction has started, contracts can be signed before the end of the year. Delivery in the last quarter of 2027.

Ref. : 433V2557M

Nathalie Huc Immobilier

NICE245 000 €

Apartment for sale les plans - 2 rooms - 32 m²

NICE - TETE CARREE/NOUVELLE COULEE VERTE - ONE BEDROOM APARTMENT, 32 SQM FOR SALE - RENOVATED - IDEAL LOCATION FOR RENTAL INVESTMENT

NICE - TETE CARREE: Located in the new Coulée Verte. Very bright one bedroom apartment of 32 sqm in new condition. It has a 20.4 sqm living room with an equipped open-plan kitchen, a bedroom with a closet, and a shower room with a toilet. Air conditioning and parquet flooring. All types of rental permitted. The condominium has been completely renovated. An ideal rental investment!

Ref. : A-233302

Century 21 LAFAGE TRANSACTIONS - PROMENADE

EZE660 000 €

Apartment for sale les plans - 3 rooms - 70 m²

EZE VILLAGE - 70 SQM, 2-BEDROOM APARTMENT FOR SALE - PRIVATE GATED ESTATE WITH SWIMMING POOL - TOP FLOOR - 14 SQM TERRACE - GARAGE

Eze Village, nestled in a private domain with swimming pool, this charming two-bedroom apartment is located on the first and top floor. It is laid out as follows: a large living room with modern, fully equipped open-plan kitchen, two comfortable bedrooms, an elegant shower room, and separate toilets. Bathed in natural light and enjoying absolute tranquility, the apartment opens onto a beautiful terrace offering unobstructed views on the hills and the sea. Fully renovated with great care, this property stands out for the quality of its features and its refined finishes. A garage and a cellar complete the property.

Ref. : B-1943

Century 21 LAFAGE TRANSACTIONS Beaulieu-sur-mer

BANYULS SUR MER890 000 €

House for sale les plans - 4 rooms - 135 m²

IN BANYULS-SUR-MER, located in a gated and secure residential park, a 135 m² living area villa with cascading architecture that blends into the classified natural site, featuring on the ground floor a double garage of 31 m², an entrance, a separate toilet, and a master suite. On the first floor, a landing, two bedrooms, a laundry room, a shower room, a separate toilet, and an open-plan living room/kitchen. Private landscaped garden of 436 m². Terrace of 39 m². Optional swimming pool. RE 2020. Construction has begun; the deed can be signed before the end of this year. Delivery scheduled for the last quarter of 2027.

Ref. : 433V2556M

Nathalie Huc Immobilier

ROQUEBRUNE-SUR-ARGENS2 490 000 €

House for sale les plans - 6 rooms - 230 m²

Villa with sea view and swimming pool just 350 meters from the

Located in Les Issambres, in a sought-after area just 350 meters from the beach and about a 2-minute drive from the town center, this stunning fully renovated villa of approximately 230 m² offers breathtaking panoramic sea views, a south-facing orientation, and a prime location very close to the sea. Set on a 1,275 m² plot, this property features generous living spaces and a layout perfectly suited for either a primary residence or a holiday home. It includes a swimming pool, a garage for two cars, an automatic gate, and double-glazed windows. The villa offers several outdoor areas ideal for fully enjoying the Mediterranean climate and the proximity of the sea. A family home with 5 bedrooms and plenty of private spaces The property is spread over several levels and offers 5 bedrooms, including a magnificent master bedroom with panoramic sea views and a private terrace. On the garden level: Three bedrooms, each with its own shower room and WC. Two of the bedrooms enjoy sea views. A laundry room. A staircase providing direct access to the living room. This level offers true independence for the bedrooms, creating a particularly comfortable space for welcoming family and guests. On the ground floor: An entrance hall. A separate WC. A spacious living and dining room. An open-plan kitchen connected to the living area. Direct access to the terrace. One bedroom with its own shower room. The living areas naturally open outwards, creating a pleasant flow between the house, the terrace, and the pool. On the first floor: A superb master bedroom with sea views, a private terrace, a shower room, and a WC. This room benefits from a privileged setting and wide-open views over the Mediterranean. One of the main highlights of this villa is its proximity to the sea. The beach is just 350 meters away, while the town center is reachable in about 2 minutes. Key features Sea view 350 meters from the beach 2 minutes from the town center Swimming pool 5 bedrooms 230 m² of living space 1,275 m² plot Master bedroom with sea view and terrace Several bedrooms with private shower rooms and WCs Double garage Automatic gate Double glazing South-facing Terrace Immediate proximity to the sea Information about the risks this property may be exposed to can be found at www.georisques.gouv.fr

Ref. : 300V4843M

AGENCE IMMOBILIERE PROVENSAL