OK
More than Less than
  ok

Key-words : les plans

Houses and Apartments, your real estate specialist magazine offers a selection of ads that match with the keyword les plans. You can refine your search by specifying the area or price range in the navigation bar link Search for a House/Apartment.

ST-AYGULF569 000 €

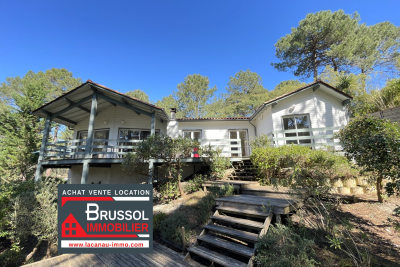
House for sale les plans - 4 rooms - 94

SAINT AYGULF: NEAR THE CITY CENTRE

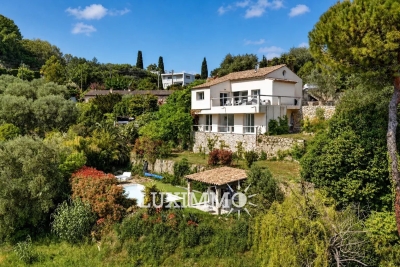
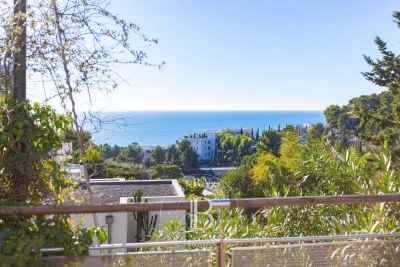
In a quiet residential area, this fully renovated single-story villa comprises an entrance hall, an open-plan kitchen/living room, and a spacious veranda offering unobstructed views all the way to the sea. It also includes two bedrooms, a shower room, and a pantry. A separate studio apartment completes the property. The plot measures approximately 514 square meters and offers easy access. Information on the risks to which this property is exposed is available on the Géorisques website: www.georisques.gouv.fr

Ref. : 7128

ANGELI IMMOBILIER

LES GETS620 000 €

Apartment for sale les plans - 3 rooms - 95

Opportunité aux Gets : appartement lumineux avec possibilité d'aménagement T4bis

Just a short walk from the center of Les Gets, in a quiet and sought-after area, this dual-aspect apartment of 95.27 sqm offers an ideal living environment to fully enjoy the resort and all amenities on foot. Located on the first floor of a well-maintained residence, the property benefits from a South-East exposure, flooding the rooms with natural light and creating a warm and inviting atmosphere throughout the day. Originally formed by combining two separate apartments, the property now offers generous volumes and a comfortable layout, while still allowing an easy return to its original configuration if desired. This flexibility represents a real advantage, whether for a family project or a rental investment strategy. The spacious living area opens onto a pleasant terrace/loggia, perfect for relaxing in a peaceful setting and enjoying the sunshine. The current layout includes two large bedrooms and two shower rooms, with the possibility of easily creating a master suite. By simply adding a partition wall, a third bedroom of approximately 11 sqm could be created while maintaining a generous 40 sqm living room. An additional sleeping area could also be arranged in the entrance, offering practical solutions to maximize accommodation capacity. Upon request, we can provide a personalized layout plan to optimize both the sleeping capacity and the property's value. The renovated kitchen is functional and welcoming, ideal for family meals and entertaining guests. The apartment is sold with a garage and two large cellars, highly valuable features in a ski resort, offering secure parking and ample storage space. Please note: exceptional charges totaling €3,410 are payable until July 2026 to cover the final phase of the façade and balcony renovation works. These improvements will enhance the long-term condition and overall appearance of the residence. Just a few minutes' walk from the shops and five minutes from the Chavannes ski lifts, the location is ideal for a primary residence, a family second home, or a rental investment. This rare property combines brightness, generous volumes, transformation potential, and a prime location — an opportunity not to be missed. Including fees of 4.71% TTC to be paid by of the purchaser. Price excluding fees 592 100 €. In a condominium of 32 lots. Average share of the estimated budget 3 390 €/year. No ongoing proceedings. Energy class E, Climate class C Estimated average amount of annual energy expenditure for standard use, based on the year's energy prices 2022: between 2960.00 and 4050.00 €. Information on the risks to which this property is exposed is available on the Geohazards website: www.georisques.gouv.fr.

Ref. : 1061-ACMIMMO

ACM IMMOBILIER

LE BIOT185 000 €

Building plot for sale les plans - - 808

Magnificent 841 m² building plot with panoramic view - Le Biot Centre

Magnificent 841 m² building plot with panoramic view - Le Biot Centre Nestled in a sought-after area of the village of Le Biot, just a stone's throw from the Portes du Soleil, discover this superb 841 m² plot. Its privileged location, at the end of a cul-de-sac in a small condominium, guarantees absolute tranquility and privacy. Bathed in sunshine all day long, it offers unobstructed views of the surrounding mountains. Easy access facilitates any construction project. Whether you're planning a large family home or a classic chalet, this plot offers great architectural flexibility. Public utilities are located right next to the plot. It's the ideal location for your primary or secondary residence in an exceptional natural setting. For further information, please contact Morzine Immobilier The natural geographic risks to which the property is exposed can be consulted on the website www.georisques.gouv.fr.

Ref. : 16622 - bat D

MORZINE IMMOBILIER

LA MOTTE1 199 000 €

House for sale les plans - 8 rooms - 205

SUPERB SINGLE-STOREY VILLA 8 ROOMS

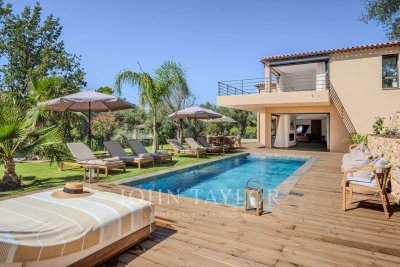
Superb 8-room villa for sale, 205 m2 / 3000 sq m, La Motte. Located in a sought-after area of La Motte, near the renowned Domaine de St-Endréol: This bright, single-story villa has a splendid swimming pool (14m x 6m) and pool house. The property faces due south. The living room (80 m2) and its open-plan island kitchen will charm you with their brightness, thanks to four large sliding glass doors that offer superb views of the large terrace and the pool. The lounge area (fireplace with insert) flows into the dining room and the recently renovated, fully equipped kitchen (Neff, Bosch, Roblin, etc.). The kitchen provides direct access to the covered terrace on one side and the laundry room on the other. The sleeping area comprises a master suite with a dressing room, bathroom with bathtub, shower, toilet, and double vanity. The two other bedrooms each have their own shower room with shower, toilet, and vanity unit. The guest toilet with washbasin is separate. Adjoining the laundry room is an office which also opens onto the covered terrace. A separate one-bedroom apartment (T2) with its own entrance, living room/equipped kitchen, reversible air conditioning, dressing room, bedroom, and bathroom with shower, washbasin, and toilet provides accommodation for guests with complete privacy. Key features of the house: - Geothermal underfloor heating/cooling - Reversible air conditioning in all living areas - Electric shutters - Mains water - Well with water reserve for automatic watering system - Mains drainage - Carport for 2 cars + parking for approximately 10 cars - Electric gate - Security cameras - Large pétanque court - 14m x 6m saltwater swimming pool with electric cover - 5-person jacuzzi in front of the master suite under a bioclimatic shelter - Fully fenced grounds - Summer kitchen with hot and cold water sink - Pool house - Fiber optic internet - LED lighting throughout the house - 2 Garden sheds Supermarket with petrol station 4.5 km away. Motorway 10 minutes away. Train station (TGV) 12 minutes away. Nice Airport 55 minutes away. Sainte-Maxime 35 minutes away. Fréjus beach 30 minutes away.

Ref. : Villa 8430

S.E.G.S.E. LE DOMAINE DE ST-ENDRÉOL

PARIS 16EME350 000 €

Apartment for sale les plans - 2 rooms - 34

Paris 16 - Auteuil - 1-bed apartment - Unobstructed view - Peace and quiet

31.39m² or 338 sq ft (Carrez Law surface) one-bedroom apartment (total surface area 34.10m² or 367 sq ft) offering a perfectly unobstructed view of Parc Sainte-Perrine from the 7th floor of an Art Deco-style building with lift. This apartment comprises an entrance hall, a living room with a fitted and equipped open kitchen, a bedroom, and a shower room. Its panoramic view, peaceful surroundings and optimised floor plan make it a top-quality property, whether as a main residence, a pied-à-terre or a rental investment. Upcoming works in the shared ownership building will improve the energy performance rating. Fees payable by the seller - Number of lots in the building: 26 - Average amount of the share of charges €1,264/year - Estimated amount of annual energy costs for standard use based on 2021 energy costs: €1,720 ~ €2,380 - Carla Grelier - Sales agent - EI -RSAC - Carla Grelier - Sales agent - EI - RSAC 823888466 Agency fees payable by vendor - Nombre de lots dans la copropriété: 26 - Montant moyen de la quote-part de charges courantes 1,264 €/yearly - Montant estimé des dépenses annuelles d'énergie pour un usage standard, établi à partir des prix de l'énergie de l'année 2021 : 1720€ ~ 2380€ - Carla GRELIER - Agent commercial - EI - RSAC 823888466

Ref. : 87040237

BARNES PIED-A-TERRE AUTEUIL

VALBONNE1 450 000 €

House for sale les plans - - 160

SOLE AGENT : Contemporary New-Build Villa – Elegance, Comfort and Refined Living

Valbonne, Ideally located in a sought-after residential setting, within close proximity to the renowned international schools of Valbonne and Mougins, this superb newly built villa of approximately 160 sqm offers an exceptional lifestyle enhanced by high-end finishes and beautifully light-filled interiors. Upon entering, you are welcomed into a spacious open-plan living area featuring a generous lounge and dining space, seamlessly connected to a stunning fully equipped open-plan kitchen. Expansive floor-to-ceiling sliding glass doors flood the interiors with natural light and create a harmonious connection between indoor and outdoor living, while offering delightful views over the swimming pool and landscaped garden. The villa features three comfortable bedrooms as well as a dedicated office area, ideal for remote working or as a quiet reading space. Every detail has been carefully designed to provide a refined, functional and welcoming living environment. Set on a beautifully landscaped plot of approximately 975 sqm, the property boasts a lovely swimming pool and an attractive fully landscaped garden, perfect for relaxing and entertaining throughout the year. A contemporary home combining a prime location, quality craftsmanship and elegant living, in one of the French Riviera's most desirable areas.

Ref. : 5347

MAGREY & SONS VALBONNE

PARIS 7EME1 135 000 €

Apartment for sale les plans - 2 rooms - 60

Paris 7 - Rue du Bac - One-bedroom apartment – Period charm – Great volume – Bright.

We are listing this 60.26m² or 649 sq ft (Carrez Law surface) apartment in immaculate condition, situated on the 3rd floor (with stair access) of a building dating from 1650, just a stone's throw from the banks of the Seine, in the heart of the sought-after Saint-Thomas d'Aquin neighbourhood. It comprises an entrance hall leading to a double-sized living room overlooking the street, an open fitted, furnished and equipped kitchen, a quiet bedroom overlooking the courtyard with storage space, a walk-in wardrobe, a bathroom and a separate toilet. The property benefits from a functional floor plan with no wasted space and period features typically found in buildings from this era (parquet flooring, exposed beams and fireplace). Benefiting from an east-west orientation and an exceptional location on the Left Bank, this property is the perfect Parisian pied-à-terre or high-quality investment in one of the capital's most sought-after neighbourhoods. Fees payable by the seller - Number of lots in the building: 25 - Average amount of the share of charges €3,764/year - Estimated amount of annual energy costs for standard use based on 2021 energy costs: €1,130 ~ €1,540 - Information on the risks to which this property is exposed is available on www.georisques.gouv.fr - Peter Lawson - Sales agent - EI - RSAC 795 281 864 Agency fees payable by vendor - Nombre de lots dans la copropriété: 25 - Montant moyen de la quote-part de charges courantes 3,764 €/yearly - Montant estimé des dépenses annuelles d'énergie pour un usage standard, établi à partir des prix de l'énergie de l'année 2021 : 1130€ ~ 1540€ - Les informations sur les risques auxquels ce bien est exposé sont disponibles sur le site Géorisques : www.georisques.gouv.fr - Peter LAWSON - Agent commercial - EI - RSAC 795 281 864

Ref. : 86993786

BARNES PIED-À-TERRE SAINT-GERMAIN-DES-PRÉS

NICE319 000 €

Apartment for sale les plans - 2 rooms - 44

Nice - City Center. 2-bedroom apartment with balcony

Your Laforêt Nice Centre agency offers for sale a 2-room apartment ideally located in the heart of Nice, in the immediate vicinity of the Square Durandy tram stop, the Promenade du Paillon (Coulée Verte), Old Nice, and Place Masséna, and just steps from the Lycée Masséna and the Sasserno district. Situated on the fourth floor of a traditional Nice building, this bright, dual-aspect apartment benefits from east and west exposure. It comprises a spacious living room with an open-plan kitchen, a quiet bedroom, and a balcony. Completely renovated, it combines period charm with modern comfort. Central and sought-after location, city life within walking distance, no work required. Ideal as a primary residence or investment. Air-conditioned apartment.

Ref. : 5270

Agence Laforêt Nice Centre

LA CROIX-VALMER1 627 500 €

House for sale les plans - 6 rooms - 160

GIGARO - VILLA WITH POOL

In a private, secure estate in the hills above GIGARO... Set on 1,412m2 of land, this charming Provençal property welcomes you with approximately 160m2 of living space... On the main level: an entrance hall with separate toilet, a living/dining room with open-plan fitted kitchen opening onto a terrace and a loggia, 1 large bedroom with numerous cupboards, a freestanding bathtub and sink... The first floor consists of a mezzanine converted into a sleeping area... In the basement, there is a second living room, one bedroom with shower room and terrace access, two bedrooms, one with a dressing area, one bathroom with a large walk-in shower and double sink, and a laundry room. Outside: Swimming pool Terraces Landscaped garden Garage with electric roller shutter Quiet property nestled in a green setting just a few minutes from GIGARO beach, not overlooked and in perfect condition! Contact Emma STEFANIDES 0615753865 / 919926477 (EI) RCS FREJUS - Information on the risks to which this property is exposed is available on the Géorisques website: www.georisques.gouv.fr

Ref. : VVI10002619

Riviera Immobilier Real Estate

ANTIBES529 000 €

Apartment for sale les plans - 3 rooms - 71

Come and discover this high-end apartment located in the sought-after ALBERT 1ER district of Antibes. Close to Old Antibes, Albert 1er square, and the beaches. A spacious 3-room apartment spanning 70 m² with a 5 m² terrace, two bedrooms, one bathroom, and two toilets. The 30 m² living room is flooded with light thanks to its south-facing exposure and offers a city view. The open-plan kitchen is fully equipped. Individual heating with reversible air conditioning. Located on the 2nd floor of a luxury building constructed in 1995 with an elevator, secured residence, double-glazed windows, quiet atmosphere, reinforced door, and electric blinds. This property includes a cellar and a double garage. The whole is in good condition. A guaranteed favorite!

Ref. : 495V1289A

BRUN IMMOBILIER

HERBLAY-SUR-SEINE1 395 000 €

House for sale les plans - 8 rooms - 273

Contemporary home with panoramic views and multiple terraces

Just 15 minutes from Cergy-Pontoise and 25 minutes from Saint-Lazare via Herblay station, this approximately 262 m² house, fully renovated in 2010, is nestled in a peaceful residential neighborhood. Its contemporary architecture, spread across several levels and featuring numerous terraces, gives the property the feel of an apartment while offering all the advantages of a true house — enhanced by a panoramic view of the Seine and Île d'Herblay. The main level features a spacious living area bathed in natural light thanks to large picture windows, opening onto a wide terrace that connects directly with the surrounding nature. An open-plan kitchen completes this welcoming living space. This level also includes two bedrooms — one of which benefits from a private outdoor area — as well as a cinema room, a laundry room, and a wine cellar. The upper floor offers an office and a generous master suite with a bathroom and dressing room. The lower level reveals a relaxation room, an additional bedroom, and a third terrace. The tiered garden creates a serene atmosphere, includes a children's play area, and offers potential for a future swimming pool. A large garage completes the property. A unique opportunity in the area.

Ref. : V0021APA

JOHN TAYLOR AROUND PARIS

NEUILLY SUR SEINE695 000 €

Apartment for sale les plans - 3 rooms - 55

Neuilly-Sablons - Period charm - 1 to 2-bed apartment - Terrace - Close to shops and Metro line 1

This 56m² (603 sq ft) apartment, combining period charm and a 9m² (97 sq ft) private terrace opening onto a courtyard planted with trees, is situated on the ground floor of a well-maintained period building in a prime location, in the heart of the Sablons district within easy reach of shops and transport services. The property comprises an entrance hall, a double-sized living room, a separate kitchen, a bedroom with walk-in wardrobe (or second bedroom for a baby or young child) with access to the terrace on the same level, a smart bathroom, and a separate Japanese-style toilet. Cellar also included with the sale. Sought-after area - Peaceful surroundings - Optimised floor plan with no wasted space - Fantastic ceiling height - Private terrace - Peace and quiet - Close to shops and transport services (Bus and Metro line 1) Property subject to shared ownership status. €668,269 agency fees not included - Agency fees: 4% incl. tax payable by the buyer - Number of lots in the building: 76 - Average amount of the share of charges €2,200/year - Estimated amount of annual energy costs for standard use based on 2021 energy costs: €1,380 ~ €1,930 668,269 € Agency fees not included - Agency commission: 4%VAT included Agency fees payable by buyer - Nombre de lots dans la copropriété: 76 - Montant moyen de la quote-part de charges courantes 2,200 €/yearly - Montant estimé des dépenses annuelles d'énergie pour un usage standard, établi à partir des prix de l'énergie de l'année 2021 : 1380€ ~ 1930€

Ref. : 87090184

BARNES PIED-A-TERRE NEUILLY

MORZINE2 550 000 €

House for sale les plans - 6 rooms - 250

Fabulous new 5 bedroom chalet with garden, MORZINE

This property is presented Exclusively by Morzine Immobilier an international associate of Savills Fabulous new 5 bedroom chalet with garden, MORZINE A delightful and spacious chalet with panoramic views and sunshine throughout the entire day. Situated in a lovely area close to Morzine centre. The chalet is approximately 1km from the centre of town and is an easy walk. The free bus stops 150m from the front door and provides swift access to the mountain lifts during the winter seasons. This is a quiet spot just outside the hustle and bustle of the centre. A place in which to relax and enjoy the views of the mountains from the terrace and living area. The chalet was delivered in 2020 so was built to current standards by a well known and sought after local builder. When you enter the chalet the first thing that you realise is the space that it offers. From the generous entrance hallway, each bedroom which offers great space and privacy to the large vaulted open plan kitchen, dining and living room area. In total there is approximately 250sqm of habitable space. There is a garden to the front of the chalet which currently has a terrace with a hot tub. The chalet is currently laid out as follows Ground floor -Large entrance hallway -3 large double bedrooms with ensuite bathrooms -ski room with independent WC -There is access to a basement area which has a utility room and technical room First Floor -Most of this area is given over to the open plan living area with vaulted ceilings. -Dining terrace with access from the living area through bifolding doors -Double bedroom with ensuite bathroom Second floor -Double bedroom -Bathroom Exterior -Double secure garage -Terrace with hot tub -Garden This is a great opportunity to purchase a large family chalet ready to go in a great area. The chalet has been let out over the past few years so has a proven record of rentals. For more information please contact Morzine Immobilier The natural geographic risks that the property is exposed to can be found on the website www.georisques.gouv.fr

Ref. : 4177

MORZINE IMMOBILIER

OPIO1 895 000 €

House for sale les plans - 7 rooms - 169

Opio - Charm and authenticity in the heart of a preserved environment

Nestled in an exclusive residential setting in Opio, at the end of a private cul-de-sac and within immediate proximity to all amenities, this elegant Provençal property enjoys absolute peace and quiet, no vis-à-vis, and breathtaking panoramic views over the surrounding hills and the prestigious Grande Bastide Golf Course. Set within beautifully landscaped Mediterranean gardens with fruit trees, the villa embodies refined Riviera living, offering a harmonious blend of charm, elegance, and privacy. A swimming pool, pool house, and several inviting lounge and relaxation areas have been thoughtfully designed to ensure comfort and independence for family and guests alike. Flooded with natural light, the property features generous living spaces, including an elegant entrance hall leading to a superb reception room opening onto a magnificent terrace overlooking the unspoiled countryside. A welcoming dining room and a beautifully appointed open-plan Neptune kitchen complete the living areas. The ground floor also offers two spacious bedrooms their en-suite bathroom and shower room. Upstairs, the luxurious principal suite provides a private retreat with its en-suite bathroom and shower. An elegant independent two-room guest apartment further enhances the property, ideal for hosting visitors, accommodating a teenager, or staff, all in complete comfort and privacy. Energy class : D – Climat class : D / estimated annual costs for standard use : between €4,180 and €5,670 (ref year 2021) Information on the risks to which this property is exposed is available on the Geohazards website : www.georisques.gouv.fr Property located in an area subject to compulsory brush clearance. Represented by Caroline Bertignon-Metout, acting in his capacity as authorized service provider, with full powers for the purposes hereof. Agency fees payable by vendor - Montant estimé des dépenses annuelles d'énergie pour un usage standard, établi à partir des prix de l'énergie de l'année 2021 : 4180€ ~ 5670€

Ref. : 87019314

Barnes Valbonne

EVENOS2 500 000 €

House for sale les plans - 5 rooms - 240

Sainte-Anne d'Evenos - exceptional property - magnificent unobstructed view

In a country environment, this magnificent 240 sqm contemporary property is built on a 5000 sqm landscaped plot including a 12 X 3 m swimming pool and a pool house with an equipped kitchen. This single-story house comprises a living room, a dining room and an open-plan kitchen that all open onto a 120 sqm terrace also leading to the master suite and two more bedrooms each with their shower room. Separate study, two garages, petanque pitch, Canal de Provence. This unique property oozing with charm benefits from a panoramic view of the valley, omnipresent stones and Red Cedar. Property in an area subject to mandatory brush clearing. Information on the risks to which this property is exposed is available on the Géorisques website: www.georisques.gouv.fr Agency fees payable by vendor - Montant estimé des dépenses annuelles d'énergie pour un usage standard : 1120€ ~ 1580€

Ref. : 3950257

BARNES SANARY LUXURY REALTY