OK
More than Less than
  ok

Key-words : les plans

Houses and Apartments, your real estate specialist magazine offers a selection of ads that match with the keyword les plans. You can refine your search by specifying the area or price range in the navigation bar link Search for a House/Apartment.

LE CANNET2 490 000 €

House for sale les plans - 6 rooms - 282

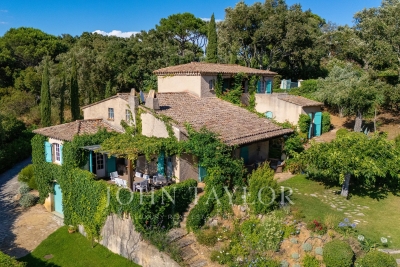
LE CANNET CHARMING VILLA WITHIN A PRIVATE ESTATE FOR SALE

CO-EXCLUSIVE LISTING Nestled in the hills of Le Cannet, just ten minutes from Cannes, this charming and light-filled Provençal villa is located in a sought-after, private and secure estate. Set in beautifully landscaped, peaceful surroundings, it offers over 280 sqm of living space on approximately 2,400 sqm of flat grounds. Enjoying an exceptionally private, authentic and tranquil setting, the villa is arranged mainly on one level, with a practical and comfortable layout and generous proportions throughout. GROUND FLOOR Entrance hall opening onto a delightful patio Spacious living room opening onto the terrace, garden and swimming pool area with summer kitchen Bright principal bedroom with dressing room and bathroom, opening directly onto the terrace, garden and pool Dining room and kitchen opening onto the patio, creating a warm and inviting space for everyday living GARDEN LEVEL Three en-suite bedrooms, each with a private bathroom Laundry room Cellar A large swimming pool area with a welcoming summer kitchen is surrounded by spacious terraces and a flat garden. Double garage and two separate gated entrances. Some updating would enhance the property’s full potential. The villa could be extended and an upper floor added, offering sea views, subject to the necessary planning permission. Further information is available upon request. Property subject to co-ownership status. Information regarding potential risks to which this property is exposed is available on the Géorisques website: georisques.gouv.fr.

Ref. : 139LG F

SCC VENDÔME

ST-TROPEZ2 080 000 €

House for sale les plans - 4 rooms - 83

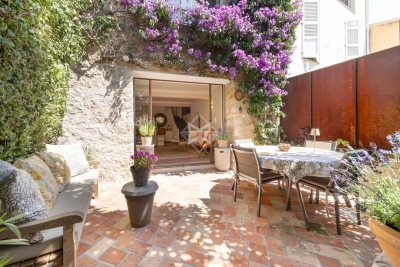
Saint-Tropez La Ponche village house 83 sqm rnear port and beach

Saint-Tropez La Ponche village house 83 sqm renovated historic walls high end features investment pied a terre Located in Saint-Tropez La Ponche, within the historic centre and steps from the port and beaches, this fully rebuilt village house of approximately 83 sqm is set within restored former town walls. Reception Areas The property includes a living area with open plan Corian kitchen, high ceilings and natural light. Bedrooms Two bedrooms including a suite with hammam shower, plus a flexible space that can be used as an additional bedroom or living area. Additional Features Underfloor heating, reversible air conditioning, sound insulation, home automation system and high end materials including teak wood and premium flooring. Laundry room included. Located within walking distance of all amenities. This property is ideal for a pied a terre, a secondary residence or a high demand rental investment in Saint-Tropez, one of the most exclusive destinations on the French Riviera. Location Prime location in the historic La Ponche district in Saint-Tropez. For further information or to arrange a private viewing, please contact Côte d'Azur Sotheby's International Realty.

Ref. : CA9-1027

COTE D'AZUR SOTHEBY'S INTERNATIONAL REALTY

MENTON290 000 €

Apartment for sale les plans - 3 rooms - 48

MENTON - BORRIGO LOWER DISTRICT - RENOVATED 2 BEDROOM APARTMENT OF 48SQM FOR SALE - CLOSE TO BEACHES AND AMENITIES ON FOOT - CELLAR - IDEAL RENTAL INVESTMENT

Menton: close to beaches, shops and all amenities on foot. This two bedroom flat has been fully renovated with beautiful materials, consisting of a living room with open-plan kitchen, walk-in shower room and separate toilet. Cellar. Possibility of a parking space in addition. Ideal for rental investment or principal residence.

Ref. : V-12019

Century 21 LAFAGE TRANSACTIONS Villefranche-sur-Mer

CANNES229 000 €

Apartment for sale les plans - 2 rooms - 26

CANNES CENTRE, LIMITE BANANE – ONE-BEROOM APARTMENT, RENOVATED AND OPTIMISED

Located in the centre of Cannes, a 600-metre walk from Rue d'Antibes, 700 metres from the Palais des Festivals de Cannes and the beach. Set in a well-maintained Art Deco block with a lift. On the 4th floor, a bright, renovated and optimised two-room flat. It comprises an entrance hall, a south-facing living area with an open-plan living room and kitchen featuring a fold-away bed, a bedroom with a second fold-away bed, and a shower room with a toilet.

Ref. : 1301

Cannisimmo Théoule Mandelieu

AIX-EN-PROVENCE1 050 000 €

House for sale les plans - 9 rooms - 205

Rognes – A 5-bed family home

Sole Agent. This south-facing property set in a 3940 sqm landscaped and enclosed plot is located a stone's from Rognes, and 20 minutes from Aix-en-Provence and Lourmarin. Offering 205 sqm of floor space and 180 sqm of living space, it includes a near 60 sqm double living/reception room with a fireplace, an open-plan kitchen, two bedrooms, a bathroom, a study, a storage room and a 25 sqm garage. Upstairs are three bedrooms and a bathroom. The living room opens onto a covered terrace and a heated 12 x 4 metre swimming pool with a motorised shutter. In walking distance of the school bus stop.

Ref. : 87032528

DANIEL FÉAU PROVENCE

NICE595 000 €

Apartment for sale les plans - 2 rooms - 47

Sole agent : 1 bedroom Apartment / Franck Pilatte

Exclusive Nice Port / Franck Pilatte, close to the beaches and shops, a magnificent 47,2 sqm one-bedroom flat in excellent condition, with a terrace and superb views of Cap de Nice. This apartment comprises a lovely living room with dining area, an open-plan kitchen opening onto a comfortable terrace of 14 sqm with sea views, a large bedroom with a walk-in wardrobe also opening onto the terrace, a shower room, a separate toilet and storage space. The whole property is very well maintained with high-quality materials. Double glazing, ducted air conditioning. Cellar. Collective parking

Ref. : 87069459

MIRAMAR

MORZINE1 775 000 €

House for sale les plans - 8 rooms - 200

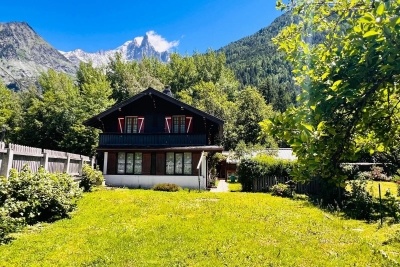
MONTRIOND – Modern 6-bedroom chalet with panoramic views and A rating

Completed in 2023, Chalet Panoramique is a contemporary 6-bedroom chalet situated in the sought-after L'Élé area of Montriond. Occupying an elevated south-west facing position, the property enjoys all-day sunshine, uninterrupted mountain views and a peaceful setting just a short walk from both Montriond village and Morzine centre. Designed for modern alpine living, the chalet offers bright, open-plan living spaces with impressive volume, large picture windows and direct access to the terrace and garden. The generous outdoor space is ideal for families and entertaining, with connections already in place for the installation of a sauna or jacuzzi. The flexible layout includes the possibility of creating a self-contained 2-bedroom apartment, offering excellent potential for guest accommodation, multi-generational use or rental income. Built to the highest modern standards, Chalet Panoramique benefits from triple glazing, excellent insulation and underfloor heating powered by an air-source heat pump. The result is an A-rated energy performance certificate and remarkably low running costs, a rare advantage compared with many traditional alpine properties. In summer, the chalet's location is particularly appealing, with direct access to mountain biking trails nearby and countless walking routes on the doorstep. Key features - Contemporary 6-bedroom chalet completed in 2023 - Panoramic mountain views and south-west facing aspect - Large garden with sauna/jacuzzi connections already installed - Bright living spaces with excellent natural light - Potential self-contained 2-bedroom apartment - Direct access to nearby mountain bike trails - A-rated energy performance with exceptionally low running costs - Approximately 15 minutes' walk to Morzine centre Our opinion Chalet Panoramique combines the comfort and efficiency of a new-build property with one of Montriond's most convenient residential locations. With panoramic views, excellent sun exposure, generous outdoor space and exceptionally low running costs, it offers an increasingly rare opportunity for buyers seeking a modern chalet that can be enjoyed immediately without renovation or future energy-efficiency concerns. Location Montriond village, with its excellent restaurants and mini supermarket for daily bread/croissants, is an 8 minute walk. The free bus stop is 350 m away, and serves both Montriond (and onto the Ardent ski-lift) and Morzine. A flat 15-minute walk to Morzine village and the Super Morzine ski lift.

Ref. : Chalet Panoramique

Douglas Elliman France

BIOT2 150 000 €

House for sale les plans - 7 rooms - 230

Biot – Provençal villa with open views stretching to the Mediterranean Sea

Nestled at the end of a quiet cul-de-sac in one of Biot's most sought-after residential areas, this elegant contemporary Provençal villa enjoys absolute peace and privacy, as well as a dominant position with magnificent open views stretching all the way to the Mediterranean Sea. Offering approximately 240 sqm of living space, the property impresses with its generous volumes, abundant natural light, and thoughtfully designed layout. The living areas feature a spacious lounge with fireplace, a dining room, and an open-plan kitchen with breakfast bar, all opening seamlessly onto the terraces and pool area. This level also includes a beautiful ground-floor master suite with en-suite bathroom and direct access to the outdoors, as well as a second bedroom, a shower room, and a laundry room with semi-independent access. Upstairs, the sleeping area comprises three additional bedrooms, including one with a fireplace, together with a bathroom and a shower room. Set within beautifully landscaped grounds of approximately 2,000 sqm, the property boasts a superb heated saltwater swimming pool, expansive terraces, and a meticulously maintained garden enjoying lovely views towards the sea. Three garages, three outdoor parking spaces, a cellar, and a wine cellar complete this exceptional property.

Ref. : MZISP2027

Michaël Zingraf Christies International Real Estate SAINT-PAUL DE VENCE

ST-RAPHAËL4 350 000 €

House for sale les plans - 8 rooms - 380

SAINT-RAPHAËL – CONTEMPORARY VILLA – PANORAMIC SEA VIEW

Agay: a contemporary architect-designed villa with approximately 300 sqm of living space, offering a spectacular panoramic sea view over Agay bay, within walking distance of local shops and the sea. Featuring a lift, the property offers spacious living areas and five bedrooms spread over two floors. The plot, measuring over 1,200 sqm, features a swimming pool and various terraces, allowing you to enjoy the sea view and the outdoor spaces all year round. Designed with great care, this property is an exceptional family villa where every space has been thoughtfully planned to ensure both comfort and the best possible enjoyment of the sea view, set against the unique landscape of Agay bay and its red rocks. Agency fees payable by vendor - Montant moyen de la quote-part de charges courantes 750 €/yearly - Montant estimé des dépenses annuelles d'énergie pour un usage standard, établi à partir des prix de l'énergie de l'année 2021 : 1280€ ~ 1740€ - Guillaume GARCIA-MOREAU - Agent commercial - EI - RSAC 889 764 221

Ref. : 87147662

BARNES THÉOULE-SUR-MER

BEAUSOLEIL660 000 €

Apartment for sale les plans - 3 rooms - 68

Two bedroom apartment with two terraces and parking space, bordering the Principality of Monaco, sole agency

Buying property on the French Riviera, ideally located in Beausoleil, bordering the Principality of Monaco, convenient to the highway and Nice Airport, sole agency : on the first floor of a prestigious and secure building with swimming pool and garden, for sale superb apartment of almost 69 sqm completely refurbished with outdoor access and private lift, ducted air conditioning, security door, double glazing and electric sun blinds. Composed of : - hall - bright living room with fully equipped open-plan kitchen (fridge, freezer, porcelain stoneware worktop, induction hob, oven, microwave, dishwasher, integrated wine cellar) - clearence - bedroom - bedroom without window - elegant shower room - office - shower room with WC - guest toilet - 10 sqm South-West facing terrace - 19 sqm West facing terrace - private parking space Surrounded by greenery and calm, in a very sunny setting with no overlooking neighbors, a rare find on the market, to don't miss out !

Ref. : 87113596

EDOUARD VII

MARSEILLE 2EME525 000 €

Apartment for sale les plans - 3 rooms - 66

FOR SALE - MARSEILLE 13002 - VIEUX PORT - FERNAND POUILLON APARTMENT - TWO-BEDROOM

Overlooking the Old Port, within one of the iconic buildings designed by Fernand Pouillon, this beautiful dual-aspect two-bedroom apartment offers approximately 66.48 sq.m of living space and is located on the second floor of a three-storey building. The layout has been thoughtfully designed to maximise space and comfort. A spacious entrance hall features a cloakroom, generous built-in storage and a laundry area. Flooded with natural light thanks to its south-facing exposure, the living room boasts a fully fitted open-plan kitchen and enjoys breathtaking panoramic views over the Old Port, Notre-Dame de la Garde, Fort Saint-Nicolas, the Palais du Pharo and Fort Saint-Jean, providing an ever-changing spectacle throughout the day. The north-facing sleeping area comprises two comfortable bedrooms, each fitted with full-height built-in wardrobes and benefiting from large windows that fill the rooms with soft natural light. A bathroom and a separate toilet complete the property. Rebuilt after the Second World War, Fernand Pouillon's buildings are now recognised among the finest examples of Marseille's architectural heritage. Constructed in finely cut natural stone, they are admired for the nobility of their materials, the exceptional quality of their construction and their seamless integration into the historic waterfront of the Old Port. An iconic address, remarkable architecture and one of the finest views in Marseille combine to make this a truly rare property, ideal for those who appreciate outstanding architecture, heritage and the Mediterranean art of living. £ This property is part of a condominium. Number of residential units: 32 No legal proceedings currently in progress. £ Information regarding the potential risks to which this property is exposed is available on the Géorisques website: www.georisques.gouv.fr Commercial Agent (EI) – Registered with the Marseille Trade and Companies Register under No. 520 857 293 CONTACT : Marie-Christine STEFFANETTI +33 (0)6 28 01 98 18 Agency fees payable by vendor - Montant moyen de la quote-part de charges courantes 1,836 €/yearly - Les informations sur les risques auxquels ce bien est exposé sont disponibles sur le site Géorisques : www.georisques.gouv.fr - Laura LEVY - Agent commercial - EI - RSAC 904 934 908

Ref. : 87171244

BARNES MARSEILLE CASSIS LITTORAL

NICE740 000 €

Apartment for sale les plans - 3 rooms - 77

NICE - RUE DE FRANCE: SUPERB 2-BEDROOM APARTMENT WITH TERRACE, BALCONY, GARAGE, PARKING AND CELLAR

Nice - rue de france: just steps from the sea and tram line 2, yet located in a residential area, this superb 2-bedroom apartment is completely renovated with a terrace, balcony, garage, parking space, and cellar. It comprises an entrance hall with storage, a spacious living room with an open-plan fitted and equipped kitchen opening onto a lovely southwest-facing terrace, two good-sized bedrooms, one with a large walk-in closet, a balcony, a shower room, and a separate wc. This bright, dual-aspect apartment offers absolute peace and quiet with no overlooking neighbors. A large enclosed garage, a parking space, and a cellar complete this attractive property. Close to all shops and amenities, just steps from the tram station and a few minutes from the promenade des anglais and the beaches. Contact our real estate agency, nice era gambetta. Real estate specialists in the gambetta/fleurs/musiciens districts, for more information (sales, purchases, appraisals, real estate advice...). Contact us at 04 92 07 87 52!

Ref. : n1013

ERA GAMBETTA

ST-TROPEZ50 000 000 €

House for sale les plans - 25 rooms - 1035

SAINT-TROPEZ - EXCEPTIONAL ESTATE COMPRISING 4 PROPERTIES

Located near Château de la Messardière, between the village of Saint-Tropez and the beaches of Pampelonne, this exceptional estate boasts a truly rare configuration. Set within 6.3 hectares (15.6 acres) of landscaped grounds with vineyards, it comprises a main residence, a new hamlet consisting of three houses, a tennis court and a helipad. The main residence offers approximately 350 sqm of living space, featuring generous reception areas opening onto the terraces and gardens, six bedrooms, a swimming pool with its pool house, several garages and lovely sea views. The new hamlet consists of three guest houses, offering outstanding potential for enhancement through an approved extension project. The first guest house, measuring approximately 385 sqm, comprises five bedrooms, a living room, a dining room, a kitchen, as well as a swimming pool and pool house. The second guest house offers approximately 230 sqm of living space and includes three bedrooms, a living room, a dining room and a kitchen. The third guest house is currently under construction. A caretaker's house and several garages complete the property's amenities. The estate also features a tennis court, a helipad and vineyard plots, creating a unique lifestyle opportunity on the Saint-Tropez peninsula. An approved building permit allows for the extension of the three guest houses. The authorized project provides for a total of approximately 1,750 sqm of living space across the three guest houses, each benefiting from its own swimming pool, in addition to the main residence. The works remain to be completed, offering the opportunity to create an exceptional estate in accordance with the approved plans. Information regarding the potential risks to which this property is exposed is available on the Géorisques website: [www.georisques.gouv.fr]( This property is located in an area subject to the legal obligation for vegetation clearance. For further information or to arrange a private viewing, please contact the BARNES International Realty Saint-Tropez team on +33 (0)4 94 43 32 47.

Ref. : 86196645

BARNES SAINT-TROPEZ

NICE380 000 €

Apartment for sale les plans - 2 rooms - 33

Carré d'Or - Large 2 pieces with Terrace

Carré d'Or - Located on Rue de la Buffa, in the immediate vicinity of the Promenade des Anglais and all amenities, this 33 sqm one-bedroom apartment is situated on the 3rd floor of a well-maintained building with elevator. The apartment features a lovely 9 sqm terrace facing the street. The published visuals correspond to the layout after renovation in a one-bedroom configuration (estimated renovation cost around €40,000). It consists of an entrance hall, a living room opening onto the terrace with a fitted and fully equipped open-plan kitchen, a bedroom, a bathroom, and a separate WC. Well-managed condominium fees. Ideal as a pied-à-terre or a first-time purchase. Non-contractual photos. Référence agence : 0000

Ref. : OSRJ-KOH-JNL

Agence Winter immobilier

VALLAURIS890 000 €

House for sale les plans - 7 rooms - 160

South-facing Contemporary Villa near Amenities

This stunning contemporary villa enjoys full south exposure and high-quality finishes, set in a privileged environment just moments from local amenities. Offering generous living space, the property features a bright living area with open-plan kitchen opening onto beautifully oriented terraces, along with five luminous bedrooms ideal for hosting family and guests. Large sliding glass doors flood the interiors with natural light, enhancing the sense of space and comfort. Set on a spacious landscaped plot, the villa ensures privacy and optimal sunshine throughout the day. It also includes multiple parking spaces and a beautiful swimming pool perfectly integrated into its surroundings. Ideally located close to shops, schools, and main access routes, this rare property combines modern comfort, generous volumes, and an exceptional setting. A must-see. Contactez Eric MARQUISE au +33761157350

Ref. : 86870524

LG PRESTIGE IMMOBILIER