OK
More than Less than
  ok

Key-words : les plans

Houses and Apartments, your real estate specialist magazine offers a selection of ads that match with the keyword les plans. You can refine your search by specifying the area or price range in the navigation bar link Search for a House/Apartment.

LE PLAN-DE-LA-TOUR230 000 €

Apartment for sale les plans - 3 rooms - 56

Discover a true gem:Enjoy this cozy apartment featuring a fireplace and high ceilings for an enhanced sense of space. It also offers two bright bedrooms. This apartment is equipped with a functional kitchen and a bathroom. Beyond its charm, this apartment stands out for its unique living environment, combining a warm interior atmosphere with the gentle views of rooftops and surrounding nature.

Ref. : 577V11605A

Agence MAYA

PARIS 14EME500 000 €

Apartment for sale les plans - 2 rooms - 44

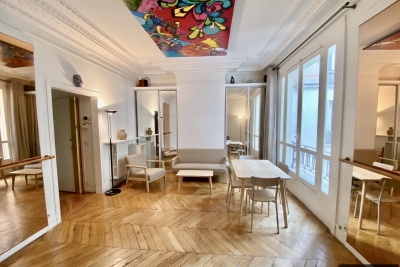
Paris 14 - Vavin / Montparnasse - Top floor with lift

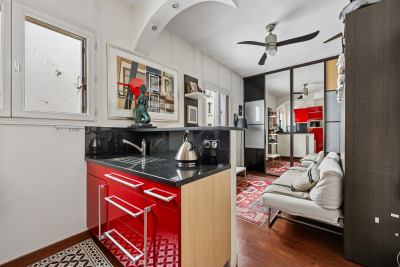
PARIS 14 - Exclusive listing - BARNES Panthéon is presenting this studio apartment on the top floor of a historic building dating from 1900 with a lift. Offering a surface area of 38m² or 409 sq ft (Carrez Law) and 45m² (484 sq ft) of floor space, this bright, dual-aspect (east/west) property with overhead light comprises a beautiful living room, a partially open kitchen, a spacious shower room and a separate toilet. Cellar also included. In a prime location on the edge of the 6th arrondissement and a short walk from Montparnasse station, this apartment enjoys an exceptional, unobstructed view of the church of Notre-Dame des Champs. Its modular floor plan makes it a truly unique property. Ideal for first-time buyers, as an investment or a pied-à-terre. Redecoration work required. This property is listed exclusively by Thomas Cantin: +33 (0)6 47 45 41 20 Property subject to shared ownership status. Information on the risks to which this property is exposed is available on the Géorisques website: www.georisques.gouv.fr Fees payable by the seller- Number of lots in the building: 27 - Average amount of the share of charges €961/year - Estimated amount of annual energy costs for standard use based on 2021 energy costs: €1,290 ~ €1,760 Agency fees payable by vendor - Nombre de lots dans la copropriété: 27 - Montant moyen de la quote-part de charges courantes 961 €/yearly - Montant estimé des dépenses annuelles d'énergie pour un usage standard, établi à partir des prix de l'énergie de l'année 2021 : 1290€ ~ 1760€ - Les informations sur les risques auxquels ce bien est exposé sont disponibles sur le site Géorisques : www.georisques.gouv.fr

Ref. : 86880515

BARNES PANTHEON

STE-MAXIME2 300 000 €

House for sale les plans - 4 rooms - 143

Sale of villa in Sainte-Maxime. Beautiful contemporary villa located close to amenities and about 3km from the town center and the beach. It includes:Entrance hall, cloakroom and guest toilet, spacious living and dining area opening onto a terrace, fitted open-plan kitchen and laundry room.Upstairs:the master suite with shower room opening onto a solarium, toilet and dressing room, 2 bedrooms, shower room and separate toilet.Garage.A swimming pool enhances the beautifully landscaped garden. Reduced notary fees.

Ref. : 489V1145M

STIL IMMOBILIER

NICE389 000 €

Apartment for sale les plans - 4 rooms - 100

Luminous 3-bed apt with big terrace!

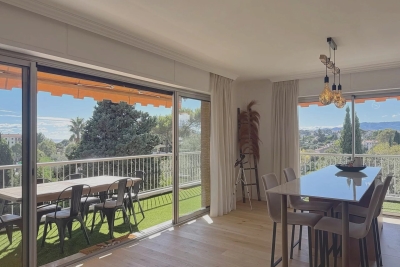
Commanding a prime top floor position on Avenue Simone Veil in Nice, this exceptional apartment captures the brilliant Riviera light from morning to evening with its dual South and North exposures. The main reception area reveals a spectacular total volume of 86.03 m². A vast open plan living room, finished with elegant light tiling, features a fully fitted open kitchen and is flooded with natural light. Wide double glazed aluminum glass doors open onto a privileged terrace of 14.91 m², featuring wooden decking and glass railings, creating a seamless transition to an open air room perfect for enjoying the Mediterranean climate. The sleeping quarters are designed as a peaceful sanctuary enhanced by warm hardwood floors. It offers three beautiful bedrooms of 12.49 m², 11.57 m², and 9.71 m² optimized by custom mirrored wardrobes, ensuring absolute rest. This private cocoon is completed by an elegantly appointed bathroom with a towel radiator, an additional shower room, and a separate wall-hung toilet, ensuring perfect privacy for every family member. Located on the highly desired Avenue Simone Veil, the neighborhood provides a contemporary and dynamic lifestyle. The atmosphere is serene yet intimately connected to the vibrant energy of the city, with local boutiques and landscaped spaces just steps away. Constructed in 2011, this property features modern amenities including reversible air conditioning installed in 2015 and aluminum rolling shutters. A storage cellar completes this apartment. A double garage is available for an additional price (50 000 euros). Terrace: 14.91 m² Property Tax: 2 126 € / year Condominium fees: 644.49 € / quarter Energy Performance Rating (DPE): Class B (92 kWh/m²/an) Greenhouse Gas Emissions (GES): Class A (2 kg CO2/m²/an) We cordially invite you to experience this exceptional residence during a private viewing. Contact our team to organize your discovery of this unique property. For more information on risks to which this property is exposed, visit the Géorisques website:

Ref. : 86847434

Finlay Brewer France

JUAN-LES-PINS360 000 €

Apartment for sale les plans - 3 rooms - 65

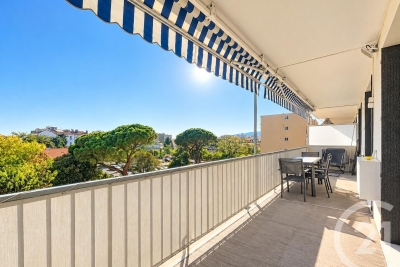
Are you looking for a beautiful family apartment in the sought-after Badine neighborhood of Juan-les-Pins? We invite you to discover this charming, secure, and quiet residence, located in a 2-story building constructed in the 1960s. This property features a spacious and bright living room of 31 m², two lovely bedrooms of 14 and 12 m², a shower room, a toilet, and an open-plan kitchen, all within a total area of 65 m².The well-maintained ground-floor apartment faces southwest and offers a garden view. It also includes a 4 m² terrace, a 40 m² garden, a cellar, and a garage.The residence enjoys a privileged location, close both to the center of Juan-les-Pins and its fine sandy beaches. It is also surrounded by greenery.

Ref. : 495V1292A

BRUN IMMOBILIER

PARIS 19EME400 000 €

Apartment for sale les plans - 2 rooms - 34

PARIS 19 – BUTTE BERGEYRE – 1-BED APARTMENT – PEACE AND QUIET

This 34.56m² or 372 sq ft (Carrez Law) 1-bed apartment, situated on a quiet street with little traffic, in a sought-after part of Butte Bergeyre, enjoys a rare and privileged setting. It comprises a large 20m² (215 sq ft) living room, a bedroom, a fitted and equipped kitchen, and a shower room with toilet. Its floor plan, secluded location and the tranquillity of the street make it a rare opportunity. Ideal as a pied-à-terre, for first-time buyers or as a rental investment. Tel. contact Jordan Correia Vidal: +33 (0)6 10 87 05 97 Fees payable by the seller - Number of lots in the building: 15 - Average amount of the share of charges €1,260/year - Estimated amount of annual energy costs for standard use based on 2021 energy costs: €1,170 ~ €1,640 - Information on the risks to which this property is exposed is available on the Géorisques website: www.georisques.gouv.fr - Jordan Correia VIDAL - Sales agent - EI - RSAC 917 865 354 Agency fees payable by vendor - Nombre de lots dans la copropriété: 15 - Montant moyen de la quote-part de charges courantes 1,260 €/yearly - Montant estimé des dépenses annuelles d'énergie pour un usage standard, établi à partir des prix de l'énergie de l'année 2021 : 1170€ ~ 1640€ - Les informations sur les risques auxquels ce bien est exposé sont disponibles sur le site Géorisques : www.georisques.gouv.fr - Jordan CORREIA VIDAL - Agent commercial - EI - RSAC 917 865 354

Ref. : 87180974

BARNES PARIS 10/19

VILLEFRANCHE-SUR-MER7 875 000 €

House for sale les plans - 10 rooms - 310

Private estate – Panoramic view of the Bay of Villefranche – 7 bedrooms

Set within one of the most sought-after private estates in Villefranche-sur-Mer, this villa boasts one of the most remarkable panoramic views on the Côte d'Azur. From the main living areas, the view takes in the harbour of Villefranche, its old town, the Saint-Jean-Cap-Ferrat peninsula, and, on the horizon, the Bay of Nice and Cap d'Antibes. A rare vista that changes throughout the day, enhancing each of the main rooms and the numerous terraces. Set on a flat plot – a particularly rare feature in this area – the villa benefits from a south-facing aspect, providing it with remarkable natural light. Its unobstructed views, ease of access and ample parking facilities make this property a highly sought-after place to live. Built some twenty years ago in a resolutely contemporary architectural style, the property covers approximately 310 m² and offers generous spaces perfectly suited to family life and entertaining guests. The villa has seven en-suite bedrooms, complemented by an eighth room that could serve as a study, a dressing room or a child's bedroom as required, as well as a separate studio for staff or guests. The villa is spread over three levels: The ground floor features a spacious living room with a veranda, opening onto a large terrace which leads out to the garden and the swimming pool, as well as an open-plan kitchen, a first bedroom and a spacious suite. The garden level comprises a further en-suite bedroom and staff accommodation (bedroom, shower room, living room). The first floor is entirely dedicated to sleeping quarters, with four further bedrooms, including a magnificent self-contained suite offering spectacular views of the Mediterranean through its very large floor-to-ceiling window. All the bedrooms on this floor open onto a terrace facing the Mediterranean. Finally, the top floor features a delightful rooftop terrace, perfect for taking in one of the most beautiful panoramic views of the French Riviera. Close to shops, restaurants and beaches, 15 minutes from Monaco and around 20 minutes from Nice International Airport, the villa perfectly combines privacy with proximity to the Riviera's main attractions. A villa offering the ideal comfort for entertaining family and guests at one of the Riviera's most prestigious addresses.

Ref. : V2115SJ

JOHN TAYLOR Cap Ferrat

PARIS 5EME850 000 €

Apartment for sale les plans - 2 rooms - 46

PARIS 5 – Rue des Fossés Saint Jacques – High-end renovated 1-bed apartment

This 46.29m² or 498 sq ft (Carrez Law) dual-aspect apartment was fully renovated by an architect in 2026 with high-quality materials and is situated on the first floor of a characterful building with a lift, in a sought-after location in the 5th arrondissement. The living room, bathed in light thanks to the good ceiling height and two large windows with benches, showcases beautiful exposed beams that lend the space authentic charm. The particularly well designed floor plan optimises each square metre without any wasted space. The apartment comprises: an entrance hall, a lovely living room with a fitted and equipped open kitchen, a bedroom with a walk-in wardrobe, and a shower room with toilet. A prime location, combined with a contemporary renovation that respects the building's period character. Shared ownership building with no ongoing proceedings. Common areas in good condition. This property is listed by Thomas Cantin: +33 (0)6 47 45 41 20 Property subject to shared ownership status. Information on the risks to which this property is exposed is available on the Géorisques: www.georisques.gouv.fr No on-going proceedings. SORBONNE DISTRICT: In the heart of the legendary Latin Quarter, the Sorbonne neighbourhood combines intellectual prestige with Parisian refinement. Chic and deeply cultured, it has been home for centuries to writers, professors and leading figures from the world of ideas, lending its streets a unique atmosphere steeped in history and distinction. Just a stone's throw away, the ‘Quartier des Écoles' is home to some of France's most prestigious institutions, from the École Normale Supérieure to Paris's major faculties, offering an academic and cultural environment unrivalled in Europe. Independent bookshops, historic brasseries and peaceful gardens punctuate the daily lives of its residents, whilst the Luxembourg Gardens provide a privileged oasis within easy reach. The neighbourhood benefits from excellent transport services: metro line 10 (Cluny / La Sorbonne), RER lines B and C (Saint-Michel / Notre-Dame) and several bus routes, providing easy access to the whole of the capital. Fees payable by the seller - Number of lots in the building: 27 - Estimated amount of annual energy costs for standard use: €930 ~ €1,300 - Information on the risks to which this property is exposed is available on the Géorisques website: www.georisques.gouv.fr Agency fees payable by vendor - Nombre de lots dans la copropriété: 27 - Montant moyen de la quote-part de charges courantes 1,200 €/yearly - Montant estimé des dépenses annuelles d'énergie pour un usage standard : 930€ ~ 1300€ - Les informations sur les risques auxquels ce bien est exposé sont disponibles sur le site Géorisques : www.georisques.gouv.fr

Ref. : 87177789

BARNES PANTHEON

SEVRIER850 000 €

Apartment for sale les plans - 5 rooms - 158

Exceptional 124m2 duplex with terrace in Sévrier

Located in the sought-after town of Sévrier, in a quiet, residential area, discover this beautiful duplex apartment offering spacious rooms and high-quality finishes. The first level comprises an entrance hall, a bedroom with an en-suite shower room, a laundry room, a separate WC, and a large, light-filled living area with an open-plan kitchen and pantry. This inviting space opens onto a pleasant 35 sq m terrace. The kitchen and living room enjoy stunning, unobstructed views of the lake, providing an exceptional living environment. Upstairs, the sleeping area consists of three attractive bedrooms, one of which boasts magnificent lake views. Two bedrooms have their own dressing rooms, while the third has a built-in wardrobe. This level also includes a bathroom and a separate WC. The property also benefits from two private outdoor parking spaces and a bicycle garage. A rare find in this area, not to be missed. For more details on the risks to which this property is exposed, please consult the Géorisques website: www.georisques.gouv.fr.

Ref. : SU26-465

Stone Invest

LEVALLOIS PERRET625 000 €

Apartment for sale les plans - 3 rooms - 61

Levallois - 3 rooms 2nd floor balcony

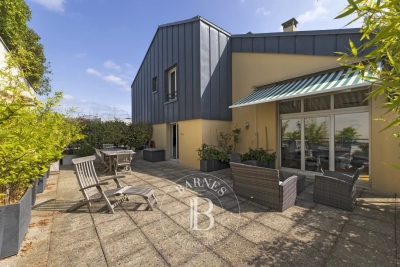
In the heart of Levallois-Perret, in a particularly sought-after setting for its quality of life, friendliness and dynamism, Engel & Völkers presents this elegant 61 sq m apartment located on the second floor of a recent upscale residence built in 2000. Perfectly maintained, secure and with a live-in caretaker, the condominium appeals thanks to the quality of its common areas, its peaceful atmosphere and the comfort it offers residents on a daily basis. A highly desirable living environment, in the immediate vicinity of shops, schools, green spaces and public transport, allowing you to fully enjoy all the advantages of Levallois-Perret. From the entrance, the apartment reveals harmoniously distributed spaces and benefits from pleasant natural light thanks to its large openings. Each area has been designed to offer functionality, comfort and smooth circulation. The reception room is the heart of the apartment. The spacious, bright living room opens onto a perfectly integrated open-plan kitchen, creating a contemporary, warm and welcoming living space. This ensemble offers an ideal setting for entertaining family and friends or simply enjoying a pleasant daily life in a quiet residential environment. The sleeping area, separate and private, comprises two lovely bedrooms with built-in storage, optimizing every square meter. These spaces offer real living comfort and perfectly meet the expectations of a couple, a young family, or a buyer looking for a high-quality pied-à-terre at the gates of Paris. The bathroom, functional and well laid out, completes this harmonious ensemble. Particularly rare in the area, this property features highly sought-after additional amenities: a secure private garage, a cellar, a bicycle storage room, as well as access adapted for persons with reduced mobility (PRM). All of these advantages contribute to everyday comfort and enhance the apartment's long-term appeal. EPC: C/150 kWh/sq m/year GHG: A/5 kg CO2/sq m/year Estimated annual energy costs: €900-€1,250 Energy prices indexed as of 01/01/2023 This property is subject to the condominium regime: Total number of lots in the building: 106 Annual charges: €2,139 Ongoing proceedings: No Transaction fees payable by the seller Information on the risks to which this property is exposed is available on the Géorisques website: www.georisques.gouv.fr The residence offers a calm, peaceful living environment while enjoying the energy and vibrancy of Levallois-Perret, a town renowned for its excellent transport links, numerous shops, quality amenities, and immediate proximity to the La Défense business district as well as central Paris. This property is a rare opportunity for buyers seeking a turnkey apartment, combining modern comfort, security, practicality, and a prime location in one of the most sought-after areas of Hauts-de-Seine.

Ref. : W-049U33

ENGEL & VÖLKERS

MOUGINS1 080 000 €

Apartment for sale les plans - 4 rooms - 100

Mougins — Exceptional penthouse with panoramic rooftop terrace

Ideally located just a few minutes from local amenities, within a private and secure estate offering a discreet and exclusive atmosphere, composed of architect-designed villas and a confidential residence with swimming pool, this outstanding penthouse of approximately 100 sqm embodies a rare lifestyle in the heart of Mougins. Situated on the top floor, the apartment enjoys beautiful natural light, elegant contemporary volumes and open views over the surrounding hills and the picturesque village of Mougins. Designed with both refinement and comfort in mind, it offers a peaceful indoor-outdoor lifestyle in an exceptional setting. The reception area features an entrance hall with cloakroom, a bright living room, a dining area and a fully equipped open-plan kitchen, creating the perfect environment for entertaining in a chic yet relaxed atmosphere. The sleeping area comprises three bedrooms, including a beautiful master suite with bathroom and toilet, as well as ample storage space and a laundry area. Two additional bedrooms with fitted wardrobes complete the apartment, along with an independent shower room and guest toilet. A true highlight of the property, the spectacular rooftop terrace of approximately 100 sqm offers an exceptional additional living space. Designed as a private solarium, it is ideal for creating a summer kitchen, barbecue area and jacuzzi, allowing one to fully enjoy sunny Mediterranean days and elegant summer evenings in total privacy. The property also benefits from a closed garage and one private parking space. Residents additionally enjoy access to the condominium swimming pool, a caretaker present six days a week and a perfectly secure environment. A rare and elegant property, perfectly suited as either a prestigious main residence or a luxurious Côte d'Azur retreat.

Ref. : 3827

MAGREY & SONS MOUGINS

PARIS 3EME1 299 000 €

Apartment for sale les plans - 4 rooms - 123

Apartment for sale - Paris 3 - Rambuteau - Top floor - Lift - Refurbished

Located in the sought-after Marais district, just a few steps from Beaubourg and the Rambuteau metro station, this superb duplex has been completely renovated with high-quality materials. Perched on the 7th and 8th floors with an elevator in a well-maintained building, the apartment enjoys an unobstructed, breathtaking view and great tranquility, while being just moments away from the vibrant Parisian atmosphere. Spanning 123.21m² (1,324 sq ft) of floor surface (92.43m² or 995 sq ft under the Carrez Law), the apartment is well lit and has an optimised layout. Fantastic blend of period charm (solid wood flooring, beams and half-timbering) and modernity. Floor plan: entrance, open kitchen with dining area, living room, bedroom with shower room and toilet, and guest toilet all on the first level. On the second level you'll find a second bedroom with an adjoining bathroom and toilet, a space that could be used as an office or walk-in wardrobe, and lastly a large storage space under the eaves. Possibility to partition the living room to fit out a third bedroom and third bathroom. You'll love the natural light, tranquillity, unobstructed views and top-quality renovation. Rare property blending elegance, functionality and conviviality, ideal for buyers in search of space and comfort. A true haven of peace in one of the capital's most coveted districts. Fees payable by the seller - Average amount of the share of charges €2,793/year - Estimated amount of annual energy costs for standard use based on 2021 energy costs: €1,220 ~ €1,660 - Information on the risks to which this property is exposed is available on the Géorisques website: www.georisques.gouv.fr Agency fees payable by vendor - Montant moyen de la quote-part de charges courantes 2,793 €/yearly - Montant estimé des dépenses annuelles d'énergie pour un usage standard, établi à partir des prix de l'énergie de l'année 2021 : 1220€ ~ 1660€ - Les informations sur les risques auxquels ce bien est exposé sont disponibles sur le site Géorisques : www.georisques.gouv.fr

Ref. : 86760480

BARNES LE MARAIS

CANNES2 690 000 €

Apartment for sale les plans - 4 rooms - 99

Luxury Apartment Sea View for sale, Cannes Croisette

Price Adjustment - Ideally located on the iconic Croisette, within an elegant and secure residence, this exceptional 4-room apartment offers a unique lifestyle, blending refinement with breathtaking views. Set on the 4th floor of an 8-storey building, this rare property of approximately 99 sqm has been fully renovated in 2023 in a contemporary, bright, and minimalist style. It enjoys an unobstructed, panoramic view over the sea, the Port Canto, the Bay of Cannes, and the Esterel hills. The spacious and luminous living area with open-plan kitchen opens onto a beautiful southwest-facing terrace of 10 sqm, bathed in natural light — a daily invitation to admire the Riviera's ever-changing scenery. The night area features three elegant bedrooms, each with its own en-suite shower room and toilet, as well as a separate guest toilet for added comfort. High-end features throughout include premium materials, air conditioning, double glazing, lift, intercom system, and a private cellar. Highlights: Prime address on the prestigious Croisette Stunning panoramic sea, port, and mountain views Fully renovated in 2023 with luxurious finishes Sunny and private terrace Bright interior with clean, elegant design A rare opportunity – the perfect luxury pied-à-terre or prestigious main residence in the heart of the French Riviera.

Ref. : 042025-244

FINE AND COUNTRY

GOLFE JUAN2 590 000 €

House for sale les plans - 8 rooms - 280

SUPER CANNES – CONTEMPORARY VILLA WITH PANORAMIC SEA VIEWS

CO-EXCLUSIVE - Ideally located in the prestigious Super Cannes estate, this elegant 280 sqm contemporary villa enjoys breathtaking panoramic sea views. It is just 20–30 minutes from Nice International Airport and only 15 minutes from the centre of Cannes and the beaches of Palm Beach. The main level features a bright and spacious living area combining a lounge and a fully equipped open-plan kitchen, seamlessly extending onto the terraces and the swimming pool. This floor also includes a master suite with a walk-in dressing room and en-suite bathroom, a guest bedroom with its own shower room, a wine cellar, a separate WC, and an additional room that can be used as a home office or fitness area. Upstairs, a second living room with a fireplace and an open-plan fitted kitchen opens onto a generous terrace overlooking the Mediterranean. This level also offers three bedrooms, each with its own en-suite shower room, as well as a separate WC, providing both comfort and privacy for family and guests. The property also offers the possibility of an extension of approximately 60 sqm (subject to the necessary planning permissions). Set on beautifully landscaped grounds of 3,438 sqm, the villa features a swimming pool, generous outdoor living areas, a covered carport for up to four vehicles, as well as several additional private parking spaces.

Ref. : 87155500

Alexandre LAGRELLE ESTATE

NICE415 000 €

Apartment for sale les plans - 3 rooms - 85

NICE MIRABEAU - 3 ROOM APARTMENT IN DUPLEX OF 85SQM FOR SALE - TOP FLOOR - BALCONY WITH OPEN VIEW - CLOSE AMENITIES

NICE LIBERATION - Just steps from the Liberation Market, the tram, and shops. On the top floor with elevator access, in a secure and well-maintained period building dating from 1926. This duplex apartment comprises, on the first level, a living room with an open-plan fitted kitchen, a first bedroom, and a shower room with a separate WC. On the second level, there is a second bedroom with a second shower room and WC. This apartment is in excellent condition, with double glazing and air conditioning. Very bright and quiet. Ideal for any type of purchase.

Ref. : C-3083

Century 21 LAFAGE TRANSACTIONS NICE CORVESY