OK
More than Less than
€  ok

Key-words : les plans

Houses and Apartments, your real estate specialist magazine offers a selection of ads that match with the keyword les plans. You can refine your search by specifying the area or price range in the navigation bar link Search for a House/Apartment.

COURBEVOIE810 000 €

Apartment for sale les plans - 5 rooms - 134 m²

Courbevoie-Arche - 5-room duplex, 134 m², with terrace

Courbevoie – Faubourg de l'Arche Engel & Völkers offers this bright duplex apartment with 134 sq m of total floor area (129 sq m under the Carrez Law), comprising 5 rooms and a 21 sq m terrace. Located on the 2nd and 3rd floors of a prestigious condominium, the apartment comprises, on the first level, a large 44 sq m living room, an open-plan fitted kitchen opening onto a 21 sq m terrace, a bedroom with a shower room, a guest toilet and plenty of storage space. The second level features three bedrooms, a dressing room, a bathroom and a toilet. No work required. A parking space and a cellar complete this property. The building and common areas are recent and high-end. This quiet, sunny property enjoys an ideal location close to La Défense. Condominium comprising 578 lots No ongoing proceedings Average annual service charges: €3,820 (including heating and hot water) Energy performance rating: C (111) – Greenhouse gas emissions: C (17) Estimated annual energy costs for the property: €1,130–€1,570 Transaction fees payable by the seller Information about the risks to which this property is exposed is available on the Géorisques website: www.georisques.gouv.fr Courbevoie—Close to shops and schools. Faubourg de la Grande Arche district. Near the RER, Line 1 metro and T2 tram.

Ref. : W-04BCV6
ENGEL & VÖLKERS

VILLEFRANCHE-SUR-MER1 300 000 €

Apartment for sale les plans - 3 rooms - 72 m²

VILLEFRANCHE-SUR-MER – EXCEPTIONAL NEW APARTMENT – SEA VIEW – TERRACE – PARKING

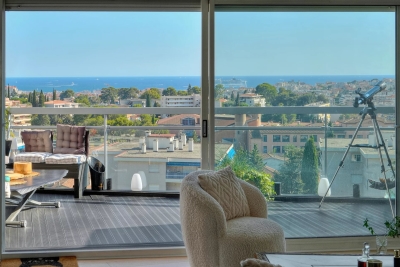
Just minutes from the center of Villefranche-sur-Mer, in a highly sought-after residential setting ideally positioned between the Lower and Middle Corniche, this rare property enjoys breathtaking views over the Bay of Villefranche. This exceptional apartment immediately captivates with its natural light and seamless connection to the sea. Expansive floor-to-ceiling windows extend the living spaces outdoors, offering a spectacular panorama of the Mediterranean. The reception area, featuring a spacious living room and open-plan kitchen, is perfectly laid out and opens onto a balcony facing the bay. The apartment offers two stunning en-suite bedrooms, each with its own bathroom and bespoke walk-in wardrobes, combining comfort with refined elegance. A guest toilet completes the layout. Outdoors, a beautifully designed terrace of approximately 55 sqm provides an exceptional additional living space, ideal for entertaining or enjoying the peaceful surroundings in complete privacy. A storage cabin further enhances this area. Fully furnished with high-end finishes, the property is turnkey and has been meticulously designed down to the finest details. Two parking spaces complete this rare offering. Ideally located close to all amenities and with easy access to Monaco and Nice, while enjoying a ???? and privileged environment, this apartment represents a unique opportunity in the area. Very low service charges (building insurance). The condominium is self-managed by one of the co-owners (volunteer property manager) within this small, well-maintained four-unit building, with no major works planned in the foreseeable future. Reversible air conditioning, underfloor heating, and hot water are all individually controlled.

Ref. : 86941013

B Concept

ANTIBES740 000 €

Apartment for sale les plans - 3 rooms - 65 m²

3-BEDROOM APARTMENT WITH SEA VIEW AND GARAGE – ILETTE DISTRICT

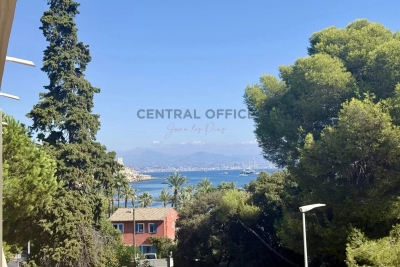
Located in the sought-after Ilette district, within a secure residence with a caretaker, this 65.05 m² three-room apartment is just a short walk from the beaches and local shops. The apartment comprises an entrance hall, a living room with an open-plan kitchen, leading onto a terrace with sea views. The sleeping area includes one bedroom with its own adjoining bathroom, as well as a second, smaller bedroom. Both bedrooms have access to a shared terrace. A shower room with WC, which can also be used as a guest WC, completes the apartment. A private enclosed garage completes the property. Key features: 65.05 m² Sea view Two terraces Secure residence with caretaker Walking distance to the beaches and local shops Enclosed garage

Ref. : 87408516

CENTRAL OFFICE

MOUGINS1 080 000 €

Apartment for sale les plans - 4 rooms - 100 m²

Mougins — Exceptional penthouse with panoramic rooftop terrace

Ideally located just a few minutes from local amenities, within a private and secure estate offering a discreet and exclusive atmosphere, composed of architect-designed villas and a confidential residence with swimming pool, this outstanding penthouse of approximately 100 sqm embodies a rare lifestyle in the heart of Mougins. Situated on the top floor, the apartment enjoys beautiful natural light, elegant contemporary volumes and open views over the surrounding hills and the picturesque village of Mougins. Designed with both refinement and comfort in mind, it offers a peaceful indoor-outdoor lifestyle in an exceptional setting. The reception area features an entrance hall with cloakroom, a bright living room, a dining area and a fully equipped open-plan kitchen, creating the perfect environment for entertaining in a chic yet relaxed atmosphere. The sleeping area comprises three bedrooms, including a beautiful master suite with bathroom and toilet, as well as ample storage space and a laundry area. Two additional bedrooms with fitted wardrobes complete the apartment, along with an independent shower room and guest toilet. A true highlight of the property, the spectacular rooftop terrace of approximately 100 sqm offers an exceptional additional living space. Designed as a private solarium, it is ideal for creating a summer kitchen, barbecue area and jacuzzi, allowing one to fully enjoy sunny Mediterranean days and elegant summer evenings in total privacy. The property also benefits from a closed garage and one private parking space. Residents additionally enjoy access to the condominium swimming pool, a caretaker present six days a week and a perfectly secure environment. A rare and elegant property, perfectly suited as either a prestigious main residence or a luxurious Côte d'Azur retreat.

Ref. : 3827

MAGREY & SONS MOUGINS

PARIS 7EME3 950 000 €

Apartment for sale les plans - 7 rooms - 203 m²

Paris 7th – La Tour-Maubourg – Family Apartment – Upper Floor – Continuous Balcony – 5 Bedrooms

Ideally located at a sought-after address in Paris' prestigious 7th arrondissement, within a distinguished 1850 building of exceptional standing with a resident caretaker, this elegant family apartment occupies an upper floor and retains all the charm of period architecture, including parquet flooring, original mouldings, fireplaces, and a continuous balcony. Offering 203.6 sq.m (Carrez Law) of living space, the apartment comprises an entrance hall, a bright dual-aspect double reception room with an open-plan kitchen, a principal suite with dressing room and full bathroom, three further bedrooms, a study, a bathroom with WC, and a laundry room. The sleeping quarters also include a fifth bedroom with its own shower, kitchenette, and separate access via the service staircase, making it ideal for an au pair or live-in staff member. A cellar in the basement completes the property, and a parking space is available at an additional cost. Full of character and featuring an excellent layout, the apartment benefits from a wide continuous balcony and is situated on a charming street offering attractive open Parisian views. The property is part of a condominium association (co-ownership). A prestigious and highly sought-after residential address in the 7th arrondissement. This quiet and highly secure area stands out for its wide, open perspectives, just steps from the Esplanade des Invalides. Daily life is seamless thanks to the immediate proximity of premium food shops on Rue Saint-Dominique and Rue de Grenelle. The living environment is perfect for families, benefiting from the public school zoning for Collège Victor Duruy and direct access to top-tier private institutions such as the La Rochefoucauld school complex and Institut de l'Alma. Transport connectivity is excellent, with La Tour-Maubourg (Line 8) and Invalides (Lines 8, 13, and RER C) metro stations just a short walk Agency fees payable by vendor - Nombre de lots dans la copropriété: 53 - Montant moyen de la quote-part de charges courantes 9,140 €/yearly - Montant estimé des dépenses annuelles d'énergie pour un usage standard, établi à partir des prix de l'énergie de l'année 2021 : 3640€ ~ 4940€

Ref. : 87101313

BARNES BAC-VARENNE

LES GETS1 034 000 €

Apartment for sale les plans - 4 rooms - 82 m²

NAGANO 105 - 3 bedrooms

A unique location "Ski-in, Ski-out" on the Slopes In Haute-Savoie, discover this rare opportunity with a PREMIUM and strategic location, situated directly at the foot of the pistes, on the main Slopes front of the resort. This exceptional property offers immediate, direct, and privileged access to the 650 km of all-level pistes of the interconnected ski area of Portes du Soleil, the largest in Europe. The property also benefits from the exceptional summer activity of the station, recognized worldwide for its high-standard infrastructure: 18-hole golf course facing Mont-Blanc, World Mountain Biking Championships, swimming lake, and its preserved historic village core. A family heritage investment in the heart of an idyllic Alpine environment. A high-end architecture with exquisite finishes Part of a high-end residence with a strong Alpine identity, the building stands out for its excellent construction: authentic noble aged wood cladding on the facades, elegant local stone veneer, and handcrafted copper eaves. The apartment benefits from a double orientation maximizing natural light throughout the day. The interiors offer noble features: full-height ceiling in aged wood with embedded spots, large covered wooden terraces, top-of-the-line kitchen and fully equipped bathrooms, custom fitted closets with mirrored doors, and warm aged wood panelling on headboards and ceiling of entrances. Technology is integrated daily for absolute comfort: individual underfloor heating with remote home automation control, electrical centralization, secure electronic lock, all meeting the strictest energy performance standards and current regulations. Fluid volumes for optimal family comfort This beautiful 82m² 4-room apartment with meticulous finishes and an optimized architect's plan includes a welcoming entrance with integrated storage, a separate WC, and 3 spacious and cozy bedrooms, including a master suite with a private bathroom for perfect privacy. A second independent bathroom with shower and contemporary washbasin completes the sleeping area. The living room, spacious and sociable, incorporates a fully furnished and equipped kitchen space with a sleek design, opening directly onto a large balcony of over 10 m², a true outdoor lounge facing the pistes. Complete annexes and controlled charges For total daily comfort, the apartment is offered with large private annexes: a secure closed garage, a cellar, and a ski locker. Legal information Property subject to co-ownership status (32 main lots). Annual co-ownership fees: €1,034 (a particularly low and controlled amount for this level of services). No ongoing procedures. Virtual decoration enhancement suggestion by AI to illustrate decorating potential, scrupulously preserving architectural integrity and actual volumes. "Information about the risks to which this property is exposed is available on the Georisques website: www.georisques.gouv.fr".

Ref. : NAG105

REGENT ALPS - Christie's International Real Estate

ST-RÉMY-DE-PROVENCE320 000 €

House for sale les plans - 4 rooms - 120 m²

Excellent renovation potentia

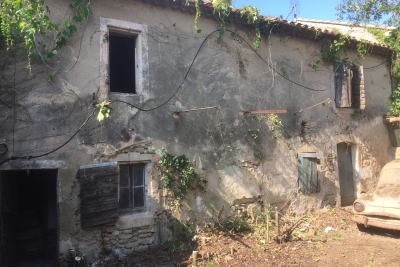
This semi-detached hamlet house, abandoned for decades, has excellent renovation potential. With 120m² of living space over two levels and two 28m² outbuildings, it benefits from approved planning permission, free of any appeals, for the construction of an 18m² swimming pool. The house overlooks a charming 242m² courtyard with a well and a century-old plane tree. An 823m² plot of land directly adjoining the courtyard is included in the sale. Located in a rural setting 3km from the heart of St Rémy, on the edge of the Alpilles mountains.

Ref. : 4005588

Charme et Provence

LA CROIX-VALMER480 000 €

Apartment for sale les plans - 3 rooms - 71 m²

Bright apartment with a garden and pool– La Croix-Valmer

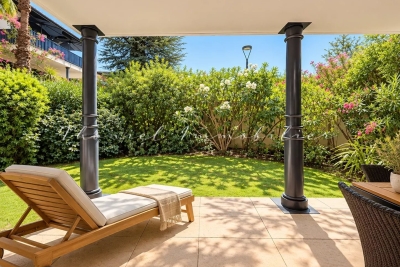
Voici la traduction en anglais adaptée aux standards du secteur immobilier professionnel : English Real Estate Listing Located in La Croix-Valmer, within a secure, high-end residence featuring a swimming pool, a peaceful environment, and immediate proximity to local shops, discover this superb 71 sq.m (apartment in pristine condition). This corner unit benefits from a dual South-East and South-West exposure, flooding the interior with natural light throughout the day. It features a spacious living area comprising a lounge/dining room and an open-plan fully fitted kitchen, creating a warm and welcoming atmosphere. The night area includes two comfortable bedrooms with built-in wardrobes, complemented by a shower room and a separate toilet. The highlight of this property lies in its outdoor spaces: you will enjoy a large terrace leading onto a charming private garden, ideal for outdoor relaxation. Features and Amenities: Ducted reverse-cycle air conditioning and heating (Heat Pump). PVC window frames with soundproof double glazing. Single-story layout situated on the ground floor. Private parking spaces for residents' use. In immaculate condition throughout, with no renovation work required. An additional closed garage box in the basement of the building is available for purchase separately. A rare property combining modern comfort, tranquility, and close proximity to amenities. Exclusively available for sale with Carine Thoniel Immobilier.

Ref. : HE4083

CARINE THONIEL IMMOBILIER

CAP D'ANTIBES299 000 €

Apartment for sale les plans - 2 rooms - 32 m²

Ground-floor apartment with private garden in the heart of Cap d'Antibes.

In the heart of Cap d'Antibes, just a short walk from the Garoupe beaches, this fully renovated one-bedroom garden-level apartment offers an ideal setting. The property features a living room with open-plan kitchen opening onto a south-facing private garden of 56 sq m. A bedroom with direct access to the garden, a shower room with WC, and built-in storage complete the layout. Located in a secure residence, within immediate proximity to shops. The apartment also includes, in the residence's basement, a private parking space and a cellar. Ideal as a pied-à-terre or rental investment.

Ref. : 86656632

ETUDE DU CAP D'ANTIBES

PARIS 15EME1 050 000 €

Apartment for sale les plans - 5 rooms - 105 m²

PARIS 15 - LECOURBE/BLOMET - DUPLEX APARTMENT - TOP FLOOR - 4 BEDROOMS – PARKING SPACE

Barnes is listing a duplex apartment to renovate on the top floors of a 1960s building, a stone's throw from Place du Général Beuret. This 105m² or 1,130 sq ft (95.22m² or 1,025 sq ft under the Carrez Law) family apartment is situated at the end of a flower-lined lane and comprises, on the 5th floor, an entrance hall, a separate kitchen (which could be opened up to the living area), a living room offering unobstructed views over the gardens, a bedroom, a shower room and a guest toilet. On the 6th and top floor, an attic-style landing leads to three bedrooms and a bathroom. Modular floor plan. Bicycle parking in the courtyard. Live-in concierge. Quiet, leafy setting ideal for a family, close to shops, schools and transport services. A cellar is also included with this property as well as a parking space in a neighbouring building. Close to shops, schools and 200m (220 yards) from Volontaires metro station. Listed by Barnes Champs de Mars €1,038,462 Agency fees not included - Agency fees: 4% incl. tax Fees payable by the buyer - Number of lots in the building: 86 - Average amount of the share of charges €4,776/year - Estimated amount of annual energy costs for standard use: €3,020 - Information on the risks to which this property is exposed is available on the Géorisques website: www.georisques.gouv.fr - Stéphanie Faurisson - Sales agent - EI - RSAC 900 028 739 1,009,615 € Agency fees not included - Agency commission: 4%VAT included Agency fees payable by buyer - Nombre de lots dans la copropriété: 86 - Montant moyen de la quote-part de charges courantes 4,776 €/yearly - Montant estimé des dépenses annuelles d'énergie pour un usage standard : 3020€ - Les informations sur les risques auxquels ce bien est exposé sont disponibles sur le site Géorisques : www.georisques.gouv.fr - Stéphanie FAURISSON - Agent commercial - EI - RSAC 900 028 739

Ref. : 87035560

BARNES CHAMP DE MARS

CANNES375 000 €

Apartment for sale les plans - 2 rooms - 32 m²

Exclusive Listing – 1-Bedroom Apartment 32 sqm– Panoramic Sea View

Located in the prestigious Californie / Cannes Eden area, within a high-end residence set in a magnificent 3-hectare landscaped park featuring a swimming pool, tennis court, caretaker service, and private access to a beach along the coastline. Discover this beautiful one-bedroom apartment on a high floor, in good condition, benefiting from a deep terrace opening onto a breathtaking panoramic sea view. The apartment comprises: A living room with fully fitted and equipped open-plan kitchen, One bedroom, One shower room with toilet. Private parking space and cellar included. Highlights: South-East facing terrace with stunning views over Cap d'Antibes, the Bay of Cap d'Antibes, the tip of the Lérins Islands and the residence gardens. Aluminium sliding double-glazed windows. Secure residence with collective parking spaces, video surveillance, caretaker, reception area and electric gate.

Ref. : 2891

EXCLUSIVE AGENCY

NICE695 000 €

Apartment for sale les plans - 3 rooms - 75 m²

FOR SALE - APARTEMENT - NICE CIMIEZ

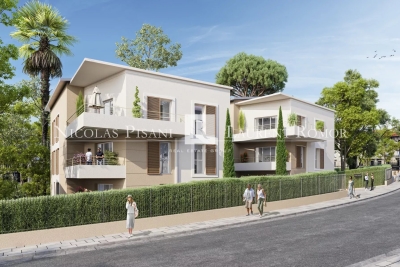
For Sale – Apartment in a New-Build Residence Located in the highly sought-after residential district of Cimiez, just a short distance from Nice city centre, shops, schools and all local amenities, this new-build residence offers an exceptional living environment combining peace and quiet with excellent accessibility. We are pleased to offer this superb top-floor duplex apartment, set within a brand-new residence scheduled for completion at the end of 2026. The apartment is arranged over two levels. On the first level, you will find a bright and spacious living area with an open-plan kitchen, opening onto a pleasant terrace, ideal for enjoying the outdoor space. The upper level is dedicated to the sleeping area and comprises two bedrooms, each with its own private shower room, offering both comfort and privacy. A rare property in the area, combining the advantages of a new development, a modern duplex layout, excellent natural light and a prime location in the heart of Cimiez. Option to purchase an underground garage at an additional cost. Reduced notary fees Agency fees payable by the seller.

Ref. : 87340024 VA P

NICOLAS PISANI & LAURENT ROMOR

LE CANNET860 000 €

Apartment for sale les plans - 4 rooms - 126 m²

Le Cannet Town hall - Top floor with sea view

Located in a secure residence near the shopsn nice apartment on the top floor f approx. 122m2, fully renovated and benefiting from panoramic sea views. It comprises an entrance hall, large living/dining room and open-plan kitchen. 3 en suite bedrooms with dressing rooms, bathroom/shower and WC. One parking.

Ref. : 4-1089VA

MARLY PRIVILEGE CANNES CROISETTE

NICE439 000 €

Apartment for sale les plans - 3 rooms - 53 m²

Modern 2-Bedroom Apartment in Central Nice

Located in the heart of Centre Ville, Nice, this contemporary 2-bedroom apartment offers 50.17 m² of stylish living space. The bright, open-plan living room features large windows with double glazing, filling the space with natural light while ensuring a peaceful atmosphere. Elegant finishes, modern lighting, and beautiful wood flooring accentuate the minimalist décor throughout the home. The sleek kitchen boasts quality built-in appliances, ample storage, and a welcoming breakfast bar—perfect for quick meals or entertaining guests. Both bedrooms provide comfortable retreats and benefit from quiet, garden-facing views. Air-conditioning throughout guarantees comfort in every season, and the apartment comes equipped with an intercom system and a reinforced security door for peace of mind. Situated in a prime location close to shops, cafes, and transport links, this apartment is ideal for those seeking modern comfort in the vibrant city center. Whether you're a first-time buyer or an investor, this well-appointed residence presents an excellent opportunity to enjoy the best of Nice.

Ref. : LF-11443

NICE PROPERTIES Promenade

CANNES9 900 000 €

House for sale les plans - 7 rooms - 344 m²

SUPER CANNES - BRAND NEW CONTEMPORARY VILLA - PANORAMIC SEA VIEW

Super Cannes: Overlooking the Mediterranean from one of the most sought-after residential neighborhoods of the Riviera, Super Cannes offers an exceptional living environment: wooded hills, absolute tranquility, and breathtaking panoramic views of the sea and Cap d'Antibes. It is in this exceptional environment that BARNES Côte d'Azur presents this contemporary villa to be delivered in 2026, designed for those who demand excellence without compromise. Fully serviced by elevator, the property offers approximately 340 m² of bright surfaces spread over multiple levels, south-facing to enjoy Mediterranean light throughout the day. The reception areas open harmoniously onto the outside, creating a perfect continuity between the living rooms and terraces. Clean lines, generous ceiling heights, and high-quality contemporary materials compose an architecture that is both elegant and functional. The sleeping area consists of five bedrooms, each with its own private bathroom. The layout, carefully planned by the architects, guarantees each space privacy, natural light, and for most, unobstructed views. The 2 450 m² land plot features a swimming pool with a sea view, a double garage, and several parking spaces. Located just minutes from the Festival Palace and the shops of downtown Cannes, the Super Cannes neighborhood offers both residential discretion and accessibility. Located in the prestigious residential area of Super Cannes, this property enjoys an exceptional setting surrounded by lush green hills and absolute tranquillity, bordering the Parc du Paradou. Renowned for its outstanding quality of life and prestigious properties, the neighbourhood offers an exclusive residential environment just minutes from the centre of Cannes and Cap d'Antibes. World-renowned for its elegance and refined lifestyle, Cannes captivates with its iconic beaches, the Croisette, acclaimed restaurants and luxury boutiques. Recognised as a leading global destination for festivals and major events, the city welcomes prestigious gatherings each year at the Palais des Festivals, including the Cannes Film Festival, MIPIM and Cannes Lions. Ideally located between Monaco and Saint-Tropez, close to Nice International Airport and Cannes-Mandelieu Airport, Cannes offers an exclusive lifestyle in the heart of the French Riviera. A leading name in luxury real estate and an ambassador of the French art of living, BARNES has an integrated network of 159 offices across 21 countries and 75 destinations, supporting its clients with all their real estate and lifestyle projects. Agency fees payable by vendor

Ref. : 87151802

BARNES Cannes