OK
More than Less than
€  ok

Key-words : les plans

Houses and Apartments, your real estate specialist magazine offers a selection of ads that match with the keyword les plans. You can refine your search by specifying the area or price range in the navigation bar link Search for a House/Apartment.

LES GETS1 399 000 €

House for sale les plans - 5 rooms - 169 m²

Single 4-bedroom chalet

Exclusivity regent alps - christie's international real estate a prestigious address on route des chavannes this superb detached chalet enjoys an exceptional location on the prestigious route des chavannes, in one of the most sought-after and exclusive residential areas of les gets. Boasting an elevated position and outstanding year-round sunshine, this elegant four-bedroom property perfectly combines comfort, generous living spaces, and everyday practicality. Ideally located just moments from the ski slopes in winter, hiking and mountain biking trails in summer, and the renowned chavannes golf course, the chalet is also only a few minutes' drive from the vibrant centre of les gets, with a ski shuttle stop conveniently located just 100 metres away. This charming alpine retreat is perfectly suited as either a primary residence or a luxury second home. Designed for entertaining and family living featuring four spacious bedrooms and four modern bathrooms, the chalet has been thoughtfully designed to accommodate family and guests in complete comfort, while also offering excellent potential for premium rental income. Main living floor the main level comprises a fully fitted and functional kitchen, a comfortable guest bedroom, and a magnificent cathedral-style living and dining area flooded with natural light through expansive floor-to-ceiling windows opening onto south-facing balconies. From here, enjoy breathtaking views of the ski slopes and sunshine throughout the day. At the heart of the living area, a central wood-burning stove creates a warm and inviting atmosphere, perfect for relaxing after a day on the mountain. Upper and lower levels – sleeping quarters & practical spaces three additional well-appointed bedrooms benefit from bespoke built-in storage, maximising both comfort and functionality. A dedicated ski room with boot storage provides the perfect space for returning from outdoor adventures, while a separate utility/laundry room adds further convenience. The property also includes a large enclosed garage with workshop space, ideal for diy enthusiasts or mechanical projects, as well as two outdoor parking spaces and an authentic savoyard mazot. This traditional alpine outbuilding is perfect for storing ski equipment, bicycles, or gardening tools. Outside, the private grounds feature a flat landscaped garden and a dedicated jacuzzi area, creating a peaceful and secluded setting in which to enjoy long summer evenings and outdoor entertaining. Whether you are seeking a year-round mountain residence or a secure long-term investment, this architect-designed chalet combines authenticity, elegance, and timeless alpine charm. Its prime location, generous proportions, and highly desirable outbuildings make it a rare opportunity within one of les gets' most exclusive and preserved settings. Contact us now for more information (plans, complete file) and to organize a private visit, in person or virtual at your convenience. “the information on the risks to which this property is exposed is available on the géorisques website: www. Georisques. Gouv. Fr”

Ref. : 59GRI
REGENT ALPS - Christie's International Real Estate

VALBONNE1 350 000 €

House for sale les plans - 5 rooms - 300 m²

Maison Valbonne 5 pièce(s) 300 m2

Laforêt Valbonne is offering for sale a villa located just a few minutes' walk from the charming village of Valbonne, in a peaceful and sought-after area. Situated on approximately 2,500 sqm of landscaped grounds with a southwest exposure, the property benefits from abundant natural light and unobstructed views of the surrounding countryside, with no overlooking neighbors. The house offers generous living spaces and a functional layout, suggesting significant potential for appreciation after renovation. The living room, featuring a fireplace, opens onto a veranda which extends onto the terrace. The open-plan kitchen includes an adjoining utility room. The ground floor comprises several living areas as well as an office, ideal for working from home or a freelance business. The sleeping area consists of four bedrooms and three bathrooms, complemented by a laundry room. Two verandas provide additional light-filled spaces. Outbuildings include two garages and a cellar. Outside, a swimming pool blends seamlessly into the garden. Renovation work is required, offering a rare opportunity to create a bespoke property in a prime location, ideal as a primary or secondary residence.

Ref. : 816

Laforêt VALBONNE Exclusive Properties

LE CANNET849 000 €

House for sale les plans - 6 rooms - 223 m²

LE CANNET – PINÈDE MONT JOLI | CHARMING VILLA WITH POOL

LE CANNET – PINÈDE MONT JOLI | CHARMING VILLA WITH POOL AND HIGH POTENTIAL In one of the sought-after residential neighborhoods of Le Cannet, just minutes from amenities, this elegant detached villa offers a privileged living environment, calm and sheltered from view. Built in 1971 and situated in the center of a beautiful enclosed and wooded garden of 1,353 m², the property has a total area of 223 m², including 151,79 m² of living space. From the entrance, the volumes impress with their generosity and luminosity. The villa is organized around a large living room with a fireplace, largely open to outdoor spaces and the terrace, offering a pleasant continuity between interior and garden. The equipped kitchen extends into a charming veranda, a real additional living space, ideal for enjoying the garden in all seasons. The sleeping area includes three large bedrooms of 21.73 m², 13.24 m², and 12.40 m², complemented by a bathroom with shower, a shower room, and two separate toilets. A real asset completes this property: a separate bedroom of 19.16 m², arranged as a studio with its own shower room and toilets. A space perfectly suited for hosting family and friends or offering more independence. The villa also benefits from a 15.17 m² loggia, several terraces, and a laundry room. Particularly interesting development potential Beyond its current qualities, the property benefits from strong development potential thanks to the possibilities offered by the PLU. Subject to applicable urban planning regulations and obtaining necessary permits, the land allows for the creation of an additional structure, which could include an independent apartment, a space for a liberal profession, or another professional activity. A rare opportunity to imagine an evolving property, suitable for both family and professional or patrimonial projects. Outside, the enclosed and wooded garden invites you to fully enjoy the Mediterranean lifestyle. The pool harmoniously integrates into this green environment, providing a privileged space for relaxing moments and beautiful summer days. A 27 m² double garage and approximately 23 m² of annexes and cellars complement the whole advantageously. In terms of comfort, the property has air conditioning and city gas heating. An address, a way of life, a potential Calm, privacy, pool, garden, generous volumes, and development possibilities characterize this property located in Le Cannet, in the highly sought-after sector of Pinède Mont Joli. A villa with timeless Côte d'Azur charm, offering a remarkable quality of life today and, depending on your project, many options for enhancement tomorrow. To discover without delay.

Ref. : 87299161

AGENCIA

NICE448 000 €

Apartment for sale les plans - 3 rooms - 71 m²

NICE -CIMIEZ / RIMIEZ – RENOVATED 2-BEDROOM APARTMENT (71 SQM) FOR SALE – 35 SQM TERRACE – CARETAKER – ELEVATOR

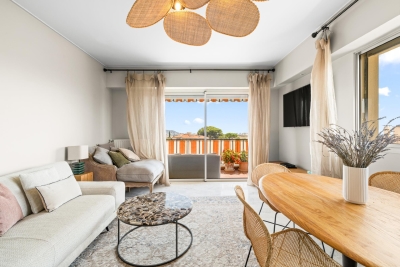
NICE – CIMIEZ / RIMIEZ – 2-BEDROOM APARTMENT – 71 SQM – LE CLOS DE CIMIEZ In the heart of the highly sought-after Cimiez/Rimiez area, within the prestigious “Le Clos de Cimiez” residence with a caretaker and lift, discover this beautiful 71 sqm two-bedroom apartment, fully renovated in 2022. Located on a high floor and enjoying a south-western exposure, the apartment benefits from an abundance of natural light. The living room features a fully fitted and equipped open-plan kitchen and opens onto a remarkable wraparound terrace of approximately 34 sqm. This generous outdoor space offers open views with a glimpse of the sea. The sleeping area comprises two bedrooms, including a principal bedroom with a private shower room, as well as a separate bathroom and a separate WC. The apartment benefits from communal heating and reversible air conditioning. A basement storage unit is also included. The residence enjoys a peaceful and leafy residential setting, close to local shops, schools in the Rimiez area and the renowned Saint-George Polyclinic. Public transport links provide easy access to Nice city centre. A large lock-up garage is available at an additional price of €40,000.

Ref. : B-1965

Century 21 LAFAGE TRANSACTIONS Beaulieu-sur-mer

CANNES587 000 €

Apartment for sale les plans - 3 rooms - 66 m²

Cannes - Lower Croix des Gardes - 3 rooms - Partial sea view - Close to beaches - Parking

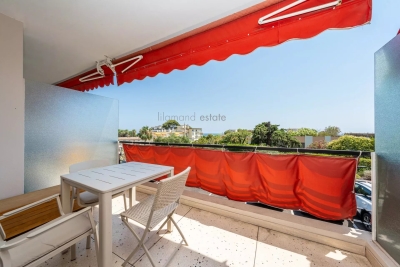
Ideally located in the sought-after lower Croix des Gardes area—just 300 meters from the beaches and approximately 2 kilometers from the Palais des Festivals—this apartment enjoys a prime position within a meticulously maintained residence featuring a caretaker. A dual-aspect (South-North) layout ensures pleasant natural light throughout the day. The living room extends onto a deep, south-facing terrace, offering a lovely view of greenery with glimpses of the sea. The apartment comprises a living area with a fully equipped open-plan kitchen, a master bedroom opening onto a north-facing balcony, a second bedroom suitable for use as a guest room or office, and a spacious bathroom equipped with a bathtub, shower, bidet, toilet, and a dedicated laundry area. There is ample storage space, including a large fitted closet in the hallway. A private outdoor parking space completes the property.

Ref. : 87145910

LILAMAND REAL ESTATE SAS

MEGÈVE6 250 000 €

House for sale les plans - 8 rooms - 429 m²

Les Prairies d'Ormaret – Chalet 4 – 429 m² with 5 bedrooms and a wellness area

The new-build Prairies d'Ormaret programme will come to life from spring 2026 in the highly sought-after Ormaret sector of Demi-Quartier, renowned for the tranquillity of the setting and the beauty of its panorama. From any point on the plot, the view remains remarkable, with Mont Blanc proudly dominating the Mont d'Arbois in the background. This programme comprises 4 chalets, marketed under off-plan sale (VEFA). With a total floor area of 429 m², chalet 4 is arranged over 3 levels. The garden level houses 3 suites of 20 m² each, facing due south-east and overlooking the garden, a relaxation area with pool, mini-bar, sauna, hammam and shower, as well as a TV room and a utility room. The ground floor unfolds the living areas, arranged around an exposed kitchen, a dining room facing S/SW with access to a sheltered terrace, and a double reception room of over 50 m² with a central fireplace, opening onto an outdoor terrace. This level also includes a garage able to accommodate two vehicles and a ski room. The first floor houses the master bedroom, close to 48 m², with its south-east-facing balcony, along with an additional double bedroom. Interior layouts and specifications remain adjustable according to your wishes, within the limits of the planning permission obtained and subject to the developer's agreement. The property is sold in euros including all taxes, with the possibility of recovering VAT on the total investment, and can be offered furnished and equipped.

Ref. : PM1-662

Megeve Sotheby's International Realty (Or Immo Megeve)

MARSEILLE 7EME2 300 000 €

House for sale les plans - 8 rooms - 324 m²

FOR SALE – ROUCAS-BLANC – EXCEPTIONAL PROPERTY – PRIME LOCATION – MARSEILLE 13007

Nestled in one of Marseille's most sought-after and discreet neighbourhods, just a short troll from local shops, the iconic Corniche Kennedy and the charming fishing village of Malmousque, this exceptional property presents a truly rare opportunity with outstanding potential in the heart of the city's prestigious 7th arrondissement. Set on a magnificient plot of approximately 1,000 sqm, the property comprises two independent houses offering approximately 180 sqm and 140 sqm of living space respectively. This highly desirable configuration also allows the two homes to be easily separated; creating a wealth of possibilities, wether as a family estate, a multi-generational residence, a prestigious investment or a value-enhancement projet. A spacious private parking area accommodating several vehicles completes this remarkable property, a rare privilege in this highly coveted residential neighbourhood. The first house, offering approximately 180 sqm of living space, is distinguished by its generous volumes and authentic character. It comprises a self-contained studio of approximately 20 sqm, which can easily be reintegrated into the main house, a spacious living and dining room with fireplace and fully fitted kitchen, three bedrooms, a bathroom, and large openings that flood the interiors with natural light. Benefiting from a full southern exposure, the property enjoys peaceful views over the surrounding greenery and a beautifully landscaped garden, creating a serene, bright and particularly pleasant living environment. The second house, offering approximately 140 sqm, enjoys an elevated position on the plot. It features an elegant living area with lounge, dining room and open-plan kitchen, extended by a beautiful glass conservatory, allowing year-round dining while overlooking the lush surroundings. It also offers three bedrooms, two bathrooms, and a private garden providing excellent privacy together with open views. Both houses offer the possibility of adding a swimming pool and present outstanding renovation potential, allowing the creation of two exceptional bespoke residences in one of Marseille's most desirable locations. Generous volumes, authentic charm, abundant natural light, absolute tranquility, mature greenery, private parking and a prime location combine to make this truly unique opportunity on the market. Lovers of distinguished properties will appreciate its character, its numerous development possibilities and the exceptional quality of its surroundings, just a few minutes' walk from the sea, the beaches, schools, public transport and all local amenities. A rare and exceptional opportunity for discerning buyers seeking either a unique lifestyle property or a high-value long-term investment in the heart of the pretigious Roucas-Blanc district. CONTACT: Laura LEVY +33 (0)6 98 61 21 21 Agency fees payable by vendor - Montant estimé des dépenses annuelles d'énergie pour un usage standard : 2640€ ~ 3630€ - Laura LEVY - Agent commercial - EI - RSAC 904 934 908

Ref. : 87148234

BARNES MARSEILLE CASSIS LITTORAL

TOURRETTES-SUR-LOUP530 000 €

House for sale les plans - 4 rooms - 90 m²

Recently built contemporary house Landscaped lot suitable

Let yourself be seduced by this recent (2018) detached house in traditional style, developing 90 m2 of living space, nestled on a plot, enclosed, suitable for a swimming pool and wooded, of 1,400 m2, offering a green living environment. Upon entering, you'll discover a bright and welcoming living space, comprising a spacious living room with an open-plan kitchen, perfectly oriented and extending onto a pleasant terrace overlooking the garden. A laundry/pantry and a separate toilet complete this level for optimal everyday comfort. Upstairs, the sleeping area offers three bedrooms, including a master suite with a private terrace, as well as a modern shower room with double sinks. Key features: - Recent construction using red cellular bricks: excellent insulation, lasting comfort and earthquake resistance standards - High-quality interior finishes, no work required - Carefully landscaped exterior: automated gate with video intercom, paved driveway and parking spaces - Reversible air conditioning in the bedrooms for comfort in both summer and winter - Land suitable for a swimming pool, offering numerous development possibilities - Compliant individual sanitation system An opportunity not to be missed: contact us for more information or a private visit.

Ref. : 1386-1

TOURRETTES SUR LOUP IMMOBILIER

MARSEILLE 8EME970 000 €

House for sale les plans - 6 rooms - 218 m²

FOR SALE – MARSEILLE 8 – FAMILY HOME – 218 SQM – HOUSE TO RENOVATE – 571 SQM PLOT – 4 BEDROOMS – GARAGE – INDEPENDENT STUDIO

BARNES presents: Located in a sought-after area of Marseille's 8th arrondissement, this house offers approximately 218 sqm of total floor area, including 163 sqm of living space, and presents excellent renovation potential. Set on a 571 sqm plot, the property currently comprises a living room, a semi-open-plan kitchen, four bedrooms, a veranda and a pleasant rooftop terrace. The house is semi-detached on one side, with an important distinction: the two properties are separated by two separate and independent walls, forming a double-wall structure. This configuration significantly limits noise disturbance and provides a good level of privacy and independence between the two homes. Outside, the garden offers the possibility of creating a swimming pool, making it possible to design a peaceful Mediterranean-style outdoor living area while remaining in the heart of Marseille, with all amenities close at hand. The property also includes an independent studio, ideal for accommodating guests or generating additional rental income, as well as a garage of approximately 50 sqm. A generously proportioned family home offering considerable potential, ready to be fully redesigned and renovated according to the future owner's wishes, in one of Marseille's most desirable residential areas. Presented by Ms Valentine DUMIN Tel.: +33 (0)6 66 18 89 04 Email: Independent sales agent – EI – RSAC 898 307 921 Information on the risks to which this property is exposed is available on the Géorisques website: www.georisques.gouv.fr Agency fees payable by vendor - Montant moyen de la quote-part de charges courantes 300 €/yearly - Montant estimé des dépenses annuelles d'énergie pour un usage standard, établi à partir des prix de l'énergie de l'année 2026 : 3140€ ~ 4260€ - Valentine DUMIN - Agent commercial - EI - RSAC Toulon 898307921

Ref. : 87300378

BARNES MARSEILLE CASSIS LITTORAL

NICE380 000 €

Apartment for sale les plans - 2 rooms - 48 m²

Résidence Piscine - 2-room apartment - Terrace 16m2 - Sea view

// Nice - Colline du Parc Impérial - Terra Mare // Located in the heart of the highly sought-after Parc Impérial hill, in the Terra Mare residence (2013), considered one of the most luxurious in Nice, this apartment offers an exceptional living environment. The residence, with its contemporary, refined architecture, boasts an intimate hilltop location, lush green spaces, a swimming pool, a pétanque court, a vegetable garden and totally secure access. Its south-facing position ensures an enchanting panorama of the town and the sea. Apartment description: This light-filled, south-facing 2-room apartment (49.15 m²), in absolute calm, immediately captivates with its large 16 m² terrace overlooking the sea and gardens. It is composed as follows: - Entrance hall - Bright living room with dining area and open-plan kitchen - One bedroom - A bathroom - Separate WC The spaciousness, luminosity, absolute calm and exceptional view make this property a rare place to live on the market. A parking space is also available at an additional cost. Just a few minutes from shops, schools (collèges, lycées, facultés) and bus stops, the apartment also benefits from immediate access to the expressway and the Promenade des Anglais. Nice airport can be reached in around 15 to 20 minutes by car. Condominium status: 21 main lots Annual running costs: 3500 euros To the best of our knowledge, no legal proceedings in progress. Seller's fees The ERRIAL report on the risks to which this property is exposed is available by clicking on the link :

Ref. : 87322993

MAISON CINO Real Estate

NICE630 000 €

Apartment for sale les plans - 3 rooms - 69 m²

Renovated apartment with panoramic views

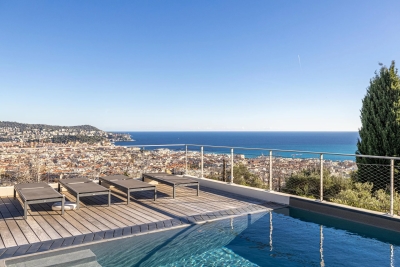
Recently renovated apartment of approximately 71 sqm, enjoying magnificent panoramic views over the Bay of Angels and the city of Nice. Ideally located just a few minutes' walk from the Port of Nice and all local amenities, the apartment comprises an entrance hall, two bedrooms, a bathroom with both bathtub and shower, and a bright living room with a fully equipped open-plan kitchen. The living area opens directly onto a panoramic terrace, providing an exceptional setting from which to enjoy the views over Nice and the Mediterranean. The apartment is fully air-conditioned and benefits from a private parking space within the residence.

Ref. : HR2140

Hermitage Riviera

MANDELIEU-LA-NAPOULE490 000 €

Apartment for sale les plans - 3 rooms - 69 m²

Top-Floor 2-Bedroom Apartment with Panoramic Estérel Views

LG Prestige is pleased to present this superb top-floor 2-bedroom apartment, located within a secure private estate with 24/7 security. Presented in excellent condition, the apartment features a bright living area with open-plan kitchen, two bedrooms, a bathroom, a shower room, and a separate laundry room. The expansive, ideally oriented terrace offers breathtaking views over the Estérel mountains, creating a truly exceptional setting for outdoor living. A private garage and a cellar complete the property, with the option to purchase an additional parking space. Contactez Stéphane CARRÈRE au +33664342348

Ref. : 87143715

LG PRESTIGE IMMOBILIER

GASSIN1 749 000 €

House for sale les plans - 6 rooms

Sea view Appartment within Historic house Gassin

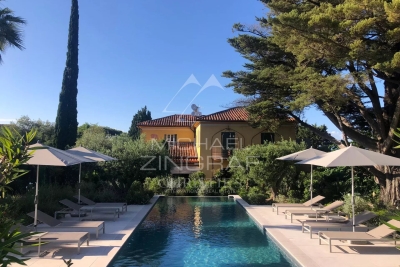
Located just a few steps from the seafront, this beautifully renovated and unusual Appartment is found on the ground-floor of this house converted to Appartments in 2006. The Appartment offers more than 135 m of living space plus a fabulous series of terrasses that measure more than 250m and which surround the property on both sides... some facing the sea and the others overlooking a private garden offering more than 200 sq m of outdoor living space. The property is part of an exclusive 3,500 sq m estate shared by only seven co-owners. With in this unusual property, residents enjoy a 6 × 11 m heated swimming pool set within beautifully landscaped, mature gardens that are meticulously maintained, and more than 200 m of multiple private Terrasse areas on the south side of the property. Backing onto the Sinopolis Hill, this dual-aspect apartment enjoys uninterrupted, direct sea views. On the garden side, a large flat steel-framed glass partition opens into a fully fitted kitchen with an open-plan dining area, complemented by an adjoining wine cellar. A wide arched doorway leads into the inviting living room, where a beautiful working fireplace creates a warm and elegant atmosphere. The living room opens onto a 26 sq m sea-facing terrace with stunning panoramic views. Additionally a second Terrasse area on the sea front side ... offers many areas to sit and admire the view. The sleeping quarters comprise three en-suite bedrooms, each with its own private bathroom. Generous built-in storage throughout the home ensures both comfort and practicality. Today configured as two bedroom plus a room used as a reading room, the property offers scope and style to create the space you want in the way that suits you. Meticulous attention to detail including bespoke woodwork, polished concrete floors and steel architectural features gives this recently renovated residence a distinctive blend of contemporary elegance and authentic character, enhanced by high-quality finishes throughout.

Ref. : MZIST1943

MICHAËL ZINGRAF CHRISTIE'S INTERNATIONAL REAL ESTATE SAINT-TROPEZ

MORZINE819 000 €

Apartment for sale les plans - 4 rooms - 87 m²

Exceptional 3-Bedroom penthouse apartment Morzine

Exceptional 3-Bedroom penthouse apartment Morzine A rare opportunity to acquire a superb top floor apartment in this very popular residence. Le Pleney residence is located in the centre of Morzine allowing quick and easy access to the slopes, shops and restaurants. Occupying the part of the top 2 floors the apartment has vaulted ceilings in the living area and a fabulous fireplace. There is a large mezzanine area which could be a fourth bedroom, TV area or a kids games area. The 3 double bedrooms are all generous in size. The views from the terrace are incredible and offer a superb view point of the fireworks or torch lit descent on the Pleney slope. Salient points -Open plan living area with vaulted ceilings. -Fireplace in living area -Spacious terrace with panoramic views, south facing -3 generous double bedrooms (2 with private balconies) -Large mezzanine area acting as flexible space -2 bathrooms -the apartment has a secure garage and private storage area. A fabulous opportunity and great rental potential. Contact us for more information at Morzine Immobilier. Information on the risks to which this property is exposed is available on the Géorisques website

Ref. : 4156

MORZINE IMMOBILIER

BIOT2 495 000 €

House for sale les plans - 8 rooms - 350 m²

Prestigious villa in an exclusive gated estate with panoramic views

Situated within one of the French Riviera's most sought-after private estates, this exceptional property enjoys a peaceful setting at the end of a quiet cul-de-sac, offering complete privacy and beautiful open views across the surrounding countryside towards the Alps. Offering approximately 350 m² of living space, the property comprises the main villa, an independent studio apartment, a gym and a wine cellar. Designed for comfortable family living, it offers six bedrooms and six bathrooms, with generous reception areas opening onto the beautifully landscaped gardens. A charming covered entrance leads into a spacious reception hall with guest cloakroom. The bright, triple-aspect living room features an open fireplace and opens directly onto the pool terrace as well as a second private terrace, creating a seamless connection between the indoor and outdoor living spaces. The adjoining dining room enjoys lovely views towards the Alps, while the fully fitted German kitchen combines practicality with quality craftsmanship and benefits from direct access to the wine cellar. Upstairs, the principal suite and the two other guest suites each enjoy their own en-suite shower room. A small fourth room that could be used for children and a further family bathroom complete this level. On the lower garden level, the independent studio offers excellent flexibility for guests, extended family or staff. It comprises a fitted kitchen, a spacious bathroom, an open-plan living and dining area, and bedroom. The landscaped grounds have been carefully designed to make the most of the property's peaceful surroundings. An elegant infinity swimming pool with fountain forms the centrepiece of the garden, complemented by a pool house, a boules court, a sports area and ample parking, including a covered carport for several vehicles. Combining generous living spaces, quality features and an exceptional setting within a secure and highly regarded estate, this is a rare opportunity to acquire a family home in one of the Côte d'Azur's most desirable residential addresses.

Ref. : 1237

Agence Hamilton SelectionMed