OK
More than Less than
€  ok

Key-words : les plans

Houses and Apartments, your real estate specialist magazine offers a selection of ads that match with the keyword les plans. You can refine your search by specifying the area or price range in the navigation bar link Search for a House/Apartment.

VENCE1 745 000 €

House for sale les plans - 5 rooms - 180 m²

Vence – Contemporary villa – 4 en-suite bedrooms – swimming pool

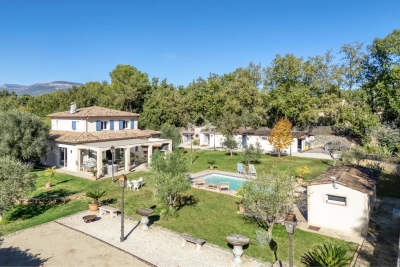
Located in Vence, in a peaceful and sought-after residential setting, this contemporary villa, built in 2024, offers approximately 180 sqm of living space on a beautifully landscaped, south-facing plot of 1,215 sq.m. Its elegant architecture and lush surroundings make it an ideal property for enjoying the Mediterranean lifestyle on the French Riviera. Combining contemporary design with Provençal charm, the villa stands out for its quality materials, natural stone features and refined finishes. Its bright and spacious interiors have been thoughtfully designed to provide comfort, functionality and effortless flow throughout, creating a warm yet sophisticated atmosphere. The main living area features a spacious lounge with an open-plan kitchen, extending onto a generous terrace. Large sliding glass doors create a seamless connection between the interior and the garden, allowing natural light to flood the living spaces. This inviting reception area is perfectly suited to both family life and entertaining guests. The villa offers four en-suite bedrooms, each with its own bathroom or shower room, ensuring privacy and comfort for all. A separate laundry room completes the layout. Outside, the landscaped garden features a 12-metre swimming pool and inviting relaxation areas, ideal for enjoying outdoor living in a peaceful setting in the heart of the French Riviera. High-end amenities include air conditioning, double glazing, sliding glass doors, electric roller shutters, an alarm system, an electric gate and outdoor lighting. This recently built contemporary villa in Vence is perfectly suited as either a primary residence or an elegant holiday home, offering an exceptional lifestyle where modern architecture meets Mediterranean charm. Information regarding potential risks affecting this property is available at www.georisques.gouv.fr. The property is located in an area subject to mandatory vegetation clearance regulations. Represented by Amélie DOLLÉ, acting as a duly authorised service provider with full authority for the purposes hereof. Agency fees payable by vendor - Amélie DOLLÉ - Agent commercial - EI - RSAC 884 445 081

Ref. : 84025181
BARNES Saint-Paul de Vence

EZE3 750 000 €

House for sale les plans - 7 rooms - 430 m²

Panoramic Sea View Villa in Èze

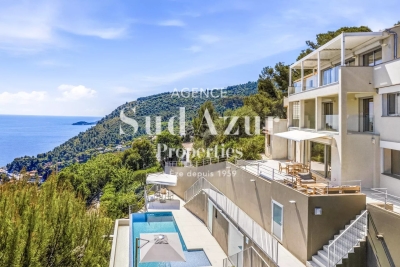
Just minutes from Monaco, this outstanding property in Èze enjoys a prime setting with breathtaking panoramic views over the Mediterranean Sea. Offering more than 430 sqm of living space, the estate comprises two adjoining houses that can be enjoyed independently or combined to create one exceptional residence. The property sits on approximately 1,500 sqm of land. Beautifully renovated in a contemporary style, the main villa features bright and spacious living areas opening onto expansive terraces, the swimming pool and the spectacular sea views. The accommodation includes a main reception room on the garden level, a generous TV lounge upstairs, a fully equipped kitchen, four bedrooms, a large office and a laundry room. The sleeping quarters include a superb principal suite with an en-suite bathroom and shower, a second bedroom with its own shower room, and an additional independent shower room. An internal lift connects the different levels of the main villa, ensuring maximum comfort. Designed for Mediterranean living, the outdoor areas revolve around the swimming pool, generous terraces and the magnificent sea views. The second house, approximately 160 sqm, requires renovation and offers outstanding potential as a guest house, an independent family residence, or as part of a larger architectural project combining both properties into one prestigious estate. Planning permission has already been granted to merge the two buildings, unlocking the full potential of this unique address. The property also benefits from a large garage accommodating several vehicles, a highly sought-after feature in this part of Èze. A rare opportunity to acquire a substantial property in one of the French Riviera's most desirable locations, combining exceptional views, remarkable potential and immediate proximity to Monaco. Èze continues to attract an international clientele seeking privacy, elegance and some of the finest coastal panoramas on the Côte d'Azur.

Ref. : EZE48

Sud Azur Properties

SOSPEL189 000 €

Apartment for sale les plans - 4 rooms - 106 m²

Sospel, for sale, charming and spacious apartment.

Exclusively at our agency. In the village of Sospel, charming and large atypical apartment for sale of 106.74 m² (78.53 m² loi Carrez), located on the top floor of a small condominium in the heart of the village. The apartment consist of a bright 45.9 m² living room with an open kitchen area, exposed beams and wood-burning stove, offering a warm and friendly space, a first bedroom of 11.25 m² with storage space, a large bathroom with double washbasin, bath tub and shower, a separate toilet. Upstairs, in the converted attic space, you will find a second open-plan bedroom. There is also another space in the former attic, offering numerous possibilities for use. The apartment also has a 7.68 m² cellar located nearby the building. Lots of charm and great potential, this property is perfect for nature lovers while enjoying all the amenities of the picturesque village of Sospel and just 30 minutes from Menton, the sea and beaches. Ideal for a primary or secondary residence in the heart of the verdant Bévéra valley.

Ref. : 86217521

Hemma Immobilier

ROQUEBRUNE-CAP-MARTIN845 000 €

Apartment for sale les plans - 3 rooms - 41 m²

Two bedroom apartment with great terrace, beautiful sea view and parking space, sole agency

Buying property on the French Riviera, ideally located in Roquebrune Cap Martin, close to the Principality of Monaco, sole agency : on the ground floor of a lovely villa completely refurbished with steel frame, for sale apartment of 41 sqm in very good condition with video surveillance, air conditioning, security door and double glazing. Composed of : - bright living room with fully equipped open-plan kitchen (fridge, freezer, electric hob, oven, dishwasher, washing machine) - 2 bedrooms with wardrobe - shower room with WC and bidet - 47 sqm terrace on two levels with a beautiful panoramic sea view - parking space South facing and bathed in light, surrounded by greenery and absolute calm, overlooking the beautiful beaches of the Golfe Bleu and served by the famous Sentier de Douaniers. Without condominium expenses, a unique product on the market. Currently rented 2.100 € per month, very interesting eitehr as a rental investment.

Ref. : 86490910

EDOUARD VII

ROQUEBRUNE-CAP-MARTIN1 690 000 €

House for sale les plans - 5 rooms - 83 m²

Lovely villa with two terraces, garden, magnificent sea view and two parking spaces, sole agency

Ideally located in Roquebrune Cap Martin, close to the Principality of Monaco, for sale lovely villa of 84 sqm completely refurbished with steel frame, magnificent panoramic sea view, alarm, video surveillance, air conditioning, security door and double glazing, sole agency. Divided into two independent apartments, it is composed at the first floor of : - very bright living room - fully equipped kitchen (fridge, freezer, electric hob, oven, dishwasher, washing machine) - bedroom with storage room - bedroom on mezzanine - shower room with WC, bidet and window - 11 sqm terrace At the ground floor : - bright living room with fully equipped open-plan kitchen (fridge, freezer, electric hob, oven, dishwasher, washing machine) - 2 bedrooms with wardrobe - shower room with WC and bidet - 12 sqm covered terrace - 35 sqm garden South facing and bathed in light, surrounded by greenery and absolute calm, overlooking the beautiful beaches of the Golfe Bleu and served by the famous Sentier de Douaniers. Two parking spaces complete the visit of this unique property on the market.

Ref. : 86491158

EDOUARD VII

STE-MAXIME998 000 €

House for sale les plans - 4 rooms - 126 m²

House in a gated community, walk to downtown

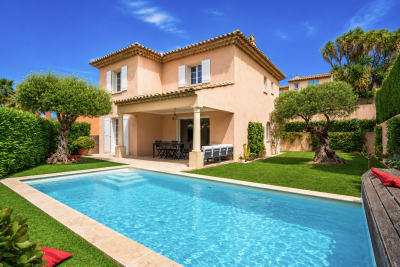
Just a few minutes' walk from the town center, discover this contemporary house of approximately 126sqm, ideally located within a secure and sought-after gated residence. Set on landscaped grounds of 400sqm, it benefits from a due south aspect, providing natural light throughout the day. From the moment you enter, you will be won over by its generous volumes and quality features. The house offers a spacious living area comprising a large lounge and dining room open onto a fitted kitchen. The whole space opens seamlessly onto a large covered outdoor terrace, facing the swimming pool and garden. The ground floor also includes a practical laundry room as well as a garage. Upstairs, the sleeping area features three bedrooms with dressing rooms, including a master suite with its own private shower room. An additional bathroom and separate WC complete this level. The house is equipped with reversible air conditioning in every room and a fireplace. Energy Performance Diagnosis: B - 104 Greenhouse Gas Emissions: A - 3 Estimated annual energy costs for the dwelling: €1,230 - €1,730 Transaction fees incl. VAT payable by the seller Information on the risks to which this property is exposed is available on the Géorisques website: www.georisques.gouv.fr The luxury real estate market on the French Riviera is one of the most attractive in the Mediterranean region. Holiday homes and second residences on the French Riviera offer not only an incomparable lifestyle and quality of life, but also—given the international economic situation—a safe investment and a smart retirement plan, especially at premium addresses. Perfectly situated between the Maures Massif and the Gulf of Saint-Tropez, Sainte-Maxime is renowned for its charm and pleasant climate. Opposite Saint-Tropez, not far from the towns of Ramatuelle, Grimaud and Port Grimaud, Cogolin and Fréjus, the municipality has many fine sandy beaches sheltered from the wind. These assets make it a prime tourist destination, highly popular with artists. The town hosts several events and shows. In addition to its casino, there are also a number of museums, including the Tour Carrée Museum and the Phonograph Museum, as well as the Museum of Mechanical Music and Inventions. Also worth seeing is Sainte-Maxime Church, one of the oldest buildings in the town.

Ref. : W-049LMA

ENGEL & VÖLKERS

CANNES345 000 €

Houseboat for sale les plans -

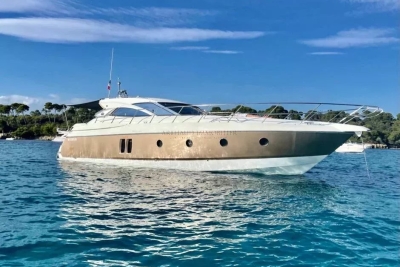
Yacht Sessa C52 | Port Canto, Cannes

Perfect for a day at sea or an extended getaway, the Sessa C52 combines performance and comfort in a refined 16-metre format. The Sessa C52 offers a comfortable and functional interior layout, with three double cabins and two heads. The bright saloon, fully equipped galley and air conditioning ensure a pleasant environment throughout the day. The boat is also equipped with an audio system, and linen and towels are provided. A cabin is reserved for the skipper and hostess, for discreet, professional service. Outside, the boat offers sun loungers fore and aft, as well as a convivial saloon for sharing meals at sea. For water activities, two paddles, buoys, masks, snorkels and flippers are available. Contact us to plan your outing and receive a personalised quote.

Ref. : 85935543

Arthaud immobilier

GRIMAUD2 595 000 €

House for sale les plans - 6 rooms - 190 m²

GRIMAUD – PRIVATE DOMAIN – CHARMING PROPERTY WITH OPEN VIEWS

Located in the heart of a private estate, in a peaceful setting close to the beach in Grimaud, this house of approximately 190 sqm sits on beautifully landscaped grounds of 1,680 sqm. The property features a bright, dual-aspect living room opening on one side onto a spacious terrace with open views and a glimpse of the sea, and on the other onto the pool area. The living space comprises an open-plan kitchen, a lounge with fireplace, and a welcoming dining area. The sleeping area includes five bedrooms, four bathrooms or shower rooms, as well as a dressing room. Outdoors, the garden offers a swimming pool and a pétanque court. A garage completes this property. Well located in an area subject to mandatory brush clearing. For further information, the BARNES International Saint-Tropez team is at your disposal. Tel: +33 4 94 43 32 47

Ref. : 86720778

BARNES SAINT-TROPEZ

NICE5 950 000 €

Apartment for sale les plans - 8 rooms - 248 m²

Sole Agent : Penthouse Jean Lorrain 250 sqm

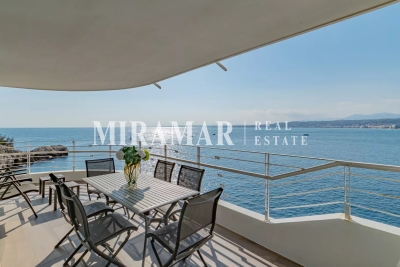
Exclusive A unique, exceptional penthouse on Avenue Jean Lorrain (Cap de Nice). The residence offers privileged acces to the sea and the coastal path, guiding you to a protected cove perfect for a peaceful swimming and discovering remarkable marin life. Ideally situated right on the waterfront, this penthouse offers 250 sqm of living space (209 sqm under the Loi Carrez) plus 35 sqm of terraces, embodying excellence and absolute rarity. This exclusive property enjoys a spectacular and completely unobstructed panoramic view of the Baie des Anges. The apartment occupies the entire top floor, extended by a lower level, forming an elegant duplex with generous proportions. Currently 5 bedrooms, with the potential for 7. Fully renovated with the highest quality materials, it offers contemporary and refined features, enhanced by views of the Mediterranean from every room. The top floor comprises a spacious living room with an open-plan kitchen, 4 en-suite bedrooms with shower rooms and walk-in wardrobes, storage space and terraces. On the lower floor: 1 en-suite bedroom with shower room and large walk-in wardrobe, a gym and a magnificent sea-facing study (this floor connects to the rest of the apartment and also benefits from a separate entrance). This property is complemented by 2 private parking spaces.

Ref. : 86828385

MIRAMAR

CANNES1 295 000 €

Apartment for sale les plans - 4 rooms - 85 m²

4 bedrooms apartment fully renovated for sale - Cannes Banane

Located in the heart of Cannes, this superb apartment is set on the third and top floor and has been fully renovated with high-quality finishes. The apartment features an entrance hall, a bright living area with a fully equipped open-plan kitchen opening onto a south-facing balcony, a guest toilet, and three bedrooms, each offering built-in storage, a private bathroom, and its own toilet. Ample storage space completes this property, which has been thoughtfully designed down to the smallest detail. Ideally located within immediate proximity to shops, restaurants, beaches, and the Palais des Festivals.

Ref. : 2194 AD

Agence IMPACT

SANARY-SUR-MER2 107 350 €

Apartment for sale les plans - 4 rooms - 142 m²

Sale - Sanary - New development - Beaucours - Sea access

Located a stone's throw from the sea with private access to a cove, beautiful residence with five apartments built on a 3,000 m² plot. 1,430 sq ft four-room apartment on the top floor with sea view. Living room, dining room, open-plan kitchen, master bedroom, bathroom, two bedrooms, shower room, terrace. Double garage. Very attractive amenities, rare location. Agency fees payable by vendor

Ref. : 86418557

BARNES SANARY LUXURY REALTY

ST-RAPHAËL895 000 €

Apartment for sale les plans - 3 rooms - 76 m²

Exceptional garden-level with 500sqm landscaped garden

Within a premium contemporary residence built in 2023, this 76sqm garden-level apartment stands out for the quality of its features and high-end materials. It comprises two en-suite bedrooms, each with its own bathroom and toilet, one of which also benefits from a private walk-in closet. A guest WC completes these amenities. The living area includes a contemporary open-plan kitchen opening onto a lounge, naturally extending outdoors. The terrace, extending from the lounge, offers a seating area, a summer kitchen and a jacuzzi. The property's potential lies in its 500sqm private garden, fully landscaped and planted in a Balinese style. With no possibility of construction opposite on the garden side, it enjoys a particularly preserved setting, protected for the long term. A double garage, accommodating two vehicles, completes this property. Ideally located, in the immediate vicinity of shops, amenities and the Valescure golf course, it is also less than ten minutes from downtown Saint-Raphaël, its train station and its beaches. This property benefits from a good energy rating, ensuring comfort and controlled consumption. This property stands out for its unique character, the quality of its features and the rarity of its setting. It offers a privileged living environment in a highly sought-after area, intended for clients seeking exclusivity. Energy Performance Diagnosis: A - 40 Greenhouse Gas Emissions: A - 1 Estimated annual energy costs for the dwelling: €190 - €257 Condominium of 30 lots, average annual charges: €2,566, ongoing proceedings: no Transaction fees incl. VAT payable by the seller Information on the risks to which this property is exposed is available on the Géorisques website: www.georisques.gouv.fr The luxury real estate market on the French Riviera is one of the most attractive in the Mediterranean region. Holiday homes and second homes on the French Riviera offer not only an incomparable lifestyle and quality of life but also, in view of the international economic situation, a safe investment and a smart retirement plan, especially at premium addresses. The City of Saint-Raphaël is located in Provence halfway between Cannes and Saint-Tropez, in the Var department. Combining tradition, through its Roman past, and modernity, through its vitality, it is now a city of art and culture at the heart of the French Riviera. Its territory offers a 35-kilometer coastline with 5 ports, beaches, coves, numerous inlets, and the 32,000-hectare Estérel forest massif, designated a natural site by the European Natura 2000 network. The City of Saint-Raphaël also has 2 internationally renowned golf courses.

Ref. : W-049L17

ENGEL & VÖLKERS

PARIS 7EME648 000 €

Apartment for sale les plans - 2 rooms - 40 m²

Paris 7th – Rue de Lille – Renovated 3-Room Apartment – 1 Bedroom + Study/Additional Sleeping Area – Generous Proportions – Exceptionally Quiet

At a sought-after address on Rue de Lille, in the heart of Saint-Thomas-d'Aquin and just steps from Rue du Bac, discover this renovated apartment offering 40.23 m² of Carrez-law floor area. Located on the courtyard-level ground floor of a prestigious building dating from 1900, it offers a quiet setting in one of the Left Bank's most desirable neighbourhoods. The entrance leads to a living room combining a sitting area and a dining space with an open-plan fitted and equipped kitchen. Overlooking an attractive, quiet courtyard, this room provides a convivial setting for relaxing, sharing meals or entertaining. The open kitchen arrangement brings these everyday activities together in a cohesive living space. A spacious bedroom measuring 14.07 m² under the Carrez law offers ample room to create a comfortable place to rest. A shower room with a toilet completes the accommodation. An additional office, which can also serve as a sleeping area, adds flexibility to the layout, whether for working from home or accommodating occasional guests according to your needs. Generous proportions and period features give the apartment its distinctive charm. Parquet flooring, mouldings and a fireplace reflect the elegance of the original building, while the ceiling height enhances the sense of space. The renovation complements these architectural details, creating a welcoming interior with authentic Parisian character. The location places the atmosphere of Saint-Thomas-d'Aquin and nearby Rue du Bac within easy reach. Local shops, walks and architectural heritage contribute to the appeal of this sought-after neighbourhood, providing an inviting base for everyday life or regular stays in the capital. With its quiet courtyard setting, spacious bedroom and versatile additional room, this property is ideally suited to a Parisian pied-à-terre or a long-term property investment. An appealing address in the heart of the 7th arrondissement, combining period charm with everyday comfort. Agency fees payable by vendor - Nombre de lots dans la copropriété: 15 - Montant moyen de la quote-part de charges courantes 1,578 €/yearly - Montant estimé des dépenses annuelles d'énergie pour un usage standard, établi à partir des prix de l'énergie de l'année 2021 : 650€ ~ 890€

Ref. : 86486927

BARNES Pied-à-terre Bac-Varenne

LE PLAN-DE-LA-TOUR1 195 000 €

House for sale les plans - 6 rooms - 160 m²

Provencial style villa with open views - village on foot

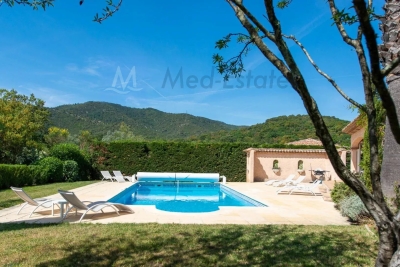
Plan de la tour | elegant provencial villa with beautiful view onto the mountains & walking distance to village center charming villa in typical provençial style with a living area of 160 m2 and 4 bedrooms, on a beautiful plot of 1700 m2 with heated swimming pool - very quiet location, surrounded by greenery. The villa offers pleasant rooms (equipped with air conditioning) and a beautiful garden. This property enjoys an ideal location: in a quiet environment, with beautiful open views, a few steps from the center of the charming village of plan de la tour. Very easy access to nice/toulon, to the beaches of the gulf of st.-tropez. The villa entrance; living space with high ceilings and exposed beams in mediterranean colors; dining room, a cozy living room with fireplace and an open kitchen with direct access to the garden. Master bedroom with bathroom and access to the garden; 2 bedrooms with shower room and access to the garden. Upstairs: master bedroom with en-suite bathroom - terrace with beautiful view of the mountains. Outdoor area large heated swimming pool; several terraces (covered); large garage (for 2 cars + bikes, motorcycle,...) and several parking spaces on the grounds; beautiful garden (completely fenced) with mediterranean plants and trees. Lovely villa with fantastic location: calm area yet close to the centre (bakery, shops, restaurants,..) and the beaches (+/- 8 km). Contact us for all further information/ organisation of a viewing!

Ref. : 87186113

MED-ESTATES

MOUANS-SARTOUX1 845 000 €

House for sale les plans - 4 rooms - 277 m²

Villa set on a spacious flat plot with strong potential

Set on a rare flat plot of over 4,000 m², this beautiful villa enjoys absolute tranquillity while being within walking distance of local shops. A pleasant and practical setting, ideal for those seeking a peaceful lifestyle without compromising on convenience. Built in 2019, the property offers a bright and spacious open-plan living area that extends onto a welcoming terrace, perfect for entertaining family and friends while enjoying the swimming pool. In addition to an independent studio, the house features a ground-floor en-suite bedroom and two comfortable bedrooms upstairs. This villa also stands out for its considerable potential for further development. Its large air-conditioned and insulated four-car garage, directly connected to the house, along with two generous outbuildings, allow you to give free rein to your imagination — whether for a gym, wellness area, artist's studio, game room, or home office. Ideally located just a few minutes from international schools, Cannes, and the main routes to the international airport, this villa represents a rare opportunity thanks to its exceptionally large flat plot and its multiple possibilities for customization.

Ref. : 3767

MAGREY & SONS MOUGINS