OK
More than Less than
€  ok

Key-words : les plans

Houses and Apartments, your real estate specialist magazine offers a selection of ads that match with the keyword les plans. You can refine your search by specifying the area or price range in the navigation bar link Search for a House/Apartment.

CANNES1 095 000 €

Apartment for sale les plans - 3 rooms - 108 m²

Cannes exceptional apartment – panoramic sea view – prestigious

In the heart of a prestigious, secure residence with a 24/7 concierge, discover this magnificent fully renovated 108 m² corner apartment, offering a spectacular panoramic view over the Mediterranean. Flooded with light, it opens onto a superb and rare 32 m² corner terrace, a true extension of the living areas, ideal for enjoying a unique sea panorama. The apartment currently offers two beautiful bedrooms, each with its own shower room. Its spacious double living room easily allows the creation of a third bedroom without compromising the comfort of the volumes. A third renovated shower room already exists. The separate, fully renovated kitchen combines elegance and functionality. This property is particularly practical thanks to its many built-in storage solutions. Ducted air conditioning ensures optimal comfort in every season. This rare property is complemented by two private indoor parking spaces and a cellar, all accessible by elevator. Residents enjoy an exceptional living environment with a magnificent 2-hectare landscaped park, a swimming pool and a tennis court, in a calm, secure and privileged setting. Just a few minutes from the center of Cannes! A prestigious address for incomparable quality of life, combining luxury, serenity and an exceptional panorama. Energy performance diagnosis: 208 – D Greenhouse gas emissions: 35 - D Estimated annual energy costs for the home: X-X euros. Condominium of 120 units, average annual charges per unit of 7,840 euros (including hot water, cold water and heating). Ongoing proceedings: yes. Transaction fees incl. VAT payable by the seller. Information on the risks to which this property is exposed is available on the Géorisques website: www.georisques.gouv.fr The luxury real estate market on the French Riviera is one of the most attractive in the Mediterranean region. Holiday homes and second residences on the French Riviera offer not only an incomparable lifestyle and quality of life, but also—given the international economic situation—a safe investment and a smart retirement plan, especially at premium addresses. Cannes, the capital of cinema, a city of stars and luxury… Cannes is now known worldwide thanks to its International Film Festival. The region's third-largest city by population, after Nice and Antibes, it offers a wide variety of tourist and cultural activities. With its feet in the water, Cannes is also a renowned seaside resort where the sun is often out. Cannes's main shopping thoroughfare is undoubtedly Rue d'Antibes. Running parallel to La Croisette, this street is home to all kinds of shops. La Croisette, an unmissable landmark, is the best-known and most visited place in Cannes.

Ref. : W-04AQOG
ENGEL & VÖLKERS

VALBONNE2 990 000 €

House for sale les plans - - 434 m²

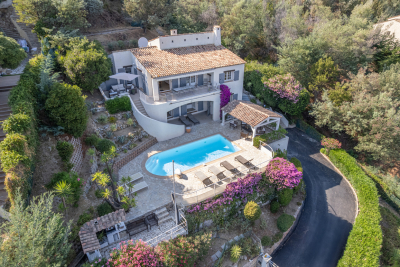
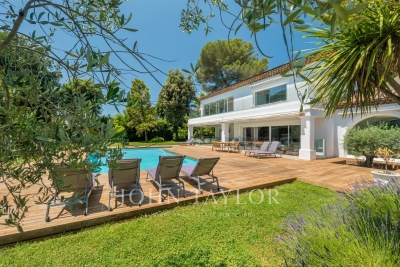
Exceptional family villa on a private estate

Set on a private estate in a peaceful, sought-after environment, this refined 434 m² property perfectly embodies the art of family living. In close proximity to schools and amenities, it offers an ideal balance of tranquility, comfort and accessibility. Set on a magnificent flat plot of over 2850 m², carefully landscaped, the villa has been completely renovated. It exudes a warm atmosphere, both elegant and welcoming. The bright, generous living spaces are designed to encourage conviviality. The living room, embellished by a fireplace and open to the outdoors through large bay windows, boasts high ceilings that accentuate the feeling of space. The fully-equipped open-plan kitchen blends harmoniously into the overall layout, providing the ideal setting for family meals. The night area features five bedrooms, including a remarkable master suite with dressing room and en-suite bathroom, as well as five bathrooms. An office completes the space, offering a comfortable solution for telecommuting or self-employment. An independent studio can be used to discreetly entertain family, friends or staff. Designed to meet the needs of an active family life, the property also features a gym, a home cinema, a wine cellar and a superb, child-friendly, secure swimming pool. The flat, wooded, intimate garden offers plenty of space for relaxation and play. In addition, a 43 m² detached double garage completes this rare property, combining functionality, elegance and security.

Ref. : V1798MGS

JOHN TAYLOR MOUGINS

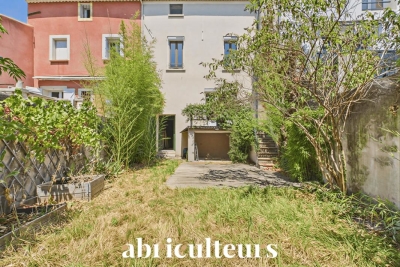
ST-CANNAT420 000 €

House for sale les plans - 4 rooms - 127 m²

Village House with Garden, Garage, Cellar and Convertible Attic in Saint-Cannat

Abriculteurs is pleased to present this village house offering approximately 127 m² of living space, located in the heart of Saint-Cannat, close to local amenities. Built over three levels, this period house offers a practical layout and spacious rooms. On the ground floor, the entrance leads to a separate kitchen, a bathroom with WC, and a living room of over 25 m² featuring a wood-burning insert. The living area opens directly onto a terrace, which extends into a south-facing garden. Upstairs, a landing leads to three generously sized bedrooms (15.5 m², 19.9 m² and 23 m²), a shower room with WC, and a utility room. The property also offers numerous additional spaces: a 38.5 m² vaulted cellar in the basement, a closed garage of approximately 20 m² with a storage room, and an unfinished attic offering approximately 79 m² of floor space, with potential for conversion to suit your plans (subject to the necessary approvals). The house has double-glazed windows, a recently installed insulated front door, electric heating supplemented by a wood-burning insert, and a roof whose ridge has recently been repaired. Modernisation work would bring the interiors up to date. This house is ideal for buyers seeking spacious rooms, additional storage areas and a property with conversion potential in the heart of Saint-Cannat. Highlights: - South-facing garden and terrace - Closed garage and cellar - Attic offering approximately 79 m² of floor space, with potential for conversion - Village centre within walking distance Please note: - Overall condition: modernisation work required - Drainage: mains sewer - Property tax: €1,057 / year - Property not subject to co-ownership regulations Standard energy consumption (kWhEP/m²/year): 131 (C) Estimated emissions (kg CO2/m²/year): 4 (A) Estimated energy costs, min. / max.: €1,100 and €1,540 / year Reference year for energy prices: 2021 Sale price: €400,000 (excluding agency fees). Fees payable by the buyer: €20,000 incl. VAT, bringing the total to €420,000 incl. VAT (agency fees included), i.e. 5% of the sale price. Listing prepared under the editorial responsibility of Matthieu Richier, sales agent (EI), registered with the Salon-de-Provence Trade and Companies Register (RSAC) under no. 850 335 530, who does not hold funds and acts on behalf of SARL Abriculteurs immobilier, with share capital of €5,000, registered under SIREN no. 837 704 584, holder of professional licence no. CPI 7501 2018 000 025 842 issued by the Paris Île-de-France Chamber of Commerce and Industry, whose legal representative is Adrien Piot, with registered office at 12 rue des Halles, 75001 Paris.

Ref. : FBWA2762_MR_2610_4

abriculteurs

FLAYOSC1 600 000 €

House for sale les plans - 12 rooms - 350 m²

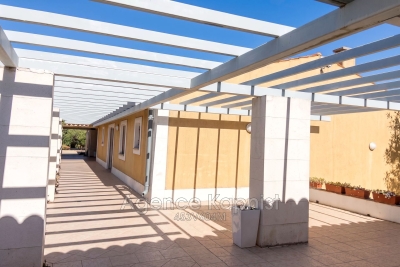
Stunning estate located in the heart of the Var countryside at Col de l'Ange This 12-room property is set in the middle of a magnificent 7,000 m² olive grove, planted with over 100 highly productive olive trees, giving the estate a truly exceptional character. The main building, built over a crawl space, includes: - A spacious reception area with kitchen and pantry, totaling nearly 100 m², opening onto terraces overlooking the park and countryside. - Two beautiful ensuite bedrooms with their own bathrooms - One bedroom currently used as an office - Two outbuildings in the form of small guest cottages for friends or caretakers, offering comfortable accommodations - The first features a living room, two bedrooms, and a shower room - The second also includes a living room, two bedrooms, and a shower room. In the park, there is a lovely swimming pool next to an authentic mazeta of about 50 m² that can serve as a pool house or a guest cottage. Double garage, 10 parking spaces, plus a workshop of approximately 40 m² This luxurious property offers excellent potential for generating good rental income by leasing some of the units, including apartments for which floor plans are available.

Ref. : 453V604M

AGENCE KAPNIST

RAYOL-CANADEL-SUR-MER1 400 000 €

Building plot for sale les plans - 9 rooms - 255 m²

Exceptional Plot with Building Permit – Sea View & Walking Distance to Beaches

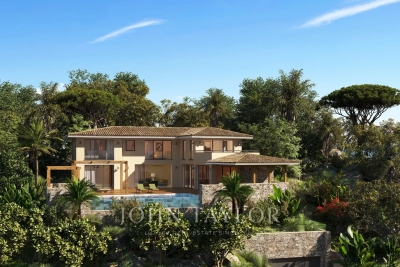
Voici une traduction soignée, élégante et vendeuse, parfaitement adaptée au marché immobilier de prestige anglophone : Exceptional Plot with Building Permit – Sea View & Walking Distance to Beaches Located in Rayol-Canadel-sur-Mer, this exceptional plot is sold with an approved building permit for a brand-new contemporary property, designed by a renowned architect. The project boasts spectacular sea views, an ideal south-west exposure, and a rare location less than a 10-minute walk from the beaches and just steps away from the village center's shops and restaurants. Set on a landscaped plot of approximately 1,000 sqm, the building permit allows for the construction of a villa with around 255 sqm of living space spread over three levels. The home will feature vast, sun-drenched terraces, an infinity pool, and a garage of over 100 sqm. The architectural design includes: Main Level: An entrance hall and a spacious 92 sqm through-living area combining the lounge, dining room, and fully equipped kitchen with a back kitchen. This beautiful living space opens onto a covered terrace with an outdoor kitchen, as well as a sea-view bedroom with its own bathroom. Upper Level: Three en-suite bedrooms, including a master suite with a large walk-in closet and a private terrace overlooking the sea. Garden Level: A wellness area with a hammam, a laundry room, and utility rooms. The file also includes a complete, high-end interior design study curated by an interior designer. A remarkable turnkey project, ready to build without the wait for planning permission. Complete file available upon request.

Ref. : V2171ST

JOHN TAYLOR SAINT TROPEZ

ST-JEAN-CAP-FERRAT2 400 000 €

House for sale les plans - - 130 m²

VILLAGE HOUSE WITH GARDEN SAINT-JEAN-CAP-FERRAT

Located in the village of Saint-Jean-Cap-Ferrat, just steps away from the harbor, shops, restaurants, and beaches, this property offers a rare opportunity to acquire a home in the heart of the village. It boasts significant renovation potential and sits on a beautiful, flat plot of 287 sq.m. The house, spanning over 130 sq.m, is currently divided into two separate apartments; the upper unit is accessed via an external staircase. The first-floor apartment comprises an entrance hall, two adjoining bedrooms with an ensuite shower room, a bathroom, an open-plan kitchen, living and dining area. The garden-level apartment consists of a summer kitchen, a main kitchen, a living room, two bedrooms, a separate toilet, and a shower room. There is a cellar beneath the house, and two outbuildings, totaling 16.67 sq.m and currently used as a laundry room and workshop, are located at the edge of the property. Thanks to its multiple exposures, the house is very bright, and the grounds enjoy sunlight for much of the day. Access to the property is via a pedestrian path.

Ref. : 1075

AGENCE DU LITTORAL

LA CROIX-VALMER3 575 000 €

House for sale les plans - 8 rooms - 200 m²

Sea View Villa with Swimming Pool on the Hills of Gigaro

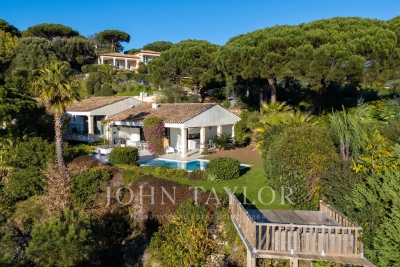
Nestled on the hills of Gigaro, this property enjoys a pleasant sea view extending towards Cap Lardier. Its south-western exposure ensures optimal sunlight throughout the day, in a peaceful and preserved environment, within close proximity to the beaches and the village centre of La Croix-Valmer, while offering quick access to Ramatuelle and Saint-Tropez. Set on a flat and landscaped plot of 1,166 sqm, the villa was designed in the early 2000s by a renowned architect and offers over 170 sqm of living space spread across three levels. It features spacious sun-drenched terraces, a swimming pool, several parking spaces as well as a garage. The main level opens onto an entrance leading to a bright living area comprising a living room with open-plan kitchen and dining area, extended by a lounge. Large openings provide direct access to the covered terrace, the garden and the swimming pool, creating a seamless flow between indoor and outdoor living. Upstairs, two en-suite bedrooms each benefit from their own bathroom. On the garden level, accessible via an internal or external staircase, are two additional bedrooms, two bathrooms and a laundry room, forming an independent area ideal for hosting family and guests.

Ref. : V2204ST

JOHN TAYLOR SAINT TROPEZ

CANNES549 000 €

Apartment for sale les plans - 3 rooms - 74 m²

CANNES BAS PETIT JUAS 3 ROOMS PARKING

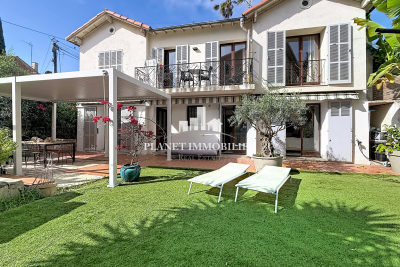
CANNES, LOWER PETIT JUAS! In one of Cannes' most sought-after areas, discover this superb ground-floor apartment in a peaceful setting, just a 700-meter walk from the Croisette. Like a house, this property boasts a magnificent 165 sq m private garden facing south, completely secluded and ideal for enjoying the French Riviera climate. Located at the end of a cul-de-sac, you'll benefit from a particularly tranquil environment with the possibility of parking one or two cars occasionally, in addition to a private parking space included with the apartment. The apartment comprises a pleasant living room with an open-plan kitchen, two bedrooms (one opening directly onto the garden), a shower room, and a separate WC. Double glazing, air conditioning, and no work required: all you have to do is move in. A rare find in this area, combining tranquility, an exceptional outdoor space, and immediate proximity to the city center and beaches. Not subject to co-ownership regulations. The seller pays the agency fees.

Ref. : 3198

PLANET IMMOBILIER

CANNES2 495 000 €

Apartment for sale les plans - 5 rooms - 135 m²

Cannes - Basse Californie 5P - Last floor

This dual-aspect apartment comprises a spacious 59 m² living room with open-plan kitchen, a superb master bedroom with sea views, and three additional bedrooms with en-suite shower rooms. You will be able to enjoy a beautiful 32 m² south-facing terrace. This property comes with two underground parking spaces and two cellar rooms. Les informations sur les risques auxquels ce bien est exposé sont disponibles sur le site Géorisques: www.georisques.gouv.fr

Ref. : 86206440

AZUR EDEN IMMOBILIER

CANNES420 000 €

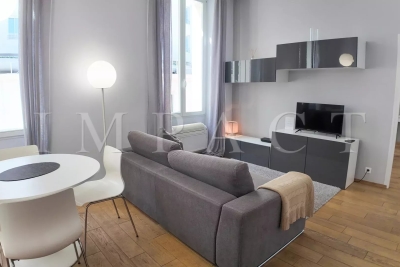
Apartment for sale les plans - 2 rooms - 41 m²

Cannes Banane – 1-Bedroom Apartment Walking Distance to the Palais for Sale

Ideally located in the heart of Cannes, just a 1-minute walk from the Palais des Festivals and the Croisette. This one-bedroom apartment of approximately 40 sq m boasts a prime location, highly sought after for seasonal rentals. This well-designed apartment features a bright living room, an open-plan fitted kitchen, a bedroom with storage, a shower room, and a separate toilet. Ideal for rental investment, a pied-à-terre, or a primary residence. Excellent rental potential.

Ref. : 2243 LF

Agence IMPACT

MANDELIEU-LA-NAPOULE1 495 000 €

House for sale les plans - 7 rooms - 200 m²

Provençal villa with commanding sea views and a double garage

In Mandelieu, on the outskirts of Cannes, this beautiful Provençal villa of approximately 200 sq m, with 4 bedrooms, has many appealing features, starting with its omnipresent sea view. On the main level, the spacious living and dining room, with very high ceilings, includes a warm fireplace area where you can easily imagine enjoying wonderful winter evenings. A large terrace overlooking the pool surrounds the house and connects to the separate kitchen via its barbecue area. Also on this level is a first en-suite bedroom with a bath and separate toilet, as well as a mezzanine dressing room, with its own private access. At pool and pool-house level, 3 bedrooms enjoy a beautiful sea view, including a large master bedroom with a bathroom, shower and private WC. The other two bedrooms share a bathroom with a shower and a separate WC. All have large closets and open directly onto the large terrace via their own access. On the intermediate half-level are a large laundry room and the technical room. The villa is air-conditioned and equipped with an alarm system. A pétanque court enhances the outdoor space. A garage accommodates 2 vehicles and includes a workshop. Energy performance diagnosis: 130 – C Greenhouse gas emissions: 5 – A Estimated annual energy costs for the property: €1,900 to €2,620. Transaction fees, including VAT, payable by the seller. Information on the risks to which this property is exposed is available on the Géorisques website: www.georisques.gouv.fr The luxury real estate market on the French Riviera is one of the most attractive in the Mediterranean region. Holiday homes and second homes on the French Riviera not only offer incomparable style and quality of life, but also represent, given the international economic climate, a secure investment and a smart retirement plan, particularly at premium addresses. Mandelieu-la-Napoule is a coastal town near Cannes, offering superb views over Cannes Bay, Cap d'Antibes and the Lérins Islands. Known as the Capital of Mimosa, the ports and beaches are at the heart of Mandelieu's identity and image. Highly central, the town has every amenity, including three marinas and Europe's first dry port, several golf courses, numerous restaurants and shopping centres. The Château de la Napoule, built in 1387 and surrounded by remarkable gardens, further confirms this unique art of living.

Ref. : W-02TOCU

ENGEL & VÖLKERS

ROQUEBRUNE-CAP-MARTIN510 000 €

Apartment for sale les plans - 2 rooms - 44 m²

In a building with a concierge, swimming pool, tennis court, and pedestrian access to the sea. Beautiful fully renovated two-room apartment. Entrance, hallway with built-in and fitted closets, equipped open-plan kitchen, living room opening onto the terrace, one bedroom, a toilet, and a shower room. A cellar and a garage. Important: the fees include electricity, hot water, and cold water.

Ref. : 519V900945A

AFIM France

GRASSE1 490 000 €

House for sale les plans - 7 rooms - 172 m²

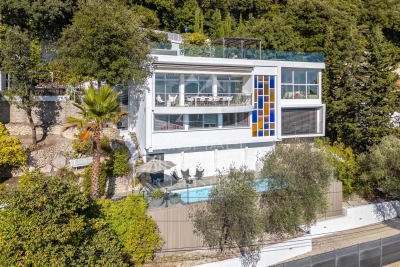
Contemporary villa with panoramic sea view

Set in a peaceful environment, this architect-designed villa of approximately 200 sqm offers an exceptional panoramic sea view, overlooking the valley down to the Mediterranean. The bright living areas face south and open onto the sea. They include a spacious living room with dining area and open-plan kitchen, extended by a pleasant terrace. The villa features four bedrooms, a TV or playroom for children, and a 120 sqm rooftop equipped with a jacuzzi, providing the perfect spot to relax and enjoy the stunning surroundings. The property also benefits from two separate entrances, several terraces, and private parking space. Ideally located just a few minutes from the old town, it combines tranquility with easy access to all amenities.

Ref. : MZIOP1272

Michaël Zingraf Christies International Real Estate OPIO

MORZINE590 000 €

Building plot for sale les plans - - 1755 m²

Superb building plot in a quiet area of Morzine - Vallée de la Manche

Superb building plot in a quiet area of Morzine - Vallée de la Manche One of the last large-scale sites in the heart of Morzine's most unspoilt area. Nestled in the confidential, natural setting of the Vallée de la Manche, on the edge of a natural zone with an unobstructed, overhanging view, this 1,755 m² plot represents a real opportunity to build the chalet of your dreams. Located in absolute calm, just 5 minutes from the resort center, this property is for those seeking the perfect balance between alpine serenity and immediate proximity to amenities. ? Les Atouts Majeurs Quiet, natural environment: this neighborhood, protected from excessive urbanization, is the assurance of enjoying a quiet environment with a splendid mountain view. South/West exposure. Ready-to-build project: Enjoy total peace of mind with a building permit already granted for a prestigious 300 m² chalet spread over 4 levels. Permits and plans available on request. Contact us for more information at Morzine Immobilier Information on the risks to which this property is exposed is available on the Géorisques website

Ref. : 4174

MORZINE IMMOBILIER

SANARY-SUR-MER2 107 350 €

Apartment for sale les plans - 4 rooms - 142 m²

Sale - Sanary - New development - Beaucours - Sea access

Located a stone's throw from the sea with private access to a cove, beautiful residence with five apartments built on a 3,000 m² plot. 1,430 sq ft four-room apartment on the top floor with sea view. Living room, dining room, open-plan kitchen, master bedroom, bathroom, two bedrooms, shower room, terrace. Double garage. Very attractive amenities, rare location. Agency fees payable by vendor

Ref. : 86620738

BARNES SANARY LUXURY REALTY