OK
More than Less than
€  ok

Key-words : les plans

Houses and Apartments, your real estate specialist magazine offers a selection of ads that match with the keyword les plans. You can refine your search by specifying the area or price range in the navigation bar link Search for a House/Apartment.

PARIS 6EME395 000 €

Apartment for sale les plans - 2 rooms - 32 m²

PARIS VI - Charming one-room apartment

In close proximity to the Luxembourg Garden, within the highly sought-after rue d'Assas, an iconic address on the Parisian Left Bank, Vaneau offers you a charming apartment located on the fifth floor of an elegant early 19th-century building, accessible by staircase. Renovated by an architect a few years ago, this property benefits from a surface of 24.06 m² Carrez and 32.73 m² on the ground thanks to a mezzanine perfectly integrated to optimize the volumes. Its particularly functional plan includes a bright living room with an open kitchen, a sleeping area on the mezzanine, and a shower room. A pleasant balcony completes the overall. This apartment with meticulous amenities, combining the charm of the old with contemporary renovation of quality, represents an ideal opportunity for a Parisian pied-à-terre, a first purchase, or a patrimonial investment in one of the most sought-after sectors of the 6th arrondissement. This property benefits from a sought-after location, in close proximity to shops, schools and universities, transportation, and iconic cultural institutions of the neighborhood. A rare opportunity in one of the most prestigious sectors of the capital. To discover without delay. LOI ALUR : Mandat n° 22 229 - 16 lots dans la copropriété. Quote-part annuelle du budget prévisionnel d'environ 2 543,24 € Euros. DPE (E) GES (D) - Estimation des coûts annuels d'énergie : entre 520 € et 760 €. Pas de procédure en cours sur le fondement des articles 29-1 A et 29-1 de la loi n°65.557 du 10 juillet 1965 et de l'article L. 615-6 du CCH. Honoraires d'agence à la charge du vendeur. Prix de commercialisation honoraires d'agence inclus : 420 000 euros. Détails de nos tarifs : Les informations sur les risques auxquels ce bien est exposé sont disponibles sur le site Géorisques : www.georisques.gouv.fr

Ref. : 86717257
VANEAU LUXEMBOURG

CARQUEIRANNE2 500 000 €

House for sale les plans - 5 rooms - 250 m²

Villa moderne a 2 pas de la mer

Carqueiranne – Just a short walk from the sea, discover this superb modern villa set in a peaceful and exclusive environment, on a magnificent flat, landscaped plot of 2,513 m². The living area of approximately 120 m² offers beautiful volumes, with a vast lounge, a dining room, a fully equipped open-plan kitchen and a covered Jacuzzi area. Large picture windows flood the space with light and open wide onto the landscaped garden, creating seamless indoor-outdoor living. Outside, you will enjoy a large swimming pool, a comfortable summer kitchen and several relaxation areas, ideal for entertaining family and friends. The villa comprises 4 bedrooms, including a master suite with private bathroom, walk-in wardrobe and WC. The three other bedrooms each have their own shower room, ensuring comfort and privacy for all. Parking is provided by a very large carport as well as 2 separate garages. Finally, the property also features a temperature-controlled wine cellar. A rare property, combining high-quality finishes with a prime location just moments from the sea. Fees to be paid by the seller. Energy class B, Climate class A Estimated average amount of annual energy expenditure for standard use, based on the year's energy prices 2021: between 1220.00 and 1710.00 €. Information on the risks to which this property is exposed is available on the Geohazards website: www.georisques.gouv.fr.

Ref. : 108-LA GALERIE L'ART DE L'IMMOBILIER

LA GALERIE - L'Art de l'Immobilier

TOURRETTES-SUR-LOUP1 650 000 €

House for sale les plans - 7 rooms - 223 m²

Charming villa with panoramic sea views – Tourrettes-sur-Loup

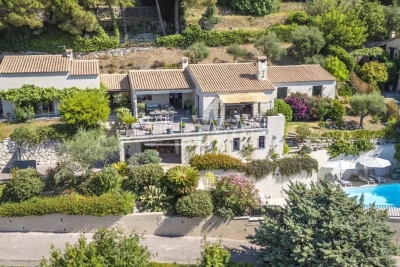
Nestled in the hills of Tourrettes-sur-Loup, in an exceptionally peaceful residential setting, this beautiful property of approximately 223 sqm enjoys an elevated position with breathtaking panoramic views over the surrounding hills, stretching all the way to the Mediterranean Sea and Cap d'Antibes. From the moment you step inside, the generous volumes and abundant natural light create an immediate sense of space and elegance. The impressive cathedral-style living room with a fireplace forms the heart of the home, while large pocket sliding glass doors open onto a spacious south-facing terrace, offering the perfect vantage point from which to admire the spectacular scenery. The open-plan kitchen blends seamlessly into the living area, creating an inviting space designed for entertaining. The main house offers three comfortable bedrooms, including a beautiful master suite designed to provide both privacy and comfort. A separate guest house completes the property, featuring a living room, a kitchen, a shower room and a charming mezzanine bedroom, making it ideal for welcoming family and friends or as a holiday rental. Set within 1,939 sqm of beautifully landscaped grounds, the property has been designed to make the most of its exceptional natural surroundings. The swimming pool blends harmoniously into the lush environment, inviting you to relax in complete tranquillity, while the Mediterranean garden, maintained by an automatic irrigation system, provides a peaceful atmosphere throughout the year. Air conditioning, electric roller shutters, electric awnings, large double-glazed openings and generous outdoor living spaces complete this exceptional property, which perfectly combines Provençal charm, contemporary comfort and an outstanding quality of life.

Ref. : 87154918

WRETMAN ESTATE & CONSULTING

CAP-D'AIL1 743 000 €

Apartment for sale les plans - 3 rooms - 86 m²

Prestigious new residence | Panoramic sea view and exceptional amenities

Discover this high-end residence ideally located in Cap-d'Ail, near Monaco, benefiting from a south-facing exposure and breathtaking views of the Mediterranean. This confidential development consists of only 15 luxury apartments, designed to offer an exceptional living environment. Depending on the lots, you will enjoy private gardens or spacious terraces and rooftops, all designed to showcase the sea view. Residents benefit from top-of-the-line amenities: * Infinity pool with panoramic view * Jacuzzi * Fully equipped gym * Virtual concierge service * Video surveillance * Private parking *3-room apartment – 86 m² – €1,743,000* This 86 m² apartment features a large bright living room with a fully equipped open kitchen made with quality materials, 2 bedrooms with bathrooms/showers and W.C. Delivery scheduled for 2027. Other available apartments 2-room units: * 52 m² – Garden of 29.89 m² – Terrace of 21.41 m² : €1,262,000 * 58 m² – South-facing – Garden of 29.07 m² – Terrace of 20.90 m² : €1,351,000 * 54 m² – South-facing – Garden of 45.03 m² – Terrace of 21.35 m² : €1,425,000 4-room units: * 86 m² – Terrace of 28.82 m² : €1,694,000 * 86 m² – South-facing – Terrace of 47.94 m² : €1,855,000 * 87 m² – South-facing – Terrace of 48.90 m² : €1,868,000 * 108 m² – South-facing – Terrace of 27.79 m² : €2,050,000 * 95 m² – South-facing – Garden of 72.03 m² – Terrace of 42.31 m² : €2,482,000 * 95 m² – South-facing – Terrace of 200.03 m² : €2,963,000 * 104 m² – South-facing – Terrace of 205.61 m² : €3,145,000 * 114 m² – South-facing – Terrace of 213.48 m² : €3,328,000 * 147 m² – South-facing – Garden of 107.05 m² – Terrace of 41.35 m² : €3,595,000 * 147 m² – South-facing – Terrace of 206.97 m² : €3,857,000 Other lots are also available. Contact us to obtain the full brochure, plans, and availability. Information on the risks to which this property is exposed is available on the Georisques website: www.georisques.gouv.fr

Ref. : 87175688

Cabinet Rivero

CANNES2 380 000 €

Apartment for sale les plans - 4 rooms - 114 m²

Cannes Californie Sea view magnificent renovated apartment on a high floor

In one of the most prestigious residences in Californie district, this magnificent renovated flat enjoys a splendid panoramic sea view, from the Lérins islands to the Estérel massif. Located on a high floor, it overlooks the residence's magnificent Mediterranean park and enjoys maximum sunlight. It has a living area of around 115 sqm (114,58 sqm LC) and comprises : - entrance hall, - double living room, - open plan kitchen, - two bedrooms, - one bathroom, - one shower room, - guest toilet, - 19 sqm terrace plus closed balconies. A basement garage and cellar are included. The residence has a swimming pool, tennis court and gym, and is guarded 24 hours a day.

Ref. : V6614CA

JOHN TAYLOR Cannes

NICE2 490 000 €

House for sale les plans - 10 rooms - 332 m²

The art of living between the sea and the hills

In the prestigious area close to Cimiez, this exceptional property, nestled in the heart of a magnificent landscaped park, reflects the elegance and art of living on the French Riviera. The moment you step inside, you will be impressed by the feeling of space, with double-height ceilings and a spacious 80 sqm living room opening onto a terrace with open views over the hills of Nice and the sea. On the same floor, there are a kitchen and 3 beautiful bedrooms with 2 bathrooms. On the garden level, the villa offers a second reception area with an open-plan kitchen, 3 bedrooms, 3 shower rooms, a laundry and a wine cellar. There is also an independent apartment, ideal for guests or staff. On the first floor, a master suite with a private terrace offers panoramic sea views. Ideal for big families: this well-designed house can be converted into two large, separate apartments. Among majestic tree, you can enjoy a beautiful swimming pool surrounded by generous terraces. The garden, set on 2,650 sqm of land, offers a peaceful and welcoming environment, perfect for children to play safely. The property also benefits from multiple parking spaces and easy access. Ideally situated, close to schools, a prestigious private hospital and all amenities, this house offers the best that Nice can offer: a quiet and secure environment in a prime residential neighbourhood, close to both the city centre and the countryside.

Ref. : BSM260432

Savills Beaulieu-sur-Mer

CANNES1 850 000 €

Apartment for sale les plans - 4 rooms - 126 m²

CANNES – Panoramic Sea View and Exceptional Terrace

Located in the prestigious Californie district of Cannes, this 100 m² apartment occupies the 6th floor of a high-end residence with a heated indoor pool. Nestled in a peaceful and refined setting, it boasts an exceptional panorama over the Bay of Cannes and the Lérins Islands. The reception area features a bright living room with an open-plan kitchen, ideal for elegant entertaining. Three en-suite bedrooms, each with its own bathroom or shower room, ensure comfort and privacy. A spacious 26 m² west-facing terrace extends the living space, offering breathtaking sea views and sunsets. The property is sold with a private parking space (lot no. 188) and a cellar. The residence also offers desirable amenities, including an indoor pool exclusively for residents. A rare opportunity in a sought-after neighborhood, combining generous space, quality features, and an outstanding view. Property subject to condominium status Number of batches: 308 Condominium charges : 692 €/month (common charges, lifts, heating, air conditioning, swimming pool, hot and cold water) ENERGY CLASS: 150 C CLIMATE CLASS: 28 C (June, 7th 2023) Estimated average amount of annual energy expenditure for standard use, energy price base for 2021 between 921 € and 1 245€ Fees charge seller Information on the risks to which this property is exposed is available on the Georisques www.georisques.gouv.fr website.

Ref. : 86347032

LIMANDAT REAL ESTATE

COGOLIN1 390 000 €

House for sale les plans - 9 rooms - 197 m²

Charming property in the heart of Cogolin's vineyards

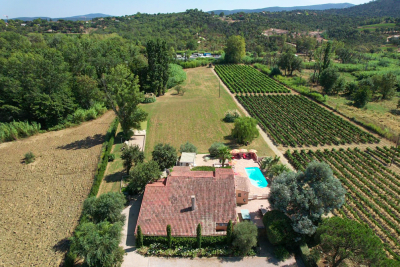
Located in a privileged setting near vineyards, this property of approximately 200 m² extends over more than two hectares of land, including vines, offering a peaceful lifestyle in the heart of Provençal nature. Bathed in light thanks to its due south exposure, the villa opens onto vast outdoor areas including a large shaded terrace, a swimming pool and a summer kitchen, inviting you to fully enjoy the Mediterranean climate. Arranged over two levels, it offers generous reception volumes with a living room featuring high ceilings, a fireplace, a billiards area and a welcoming dining room. The fully equipped kitchen, extended by a veranda, harmoniously completes the living spaces. The sleeping area includes six bedrooms, including a master suite with walk-in closet, bathroom and toilet, as well as three additional shower rooms or bathrooms. Surrounded by vines and nature, this property appeals with its authenticity, generous volumes and warm atmosphere. An ideal address for those seeking calm, space and the Provençal art of living, just a few minutes from the beaches and the village of Cogolin. Energy Performance Diagnosis: C - 142 Greenhouse Gas Emissions: A - 4 Estimated annual energy costs for the home: €2,147 - €2,905 Transaction fees including VAT payable by the seller. Information on the risks to which this property is exposed is available on the Géorisques website: www.georisques.gouv.fr. The luxury real estate market on the French Riviera is one of the most attractive in the Mediterranean region. Holiday homes and second residences on the French Riviera offer not only an incomparable lifestyle and quality of life but also, in view of the international economic situation, a safe investment and a smart retirement plan, especially at premium addresses. Cogolin is a town located on the shores of the Gulf of St Tropez, in the Provence-Alpes-Côte d'Azur region, in the South of France. It is one of the few municipalities in the Var department that stretches slowly from inland areas to the shores of the Mediterranean. A popular holiday destination, with its heritage, its craftsmanship and its setting in the immediate vicinity of the beaches of Saint-Tropez and its peninsula, the town of Cogolin is active and lively throughout the year.

Ref. : W-02W3YU

ENGEL & VÖLKERS

CANNES2 395 000 €

Apartment for sale les plans - 5 rooms - 120 m²

Californie area Beautiful 4-bedroom flat with panoramic sea view

In a prestigious residence with swimming pool set in the sought-after Californie area, this beautiful 5-room flat boasts magnificent views of the sea, the Lérins islands and the Estérel massif. With a floor area of around 120 sqm, it comprises a living room with open-plan kitchen, 4 en suite bedrooms and a very large south-facing terrace of 33 sqm. Two cellars and two garages are included.

Ref. : V6802CA

JOHN TAYLOR Cannes

GRIMAUD449 100 €

Apartment for sale les plans - 2 rooms - 53 m²

Modern 1-Bedroom Apartment with Garden in Grimaud

Discover this elegantly designed 53.79 m² apartment for sale in Grimaud, offering a harmonious blend of modern comfort and refined finishes. The spacious living area connects seamlessly with a stylish open-plan kitchen, featuring sleek cabinetry and high-quality appliances. Large sliding aluminum windows flood the space with natural light, while air-conditioning and double flow ventilation ensure year-round comfort. The bedroom provides a serene retreat with smart built-in storage solutions, complemented by double glazing and electric shutters for optimal tranquility. Enjoy added security with an advanced alarm and fire alarm system, as well as the luxury of electric gates and controlled access. Fine touches such as outdoor lighting, a fenced perimeter, and an efficient irrigation sprinkler system further enhance the property. Set within a well-maintained condominium, residents benefit from lush communal gardens and a sparkling swimming pool, making it the perfect place to relax or entertain guests. With a dedicated crawl space for additional storage, this turnkey apartment invites you to experience the best of the Côte d'Azur lifestyle in one of Grimaud's most sought-after locations.

Ref. : 87113515

MED-ESTATES

GRIMAUD450 000 €

Apartment for sale les plans - 2 rooms - 43 m²

Modern 1-Bedroom Apartment with Pool in Grimaud

Discover this 43.46 m² apartment in Grimaud, offering contemporary comfort in a peaceful setting. The inviting living space boasts large sliding aluminum windows, allowing natural light to filter through and providing direct access to a spacious terrace overlooking a well-maintained condominium garden. The open-plan living area is finished with modern touches including air-conditioning, double glazing, and double flow ventilation for year-round comfort. The apartment features a bright bedroom with terrace access, ensuring a relaxing night's sleep and seamless indoor-outdoor living. Additional highlights include electric shutters, a fire alarm and alarm system, and an electric gate for enhanced security. The property benefits from amenities such as a crawl space, outdoor lighting, an efficient irrigation sprinkler system, and a sturdy fence providing both privacy and peace of mind. Residents enjoy exclusive access to a beautifully maintained condominium pool, perfect for unwinding on sunny days. This secure residence also offers a parking area and is close to all local amenities, combining serenity with convenience for a delightful lifestyle on the French Riviera.

Ref. : 87113547

MED-ESTATES

MONDRAGON990 000 €

House for sale les plans - 9 rooms - 225 m²

Northern Vaucluse – A delightful property

This peaceful 225 sqm property set in about a hectare of leafy grounds is located in the heart of the Massif Uchaux area. It includes an 89 sqm double living/reception room with an open-plan kitchen, and a suite with a study and a shower room. Upstairs are four 13 to 22 sqm suites (two accessing a terrace), and a dormitory. The property is perfectly maintained, and allies authentic period features including marble and solid oak parquet flooring with modern comfort (heat pump, reversible air conditioning). The leafy gardens feature several terraces, a 12 x 6 metre swimming pool, a tennis court and a boules pitch. Automatic sprinkling. With a large garage, technical premises, and a wine cellar in the rock-face. Just 3 km from the shops and schools, and 15 minutes from the autoroutes. Ideal for a B&B activity.

Ref. : 85763598

Daniel Feau Provence / Lourmarin

LE PLAN-DE-LA-TOUR635 000 €

House for sale les plans - 5 rooms - 195 m²

19th-Century Village House with Courtyard Calm Setting

A substantial 19th-century village house set in a quiet lane, offering generous and characterful accommodation arranged over several split-level floors totaling 195M2 LC 150M2 . The property comprises a sitting room, a large fully equipped kitchen opening onto a private courtyard of 73 m², three bedrooms, two bathrooms, a study, and a top-floor television and games room a practical and well-considered layout for family use. Outside, the enclosed courtyard provides a sheltered private space rarely found in village properties of this type. The village sits 6 km from the shops and amenities of Sainte-Maxime and under 10 km from the Mediterranean beaches, with local shops and restaurants within easy walking distance. A property that combines the authentic charm of Provençal village life with genuine everyday convenience.

Ref. : 87076532

MED-ESTATES

CAP D'ANTIBES1 800 000 €

Apartment for sale les plans - 4 rooms - 128 m²

Cap d'Antibes – Co-exclusive listing: Apartment with garden, close to the sea

Cap d'Antibes, just a few steps from the sea, this approximately 128 m² apartment is set in an exclusive residential environment. It features a living room opening onto the garden, a fully equipped open-plan kitchen, three bedrooms, and two bathrooms. A lower-level space of approximately 60 m² with natural light, a shower room, toilets, and a laundry area offers additional conversion potential. The property benefits from a 340 m² private garden and 73 m² of terraces. The residence includes a shared swimming pool. A double garage and a large cellar complete this rare property.

Ref. : CA6-3035

COTE D'AZUR SOTHEBY'S INTERNATIONAL REALTY

CANNES530 000 €

Apartment for sale les plans - 3 rooms - 80 m²

CANNES BANANE - APARTMENT - 3 ROOMS

EXCLUSIVITY ! In Cannes, in the highly sought-after Banane district, located on the 4th and top floor of the building, a 3-room apartment with a Carrez Law surface area of 64.01 m² (living space of 80,75 smq), comprising: an entrance hall with dressing room, a living/dining room, an open-plan fitted kitchen, two bedrooms with closets, two bathrooms with toilets. A rare find!

Ref. : 86504085

LILAMAND REAL ESTATE SAS