OK
More than Less than
  ok

Key-words : les plans

Houses and Apartments, your real estate specialist magazine offers a selection of ads that match with the keyword les plans. You can refine your search by specifying the area or price range in the navigation bar link Search for a House/Apartment.

LANTON1 148 900 €

House for sale les plans - 4 rooms - 300

CASSY – Frontline Villa with Port View

In Cassy, on the commune of Lanton, discover this exceptional architect-designed home located on the front line of the port, with privileged access to the Bay. Rare on the market, this property stands out with its original architecture, whose elegant lines recall the silhouette of a boat – a perfect tribute to its maritime setting. Spread over two levels, the house offers generous, light-filled spaces. On the ground floor, you will find a vast 108 m² living room with an open-plan kitchen, a true centerpiece where large bay windows let in abundant natural light. A master bedroom completes this level, ideal for single-level living. Upstairs, three comfortable bedrooms await, designed for family or guests, each benefiting from beautiful brightness. Finally, on the top floor, a spacious, light-filled gym offers a unique place to work out while enjoying an open view, adding a touch of wellness and originality to the home. Outside, a landscaped private garden with a swimming pool invites you to relax and enjoy convivial moments. A must-see property.

Ref. : 86126783
Agence-premiere-ligne

CANNES925 000 €

Apartment for sale les plans - 4 rooms - 110

110 m² flat in the heart of Cannes town centre

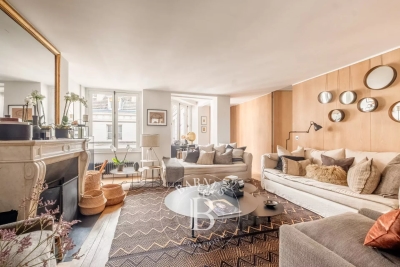
Ideally located in the heart of Cannes city centre, in a luxury residence with two lifts and a caretaker, discover this spacious 110 m² 4-room flat. It comprises an entrance hall, a large, bright living room with a south-facing terrace, a fully-equipped open-plan kitchen, three large bedrooms, a bathroom with shower and toilet, and a shower room with toilet. This flat has plenty of storage space and is sold with a basement parking space and a cellar . The area : - Cannes town centre combines charm and dynamism. Between the Rue d'Antibes for shopping, the Forville market for its fresh produce and the Old Port for a stroll, there's plenty to do on foot to take advantage of everything the city has to offer. The Croisette, with its beaches and palaces, adds a touch of glamour, while the Provencal atmosphere and cultural events set the pace for local life.

Ref. : 86726852

PROVIDENCE PROPERTIES

CANNES2 295 000 €

Apartment for sale les plans - 4 rooms - 117

APPARTEMENT FOR SALE CANNES CALIFORNIE

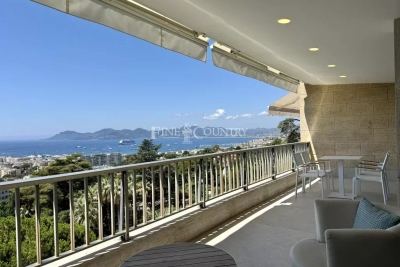
120m2 3 bedroom apartment for sale in a prestigious residence in the california area. It features 3 en-suite bedrooms and a 27m2 terrace with sea views, with an open-plan kitchen opening onto a bright living room. Located in a secure residence, with concierge, gym, swimming pool and large green gardens. A garage,and cellar are included in the price. An additional parking can be added for 40 000€

Ref. : 062024-098

FINE AND COUNTRY

MANDELIEU-LA-NAPOULE255 000 €

Apartment for sale les plans - 2 rooms - 52

2-room apartment in Mandelieu

One-bedroom apartment offered for sale exclusively by your ERA Mandelieu agency. A fully renovated garden level apartment with a living area of 52sqm, located in a quiet, secure residence in the city center. It includes a bedroom, a bathroom, and a fully equipped open-plan kitchen as well as plenty of storage space. Dual exposure (north and south) offers an unobstructed view of a garden. The property has reversible air conditioning. A cellar completes this property. It is enhanced by a 15sqm terrace and a 15sqm garden. The surrounding green spaces are an additional asset. The building has an elevator and benefits from a good standard. Possibility of renting an outdoor parking space via the property management company. Located in Mandelieu-la-Napoule, the apartment is close to shops, schools, and public transport, facilitating travel and access to local amenities. A must-see. Contact your ERA Mandelieu real estate agent.

Ref. : 3ZIMMO1598

Era immobilier 3z

EZE1 272 000 €

Building plot for sale les plans - - 848


In a quiet setting, this 848 m² plot of land with sea views is located on the Moyenne Corniche of Eze, close to Monaco. A Planning permission has been accepted for a contemporary villa of 237 sqm on two levels with a swimming pool.

Ref. : 519V5000178T

AFIM France

VILLENEUVE-LOUBET345 000 €

Apartment for sale les plans - Studio - 39

Studio with spacious terrace - Villeneuve-Loubet Plage

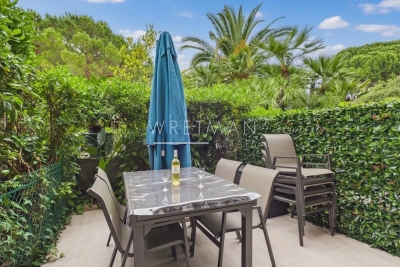
Located on the garden level of a well-maintained seaside residence with a swimming pool, this studio enjoys an exceptional setting and a pleasant Mediterranean climate, enhanced by its approximately 15 m² terrace. The apartment features a spacious living area with a fully equipped open-plan kitchen opening directly onto the terrace, a dedicated sleeping area, and a loggia. A bathroom with a walk-in shower and a separate toilet provides added practicality. Double glazed windows, electric shutters, and reversible air conditioning ensure modern living standards. Ideally positioned with direct access to the beach, the property is also within walking distance of shops and restaurants, and just a 15-minute drive from Nice International Airport. A parking space with an adjacent cellar is available for purchase at an additional cost.

Ref. : 86652149

WRETMAN ESTATE & CONSULTING

ROQUEBRUNE-CAP-MARTIN3 995 000 €

House for sale les plans - - 240

VILLA SEA VIEW - ROQUEBRUNE CAP MARTIN - 4 BEDROOMS - 1 OUTBUILDING - SWIMMING POOL - GARAGE

Roquebrune Cap Martin in a quiet residential area, a villa entirely renovated with quality materials, you'll be seduced by its generous volumes and well-thought-out spaces. The first floor features a vast living/dining room with open-plan kitchen, bathed in natural light and unobstructed sea views. The master suite boasts a large dressing room and private bathroom, while three other bedrooms, each equipped with shower and storage space, welcome family and guests. An adjoining apartment completes the ensemble, and can be used as independent accommodation or converted into a gym. A summer kitchen and swimming pool, a laundry room and a closed garage complete this property, offering a peaceful and convivial setting in which to make the most of fine weather.

Ref. : V2062SJ

JOHN TAYLOR Cap Ferrat

CANNES1 190 000 €

Building plot for sale les plans - 6 rooms - 250

On the outskirts of Cannes, in one of the most prestigious neighborhoods, planning permission has been granted for a sumptuous contemporary villa of approx. 250 m², with 5 en suite

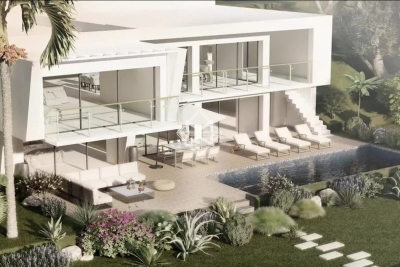
Villa Contemporaine limite Cannes - Permis de Construire Accordé Located in one of Cannes' most prestigious districts, this contemporary 250 m² villa with 5 en suite bedrooms, with planning permission granted, offers a unique living environment. It is designed to combine modern comfort with breathtaking views. First floor: Four en-suite bedrooms, each with private bathroom and deep terrace, offering panoramic mountain and side sea views. Spacious unoverlooked terrace to enjoy the outdoors in peace and quiet. Garden level: A welcoming entrance, a practical storeroom, and an elegant master bedroom with a view. Open kitchen with bright living and dining room, creating a convivial living space. Terrace with summer kitchen ideal for al fresco dining. 10 m x 3 m swimming pool for relaxing while admiring the surrounding scenery. Approx. 1200 m² of wooded grounds, including several parking spaces and terraces, offering both privacy and comfort. This villa is the perfect expression of contemporary design in the heart of one of the region's most sought-after locations. A project to realize your dreams of living on the Côte d'Azur.

Ref. : 1721

MAGREY AND SONS

ROQUEBRUNE-CAP-MARTIN3 200 000 €

House for sale les plans - 7 rooms - 250

Renovation Project for Contemporary Villa with Panoramic Sea View

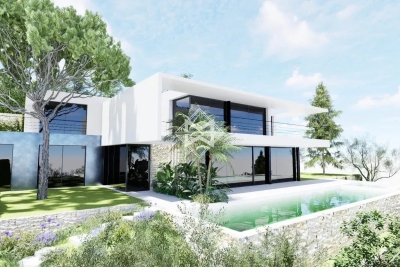
This property, covering approximately 250 m², is offered for sale with a validated and cleared building permit for the construction of a contemporary flat-roof villa of around 350 m², spread over two levels: ground floor and first floor. Additionally, there is an 84 m² basement designed to include a wellness area with a SPA, a cinema room and/or a gym, as well as a spacious 138 m² garage, bringing the total usable area to 572 m². All three levels of the house are accessible via an elevator. The permit also includes plans for an 18-meter infinity pool at the front of the villa, along with a garage that can accommodate up to five vehicles.The property enjoys an exceptional setting with breathtaking panoramic sea views, in a quiet and very private environment. It is fully south-facing, ensuring optimal sunlight throughout the day. Agency fees payable by vendor

Ref. : 9623

MAGREY AND SONS

ST-JEAN-CAP-FERRAT4 500 000 €

Apartment for sale les plans - 5 rooms - 216

Duplex apartment with dramatic sea view

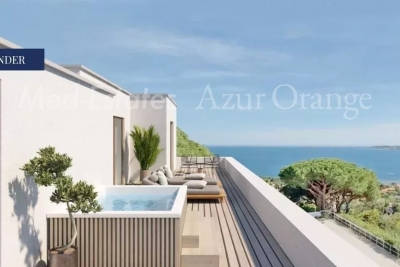
Exluisive listing ! Ideally located on Cap-Ferrat being close to the sea and to the town-center with its Marina, shops, restaurants, etc. In a quiet place, the apartment benefits from a South-West exposure with ideal sunshine and sea views as extraordinary as those of a waterfront property. The apartment is composed of sitting - dining area, open planned fitted kitchen, 3 bedrooms each with its bathroom en suite, laundry room and large terrace. Air conditioning. Garage for 1 car.

Ref. : V2007SJ

JOHN TAYLOR Cap Ferrat

PARIS 7EME2 350 000 €

Apartment for sale les plans - 4 rooms - 111

Paris 7 – Bourgogne – Apartment – Generous Spaces – Outdoor with Unobstructed View – 2 Bedrooms

Located on the 5th floor of a beautiful period building, this 111 sqm (about 1,195 sq ft) courtyard-side apartment benefits from a large balcony with lovely unobstructed views. It comprises a spacious living room, a dining room with an open-plan kitchen, two suites — each with its own shower or bath — and a separate WC. A cellar and an 8 sqm storage room in the courtyard complete this quiet, light-filled property. Property subject to co-ownership regulations. Agency fees payable by vendor - Nombre de lots dans la copropriété: 85 - Montant moyen de la quote-part de charges courantes 3,300 €/yearly - Montant estimé des dépenses annuelles d'énergie pour un usage standard, établi à partir des prix de l'énergie de l'année 2021 : 2720€ ~ 3730€ - Les informations sur les risques auxquels ce bien est exposé sont disponibles sur le site Géorisques : www.georisques.gouv.fr

Ref. : 85987245

BARNES BAC-VARENNE

CANNES298 000 €

Apartment for sale les plans - 2 rooms - 49

CANNES DISTRICT BASSE CALIFORNIE 2 ROOMS

Ideally located in a small building with 9 flats, within walking distance of all shops and 600 metres from the beaches, beautiful 2-room flat with 48.47 m² of living space and a loggia (36.75 m² according to the Carrez law), facing east, south and west. This very bright flat comprises a living room with open-plan kitchen opening onto the loggia, a bedroom and a bathroom with toilet. Agency fees of 6% payable by the purchaser are included in the advertised price. Information on the risks to which this property is exposed is available on the Géorisques website: www.georisques.gouv.fr

Ref. : 86195301

REICHERTS IMMOBILIER

VILLENEUVE-LOUBET375 000 €

Apartment for sale les plans - 2 rooms - 44

FOR SALE VILLENEUVE-LOUBET PLAGE 2-ROOM APARTMENT €375,000


CO-EXCLUSIVE LISTING In a sought-after, high-end beachfront residence, a very rare 2-room apartment on the top floor, featuring a 124 sq m rooftop terrace, magnificent sea views, modern amenities, and air conditioning. Ideally located on the seafront, close to all amenities within walking distance. Comprising an entrance hall with built-in wardrobes, a separate WC, and a living room with an open-plan fitted kitchen. The sleeping area includes a lovely bedroom with a built-in wardrobe, sea views, and access to the main terrace, as well as a bathroom. A large private parking space in the basement is available at an additional cost and can be converted into a garage. This apartment is ideal as a primary residence, a pied-à-terre, or for seasonal rentals. *Agency fees included, payable by the buyer: 5% (including VAT).

Ref. : 260101

L'IMMOBILIÈRE DE VAUGRENIER

CANNES510 000 €

Apartment for sale les plans - 3 rooms - 52

Cannes Boulevard du Midi - 3 rooms renovated, furnished, sea view

Located on the first floor of the Boulevard du Midi in Cannes, this fully renovated and furnished 3-room apartment enjoys a privileged location facing the sea. Just cross the street to go straight to the beach, with your feet in the water, and enjoy the Cannes coastline to the full. It offers a total living area of 52.83 m (LC of 46.02 m²) and an enclosed loggia of 6.30 m², designed as a real living space, allowing you to enjoy a view of the sea while dining in a calm, luminous atmosphere. The apartment comprises an entrance hall, a bright living room with open-plan fitted and equipped kitchen, two bedrooms, a modern bathroom with bathtub (Italian shower possible) and a separate toilet. Reversible air conditioning ensures comfort. A parking space and a cellar complete this property. The residence is quiet and secure, with bicycle storage, a children's playground and a pet-friendly area at the rear of the building. An ideal property for a main residence, pied-à-terre or turnkey rental investment, in a sought-after seaside living environment. Quick visit

Ref. : 86704290

FICARA IMMOBILIER

STE-MAXIME7 700 000 €

House for sale les plans - 12 rooms - 500

Property in prime location with exceptional sea views!

Property in prime location with exceptional sea views! Renovation project with detailed plans and quotations. Villa to renovate with a living area of +/- 500 m2 plus building plot with planning permission for a villa of 260 m2, on a magnificent plot of 5,540 m2 with swimming pool and outbuildings. This property is located in one of the most sought-after areas of Sainte-Maxime, just a few minutes from the centre, the port and the beaches. The villa benefits from a quiet location, a fantastic view of the bay of Saint-Tropez and an ideal south-west orientation. This property offers various possibilities: a large family villa, a high-end boutique hotel, a rental business, a place to organise events, photo shoots, ... The project includes 1. A villa with 10 bedrooms, each with its own bathroom and toilet (ideal for Boetiek Hotel B&B and/or VIP rental). Magnificent views of the surroundings and the sea from every room. A unique penthouse with the master bedroom and a very large terrace, equipped with a jaccuzi - exceptional panoramic view of the bay of Saint-Tropez. Pool house and large swimming pool, in the centre of the Mediterranean garden with mature trees and magnificent plants. 2. a modern villa of 260 m2 with pool and small sea view. Beautifully landscaped garden. This property is being sold with detailed (re)construction plans for a high-quality renovation with a modern interior, a beautiful façade, modern comforts and a Mediterranean garden design. For the villa of 260 m2 on a plot of 1,010 m2, both the building permit and the building plans are available - the division of the plot has already been realised. You can consult the quotations and plans. A construction team is ready to start work on the project. Please contact us - we will be happy to discuss the possibilities with you. We speak English!

Ref. : 86018889

MED-ESTATES