OK
More than Less than
€  ok

Key-words : les plans

Houses and Apartments, your real estate specialist magazine offers a selection of ads that match with the keyword les plans. You can refine your search by specifying the area or price range in the navigation bar link Search for a House/Apartment.

LE ROURET1 995 000 €

House for sale les plans - 5 rooms - 205 m²

Le Rouret: Magnificent contemporary villa in absolute calm Nestled in a verdant setting in the heart of a sought-after residential area of Le Rouret, this sumptuous contemporary villa is offered exclusively to you. Generous in size, the property offers exceptional living space, combining elegance, luminosity and modern comfort. The vast living room with dining area and top-of-the-range open-plan kitchen open onto large south-facing bay windows, offering an unobstructed view of the exterior. It features 4 en suite bedrooms, all with bathroom/shower and storage space, a spacious and bright living/dining room, a fully equipped contemporary kitchen, a beautiful swimming pool with large pool house, a double garage and plenty of parking. The flat, landscaped grounds also include a pétanque area. A rare property, in absolute peace and quiet, benefiting from ideal exposure and an exceptional living environment. To be discovered without delay.

Ref. : 707

CENTURY 21 Visa Immobilier

NICE1 149 000 €

Apartment for sale les plans - 3 rooms - 113 m²

Nice Carré d'Or – Two-Bedroom Apartment with guest room

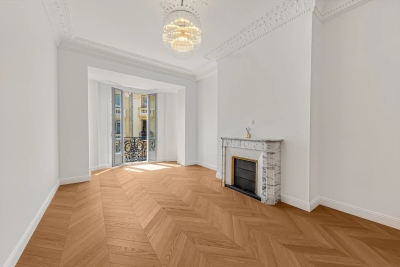
Ideally located just a few steps from the iconic Negresco Hotel, this superb two-bedroom apartment is situated on the fourth floor of a magnificent bourgeois building with elevator. Fully renovated using premium-quality materials, the property perfectly blends contemporary comfort with the timeless elegance of period architecture, enhanced by its original moldings, period fireplace, and impressive ceiling heights. The apartment features an entrance hall leading to a spacious open-plan living area, comprising a bright south-facing lounge and a dining area with a fully fitted and equipped open kitchen, complete with a ceramic island. The first bedroom, measuring over 16 sqm, benefits from built-in wardrobes and an adjoining walk-in dressing room. The second bedroom enjoys the privacy of its own en-suite shower room. A second shower room with WC and a separate guest toilet complete the interior layout. A private cellar and a fully air-conditioned guest room with its own shower room further enhance this exceptional property, offering premium amenities in one of Nice's most sought-after neighborhoods. Carrez apartement: 97.65 m2 Carrez guest room: 8.17 m2 (14.03 m2 floor area)

Ref. : 87254489

Abitan Immobilier

NICE820 000 €

Apartment for sale les plans - 4 rooms - 91 m²

NICE WEST ARCADIA 4-Room Apartment with Sea View, Terrace, and Garage

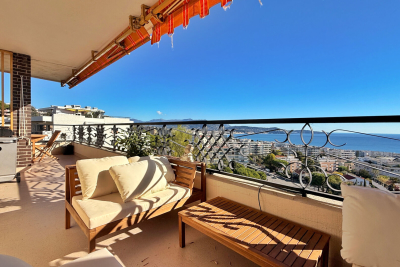
Your real estate agency in Nice presents for sale: A beautiful 91 sq m (990 sq ft) 3-bedroom apartment in a secure residence with elevator, offering a pleasant living environment and numerous amenities. The apartment comprises a spacious and bright living room with a fully equipped open-plan kitchen, three comfortable bedrooms, and two modern bathrooms. You will enjoy a lovely 44 sq m (474 sq ft) terrace with panoramic sea views. This property also includes a private garage and a cellar providing ample storage space. Completely renovated with high-quality finishes. The residence offers its residents four tennis courts, a swimming pool, a gym, a billiards room, and extensive green spaces, perfect for making the most of your free time. This is a rare property, combining comfort, practicality, and a privileged living environment. Don't wait any longer to arrange a viewing! More information: Kiryl PATAPOVITCH +33 6 08 58 64 35

Ref. : 11782KP

ERA Côte d’Azur Immobilier

BOULBON1 850 000 €

House for sale les plans - 8 rooms - 290 m²

Elegant 19th-century stone property with swimming pool.

Originally built in 1850 and since renovated with great care and elegance, this beautiful south-facing stone property enjoys an enviable position in the lively village of Boulbon, directly opposite its splendid 11th-century fortress and with panoramic views over the surrounding countryside. Offering approximately 320m2 of living space, six bedrooms and six bathrooms with air conditioning throughout, it makes an enchanting Provençal home. On the ground floor, the accommodation comprises: entrance hall; generous 40m2 sitting room; dining room; brand-new bespoke kitchen; utility room. The first floor is composed of: five bedrooms, each with en suite bathroom. One of these is particularly special, with its own garden and access to a private terrace commanding breathtaking views. Connected to the main house yet enjoying its own private access and a spacious terrace overlooking the village, a beautifully equipped apartment comprises: 30m2 open-plan kitchen/dining room opening onto the terrace; bedroom with en suite bathroom — ideal for guests or extended family. The gardens are an absolute delight, featuring a heated 'bassin'-style swimming pool, a covered terrace, a summer kitchen ideal for al fresco dining through the warmer months, and discreet parking beneath a magnificent wisteria. Amenities include: air conditioning throughout; individual thermo-dynamic water heaters in every bathroom; heat pump serving both the house and the swimming pool; traditional open fireplace; pellet stove; automatic watering system; wine cellar with Roman remains; new roof and insulation. The village of Boulbon is lively throughout the year, with restaurants, boutiques, bakeries and a café all within easy reach. Avignon lies just 17 km away, Saint-Rémy-de-Provence 22 km and Les Baux-de-Provence 25 km. A rare and enchanting property, sure to captivate the most discerning of buyers. Information on the risks to which this property is exposed is available on the Géorisques website: payable by the seller.

Ref. : V03293.02010L

Maison Victoire

NICE399 000 €

Apartment for sale les plans - 4 rooms - 66 m²

Nice Centre – 4 room apartment fully renovated

This fully renovated turn-of-the-century apartment of 66 sqm is located on the street rue Lamartine a quiet area in central Nice. The apartment is within walking distance of all city amenities, including shopping, restaurants, and public transport. The beach is just a 15-minute walk away. The renovation of the apartment was completed in September 2025. The well-planned apartment features a welcoming living/dining room with an open, fully equipped kitchen, two spacious bedrooms—one with a practical walk-in closet—a windowless room that can be used as an office or a third bedroom, and a modern shower room with WC and washing machine. A storage room is also included. Beautiful herringbone parquet flooring, high ceilings, and double-glazed windows. The modern layout, consistently high standard, and central location in the heart of Nice make this a pleasant and versatile home, whether as a holiday apartment or a primary residence. Don't miss this opportunity and contact us to schedule a viewing! Sold furnished! No elevator. Fee: €151/month Number of main units: 14 No ongoing legal disputes to our knowledge Information on potential risks for this property is available on the Géorisques website: www.georisques.gouv.fr

Ref. : ARAG-1067-AN5

AAA RIVIERA

STE-MAXIME2 650 000 €

House for sale les plans - 7 rooms - 295 m²

At the heart of a true sanctuary, surrounded by stone pines, we are delighted to present to you exclusively this meticulously renovated villa. Built on a landscaped plot of 1,768 m², the property welcomes you with a spacious entrance hall featuring a custom-built cloakroom. The tour continues to the living areas, which include a fully equipped open-plan kitchen with a pantry, an impressive wine cellar, a dining room, a large living room with a fireplace, and a dedicated office space. The entire area opens onto the pool space, bordered by several covered terraces and complemented by a remarkable pool house with a summer kitchen. Designed for entertaining in top conditions, it is equipped with a barbecue, a sink, a refrigerator, and plenty of additional amenities. The ground floor also houses five bedrooms, two bathrooms, a laundry room, and a guest toilet. Upstairs, a comfortable master suite boasts its own bathroom. The garden, a true green haven enhanced by automated outdoor lighting and a built-in hi-fi system, offers several relaxation spots allowing everyone to enjoy the peaceful surroundings. Sheltered from view, a gym with a sauna completes the property's features. Finally, a large garage can accommodate several vehicles while providing ample storage space. Committed to reducing its energy footprint, the villa is equipped with 40 solar panels. In short, a complete, fully equipped property offering every comfort needed, whether as a second home or a primary residence.

Ref. : 394V3193M

JAGER IMMOBILIER

RAMATUELLE880 000 €

Apartment for sale les plans - 3 rooms - 57 m²

Exceptional Duplex with Bespoke Finishes, Just Steps from Saint-

Within a private and discreet residence, this renovated duplex with contemporary charm has been designed as a refined pied-à-terre, just a few minutes from the legendary Tahiti-Pampelonne beaches and the lively village of Saint-Tropez. Bathed in natural light thanks to its dual aspect, the apartment opens on the ground floor to a spacious living area: open-plan kitchen, dining room and lounge extend harmoniously onto a large ground-level terrace, perfect for enjoying summer lunches to the sound of cicadas. Upstairs, the night area includes a master suite opening onto an intimate Tropezian terrace, as well as a second independent bedroom. Bespoke finishes, quality materials and an elegant, welcoming atmosphere give this property its unique character. Nestled in a leafy setting, the residence combines absolute calm with Provençal authenticity, offering its residents a privileged lifestyle in the heart of the Gulf of Saint-Tropez. Two private parking spaces complete this rare property, where modern comfort meets Mediterranean art de vivre. Energy Performance Diagnostic: E - 250 Greenhouse Gas Emission: B - 8 Estimated annual energy costs of the housing: €771 - €1043 Condominium of 30 lots, average annual charges: €2055.19, ongoing procedure: no Transaction fees including VAT at the seller's expense Information on the risks to which this property is exposed is available on the Géorisques website: www.georisques.gouv.fr The luxury real estate market on the French Riviera is one of the most attractive in the Mediterranean region. Vacation homes and secondary residences on the French Riviera not only offer an incomparable style and quality of life but also represent, in light of the international economic situation, a secure investment and an intelligent retirement project, especially at premium addresses. Part of the Provence-Alpes-Côte d'Azur region in the south of France, the peninsula of Saint Tropez has long been popularized by artists who stayed there, attracted the international jet set in the 60s, and remains renowned for its beaches and nightlife. The old village of Ramatuelle has retained the charm of Provencal villages and the annual music and theater festival is a gathering place for enthusiasts. The beaches of Pampelonne are the quintessential spots of St. Tropez summers.

Ref. : W-030NV5

ENGEL & VÖLKERS

CANNES2 950 000 €

Apartment for sale les plans - 4 rooms - 107 m²

CANNES - BANANA - TOP FLOOR - 3 BEDROOMS - TERRACE 137m²- PARKING

Located between Cannes and Golfe-Juan, this 6-room duplex apartment enjoys a panoramic sea view stretching from Cap d'Antibes to the Lérins Islands. It is set within a secure, leafy residence with a caretaker, where residents enjoy two swimming pools, one of which is heated, as well as two tennis courts. These shared amenities provide an everyday lifestyle worthy of a holiday resort. The main level features a vast living room with a fully equipped open-plan kitchen and a study area. The whole space opens onto a 77 sqm (77 m²) terrace, a true outdoor living room facing the Mediterranean, ideal for entertaining or taking in the panorama in every season. The living spaces are thus gathered on a single level, set apart from the sleeping quarters. The lower level comprises four en-suite bedrooms, each with its own shower room and a view of the sea. Two of them provide access to a 35 sqm (35 m²) terrace. A gym, which can serve as a fifth bedroom, has its own private shower room. A laundry room completes this sleeping area, designed for the comfort and independence of every occupant. Two garages, an outdoor parking space and a cellar complete the property, offering storage and parking facilities that are particularly valued on the French Riviera. Spread over two levels, with generous terraces, the apartment is suited to family life as well as to entertaining. Set in the sought-after Cannes Eden area, the apartment enjoys a privileged residential environment between Cannes and Golfe-Juan, in immediate proximity to the coastline and beaches. Renowned for its high-end residences, iconic villas and panoramic views over the Mediterranean and Cap d'Antibes, the area appeals through its tranquillity, its greenery and its exclusive way of life. Ideally located between Cannes and Antibes, Golfe-Juan charms with its Mediterranean authenticity, its renowned marina and its beaches lining the bay. A major player in luxury real estate and an ambassador of the French art de vivre, BARNES operates an integrated network of 159 agencies across 21 countries and 75 destinations, supporting its clients in every one of their life projects. The property is subject to the co-ownership regime. The co-ownership comprises 121 lots. Agency fees payable by vendor - Montant moyen de la quote-part de charges courantes 7,458 €/yearly - Montant estimé des dépenses annuelles d'énergie pour un usage standard, établi à partir des prix de l'énergie de l'année 2021 : 2436€ ~ 3296€

Ref. : 87013560

BARNES Cannes

NICE1 170 000 €

Apartment for sale les plans - 3 rooms - 86 m²

Love at first sight - Apartment with view on the Harbour

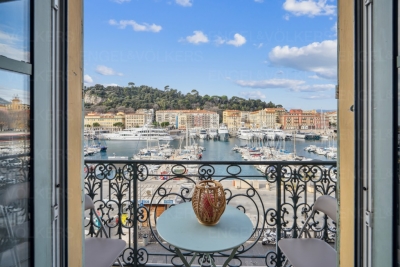
Located in the highly sought-after Port Lympia district, with an uninterrupted view of the pointus boats and colline du Château, this charming 2-bedroom apartment can easily be converted into a 3-bedroom. Located on a high floor of a typical Nice building with lift, the apartment features a beautiful entrance hall leading to a spacious living/dining room with views over the basin, two large bedrooms, one of which has its own bathroom, a fully equipped kitchen and a guest shower room. Within easy reach of tram line 2, beaches, shops and restaurants. Air conditioning is installed for your comfort. View now. Energy rating: C-122 Greenhouse gas emission: C-26 Estimated annual housing energy costs: 1068-1446€ Joint ownership of 15 lots, Average annual charges 2314€ Pending proceeding : no Transaction fees VAT to be paid by the seller Information on the risks to which this property is exposed is available on the “Géorisques” website: www.georisques.gouv.fr The luxury real estate market at the Côte d'Azur is one of the most attractive in the Mediterranean area. Whilst ‘idyllic lifestyle and escape from city life' remains the primary reason people wish to purchase property in the French Riviera, due to the global economic situation, clients are also looking to buy secondary homes in the South of France as it is a stable investment and intelligent retirement plan. Nice, capital of the French Riviera and fifth largest city in France, is shining brightly. It has the charm of Mediterranean cities where life is sweet thanks to the beauty of the city and its colorful facades and its exceptional climate with over 300 days of sunshine a year. City of arts and culture, it is, after Paris, the city with the most museums. Flavors and traditions, charm and authenticity of the old town and its flower market, the splendor of the Bay of Angels, its beaches and its luxurious hotels, historical richness of its many monuments, parks and noble palaces, Nice, elegant, active and popular city lives to the rhythm of its two thousand cultural, festive and sports events. Its international airport, spectacular by its unique approach along the coast, serves more than 100 direct destinations.

Ref. : W-02XYUW

ENGEL & VÖLKERS

NICE730 000 €

Apartment for sale les plans - 4 rooms - 101 m²

Superb 101 m² apartment offering an exceptional view over the Ba

Situated in the residential district of Upper Fabron, the apartment comprises a spacious, bright 40 m² living room, a fully equipped separate kitchen, 3 bedrooms including a master suite with walk-in closet and private shower room, as well as a bathroom. You will enjoy a magnificent 35 m² terrace with panoramic sea views, ideal for relaxing. Located within a high-end residence with swimming pool, tennis court and caretaker, this property benefits from a prime location: local shops (bakery, pharmacy, convenience store) within a 7-minute walk and Nice city center only 15 minutes away. A cellar and an underground parking space complete this rare property, combining comfort, space and quality of life on the French Riviera. Energy performance diagnosis: 161 (C) Greenhouse gas emissions: 6 (B) Estimated annual energy costs for the dwelling: 1530-2120 euros. Condominium of 180 lots, average annual charges per lot: €5148. Ongoing proceedings: no. Transaction fees incl. VAT payable by the seller. Information on the risks to which this property is exposed is available on the Géorisques website: www.georisques.gouv.fr The luxury real estate market on the French Riviera is one of the most attractive in the Mediterranean region. Holiday homes and second residences on the French Riviera offer not only an incomparable lifestyle and quality of life but also, given the international economic situation, a safe investment and a smart retirement plan, especially at premium addresses. Nice, the capital of the French Riviera and France's 5th-largest city, shines brilliantly. It has the charm of Mediterranean cities where the art of living owes as much to the beauty of the city and its colorful façades as to its exceptional climate with more than 300 days of sunshine a year. A city of arts and culture, it is, after Paris, the city with the most museums. Flavors and traditions, the charm and authenticity of Old Nice and its flower market, the splendor of the Bay of Angels, its beaches and luxurious hotels, the historic richness of its many monuments, parks and bourgeois palaces—Nice, a city both elegant, dynamic and popular, lives to the rhythm of its two thousand cultural, festive and sporting events. Its international airport, spectacular for its unique approach along the coastline, serves more than 100 direct destinations.

Ref. : W-049PIW

ENGEL & VÖLKERS

PARIS 16EME3 190 000 €

Apartment for sale les plans - 7 rooms - 239 m²

AVENUE GEORGES MANDEL

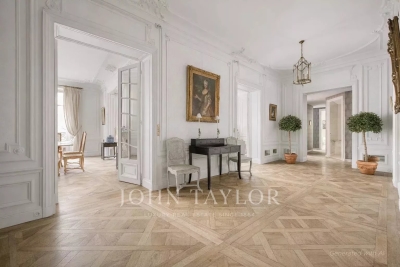
Prestigious address in a luxury Haussmann building. We offer you a 235m² apartment on the second floor. You'll be seduced by its open-plan layout and spacious rooms. The parquet flooring, moldings and fireplaces have all been preserved. It comprises: - An entrance gallery - A vast double reception room - A dining room - Four or five bedrooms - One bathroom - One shower room - Two toilets A cellar completes this property. Possibility of acquiring a 10.7m² utility room. Liberal profession possible. Unobstructed view with trees. Its exceptional location close to renowned schools, quality shops and transport makes this property an ideal living environment for those seeking the refinement and practicality of Parisian life. Don't miss this rare opportunity to acquire a property in one of Paris' most sought-after districts.

Ref. : V3842PA

JOHN TAYLOR PARIS

STE-MAXIME1 249 000 €

House for sale les plans - 4 rooms - 130 m²

Sainte-Maxime – 3-bedroom house with pool.

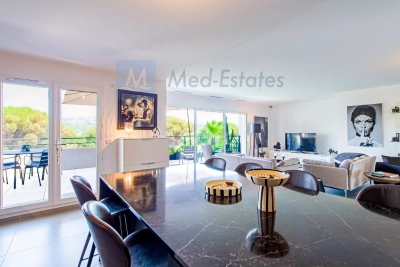
Situated in the highly sought-after La Nartelle neighborhood, just a short walk from fine sandy beaches, this stunning 117 m² contemporary home perfectly blends elegance, modern design, and everyday comfort. Upon entering the ground floor, you are welcomed by a vast, light-filled living area. The open-plan living and dining room, featuring a fully fitted and equipped modern kitchen, opens seamlessly onto an inviting terrace of approximately 19 m²—ideal for al fresco dining and entertaining. This level also includes a guest toilet and a garage perfectly suited for bikes and motorcycles. On the garden level, the sleeping quarters offer three spacious bedrooms, each enjoying direct outdoor access. A walk-in closet, a shower room, a full bathroom, and a second separate toilet complete this thoughtfully designed layout, ensuring ultimate privacy and comfort. Outside, a true Mediterranean haven awaits: the garden boasts a second terrace and a magnificent private swimming pool, creating the perfect sanctuary to relax and enjoy sunny days. A rare chance to acquire a turn-key property where everything is within walking distance, located in one of the French Riviera's most desirable coastal areas.

Ref. : 87230233

MED-ESTATES

FAYENCE1 695 000 €

House for sale les plans - 8 rooms - 250 m²

FAYENCE - PROVENCAL FARMHOUSE - MAGNIFICENT 2-HECTARE PLOT - SWIMMING POOL

Your agency Neyrat Immobilier is delighted to offer you, in Fayence, a superb approx. 310 m² stone farmhouse (Mas) set on 19,000 m² of flat, fully usable land in a peaceful, highly sought-after agricultural zone. Enjoy a calm setting with no overlooking and excellent condition, with generous living spaces, on a magnificent flat plot comprising: On the garden level: - A beautiful entrance under a porch leading to a terrace - A hallway with a suspended WC and a handbasin - A spacious living room with a home-office area opening onto the outdoors - A large open-plan kitchen with dining area, opening onto a large covered terrace - A utility room / laundry room with access to the cellar - A large bedroom with an ensuite shower room and WC Upstairs: - A beautiful master suite - A bedroom with a bathroom and a separate WC Second floor: - A fourth bedroom with a shower room and a private terrace, offering a personal haven with picturesque views Outbuildings / annexes: - A large adjoining garage / workshop of approx. 40 m² - A boiler room - A wooden chalet - Several open garden sheds Above the kitchen, you will find an additional children's room, accessible via a ladder. The property benefits from an exceptional location: a unique setting with nearly 2 hectares of agricultural land. Perfect for horse lovers and nature enthusiasts, with many nearby walking routes. Great potential and an instant "wow" effect! NEW SWIMMING POOL! A well and an 46 m³ water reserve (cistern) complete the property. The land is fully enclosed. Neyrat Immobilier - Callian

Ref. : 540587

NEYRAT IMMOBILIER

PORNICHET1 195 000 €

Apartment for sale les plans - 4 rooms - 89 m²

SEA FACING / TOP FLOOR / 3 BEDROOMS / TERRACE / PARKING

Facing the ocean, the privilege of an exceptional lifestyle. Located on the 6th and top floor with elevator access, this fully renovated and furnished 4-room apartment with ocean views offers a rare residential experience in the heart of Pornichet. From the moment you enter, the spaciousness, natural light, and high-quality finishes define this truly upscale property. The 38.45 sq m living area, encompassing a lounge, dining room, and fully fitted and equipped open-plan kitchen, opens seamlessly onto a 14 sq m terrace, a veritable belvedere overlooking the ocean, inviting contemplation and moments of pure relaxation. The sleeping area comprises three bedrooms, including an elegant suite with a dressing room and open-plan bathroom, designed as a true haven of comfort. A separate shower room and two toilets complete the accommodations. An indoor parking, a cellar, and an outdoor parking space further enhance this exceptional property. Information on the risks to which this property is exposed is available on the Géorisques website: www.georisques.gouv.fr

Ref. : BD-3849

Maison BONAPARTE

ST-JEAN-CAP-FERRAT2 400 000 €

House for sale les plans - 6 rooms - 179 m²

Village house with south-facing garden in the centre of Saint-Jean-Cap-Ferrat

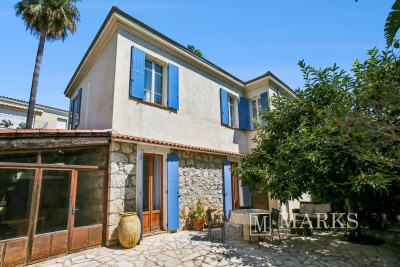
Ideally positioned in the centre of Saint-Jean-Cap-Ferrat, within a short walk of the port, beaches, shops and restaurants, this village house offers approximately 131 m² under habitable area and nearly 180 m² of total floor area, including its ancillary spaces, on a flat plot of 287 m². The property is arranged over two levels and currently configured as two independent apartments. The ground floor comprises a living room, a separate kitchen, two bedrooms, a shower room and a guest toilet. A covered summer kitchen and dining area opens onto the main south-facing terrace, which benefits from sunshine throughout most of the day. The first floor provides an open-plan living room and kitchen, two bedrooms, a bathroom and a separate shower room. The house is complemented by a cellar, a laundry room and a workshop, offering practical storage and additional usable space. Presented in habitable condition, the property can be enjoyed in its current arrangement while offering considerable scope for improvement. A renovation could bring the two levels together to create a single family residence adapted to the next owner's requirements. The house is accessible by pedestrian pathway only, contributing to its quiet village setting. Parking spaces or garages may be available to rent or purchase within close proximity.

Ref. : 87246898

Marks Real Estate