OK
More than Less than
  ok

Key-words : les plans

Houses and Apartments, your real estate specialist magazine offers a selection of ads that match with the keyword les plans. You can refine your search by specifying the area or price range in the navigation bar link Search for a House/Apartment.

LE PLAN-DE-LA-TOUR599 000 €

House for sale les plans - 8 rooms - 350

Modern Home in a Peaceful Setting — Plan-de-la-Tour

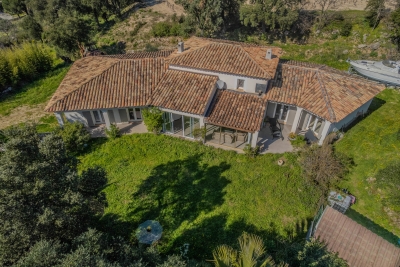
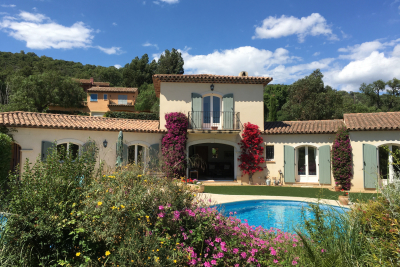
Built in 2008, this elegant 205 m² family home blends countryside charm with modern comfort, quality finishes, generous volumes and outstanding natural light. Set in a peaceful environment on over 2,000 m² of land, it is located in Plan-de-la-Tour, approximately 6 km from the village and less than 15 km from the beaches of Sainte-Maxime. From the entrance, the home reveals a fluid and highly functional layout. The spacious, light-filled double living room opens through two large pocket sliding glass doors onto a 26 m² heated veranda — a true extension of the living space — equipped with a pellet stove. The independent kitchen, complemented by a fully fitted utility room, connects directly to both the living room and the veranda, creating a warm and harmonious atmosphere. The ground-floor sleeping area features a master suite with bedroom, dressing room and en-suite bathroom with toilet, a study, two additional bedrooms and a second bathroom with toilet. Upstairs, two further bedrooms complete the property, along with a shower room with WC to be finished. The annexes are a major asset: double garage, workshop and cellar, offering more than 100 m² of additional space. Multiple heating systems ensure optimal comfort year-round: reversible air conditioning, pellet stove, wood-burning stove and closed fireplace. The outdoor areas, yet to be landscaped, offer excellent potential on both sides of the house, with south- and north-facing terraces. A rare property combining absolute tranquility, complete privacy, generous space and quality features — ideal as a primary residence or a refined holiday retreat.

Ref. : 86764565
AGENCE BIRD

CANNES2 295 000 €

Apartment for sale les plans - - 70

Cannes Croisette - 3 rooms Panoramic sea view

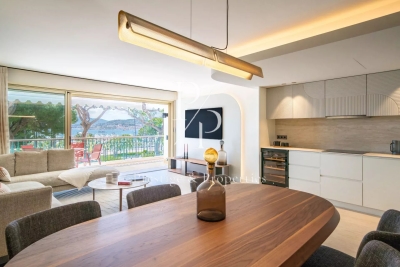
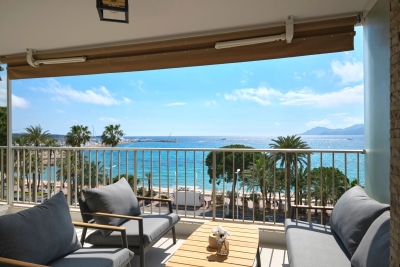
Treat yourself to an exceptional address in the heart of the Croisette. Located on the 5ème floor of a luxury residence, this sumptuous 70 m² walk-through apartment seduces from the first glance with its spectacular view over the Mediterranean Sea and the Bay of Cannes. Bathed in light, the living space opens onto a vast terrace facing the sea, a true invitation to relaxation and the Cannes art of living. The sleek, open-plan kitchen blends perfectly with the spacious, elegant living room. Two comfortable suites, each with private bathroom, complete this refined property, renovated with noble materials and top-of-the-range finishes. A rare setting, a unique atmosphere, and an emblematic location to fully enjoy the magic of the Côte d'Azur. Sold with an additional cellar and garage. Quick visit

Ref. : 85995665

FICARA IMMOBILIER

VILLEFRANCHE-SUR-MER8 925 000 €

House for sale les plans - 8 rooms - 360

VILLEFRANCHE SUR MER - DARIE DE LA MADONE - 360 SQM VILLA FOR SALE - 8 ROOMS - EXCEPTIONAL SEA VIEW - SWIMMING POOL - PARKING SPACES

Villefranche-sur-Mer - Contemporary Villa This stunning new villa, located in a secure private domain, boasts contemporary architecture and luxurious features. Nestled in a serene residential area, it offers breathtaking sea views over the Bay of Villefranche and Cap Ferrat. Every room in the villa, including all bedrooms, enjoys an unobstructed view of the bay. Spanning 360 m² across three levels, all connected by an elevator, the villa includes: Level 2: An entrance hall, a spacious living area opening onto a large terrace, a dining area, an open-plan kitchen, an additional space, and a guest WC. Level 1: A master suite with a dressing room and bathroom, a lounge opening onto a terrace, and a laundry room. Pool Level: Four bedrooms, each with en-suite bathrooms, a hammam, and a pool house. The property also features an independent two-room apartment for staff, a car elevator, a heated swimming pool surrounded by landscaped gardens, and outdoor parking for several vehicles. Located just 20 minutes from Monaco, this villa offers modern luxury and an idyllic lifestyle.

Ref. : B-1775

Century 21 LAFAGE TRANSACTIONS Beaulieu-sur-mer

MOUGINS2 650 000 €

House for sale les plans - 9 rooms - 271

Mougins - villa with sea and Estérel view in a gated and secure domain

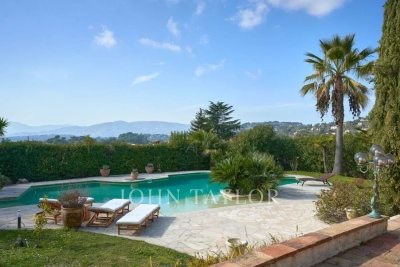
Mougins, in a dominant position within the prestigious Domaine de l'Orangeraie, this magnificent Provençal-style villa of around 350 sq.m offers exceptional potential for a personalised renovation. Nestling in the heart of a vast 2308 sq.m landscaped garden, complete with free-form infinity pool, this property is a real gem waiting to be discovered. From the moment you enter, the charm of the property is felt with its impressive volumes, all oriented on the ground floor around an incredible patio of around 45 sq.m, offering space to be arranged according to your tastes and needs. The vast open-plan living area of over 100 sq.m, with defined spaces, forms the convivial heart of the house. The villa has 5/6 bedrooms, providing the ideal setting for a harmonious family life. South-south-west facing, it enjoys panoramic views over the Esterel and even offers a glimpse of the sea. The property is complemented by a garage, plenty of parking and independent converted attic space, offering the potential for additional living space. This quality family property, on the outskirts of Cannes, represents a rare opportunity on the property market.

Ref. : V0734MGS

JOHN TAYLOR MOUGINS

GRIMAUD1 995 000 €

House for sale les plans - 6 rooms - 220

Fully furnished property in the heart of a gated estate with a

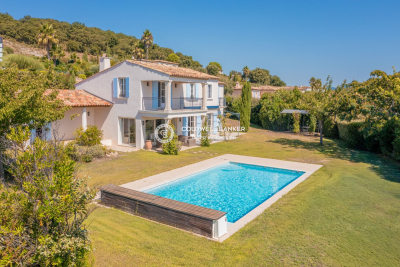
In Grimaud, within a private and secure estate with a guard, discover this elegant villa of 220 m² offering a sea view, nestled on a landscaped plot of 2,500 m² in a peaceful setting. The ground floor features a spacious living room filled with light thanks to numerous windows overlooking the garden and pool. A fully equipped open-plan kitchen with an adjacent pantry, as well as a ground-floor suite. Upstairs, three en-suite bedrooms complete the sleeping area, including a stunning master bedroom with bathroom and walk-in closet. The exteriors, carefully designed with a Mediterranean style, revolve around a pleasant heated pool. The villa also includes a double garage and benefits from full air conditioning. Nature lovers will appreciate the proximity to many hiking trails in the Massif des Maures hills.

Ref. : 394V2603M

JAGER IMMOBILIER

MARRAKECH650 000 €

House for sale les plans - - 330

Contemporary villas - Route de l'Ourika

Designed to blend harmoniously into an exceptional natural environment, these 18 single-storey villas feature modern, uncluttered architecture. Each villa is unique. Carefully designed by renowned architects, they offer generous interior volumes bathed in light, opening onto terraces, patios and gardens. The harmony between modernity, clean lines and noble materials creates warm, functional and timeless living spaces. These villas are built on plots ranging from 1,040m² to 1,112m², with 330m² of living space. An entrance hall, a spacious double reception room with fireplace and bay windows opening directly onto the pool. An open-plan, fully-equipped kitchen (wall and base units, worktops, integrated appliances) opens onto the living room to create a fluid, convivial space. Four en-suite bedrooms with private bathrooms, including a master suite with dressing room. Private swimming pool: 11 m x 3.50 m, south-facing. Gardens: large green spaces with decorative Japanese gardens. Terraces: direct access from all living room and suite windows. An upscale residential project combining elegance, comfort and absolute serenity.

Ref. : 86793931

Polo Properties

MARRAKECH640 000 €

House for sale les plans - - 318

Contemporary villas - Route de l'Ourika

Designed to blend harmoniously into an exceptional natural environment, these 18 single-storey villas feature modern, uncluttered architecture. Each villa is unique. Carefully designed by renowned architects, they offer generous interior volumes bathed in light, opening onto terraces, patios and gardens. The harmony between modernity, clean lines and noble materials creates warm, functional and timeless living spaces. This villa is built on a 1,324m² to 1,327m² plot, with 318m² of living space. An entrance hall, a spacious double reception room with fireplace and bay windows opening directly onto the swimming pool. An open-plan, fully-equipped kitchen (wall and base units, worktops, integrated appliances) opens onto the living room to create a fluid, convivial space. Four en-suite bedrooms with private bathrooms, including a master suite with dressing room. Private south-facing swimming pool: 10 m x 3.50 m. Gardens: large green spaces with decorative Japanese gardens. Terraces: direct access from all living room and suite windows. An upscale residential project combining elegance, comfort and absolute serenity.

Ref. : 86793928

Polo Properties

MARRAKECH585 000 €

House for sale les plans - - 315

Contemporary villas - Route de l'Ourika

Designed to blend harmoniously into an exceptional natural environment, these 18 single-storey villas feature modern, uncluttered architecture. Each villa is unique. Carefully designed by renowned architects, they offer generous interior volumes bathed in light, opening onto terraces, patios and gardens. The harmony between modernity, clean lines and noble materials creates warm, functional and timeless living spaces. These villas are built on plots ranging from 1,002m² to 1,006m² and 315m² of living space. An entrance hall, a spacious double reception room with fireplace and bay windows opening directly onto the swimming pool. A fully-equipped open-plan kitchen (wall and base units, worktops, integrated appliances) opens onto the living room to create a fluid, convivial space. Four en-suite bedrooms with private bathrooms, including a master suite with dressing room. Private south-facing swimming pool: 10 m x 3.50 m. Gardens: large green spaces with decorative Japanese gardens. Terraces: direct access from all living room and suite windows. An upscale residential project combining elegance, comfort and absolute serenity.

Ref. : 86793932

Polo Properties

CANNES2 990 000 €

Apartment for sale les plans - 4 rooms - 103

For sale - 4-room apartment - Panoramic sea view - Cannes Croisette

Located on the prestigious boulevard de la Croisette, this 103 m² corner apartment will seduce you with its natural light and exceptional location facing the sea. From the moment you enter, a generous, light-filled living space awaits you, including a fully-equipped open-plan kitchen. The living area opens onto a terrace overlooking the Croisette and the exceptional panorama of the Mediterranean. The master suite, with its view of the Croisette and direct access to the terrace, and the two bedrooms at the rear of the apartment, all have en-suite shower rooms and dressing rooms. A garage and a private underground parking space complete this exceptional property.

Ref. : 85617632

Prestige & Properties

NICE379 000 €

Apartment for sale les plans - 3 rooms - 81

Nice/FERBER 3 rooms 80 m2 GARAGE

Your real estate agency in Nice presents for sale: A bright, 80 sq m (861 sq ft) apartment on the 1st floor of a well-maintained 5-story building. It comprises a spacious living room with an open-plan kitchen opening onto a pleasant terrace, two bedrooms, a shower room, and a separate WC. The property is air-conditioned, bright, and functional. It is sold with a garage and two large cellars, offering valuable storage space. A sought-after location, with the 'Ferber' tram stop in the immediate vicinity and the beaches approximately a 7-minute walk away. Shops and amenities are just steps away. For more information: +33 6 08 58 64 35 Kiryl

Ref. : 11858KP

ERA Côte d’Azur Immobilier

CANNES3 300 000 €

Apartment for sale les plans - 5 rooms - 120

For sale - Rooftop 5 rooms - terrace 100 m2 - panoramic sea view - Cannes

Located in Cannes, on the edge of its beaches, this magnificent 5-room penthouse of over 120 m2 and more than 100 m2 of roof terrace offers an incredible panoramic sea view. Completely renovated, this duplex is located on the top floor of a 1949 mansion-style building, offering a subtle blend of old-world elegance and modern comfort. It comprises an entrance hall leading to a living-dining room with a fully equipped open-plan kitchen opening onto a sea-view terrace, and 4 en suite bedrooms each with its own shower room and WC. Upstairs, the property offers over 100m2 of outdoor space with a summer kitchen, shower area and WC. This terrace is the perfect place for entertaining and enjoying the panoramic view over the azure-blue sea of our much-envied "plages du midi". Don't hesitate to contact us for a personalized selection of over 1,300 properties in Cannes, Saint-Tropez, Mougins and the hinterland. "Information on the risks to which this property is exposed is available on the Géorisques website: www.georisques.gouv.fr "

Ref. : 85621295

Prestige & Properties

PARIS 6EME3 300 000 €

Apartment for sale les plans - 7 rooms - 225

Paris 6 - Raspail/Assas - Family apartment 225,46 m²- open view - 4/5 bedrooms - to renovate

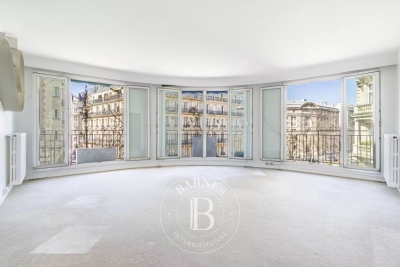
In a beautiful corner building with elevators and janitor, on the 2nd floor, a 225.46 m² (213.79 m² Carrez) family apartment to renovate and refurbish, with a balcony overlooking the entire apartment. It comprises a rotunda entrance, a corner living room with unobstructed view, a large room, 4 or 5 bedrooms, a kitchen and two toilets. Two cellars complete this property. The sought-after location close to shops, schools and the Luxembourg Gardens, the unobstructed view, the sought-after surface area in the neighborhood, and the modular floor plan with four or five bedrooms give this property great potential after renovation (architect projections for 4 or 5 bedrooms). Agency fees payable by vendor - Nombre de lots dans la copropriété: 85 - Montant moyen de la quote-part de charges courantes 11,181 €/yearly - Montant estimé des dépenses annuelles d'énergie pour un usage standard, établi à partir des prix de l'énergie de l'année 2021 : 2600€ ~ 3560€ - Les informations sur les risques auxquels ce bien est exposé sont disponibles sur le site Géorisques : www.georisques.gouv.fr

Ref. : 85763104

BARNES SAINT-GERMAIN-DES-PRES

CANNES998 000 €

Apartment for sale les plans - 3 rooms - 95

Cannes – Palm Beach | Elegant 2-Bedroom Apartment in an Art Deco Building

“Sole agent” - Just steps away from the beaches, shops, public transport, and schools, this magnificent 95 sqm apartment enjoys a prime location in a quiet and secure neighborhood, making it ideal as a main residence, a holiday home, or a high-end investment opportunity. Situated in an iconic Art Deco building, this property charms with its character, natural light, and generous volumes. ?? Key Features: A welcoming entrance opening onto a vast, light-filled living room A spacious living area leading to a pleasant terrace with open views A perfectly integrated modern open-plan kitchen Two comfortable bedrooms, including a master suite with shower room Two shower rooms, one with toilet Beautiful west-facing balcony Air conditioning ?? Exceptional Location: Just minutes from the fine sandy beaches of Palm Beach Close to all amenities: shops, schools, and bus services Located in a quiet, sought-after, and secure neighborhood Character-filled Art Deco architecture ? A rare property on the market, combining space, brightness, modern comfort, and a premium location. Possible to buy a garage for 65 000€ in the proximity.

Ref. : 86787189

ESTATE SERVICE

BEAULIEU-SUR-MER830 000 €

Apartment for sale les plans - 2 rooms - 50

NEW DEVELOPMENT - 2 rooms - Heart of Beaulieu-sur-Mer

Experience the exceptional lifestyle of the French Riviera within a brand-new luxury development located just 7 kilometres from Monaco, in the very heart of Beaulieu-sur-Mer. This high-end residence has been meticulously designed and is intended for a select few, with only 9 apartments. It benefits from a truly premium location in the town centre, with quality shops, cafés, nurseries and schools at the foot of the building, and just a 3-minute walk from the sea, the harbour and the beaches. The apartments are bathed in natural light thanks to large bay windows and offer generous living spaces, parquet flooring and ample storage. This 1-bedroom apartment of 50.09 sqm stands out for its spacious living area (living room with open-plan kitchen of 27 sqm) as well as its comfortable master bedroom. The apartment comprises a living room with kitchen, a master bedroom with shower room and dressing area, and a separate WC. A west-facing terrace completes the property. The apartment is particularly bright thanks to its west-facing exposure. Possibility to acquire a garage box at an additional cost. Every detail has been carefully designed to ensure maximum comfort for residents. The residence also features a Mediterranean garden in the central courtyard — a rare privilege in the city centre, offering freshness, fragrances and colour. Additional amenities include secure underground parking, a bicycle storage room and enhanced security. Features: Engineered wood flooring in living areas Ducted reversible air conditioning Fitted wardrobes 60x60 tiled flooring and full-height wall tiles in bathrooms and shower rooms Vanity unit with mirror and LED lighting in bathrooms Motorised roller shutters Pre-installation for home automation Wrought-iron railings limiting overlooking Reinforced entrance doors with A2P** security lock Videophone and Vigik® access control Contact us today to discover your future home in the heart of Beaulieu-sur-Mer.

Ref. : V2037SJ

JOHN TAYLOR Cap Ferrat

LE PLAN-DE-LA-TOUR995 000 €

House for sale les plans - 4 rooms - 135

VILLA IN THE HEART OF A 2,180 m2 GARDEN WITH POOL & GARAGE

Luxury villa in the heart of a landscaped garden, unobstructed view to the South over the countryside. Pretty free-form swimming pool, close to the village center of Le Plan de la Tour, in the heart of the Gulf of Saint Tropez, close to the beaches of Sainte Maxime and Grimaud. Large living room including a fireplace lounge area, open to the living room near the open-plan kitchen; Laundry room. Numerous openings overlook the Garden on both sides. on the ground floor, two bedrooms opening onto the garden, bathroom. Upstairs the Master Suite with a Bedroom opening onto a Terrace overlooking the Garden. Dressing room, private bathroom. On the ground floor a large Garage, extended by a Workshop and a Cellar. Beautiful services, optimum sunshine, unobstructed view in a rewarding area.

Ref. : 3_V 803

FEDERAGENCES