OK
More than Less than
  ok

Key-words : les plans

Houses and Apartments, your real estate specialist magazine offers a selection of ads that match with the keyword les plans. You can refine your search by specifying the area or price range in the navigation bar link Search for a House/Apartment.

LES ISSAMBRES1 450 000 €

House for sale les plans - 7 rooms - 206

7-room villa with swimming pool and panoramic sea view for s

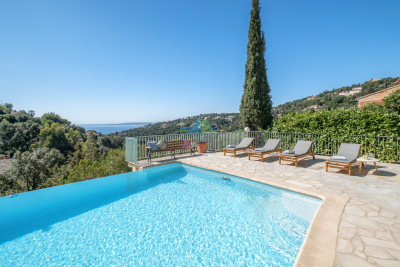
Exclusively, discover this bright, south-facing villa of over 205m2 located in Les Issambres in the Var department, boasting panoramic sea views. Enjoy over 75m2 of living space, including a living room, dining room, and open-plan kitchen, opening onto large terraces with stunning sea views. There is also a large mezzanine that could serve as an office or a fifth bedroom. On the garden level, you'll find four beautiful bedrooms, a dressing room, two bathrooms and/or shower rooms, a large laundry room, and a cellar. A garage completes this offering, as well as a magnificent 10x5m infinity pool with its spacious surroundings, perfectly integrated into its environment and offering complete privacy. Overlooking a nature reserve, it guarantees unobstructed views and a rare sense of tranquility. Enjoy the pétanque court, perfect for long summer evenings. Close to the beaches and village center, with quick access by boat to the legendary village of Saint-Tropez, this charming property is sure to captivate you. A viewing is highly recommended.

Ref. : VT 5791

ROGER PLANE IMMOBILIER

BIOT790 000 €

Building plot for sale les plans - - 1813

Land for sale - residential area - sea view

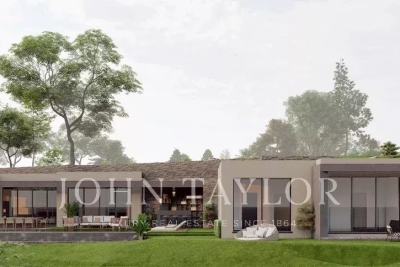
Biot, in a prestigious secure estate. Beautiful 1813 m2 building plot with uninterrupted panoramic sea view. Planning permission granted for a contemporary single-storey villa with a total surface area of 477 m2, swimming pool and 3-car garage attached to the villa. File available on request.

Ref. : V1317MGS

JOHN TAYLOR MOUGINS

CANNES3 490 000 €

Apartment for sale les plans - 5 rooms - 110

Renovated Dual-Facing Apartment – Elegance and Panoramic Sea View

Discover this exceptional 110 m² through-apartment, perched on the 6th floor of a prestigious secure residence with caretaker, offering breathtaking views of the Mediterranean. From the moment you enter, the charm is immediate: a bright 40 m² living space opens onto a 16 m² terrace, a true balcony overlooking the sea. The elegant, high-end open-plan kitchen blends seamlessly into the refined and welcoming living area. The apartment features four ensuite bedrooms, each with its own private bathroom, ensuring both comfort and privacy. Fully renovated with premium materials and impeccable finishes, this property combines luxury, modern design, and effortless Riviera living. A private garage and a cellar complete this rare opportunity on the Croisette market. Contactez Permanence AGENCE au +33601045034

Ref. : 86401313

LG PRESTIGE IMMOBILIER

GASSIN2 380 000 €

House for sale les plans - 5 rooms - 152

Provençal Villa with Panoramic Views on the Heights of Gassin

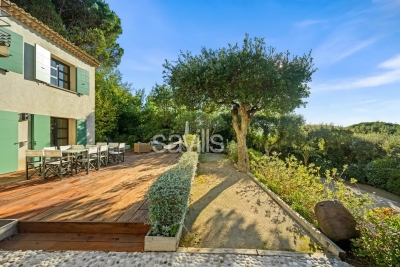
Set in the sought-after heights of Gassin, in the heart of a residential environment, this Provençal villa is arranged over two levels and sits on a fully enclosed 1,292 sq m plot, beautifully landscaped and enhanced by a swimming pool that creates a true relaxation area. On the garden level, two comfortable bedrooms each benefit from their own en suite bathroom or shower room with private toilets, ensuring privacy and independence. A laundry room and a guest toilet complete this floor. The upper level is centred around a spacious, loft-style reception area, bathed in natural light thanks to large openings and its South-West exposure. The living space flows seamlessly into an open-plan kitchen, which in turn opens onto a wide balcony and a terrace—perfect for enjoying the outdoors. Two additional bedrooms, each with its own bathroom or shower room and adjoining dressing area, complete the layout. From this main level, the view stretches out unobstructed, offering stunning sunsets every evening. The surface area indicated is approximate and subject to verification.

Ref. : STZ250330

SAVILLS SAINT-TROPEZ

STE-MAXIME6 500 000 €

House for sale les plans - 12 rooms - 500

Landmark Propety with panoramic sea views - unique

Modernist villa in a prime location with panoramic sea views - your signature property in the Golfe de Saint-Tropez Are you looking for a unique property? A property that exudes class and is known and recognised by everyone? A villa that is characterised by its unique appearance, its cultural significance, its imaginative history? This spacious villa has it all. A unique opportunity to step in the footprints of the Princes of Monaco, the English aristocracy, the leading company L'Oreal,... The property is situated in Sainte Maxime and was built around 1930 by the architect André Barbier-Bouvet (Versailles, 15 October 1893, graduate of the Ecole des beaux-arts in Paris). He was a contemporary of Georges-Henri Pingusson (Latitude43 in St.-Tropez), René Darde (Casino in Ste.Maxime), Jean Prouvé (Villa Seynaeve in Grimaud Beauvallon) and Le Corbusier. The villa was built in the typical modernist style: Concrete, glass and steel; a free floor plan, load-bearing structures, a flat roof, white walls, ... it is perfectly orientated towards the sea and the magnificent view. The property was designed as a hotel for the Princes of Monaco, the Grimaldis. L'Oréal, the world's leading cosmetics brand, bought the property from the Grimaldis. Lord Hesketh (of the famous Hesketh Racing Fomule 1 team from the United Kingdom) then took possession. In April 2023, the building was declared a heritage site: it has thus earned its star as a ‘Historic Monument'. The villa features a living area of 500 m2 and 12 rooms, including 6 bedrooms with en-suite bathrooms, all with spacious terraces and magnificent sea views. The staff quarters have a separate entrance and access to the kitchen. The penthouse on the 3rd floor offers an exceptional panoramic view: of the village of Saint-Tropez and across the entire bay to Cap Camarat. The villa is situated on a spacious plot of 4,430 m², landscaped with mature Mediterranean trees and plants, such as the typical Pins Parasol trees, olive trees, oleander,... The equally large swimming pool (18 x 8 metres, heated) and the pool house are centrally located in front of the villa. The property is ideally situated in a strategic and very accessible location: in one of the most sought-after districts of Sainte-Maxime (Sémaphore), just a few hundred metres from the town centre with its shops, restaurants, casino, galleries,... . The marina, the “Bateau Verts” (a fast boat connection between SteMaxime with St. -Tropez and to the entire Gulf) and the white sandy beaches with exclusive beach bars are also only a 5-minute walk away. With its exceptional and eye-catching architecture, this property offers a unique opportunity to make your mark on the Golfe de Saint-Tropez. There are many possible uses for the property: a spacious family villa, a high-end B&B hotel, a corporate and/or events venue... or a combination of all of the above. Either way, this property stands for unforgettable moments - in perfect reflection of the sophisticated atmosphere that characterised the Cote d'Azur during the Golden Age! Please contact us - we will be happy to discuss the possibilities with you. We speak English!

Ref. : 86071748

MED-ESTATES

NICE995 000 €

Apartment for sale les plans - 3 rooms - 89

Nice, Old Town, Spacious 3-room apartment: Exceptional address

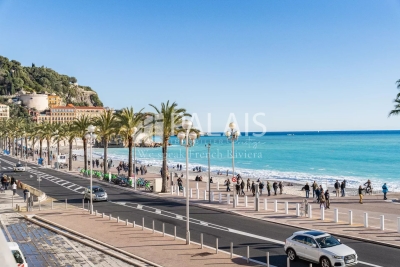
Located in the heart of Old Nice, just a few meters from the sea, in a characterful building with a staircase listed as a historic monument, this exceptional 3-room apartment has been completely renovated, combining contemporary elegance with period features (high ceilings, parquet floors, spacious rooms). It comprises: •A bright living room with a custom-built open-plan kitchen. •Two bedrooms, each with its own private bathroom, offering comfort and privacy. •A fluid and perfectly optimized layout. ? Direct private access to Les Ponchettes, an extremely rare privilege in this sought-after area. ?? Unique, secluded location, close to the sea, beaches, and the best addresses in Nice. A turnkey property, ideal as a primary residence, prestigious pied-à-terre, or investment (net earnings in 2025 from AIRBNB ~ €45,000/year) Parking lot a stone's throw away on a long-term lease until 2063: €60,000

Ref. : 86708654

Palais Immobilier - Port Mont Boron

BEAULIEU-SUR-MER2 160 000 €

Apartment for sale les plans - 4 rooms - 126

NEW DEVELOPMENT flat with 3 bedrooms - Heart of Beaulieu-sur-Mer

Experience the exceptional lifestyle of the French Riviera within a brand-new luxury development located just 7 kilometres from Monaco, nestled in the very heart of Beaulieu-sur-Mer. This high-end residence has been meticulously designed and is intended for a select few, with only 9 apartments. It enjoys a truly premium location in the very centre of Beaulieu-sur-Mer, with quality shops, cafés, nurseries and schools at the foot of the building, and just a 3-minute walk from the sea, the harbour and the beaches. The apartments are flooded with natural light thanks to large floor-to-ceiling windows and offer generous living spaces, parquet flooring and ample storage throughout. This 4-room apartment featuring 3 bedrooms and a total surface area of 126 sqm stands out for its spacious living area (living room with open-plan kitchen of 54 sqm) and its comfortable master suite. The apartment comprises an entrance hall, a living room with kitchen, a master bedroom with en-suite bathroom, two additional bedrooms, a second bathroom, a guest WC and a laundry room. A south-facing terrace completes the property. The apartment benefits from excellent natural light thanks to its South and West exposure. Parking space available at an additional cost. Every detail has been carefully designed to ensure maximum comfort for residents. The residence also features a Mediterranean garden in the central courtyard — a true privilege in the city centre, offering freshness, fragrances and colour. Additional amenities include secure underground parking, a bicycle storage room and enhanced security. Features: Engineered wood flooring in living areas Ducted reversible air conditioning Fitted wardrobes 60x60 tiled flooring and full-height wall tiles in bathrooms and shower rooms Vanity unit with mirror and LED lighting in bathrooms Motorised roller shutters Pre-installation for home automation Wrought-iron railings limiting overlooking Reinforced entrance doors with A2P** security lock Videophone and Vigik® access control Contact us today to discover your future home in the heart of Beaulieu-sur-Mer.

Ref. : V2036SJ

JOHN TAYLOR Cap Ferrat

CALLIAN898 000 €

House for sale les plans - 7 rooms - 167

Charming 5 Bedroom House with pool - Callian

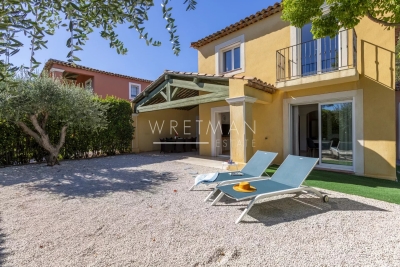
Recently renovated, this lovely 5 bedroom house is just above the village of Callian and is in perfect condition. Downstairs is a large open-plan living room/dining room and bar area and a fully equipped kitchen as well as a large en-suite double bedroom with fitted cupboards. Upstairs are 4 large bedrooms, 2 shower rooms and an office. The house is double-glazed and the heating system is powered by an electric heat pump. Outside there is plenty of entertaining space with covered terraces on both sides of the house. There is a workshop that could be developed into living space, a large double length garage under the house and a swimming pool (12m x 5m) and poolhouse. The flat garden is well planted and maintained and is fully fenced with an electric gate. A great family home close to the village! VIRTUAL TOUR AVAILABLE ON REQUEST

Ref. : 86694627

WRETMAN ESTATE & CONSULTING

AIX-EN-PROVENCE1 300 000 €

House for sale les plans - 5 rooms - 148

A Charming Townhouse in the Heart of Aix-en-Provence

Tucked away at the end of a quiet cul-de-sac, this well-proportioned 148 m² townhouse offers something increasingly hard to find in Aix: genuine peace and quiet, within a ten-minute walk of the historic centre. The house is arranged across three levels, with a layout that works naturally for family life. On the garden level, a generous living and dining room with fireplace opens into an open-plan kitchen with utility room – the kind of everyday space that actually functions well. A shower room with WC completes the floor. Upstairs, three bedrooms are served by a landing that keeps the flow of the house feeling easy. The master suite has the added benefit of a dedicated office area and its own en-suite shower room, while a separate bathroom serves the two further bedrooms. The lower level adds real flexibility – currently used as a fourth bedroom or office, alongside a converted cellar that offers useful additional storage or workspace. Throughout, the practical details have been well considered: underfloor heating on the ground floor, a condensing boiler, double glazing and reinforced doors all speak to a house that's been looked after and thought about. A garage with direct access to the entrance hall is a genuine everyday convenience. Outside, the 327 m² landscaped garden is mature and tree-lined, with a small pond adding a touch of character. There's also off-street parking for two cars. A solid, well-located townhouse with more space and more charm than its quiet setting might lead you to expect.

Ref. : BVI82263

ACTUEL IMMOBILIER - AIX-EN-PROVENCE

JUAN-LES-PINS280 000 €

Apartment for sale les plans - 3 rooms - 66

ANTIBES JUAN LES PINS (06160) - Just 50m from the sea and its fine sandy beaches, come and discover this renovated 3-room apartment located in the quiet and sought-after Square du Lys neighborhood in Juan-les-Pins. This property, with an area of 66m², on the 3rd floor, offers a spacious entrance with a closet, two bedrooms including one with a large closet, a fully equipped open-plan kitchen with dining area, a 15m² living room, a shower room with toilet, and two balconies totaling 5m². Featuring city views and a northwest exposure to enjoy natural light throughout the day. Quality amenities include an elevator, double glazing, secure residence, and collective heating and hot water. Additionally, you will benefit from a cellar for storage. The building, designed with an improved layout, was constructed in 1965 and was renovated in 2024. A ground-level closed garage, very easy to access, is available nearby within the residence for an additional fee. A must-see as soon as possible.

Ref. : 538V6883A

CIEL AZUR IMMOBILIER

CANNES1 390 000 €

House for sale les plans - 5 rooms - 125

Elegant villa with private pool in the heart of Cannes

Exceptional opportunity in the heart of Cannes: an independent villa in perfect condition, featuring a beautifully landscaped garden and a private swimming pool. A rare find for those seeking the comfort of a private home with a pool, while enjoying all the advantages of city living. Fully renovated with high-end finishes, this approximately 125 sqm property offers a spacious and bright living room with a working fireplace, and a modern open-plan kitchen creating a warm and harmonious living space. The villa includes three bedrooms and two bathrooms, thoughtfully designed to combine comfort and privacy. The property is fully equipped with ducted air conditioning, centralized electric shutters, premium materials, and offers complete privacy with no overlooking neighbours. Outside, the lush garden and private pool provide a true haven of peace in the very heart of the city. Ideally located close to shops, La Croisette, and the beaches, this villa perfectly combines charm, modern comfort, and an exceptional location.

Ref. : 86778868

Capazur Estate

STE-MAXIME840 000 €

House for sale les plans - 4 rooms - 103

Recent villa in a secure domain - Sainte Maxime

Located just a 15-minute walk from shops and the beach, this villa offers an exceptional living environment. The villa features three en-suite bedrooms with large wardrobes. The master suite is located on the ground floor with its spacious bathroom and access to a covered terrace. The fully equipped kitchen is open-plan, and the living room is very bright with two bay windows leading to a small garden. Upstairs, two bedrooms each have their own bathroom and toilet. A 21 m² garage with automatic door and outside parking space for two cars. This small residence consists of five units sharing a large swimming pool located right next to the villa. This house is ideal for year-round living or as a vacation home.

Ref. : 86215696

WRETMAN ESTATE & CONSULTING

BEAUSOLEIL730 000 €

Apartment for sale les plans - 3 rooms - 71

BEAUSOLEIL - HYPERCENTRE

Located in the heart of Beausoleil, in a Belle Époque building with elevator, superb, bright 3-room apartment, fully renovated. This apartment will charm you with its size, its volume, and its interior features. It consists of a spacious living room with a fully equipped and fitted open-plan kitchen, two bedrooms each with their own bathroom. Guest toilet. Balconies. A cellar completes this property.

Ref. : VAP1069

IMMOBILIA 2000 FRANCE

PLASCASSIER2 040 000 €

House for sale les plans - 7 rooms - 205

Contemporary villa with swimming pool in gated estate near Valbonne, Plascassier

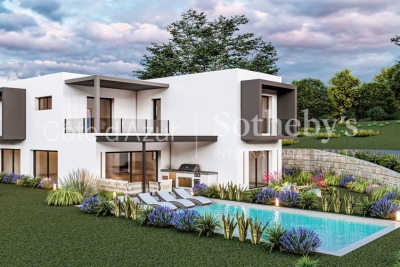
In Plascassier, within a gated estate comprising four newly built villas, contemporary house offering open views, modern architecture and a sought-after residential environment. The property offers approximately 205 sqm of living space and includes a living room, dining area, open-plan kitchen, five bedrooms and four bathrooms, providing a functional and well-balanced layout. Set on a 1,572 sqm plot, the villa features a landscaped garden with swimming pool. A garage completes the property. The location is particularly convenient, with the village approximately 1 km away, a shopping street and a shopping centre located around 500 metres away, and easy access to the airport and main road connections. Close to Valbonne. Further details available upon request from Côte d'Azur Sotheby's International Realty.

Ref. : CA15-008

COTE D'AZUR SOTHEBY'S INTERNATIONAL REALTY

NICE448 000 €

Apartment for sale les plans - 2 rooms - 36

PORT DE NICE - 1 bedroom - 36m2

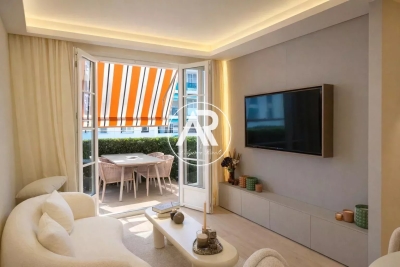
Beautiful, sun-filled one-bedroom apartment, fully renovated and tastefully furnished. Just a few steps from the sea, located on the 3rd floor of a secure, high-end residence with a caretaker. Bright living room opening onto an 8 sqm balcony that can accommodate up to six people. You will enjoy a lovely partial sea view. Fully equipped open-plan kitchen, living room, quiet bedroom with storage, walk-in shower room, and separate WC. Reversible air conditioning and solid oak parquet flooring. A rare property in an ideal location. Agency fees payable by the seller. Information on the risks to which this property is exposed is available on the Géorisques website: www.georisques.gouv.fr. Votre contact : +33601007116

Ref. : 86776394

Agence Rivoli