OK
More than Less than
  ok

Key-words : les plans

Houses and Apartments, your real estate specialist magazine offers a selection of ads that match with the keyword les plans. You can refine your search by specifying the area or price range in the navigation bar link Search for a House/Apartment.

ROQUEBRUNE-CAP-MARTIN1 500 000 €

House for sale les plans - 4 rooms - 147

Stunning modern villa with beautiful view of the sea and hills, 10 minutes by car from the Principality of Monaco

Discover this superb modern villa of 147 sqm in very good condition, nestled in a peaceful and secluded setting, with complete privacy and panoramic view of the sea and hills. The property boasts several terraces, one equipped with jacuzzi and summer kitchen, perfect for enjoying the Mediterranean climate, a pétanque court and the possibility of adding a swimming pool. The interior comprises : - great living room with fireplace - fully equipped open-plan kitchen - three spacious bedrooms - two bathrooms Comfort is guaranteed thanks to a heat pump with underfloor heating on both levels, as well as reversible air conditioning. A 100 sqm garage completes this exceptional property, offering numerous layout possibilities, while several parking spaces and direct access make everyday life easier.

Ref. : 86391069

EDOUARD VII

NICE549 000 €

Apartment for sale les plans - 3 rooms - 45

Charming 2-bedroom apartment with terraces – Nice Mont Boron

Tucked away on a peaceful street surrounded by nature, this charming duplex apartment with two terraces and a sea view offers a true haven of tranquility — just a 15 minutes drive from the city centre. The apartment spans approximately 45 m² and features a bright living room with an open-plan kitchen that extends onto a spacious 32 m² terrace with sea views. A staircase leads from this level to a second terrace, complete with a lounge area, barbecue space, and access to a private garden. With its many outdoor areas, this property is ideal for enjoying the region's pleasant climate and hosting friends and family. The night area on the lower level includes two generously sized bedrooms, both with direct access to the garden, as well as a shower room and a separate wardrobe. Situated in a well-maintained residence, the property includes access to a swimming pool and tennis court. A private parking space is included, with additional street parking available. The bus stop is just a five-minute walk away, offering direct access to the port and its charming restaurants.

Ref. : 86174688

WRETMAN ESTATE & CONSULTING

CANNES1 250 000 €

Apartment for sale les plans - 5 rooms - 147

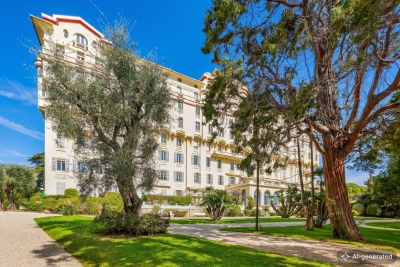
Elegant 5-room apartment in a historic palace, in the heart of C

Cannes Montrose - In the heart of a listed private park with century-old species, in a secure, prestigious historic residence with a caretaker, discover this elegant 5-room apartment of 147 m2. The apartment immediately impresses with its generous volumes and beautiful ceiling height, giving it charm and presence. The large, bright living room, with a fully equipped modern kitchen, opens onto an exceptional asset: a magnificent south-facing terrace of approximately 130 m². Outdoor space of this size is particularly rare in this type of character residence. The sleeping area includes four bedrooms, including a master suite with bathroom and terrace access, a second bathroom, a guest WC, and ample storage. Reversible air conditioning, a reinforced security door, a large cellar, and secure parking complete this exceptional property, combining historic elegance and contemporary comfort. Energy performance diagnosis: 75 – C Greenhouse gas emissions: 13 - C Estimated annual energy costs for the home: 1010-1430 euros. Condominium of 152 lots, average annual charges for the lots: 5227 euros. Ongoing proceedings: no. Transaction fees incl. VAT payable by the seller. Information on the risks to which this property is exposed is available on the Géorisques website: www.georisques.gouv.fr Images in the Exposé may have been optimized or adapted using AI for illustrative purposes. The luxury real estate market on the French Riviera is one of the most attractive in the Mediterranean region. Holiday homes and second homes on the French Riviera offer not only an incomparable lifestyle and quality of life, but also, in view of the international economic situation, a safe investment and a smart retirement plan, especially at premium addresses. Cannes, capital of cinema, city of stars and luxury… Today, Cannes is known worldwide thanks to its International Film Festival. The region's third most populous city, after Nice and Antibes, it offers a wide range of tourist and cultural activities. With its feet in the water, Cannes is also a renowned seaside resort where sunshine is often on the agenda. Cannes' main shopping street is undoubtedly Rue d'Antibes. Running parallel to La Croisette, this street is home to all kinds of shops. La Croisette, a must-see, is the most famous and most visited place in Cannes.

Ref. : W-048NX9

ENGEL & VÖLKERS

VILLENEUVE-LOUBET1 790 000 €

House for sale les plans - 5 rooms - 116

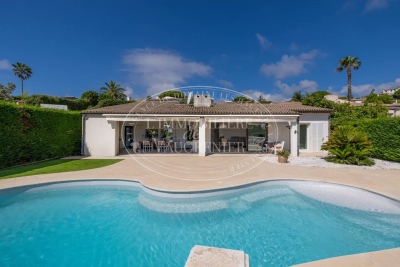
SALE HAUTS DE VAUGRENIER VILLA 5 ROOMS 1 790 000.-€

Luxurious, detached, single-story villa of 116.79 m², with a large covered terrace, fully renovated (2023), offering unobstructed views of the surrounding greenery and a glimpse of the sea, in a peaceful setting. It comprises an entrance hall with a built-in wardrobe, a spacious living room opening onto a beautiful terrace and the swimming pool, a modern, fully equipped open-plan kitchen, a hallway, a guest toilet, four bedrooms, built-in wardrobes, and two shower rooms, one with a toilet. A separate entrance leads to a fourth, independent bedroom with its own shower room and toilet. A laundry room and a garage complete this property. *Agency fees included, payable by the buyer: 5% including VAT

Ref. : 85063240

L'IMMOBILIÈRE DE VAUGRENIER

CANNES1 580 000 €

Apartment for sale les plans - 2 rooms - 53

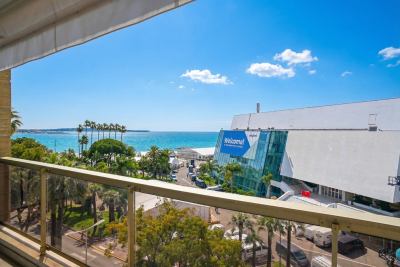
Croisette, Cannes: 1-bedroom apartment with terrace and sea view

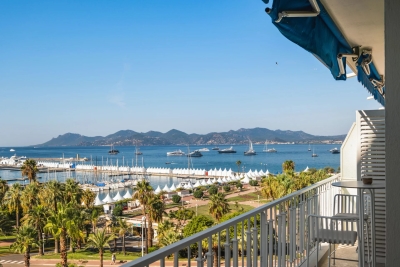
In Cannes, this renovated 2-room apartment offering 53.38 m² of living space captivates with its terrace of around 12 m² and exceptional views over the sea, the port and the city's emblematic landmarks such as the red-carpet steps. From the entrance, the atmosphere is bright and refined, designed for an elegant lifestyle on the French Riviera. The layout is harmonious, with a comfortable bedroom and a bathroom, ideal for a prestigious pied-à-terre. Renovated in 2025, this property combines the charm of a 1969 building with modern features: elevator, fitted kitchen, bespoke storage and guest toilets. The secure door enhances everyday peace of mind. A rare Cannes address, facing the horizon, where every moment on the terrace becomes a privilege. An exclusive haven to experience the sea from the front row. Energy performance diagnosis: 149 – D Greenhouse gas emissions: 45 - D Estimated annual energy costs for the dwelling: 970-1370 euros. Condominium of 48 lots, average annual charges per lot of 2668 euros. Ongoing proceedings: no. Transaction fees incl. VAT payable by the seller. Information on the risks to which this property is exposed is available on the Géorisques website: www.georisques.gouv.fr Images in the Exposé may have been optimized or adapted using AI for illustrative purposes. The luxury real estate market on the French Riviera is one of the most attractive in the Mediterranean region. Holiday homes and second residences on the French Riviera offer not only an incomparable lifestyle and quality of life but also, given the international economic situation, a safe investment and a smart retirement plan, especially at premium addresses. On the legendary Croisette, this Cannes address appeals to lovers of seaside living, international investors, and families seeking an elegant, safe, lively resort year-round. Here, everything is within walking distance, between luxury hotels, private beaches, and prestigious boutiques. The infrastructure is outstanding: Cannes train station can be reached in a 2-minute walk, Nice Côte d'Azur Airport in a 30-minute drive, and access to the A8 in approx. 15 min. Fine shops, high-end services, schools, and clinics are immediately accessible. For leisure, the Palais des Festivals is approx. a 5-minute walk away, the Old Port 10 min, and the beaches at the foot of the building. Golf, yachting, spas, Michelin-starred restaurants, and getaways to the Lérins Islands round out an exceptional daily life. A rare privilege: a seafront location in the heart of the iconic Riviera, where every outing becomes an event. A signature location, synonymous with prestige, ease, and emotion.

Ref. : W-046LD4

ENGEL & VÖLKERS

TOURRETTES1 285 000 €

House for sale les plans - 5 rooms - 291

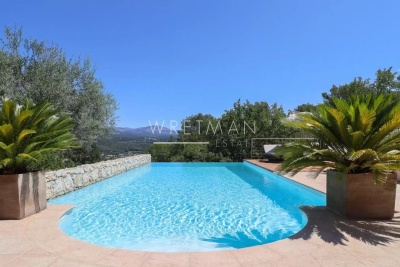
Villa with exceptional view - Tourrettes

Just a few minutes from the Terre Blanche golf course, discover this modern villa of approx. 290 m² with exceptional views over the valley and mountains! On the first floor, you can find an entrance, a spacious living room with lounge and dining area, and an open-plan fitted kitchen opening onto a terrace with views. The garden level features a master suite with bathroom and dressing room, and 3 further bedrooms, each with its own bathroom. The garden of 7,200 m² offers sunny terraces and an infinity pool (10x5m). A garage completes the property.

Ref. : 86777827

WRETMAN ESTATE & CONSULTING

LORGUES1 090 000 €

House for sale les plans - 6 rooms - 310

Quiet cottage and independent house in Lorgues

Set in the peaceful heart of a 2-hectare wooded estate, this elegant 310 m² property offers a true haven of nature and serenity. It comprises a two-storey main villa and an independent maisonnette, ideal for entertaining or considering an independent rental project, or janitor's cottage. The property boasts a remarkable panoramic view of the hills, forest and surrounding vineyards. A privileged setting for lovers of Provence, close to the village of Lorgues, appreciated for its famous market, its authenticity and its geographical location, just 45 minutes from Saint-Tropez. The villa is surrounded by charming terraces, allowing you to enjoy the outdoors at any time of day. The first floor features an entrance hall, a vast living room with wood-burning stove, and an open-plan kitchen with a Godin piano, all opening onto a large terrace overlooking the landscape. This level also includes a storeroom/laundry room, a large storage room that could be converted into a home cinema space or living space after creating an opening, and a cellar. Upstairs, an impressive living room with generous volumes, sublimated by high ceilings and exposed beams, opens onto several terraces and an intimate patio with jacuzzi, protected from the wind and also accessible from the master suite. This level also offers three to four spacious, bright bedrooms, two contemporary bathrooms, an additional shower room and a dressing room in the master suite. The landscaped grounds feature a 13 x 5-meter infinity pool with fully-equipped pool house. An independent house of around 50 m², entirely renovated and not overlooked by the villa, completes the ensemble. It comprises a living room, bedroom, kitchen and bathroom with toilet. This singular property will seduce you with its absolute tranquility, the quality of its materials - particularly the travertine found both inside and out - and its high-performance equipment, including photovoltaic panels for real energy savings. Conveniences, shops, schools and transport are just a few minutes away.

Ref. : 86784911

AGENCE BIRD

BEAULIEU-SUR-MER795 000 €

House for sale les plans - 3 rooms - 88

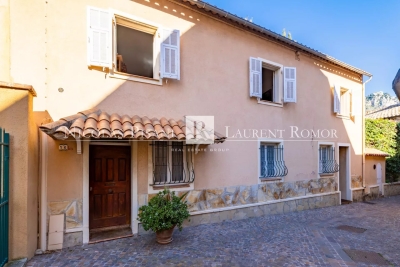
EXCLUSIVE HOUSE FOR SALE IN BEAULIEU SUR MER - CLOSE TO HARBOR AND BEACHES - QUIET AREA

Beautiful house located in the center of Beaulieu sur mer with a surface area of approx. 88 m² on two levels. To be renovated, it features: Entrance hall, workshop, living room, 2 bedrooms, 2 shower rooms, open-plan kitchen, living room, dining room. The house is located near a historic monument. Agency fees due by the SELLER. EXCLUSIVE MANDATE

Ref. : 85710498 VM P

NICOLAS PISANI & LAURENT ROMOR

VILLEFRANCHE-SUR-MER990 000 €

Apartment for sale les plans - 3 rooms - 67

Fully renovated apartment in the city center of Villefranche-sur-mer. The apartment consists of an open-plan equipped kitchen, a living room with a dining area facing the view. 2 bedrooms each with their own shower room and dressing room/storage. The apartment is very bright, with very high ceilings. Sold fully furnished and air-conditioned. You can enjoy a panoramic view of the charming square of Villefranche sur mer, close to all amenities and the sea.

Ref. : 382V2720A

AZUR MÉDITERRANÉE

GOLFE JUAN580 000 €

Apartment for sale les plans - 4 rooms - 80

Co-exclusive listing. Just steps from the beaches and the port of Golfe-Juan, on the 5th and top floor of a sought-after luxury residence with a swimming pool and caretaker, this superb 4-room duplex apartment is in excellent condition. It opens onto an entrance with a closet, a fully equipped open-plan kitchen, and a living room extended by an elegant veranda of approximately 14 m², offering magnificent views of the mountains and the sea. A separate wc completes this level. Upstairs, a staircase leads to the sleeping area comprising three bedrooms, one of which features a dressing room, as well as a beautiful shower room with wc. A double closed garage completes this property. Simply move in and immediately enjoy a privileged lifestyle, within walking distance of all amenities and the coastline.

Ref. : 3674

CENTURY 21 COAST & COUNTRY

MARRAKECH695 000 €

House for sale les plans - - 300

Contemporary villas - Route de l'Ourika

Designed to blend harmoniously into an exceptional natural environment, these 18 single-storey villas feature modern, uncluttered architecture. Each villa is unique. Carefully designed by renowned architects, they offer generous interior volumes bathed in light, opening onto terraces, patios and gardens. The harmony between modernity, clean lines and noble materials creates warm, functional and timeless living spaces. These villas are built on plots ranging from 1,080m² to 1,112m², with 303m² of living space. An entrance hall, a spacious double reception room with fireplace and bay windows opening directly onto the swimming pool. An open-plan, fully-equipped kitchen (wall and base units, worktops, integrated appliances) opens onto the living room to create a fluid, convivial space. Four en-suite bedrooms with private bathrooms, including a master suite with dressing room. Private swimming pool: 11 m x 3.50 m, south-facing. Gardens: large green spaces with decorative Japanese gardens. Terraces: direct access from all living room and suite windows. An upscale residential project combining elegance, comfort and absolute serenity.

Ref. : 86796792

Polo Properties

EZE1 119 000 €

Apartment for sale les plans - 3 rooms - 108

PENTHOUSE APARTMENT - TOP FLOOR - SEA VIEW - MOUNTAINS

EZE - Close to Monaco and the picturesque village of Eze, 108m² duplex/penthouse apartment on the top floor of a small residence, located in a private, enclosed domain in absolute calm, with panoramic sea, mountain and village views. Spread over two levels with spacious rooms, it features an open-plan, fully-equipped kitchen/living area, a bedroom with en suite bathroom, a separate toilet and a 110m² terrace with exceptional views. Upstairs, a large master suite with shower room and private 40m² terrace. One parking space and a large private garden of 500m² harmoniously planted with Mediterranean plants complete this property. A cellar and an additional parking space can be purchased for an extra cost. Agency fees are due by the seller.

Ref. : 85839495 VA P

NICOLAS PISANI & LAURENT ROMOR

MARRAKECH650 000 €

House for sale les plans - - 330

Contemporary villas - Route de l'Ourika

Designed to blend harmoniously into an exceptional natural environment, these 18 single-storey villas feature modern, uncluttered architecture. Each villa is unique. Carefully designed by renowned architects, they offer generous interior volumes bathed in light, opening onto terraces, patios and gardens. The harmony between modernity, clean lines and noble materials creates warm, functional and timeless living spaces. These villas are built on a 1,009m² plot and offer 330m² of living space. An entrance hall, a spacious double reception room with fireplace and bay windows opening directly onto the swimming pool. A fully-equipped open-plan kitchen (wall and base units, worktops, integrated appliances) opens onto the living room to create a fluid, convivial space. Four en-suite bedrooms with private bathrooms, including a master suite with dressing room. Private swimming pool: 11 m x 3.50 m, south-facing. Gardens: large green spaces with decorative Japanese gardens. Terraces: direct access from all living room and suite windows. An upscale residential project combining elegance, comfort and absolute serenity.

Ref. : 86797199

Polo Properties

CANNES2 495 000 €

Apartment for sale les plans - 4 rooms - 100

Cannes - Croisette 4 rooms Croisette - Rare property with breathtaking view of Port Canto

Located on the 5th floor of a luxury residence on the famous Croisette, this superb 4-room reception apartment offers 100 m² of floor space, ideal for a prestigious pied-à-terre or main residence. The apartment opens onto a vast, luminous living room with fully-equipped open-plan kitchen, extended by a beautiful 10 m² terrace offering a breathtaking view of the sea and Port Canto. The night space comprises three en suite bedrooms, one with a fitted dressing room, guaranteeing comfort and privacy. There's also a cellar. Exceptional location, generous volumes, top-of-the-range amenities and panoramic views: a rare property on the Cannes market.

Ref. : 85995713

FICARA IMMOBILIER

MARRAKECH660 000 €

House for sale les plans - - 303

Contemporary villas - Route de l'Ourika

Designed to blend harmoniously into an exceptional natural environment, these 18 single-storey villas feature modern, uncluttered architecture. Each villa is unique. Carefully designed by renowned architects, they offer generous interior volumes bathed in light, opening onto terraces, patios and gardens. The harmony between modernity, clean lines and noble materials creates warm, functional and timeless living spaces. The villas are built on a 1,040m² plot, with 303m² of living space. An entrance hall, a spacious double reception room with fireplace and bay windows opening directly onto the swimming pool. A fully-equipped open-plan kitchen (wall and base units, worktops, integrated appliances) opens onto the living room to create a fluid, convivial space. Four en-suite bedrooms with private bathrooms, including a master suite with dressing room. Private swimming pool: 11 m x 3.50 m, south-facing. Gardens: large green spaces with decorative Japanese gardens. Terraces: direct access from all living room and suite windows. An upscale residential project combining elegance, comfort and absolute serenity.

Ref. : 86797207

Polo Properties