OK
More than Less than
€  ok

Key-words : les greens

Houses and Apartments, your real estate specialist magazine offers a selection of ads that match with the keyword les greens. You can refine your search by specifying the area or price range in the navigation bar link Search for a House/Apartment.

BIOT610 000 €

House for sale les greens - 4 rooms - 96 m²

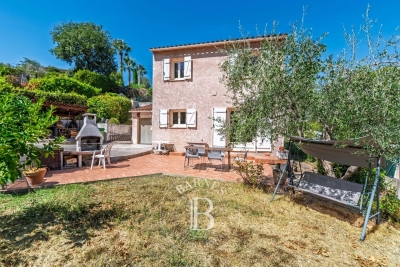
BIOT - Saint Julien - 4 room villa

Located in a sought-after residential environment of the sector of Saint-Julien in Biot, this villa of about 80 m2 enjoys a peaceful setting and a pleasant landscaped garden of 800 m2 facing south. Built on two levels, the house offers on the ground floor a friendly living space consisting of a living room, a dining room and an equipped kitchen open to the garden. The floor hosts three bedrooms and a bathroom. Outside, the carefully landscaped garden allows you to fully enjoy the quiet and green environment. A 16 m2 garage completes the property and offers potential for further development as needed. Built in 1989, the property benefits from a good level of energy performance with a C rated diagnosis. An ideal home for a family or main residence, close to amenities and main access. Energy class: C – Climate class: C / estimated annual energy expenditure for standard use: between €860 and €1,210 (reference year 2023) Information on the risks to which this property is exposed is available on the website: www.georisques.gouv.fr Property located in an area subject to vegetation clearance. Andréa MILAZZO: Consultant - Commercial agent E.I. RSAC: 893 468 033 Agency fees payable by vendor - Montant estimé des dépenses annuelles d'énergie pour un usage standard, établi à partir des prix de l'énergie de l'année 2023 : 870€ ~ 1190€ - Les informations sur les risques auxquels ce bien est exposé sont disponibles sur le site Géorisques : www.georisques.gouv.fr - Andrea MILAZZO - Agent commercial - EI - RSAC Antibes 893468033

Ref. : 87016534

Barnes Valbonne

STE-AGNÈS1 060 000 €

House for sale les greens - 10 rooms - 350 m²

For sale Provencal house divided into three apartments, perfect as a main residence or a rental investment

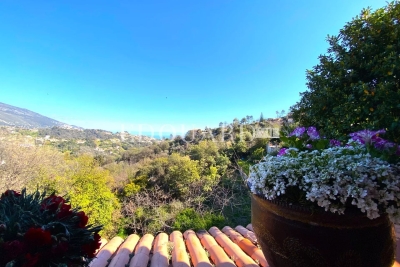
Ideally located in Sainte Agnès, in a very green and peaceful setting, close to the highway and with direct access to 2.600 sqm land, for sale detached house of 350 sqm on four levels, South facing with sea view and three parking spaces : - a 140 sqm apartment on two levels, composed of large living room, fully equipped kitchen, three bedrooms including a master suite with bathroom, dressing, shower room, laundry, pantry, covered terrace enjoying an open view up to the sea - a 30 sqm independent studio currently rented - a 70 sqm apartment with balcony and terrace, currently rented - a part of 95 sqm to be fitted out, below the house

Ref. : 84335239

EDOUARD VII

LE ROURET1 890 000 €

House for sale les greens - 8 rooms - 301 m²

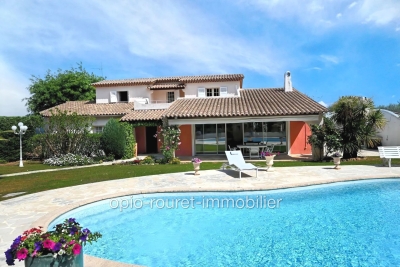
LE ROURET: 35 minutes from NICE AIRPORT and CANNES Riviera - Close to the village center and its shops, three golf courses, and equestrian centers. This property is located in a small gated residential estate in a quiet area. East-facing with views of the hills all the way to the sea, and west-facing over a lush green setting. The house offers pleasant spaces and volumes - The single-story section includes a welcoming and spacious entrance-living room opening onto a loggia and the pool with its barbecue area - separate fitted kitchen - two suites with shower rooms and dressing rooms - Upstairs: two bedrooms, one of which opens onto a terrace - a bathroom with toilet. The entire property is in perfect condition, both inside and out. On the garden level is an independent apartment suitable for staff accommodation, such as for caregiving or household personnel. The full basement includes a garage for 2 vehicles - a wine cellar - an office - a technical room as well as storage spaces. Well located in an area subject to mandatory brush clearing. ''The information on risks to which this property is exposed is available on the Géorisques website: www.georisques.gouv.fr''. Fees payable by the seller.

Ref. : 561V8090M

opio-rouret-immobilier

STE-MAXIME3 300 000 €

House for sale les greens - 6 rooms

Timeless elegance where the sea, light, and the art of living come together - Sainte-Maxime

Just a short stroll from the heart of Sainte-Maxime, in a highly sought-after residential setting where peace, privacy and refinement prevail, this magnificent fully renovated villa perfectly blends contemporary elegance, absolute comfort and the incomparable lifestyle of the French Riviera. Rare thanks to its exceptional location, the property offers the privilege of walking to the town centre, the marina and the beaches, while enjoying a tranquil environment and superb open views over the Mediterranean Sea and the surrounding hills. Facing south-west, the villa enjoys optimal sunshine throughout the day. From the first morning light to the spectacular colours of sunset, every room is bathed in natural light, enhancing the generous volumes and the noble materials carefully selected during its complete renovation. Behind its elegant architecture lies a residence where every detail has been thoughtfully designed to satisfy the expectations of the most discerning buyers. Upon entering, a spacious entrance hall with cloakroom and guest facilities immediately reveals the refined character of the property. The reception areas offer impressive volumes and an inviting atmosphere. The elegant living room, centred around a beautiful fireplace, opens seamlessly onto the terraces and landscaped gardens, creating a perfect harmony between indoor and outdoor living. The dining room naturally extends this convivial space, while the fully equipped open-plan kitchen, appointed with premium finishes and top-quality appliances, forms the true heart of the home. A spacious pantry and a separate laundry room provide exceptional everyday convenience. The ground-floor principal suite offers an intimate private retreat, combining elegance, comfort and serenity. Complete with its own luxurious bathroom, it provides the perfect sanctuary for its owners. Upstairs, three beautiful suites, each with its own shower room and separate toilet, welcome family and guests in complete comfort. One of them opens onto a charming private balcony, offering delightful views over the sea and the rolling green hills beyond. On the garden level, an elegant independent one-bedroom apartment further enhances the property's appeal. Featuring a bright living room, a comfortable bedroom, a shower room and separate toilet, it is ideal for welcoming family and friends, accommodating staff or providing complete independence for guests. Outside, the villa reveals an enchanting Mediterranean garden, beautifully landscaped and meticulously maintained thanks to an automatic irrigation system. At its centre, the magnificent swimming pool invites moments of relaxation beneath the Riviera sun, while the spacious terraces become privileged settings for entertaining or simply admiring the ever-changing colours of the sky and the sea. The technical features are worthy of a luxury residence: double glazing, electric roller shutters, fireplace, ground-floor bedroom, excellent interior condition, high-quality renovation throughout, a large cellar and a spacious double garage providing generous storage and parking facilities. More than simply a villa, this remarkable property is an invitation to embrace the very finest Mediterranean lifestyle. A confidential address where luxury is expressed with elegance and discretion, where every moment is enhanced by natural light, breathtaking views and absolute tranquillity, creating an exceptional residence in one of Sainte-Maxime's most desirable locations. Some photos are for illustrative purposes only and are non-contractual.

Ref. : MZIST1959

MICHAËL ZINGRAF CHRISTIE'S INTERNATIONAL REAL ESTATE SAINT-TROPEZ

LE LAVANDOU1 976 000 €

House for sale les greens - 5 rooms - 200 m²

Panoramic sea view for this 200 m² villa with infinity pool

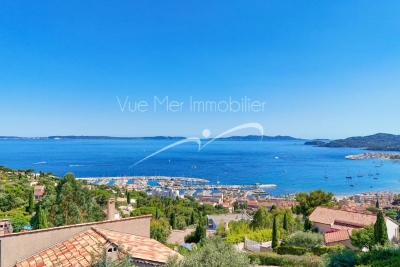
Panoramic sea view for this 200 m² villa with infinity pool Nestled in a sought-after residential area of Le Lavandou, this 200 m² villa offers an exceptional living environment. Let yourself be seduced by its breathtaking panorama over the Mediterranean Sea, the Golden Isles, and the harbors of Le Lavandou and Bormes. A view you'll be able to enjoy from almost the entire property. A paradisiacal outdoor setting Built on a 1,205 m² plot facing due South, this residence guarantees year-round sunshine. The garden, a true green haven, is adorned with Mediterranean and exotic plant species, creating a serene atmosphere. With no overlooking neighbors, you can relax in complete privacy by the magnificent infinity pool and its spacious pool deck. This flat plot, a rarity in the area, makes access and development easier. An ideal location Located on a quiet cul-de-sac, this villa is surrounded by beautiful properties. The location is a major asset: the town center, shops, harbor, and beach are just a 7 to 8-minute walk away. You'll enjoy the tranquility of a residential neighborhood while remaining close to the lively atmosphere of Le Lavandou. Comfort and convenience The property is fully enclosed, ensuring your security and peace of mind. In addition to a garage, the villa has several parking spaces on-site, able to accommodate 3 to 4 vehicles. Quality construction and beautifully landscaped outdoor spaces make this house the ideal place for a primary or secondary residence. Contact us to discover the full listing and seize the opportunity to live in this little corner of paradise. Information on the risks to which this property is exposed is available on the Géorisques website: www.georisques.gouv.fr Phone: 06 77 91 11 29

Ref. : 749vm

VUE MER IMMOBILIER 83

ROQUEFORT-LES-PINS3 000 000 €

House for sale les greens - 5 rooms - 256 m²

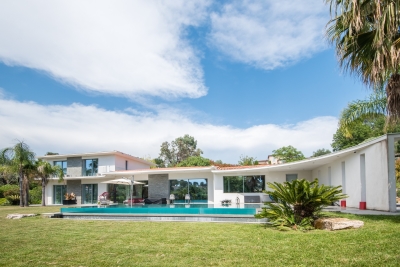
ROQUEFORT-LES-PINS - 256 SQM CONTEMPORARY VILLA FOR SALE - 3300 SQM LANDSCAPED GROUNDS - INFINITY POOL - HIGH-END FEATURES - DOUBLE GARAGE

Nestled in one of the most sought-after and residential areas of Roquefort-les-Pins, in absolute peace and privacy and benefiting from ideal west-facing exposure, this stunning contemporary villa, built in 2015, perfectly embodies elegance, comfort, and refinement. Offering approximately 256 m² of living space, this exceptional property is set on a beautifully landscaped 3,300 m² plot, enjoying open, unobstructed views, enhanced by expansive and meticulously maintained green areas and a magnificent infinity pool. The villa immediately impresses with the outstanding quality of its finishes, generous volumes, and its distinctly high-end atmosphere. The main level, fully open to the outdoor areas and reception spaces, features a spacious, light-filled living room with a contemporary open-plan kitchen, a beautiful en-suite bedroom with dressing room, a guest bedroom, as well as a laundry room. On the upper level, two additional en-suite bedrooms complete the sleeping area, each benefiting from walk-in closets and custom-built storage. Carefully designed down to the finest detail, this property offers a rare level of finish and meets the most demanding standards. A large garage accommodating two vehicles, along with multiple outdoor parking spaces, completes this unique property. An exceptional villa combining contemporary architecture, luxurious amenities, and an exclusive lifestyle.

Ref. : V-13028

Century 21 LAFAGE TRANSACTIONS Villefranche-sur-Mer

PARIS 4EME499 000 €

Apartment for sale les greens - 3 rooms - 80 m²

Appt 80m² with Garden 53m² – Occupied Viager PARIS 4ème

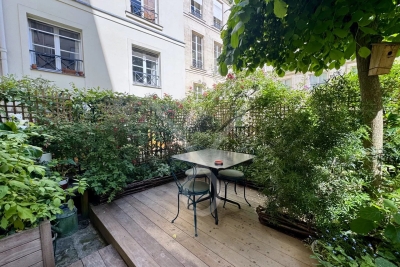
We invite you to discover a green haven in the very heart of Paris, in the highly sought-after Marais district, just steps from the iconic Place des Vosges. This charming 80m² apartment features an entrance hall, a spacious living room with a bedroom, a bathroom and a separate kitchen. It also includes an adjoining studio with its own kitchen and shower room, offering a large flexibility for various layouts and uses. The entrance opens onto the centerpiece of this rare property: a private 53m² garden, where you will be able to enjoy the sunshine on its terrace or let your gardening creativity run free. Two large cellars complete this exceptional property. Immediate surroundings: a school at the foot of the building, the lively streets of the Marais, Bastille square and its opera… Experience the best of Parisian life, blending cultural vibrancy, a warm, welcoming neighborhood, and historic heritage. As a reminder, in an occupied viager, the seller retains the right to use and live in the property until their departure. Occupied Viager: 81-year-old Lady Lump sump (including agency fees): 550,000 € + 3,397 € monthly annuity Market value: 1,650,000 € Virtual tour available on request.

Ref. : 87110045

VIVA VIAGER

TOURRETTES-SUR-LOUP1 290 000 €

House for sale les greens - 7 rooms - 256 m²

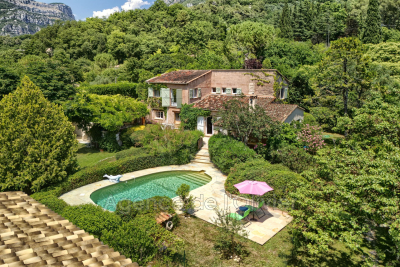
Charming Property with Breathtaking Views. You will be captivated by this property nestled in a green setting, offering complete tranquility, privacy, and stunning views of the picturesque village of Bar-sur-Loup and the surrounding hills. The main villa features three bedrooms, a bright and welcoming living area, and a seamless flow between indoor and outdoor spaces. A recently built guest house complements the estate, with two bedrooms, a cozy living room, and a fully equipped kitchen - the perfect place to host family and friends in a warm and independent atmosphere. Set within a preserved natural environment, the property opens onto a garden planted with various fruit trees, ideal for nature lovers and those who enjoy outdoor living. A private pool completes this relaxing retreat. A true countryside haven, while still just a few minutes' drive from the amenities and charming villages of Tourrettes-sur-Loup and Bar-sur-Loup. Information about the risks this property may be exposed to can be found on the Géorisques website: www.georisques.gouv.fr

Ref. : 485V3123M

AGENCE DE L'OLIVIER

PARIS 19EME699 000 €

Apartment for sale les greens - 3 rooms - 72 m²

Elegant turnkey family apartment in the heart of the 19th arrond

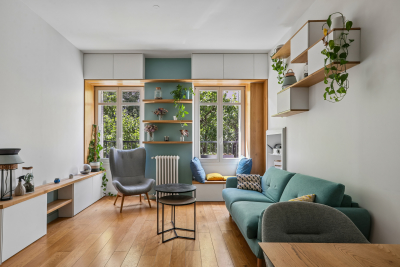
Engel & Völkers presents this beautiful 72 m² family apartment, ideally located in the immediate vicinity of shops, the Marché Secrétan, Jaurès metro station, schools, public transport and all amenities. Located on the 1st floor with lift, this dual-aspect apartment is appealing for its loft-style character, generous proportions and perfectly optimised layout, combining elegance, comfort and functionality. From the entrance, a study area with a mezzanine gives the apartment a truly distinctive character and enables remarkable use of space. The 30 m² living/dining room is the heart of this living space. Designed entirely by an architect and crafted by a cabinetmaker, it offers a contemporary, warm and refined atmosphere. Extending from it, a bespoke open-plan kitchen, fully fitted and equipped, blends harmoniously into the reception area and creates a convivial space, ideal for sharing time with family or friends. The sleeping area comprises two bedrooms, each with ample storage, as well as a shower room with a walk-in shower and a separate WC. Quiet, bright and dual-aspect, this apartment benefits from a particularly well-designed layout, with no wasted space. Its character, bespoke features and elegant décor make it as pleasant as it is functional. A bicycle storage room belonging to the co-owners' association may also be rented at an additional cost. A charming apartment with a contemporary feel and carefully executed finishes, ideal for a comfortable and elegant Parisian lifestyle. Energy rating: C/141 Greenhouse gas emission: C/123 Estimated annual housing energy costs: €830–€1,180. Joint ownership of 51 lots. Average annual charges: €3,960. Legal proceedings underway: no Transaction fees, including VAT, payable by the seller. Information on the risks to which this property is exposed is available on the Géorisques website: www.georisques.gouv.fr. Ideally located in a vibrant and sought-after area of Paris's 19th arrondissement, this apartment benefits from a particularly pleasant setting that is residential, well served by local shops and perfectly connected. Just a few steps away, the Secrétan market and numerous local businesses offer a genuine neighbourhood atmosphere, with cafés, restaurants, food shops and everyday services. Avenue Secrétan is also immediately close to the Parc des Buttes-Chaumont, a true haven of greenery appreciated for its walks and bucolic atmosphere. The Canal Saint-Martin and Bassin de la Villette are also easily accessible, offering wonderful opportunities for walks and leisure activities. In terms of transport, Jaurès station is immediately nearby and serves metro lines 2, 5 and 7bis, providing quick access to the capital's main districts. Line 2 offers a direct connection to the Champs-Élysées and Étoile, while line 5 serves, among others, Gare du Nord, Gare de l'Est, République and Place d'Italie. Line 7bis provides access in particular to the Buttes-Chaumont and Pré-Saint-Gervais areas. The area is also very well served by several bus routes, notably routes 26 and 48, as well as several Noctilien night-bus routes. A sought-after location offering the perfect balance between neighbourhood life, green spaces, local shops and excellent transport links, providing a particularly pleasant Parisian lifestyle close to La Villette, Canal Saint-Martin and Buttes-Chaumont.

Ref. : W-04B4QW

ENGEL & VÖLKERS

CALLAS550 000 €

House for sale les greens - 4 rooms - 130 m²

A rare and unique bastide nestled between nature and inspiration - Callas

Sixth Avenue Fréjus Saint-Raphaël welcomes you to a charming stone house of approximately 130 sqm, nestled in an exceptional green setting, soothed by the murmur of a river and surrounded by nearly one hectare of wooded grounds. Here, time slows down. Inspiration is born. Imagine a vast, light-filled living room, a fireplace for cozy evenings, a unique suspended mezzanine, three spacious bedrooms, an open-plan fitted kitchen, and a perfect balance between comfort and authenticity. Each space invites creativity, serenity, and a reconnection with what truly matters. A pristine natural setting. Direct access to the river. Complete privacy, absolute tranquility. Nature all around, a soothing atmosphere. A rare potential, endless possibilities. Charming holiday home. Intimate and private guest rooms. Wellness retreats (yoga, meditation, digital detox). Artists' residence or creative workshops. Cultural project or place of inspiration. A place imbued with soul, ready to welcome your ideas. Here, you don't just come to live. You come to feel, create, reconnect. A unique property for lovers of nature, art, and freedom.

Ref. : 857

Sixieme Avenue L'immobilier par M6 Fréjus / Saint-Raphael

NICE245 000 €

Apartment for sale les greens - 3 rooms - 57 m²

NICE NORTH 2-bedroom apartment for sale with sea view - Top floor

Your real estate agency in Nice presents for sale: A 57 sq m (614 sq ft) 2-bedroom apartment located on the 5th and top floor of a building constructed in 1967 in Nice. Offering breathtaking sea views thanks to its southeast exposure, this bright property comprises a spacious 37 sq m (398 sq ft) living room, an open-plan fitted and equipped kitchen, two bedrooms, a shower room, and a separate WC. You will also benefit from two balconies. Central heating is provided by gas radiators, and hot water by an electric water heater. A closed garage with an adjoining cellar is available for an additional EUR16,000. Located near several schools such as the Rancher 1 and 2 school groups, the Lysette Darsonval Elementary School, and the Henri Matisse Middle School, as well as pharmacies, supermarkets, restaurants, and green spaces, this apartment is ideally situated for convenient and pleasant living. More info: +33/608/58/64/35 Kiryl

Ref. : 12100KP

ERA Côte d’Azur Immobilier

CANNES2 295 000 €

House for sale les greens - 6 rooms - 200 m²

Stunning, Quiet Villa with Pool within Walking Distance of the Center – Cannes Isola Bella

Nestled in a lush green setting, this magnificent six-room villa, spanning 200 m², captivates with its refined architecture, spacious layout, and high-quality finishes. Upon entering, a vast foyer with a walk-in closet sets the tone for an interior designed with meticulous attention to detail. The garden level features a superb master suite complete with a walk-in closet, a private shower room, and a toilet. Also located on this level are an office—easily convertible into a bedroom—and a first living area that could likewise be transformed into a bedroom depending on your needs. A laundry room and a shower room with a guest toilet complete this floor. Upstairs, a light-filled second living area features an open-plan, fully equipped kitchen, with access to two spacious terraces. Two bedrooms with built-in closets, a lovely bathroom, and a guest toilet round out this level. Outside, a magnificent south-facing garden—richly planted with trees and greenery—hosts a stunning swimming pool. At the rear of the villa, a large enclosed garage accommodates up to three vehicles, while additional parking spaces easily handle four more cars. Finally, the convertible attic space offers potential for expansion or customization, allowing you to tailor the home to your specific desires. Combining elegance, functionality, and a refined lifestyle, this rare villa is a true invitation to serenity—well worth discovering without delay.

Ref. : 86235662

WRETMAN ESTATE & CONSULTING

VALLAURIS440 000 €

House for sale les greens - 4 rooms - 135 m²

Charming Village House in Centre Ville - Vallauris

Discover this delightful village house nestled in the heart of Centre Ville, Vallauris, offering 135.7 m² of beautifully maintained living space. With 4 spacious rooms, this property blends traditional charm with modern comforts, making it an ideal retreat or family home. From the inviting fireplace to the efficient air-conditioning system, every detail has been thoughtfully designed for year-round comfort. The residence is fitted with quality features such as double glazing and PVC windows, ensuring energy efficiency and tranquility. High-speed internet connectivity allows you to work from home effortlessly, while the property also boasts a simple flow ventilation system for a healthy indoor environment. The seamless connection between old-world elegance and contemporary conveniences makes this home truly unique. Outdoors, enjoy your private garden space complete with an irrigation sprinkler system and a natural spring, perfect for those who love gardening or simply unwinding in a lush, green setting. Situated in a sought-after neighborhood, this village house offers the best of peaceful village life with easy access to local amenities. Don't miss this rare opportunity to own a distinctive home in Vallauris.

Ref. : 12

MPI IMMOBILIER

BORDEAUX998 000 €

House for sale les greens - 6 rooms - 192 m²

BORDEAUX-CAUDERAN, Contemporary house - 4 bedrooms - Terrace - Swimming pool - Garage

BORDEAUX-CAUDERAN, the Monique Lecomte Immobilier agency offers for sale this superb contemporary house from the 90s renovated in 2021, of approximately 192 m2 of living space located in the immediate vicinity of the Golf Bordelais. It consists of an entrance opening onto a magnificent living room with fireplace and fully equipped semi-open kitchen opening onto a terrace with swimming pool, a TV corner with reading room, a bedroom with its bathroom and a desk. On the garden level there is a very beautiful master suite with bathroom and dressing room, two bedrooms, a bathroom and a laundry room, all opening onto a patio. A garage and a cellar usefully complete this charming house with careful decoration and high-end services located in a quiet green setting. Rare.

Ref. : RB-365

MONIQUE LECOMTE IMMOBILIER

MONTFORT L'AMAURY1 195 000 €

House for sale les greens - 5 rooms - 240 m²

MONTFORT-L'AMAURY – HISTORIC CENTRE – CHARACTER PROPERTY, RENOVATED – GARDEN

In the heart of the historic centre of Montfort-l'Amaury, a short walk from the shops and schools, an elegant character property with a total Carrez Law surface of 161.38 m² (1,737 sq ft) and a total floor area of 240.31 m² (2,587 sq ft), fully renovated in 2019. On the ground floor, an entrance hall leads to a light-filled reception room and a fully equipped, high-end contemporary kitchen. The reception rooms are generously proportioned, with ceilings up to 3.80 m (approximately 12'6") high. The first-floor sitting room opens onto the garden, alongside a bedroom and a bathroom. The second and third floors house two further bedrooms and two bathrooms. The property offers 3 bedrooms and 3 bathrooms in total, combining comfort with practicality. Set back from the bustle of the town centre, the property enjoys rare peace and quiet and a private garden of approximately 140 to 150 m² (1,507–1,615 sq ft), a genuine green haven at the heart of the historic centre. A stone terrace and a convertible lower-ground floor complete the property. Moments from Montfort-l'Amaury railway station (direct trains to Paris Montparnasse) and the N12 and A13, for quick access to Paris and La Défense. Shops, schools and the historic centre's market are within walking distance. Energy performance survey (DPE, the French mandatory energy rating): class C (133 kWh/m²/year). CO2 emissions: class A (4 kg/m²/year). This character property is distinguished by the quality of its renovation, the fine materials used, its carefully considered fittings and its elegant atmosphere. A discreet address, ideal for a family or working professionals seeking a refined lifestyle on the doorstep of Paris. Asking price: € 1,195,000, agency fees included (approximately € 4,973/m²). Agency fees, payable by the buyer, are included in this price: € 56,905 (5% of the net seller price). Net seller price: € 1,138,095. Your BARNES contact: Laurence Ameur, BARNES Versailles consultant, +33 6 67 46 24 66, . Information on the risks to which this property is exposed (French statutory disclosure) is available at . 1,138,095 € Agency fees not included - Agency commission: 5%VAT included Agency fees payable by buyer - Montant estimé des dépenses annuelles d'énergie pour un usage standard, établi à partir des prix de l'énergie de l'année 2021 : 1590€ ~ 2160€

Ref. : 87053884

BARNES YVELINES