OK
More than Less than
€  ok

Key-words : les greens

Houses and Apartments, your real estate specialist magazine offers a selection of ads that match with the keyword les greens. You can refine your search by specifying the area or price range in the navigation bar link Search for a House/Apartment.

MEGÈVE2 400 000 €

Apartment for sale les greens - 3 rooms - 150 m²

Exceptional duplex in the heart of a natural and unspoiled e

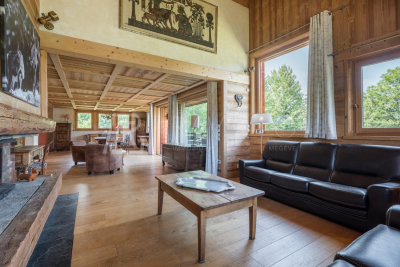
In an intimate chalet consisting of only two apartments, discover this magnificent duplex located on the top floors, offering 155 m2 of living space and 173.26 m2 of total area. Bathed in light and enjoying a calm and green setting, this apartment impresses with its generous volumes and its privileged location, just a few steps from the center of the village. Currently comprised of two bedrooms, it features a superb master suite occupying the top floor, offering privacy and comfort. The spacious and welcoming living areas benefit from a convivial atmosphere, ideal for either a primary or secondary residence. This property is complemented by particularly sought-after amenities: A storage space, A cellar, Two indoor parking spaces, An outdoor parking space. Combining the charm of a mountain chalet, beautiful volumes and a peaceful environment in the immediate vicinity of shops and amenities, this duplex represents a rare opportunity on the market. Mandate No. 136. Information on the risks to which this property is exposed is available on the Géorisques website: www.georisques.gouv.fr. Property subject to co-ownership, no proceedings are currently underway.

Ref. : 244

Ravello Immobilier - Megève

CARNOULES10 300 000 €

House for sale les greens - 20 rooms - 900 m²

For sale in the Green Provence Wine and olive farm covering 54 hectares. This estate includes about thirty hectares of vineyards and three hectares of olive groves, centered around a magnificent Provençal Bastide with 10 bedrooms, fully renovated using high-end materials, along with its swimming pool and landscaped, shaded park of 8000m². The cellar, approximately 900m², has a capacity of around 3000 hectoliters and can produce and package up to 250,000 bottles. The estate is fully equipped with all the necessary vineyard tools. The customer sales area is spacious and also features an independent apartment and office space. The Bastide, its orangery, and the caretaker's house can host weddings, seminars, or be used for guest rooms and catering. Ideal for investors passionate about Provence. The twenty hectares of hillsides could also accommodate eco-lodges! Complete file available upon request.

Ref. : 1085V16M

CELLIER & COATES

CANNES3 160 000 €

Apartment for sale les greens - 6 rooms - 262 m²

CANNES EDEN - 5 BEDROOMS - TERRACES - PANORAMIC SEA VIEW

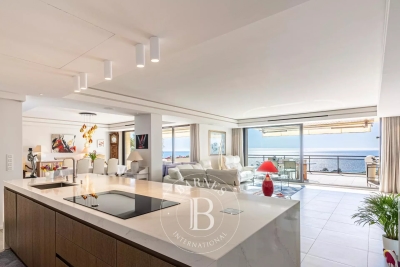
Splendid 5 bedrooms duplex apartment with panoramic sea view from Cap d'Antibes to the Îles de Lérins. In a green, secure residence with caretaker, you'll enjoy two swimming pools (one heated) and two tennis courts. On the second floor, a large living room with fully-equipped open kitchen and office area, all opening onto a large 77 sqm terrace that extends the living space with breathtaking views. On the lower level, four en suite bedrooms all with sea views and their own shower rooms, two of which open onto a large 35 sqm terrace, a gym with its own shower room and a laundry room. Two garages, an outdoor parking space and a cellar complete this property. Agency fees payable by vendor - Nombre de lots dans la copropriété: 100 - Montant moyen de la quote-part de charges courantes 16,484 €/yearly - Montant estimé des dépenses annuelles d'énergie pour un usage standard, établi à partir des prix de l'énergie de l'année 2021 : 1739€ ~ 2353€ - Les informations sur les risques auxquels ce bien est exposé sont disponibles sur le site Géorisques : www.georisques.gouv.fr

Ref. : 84171418

BARNES Cannes

CANNES42 000 000 €

House for sale les greens - 15 rooms - 1400 m²

CANNES, CALIFORNIA - CONTEMPORARY VILLA WITH PANORAMIC OCEAN VIEWS - 8 BEDROOMS

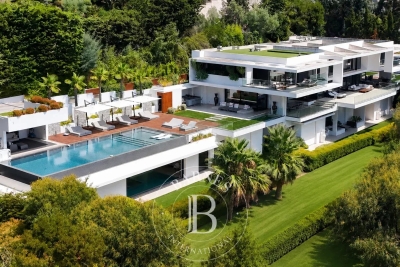
Located on the hills above Cannes, with panoramic views of the sea, the city, and the Lérins Islands, this sumptuous contemporary villa offers 1,400 m² of living space on landscaped grounds spanning over 4,000 m². The villa features a spacious, light-filled living room with breathtaking ocean views through its large floor-to-ceiling windows, an dining room, a fully equipped professional kitchen, a wine cellar, and 8 en-suite bedrooms, each with a terrace. It also boasts a home theater and a wellness area featuring a heated indoor pool, a gym, a sauna, a steam room, and a massage suite with a jacuzzi. An elevator serves all levels of the property. Outside, a swimming-pool is complemented by an outdoor kitchen and a professional-grade barbecue. A garage that can accommodate up to 8 cars completes this exceptional property. Located in the sought-after Californie neighborhood, this residence enjoys a coveted residential setting among iconic villas, Belle Époque mansions, and lush green landscapes. Renowned for its tranquility and unique panoramic views of the Bay of Cannes and the Estérel Mountains, the area captivates with its refined and exclusive lifestyle. World-renowned for its elegance and art de vivre, Cannes charms visitors with its iconic beaches, the Croisette, its gourmet restaurants, and its luxury boutiques. Considered the world's premier destination for festivals and events, the city hosts prestigious gatherings each year at the Palais des Festivals, such as the Cannes Film Festival, MIPIM, and the Cannes Lions. Ideally located between Monaco and Saint-Tropez, near Nice International Airport and the Cannes-Mandelieu Airport, Cannes offers an exclusive lifestyle in the heart of the French Riviera. A major player in the luxury real estate market and an ambassador for the French art of living, BARNES operates an integrated network of 159 agencies across 21 countries and 75 destinations, supporting its clients in all their life projects. Agency fees payable by vendor - Montant estimé des dépenses annuelles d'énergie pour un usage standard, établi à partir des prix de l'énergie de l'année 2025 : 6550€ ~ 8870€

Ref. : 87005249

BARNES Cannes

ROQUEBRUNE-CAP-MARTIN5 000 000 €

House for sale les greens - 8 rooms - 315 m²

Brand new villa with home automation, lift, large terraces, infinity pool and a lovely panoramic sea view. Sole agency

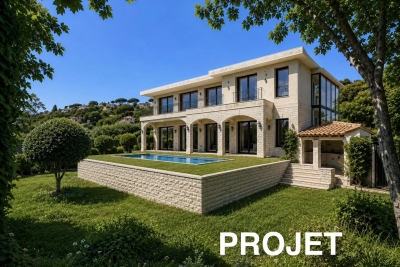
Sole agency : ideally located in Roquebrune Cap Martin, in a residential district close to the Principality of Monaco, for sale brand new villa of 315 sqm with home automation, alarm, video surveillance, security door, air conditioning, underfloor heating, lift, internal staircase, infinity pool, garden and a lovely panoramic sea view. Built on a 2.371 sqm land, this beautiful property is composed at the lower level of spacious hall, dressing, guest toilet, very bright living room, dining room, fully equipped independent kitchen, fitness room, bedroom with dressing, bathroom and separate WC, laundry, 121 sqm terrace ; a the intermediate level office, master bedroom with large dressing, bathroom, shower room and separate WC, 2 bedrooms with wardrobes and shower rooms, 44 sqm terrace ; at the upper level of 4 covered parking spaces with direct access. West facing, very sunny, green and peaceful setting. Excellent product.

Ref. : 8106880

EDOUARD VII

PARIS 14EME1 399 000 €

House for sale les greens - 6 rooms - 118 m²

New Paris XIV - rue Hallé: townhouse, 4 bedrooms, with windows on both sides

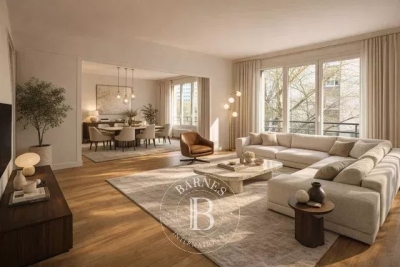
BARNES Panthéon presents a charming townhouse located on an iconic street in Paris's 14th arrondissement, ideally situated halfway between Alésia and Mouton-Duvernet. This townhouse, part of a co-ownership of two independent units sharing a common entrance, is bright and airy. It offers 117.66 sq m of living space (118.48 sq m of floor space) spread over three levels. On the first level, a spacious entrance hall with storage leads to two separate bedrooms and a shower room with a laundry area and toilet. On the next level, you'll find a beautiful, light-filled, open-plan living area comprising a fully equipped kitchen with a dining area, a dining room, and a comfortable living room. The top floor features two bedrooms with high ceilings of nearly 4 meters, an office, a bathroom, and a separate toilet. This floor is also equipped with air conditioning for optimal comfort. Ample storage. A rare find, in a quiet location in the heart of a sought-after and charming neighborhood. Energy Performance Certificate (EPC) rating: C. Property subject to co-ownership regulations. Information on the risks to which this property is exposed is available on the Géorisques website: www.georisques.gouv.fr Located on Rue Hallé, this house enjoys a highly sought-after setting in the heart of Paris' 14th arrondissement, between Alésia and Mouton-Duvernet. This popular residential neighborhood is appreciated for its village-like atmosphere, vibrant local life, and excellent range of nearby amenities. Within walking distance, residents enjoy a wide selection of shops, cafés, restaurants, and everyday services. The famous Rue Daguerre, renowned for its lively atmosphere and quality food shops, contributes to the unique charm and authenticity of the area. The neighborhood is also exceptionally well connected by public transportation, providing easy access to all parts of Paris. Nearby, Parc Montsouris offers a beautiful green setting for walks, outdoor activities, and relaxation. A highly desirable address combining the charm of the 14th arrondissement, the convenience of a lively neighborhood, and all the advantages of Parisian living. 1,338,755 € Agency fees not included - Agency commission: 4.5%VAT included Agency fees payable by buyer - Montant estimé des dépenses annuelles d'énergie pour un usage standard, établi à partir des prix de l'énergie de l'année 2021,2022,2023 : 1690€ ~ 2340€

Ref. : 86807210

BARNES PANTHEON

LE CANNET849 000 €

House for sale les greens - 6 rooms - 223 m²

LE CANNET – PINÈDE MONT JOLI | CHARMING VILLA WITH POOL

LE CANNET – PINÈDE MONT JOLI | CHARMING VILLA WITH POOL AND HIGH POTENTIAL In one of the sought-after residential neighborhoods of Le Cannet, just minutes from amenities, this elegant detached villa offers a privileged living environment, calm and sheltered from view. Built in 1971 and situated in the center of a beautiful enclosed and wooded garden of 1,353 m², the property has a total area of 223 m², including 151,79 m² of living space. From the entrance, the volumes impress with their generosity and luminosity. The villa is organized around a large living room with a fireplace, largely open to outdoor spaces and the terrace, offering a pleasant continuity between interior and garden. The equipped kitchen extends into a charming veranda, a real additional living space, ideal for enjoying the garden in all seasons. The sleeping area includes three large bedrooms of 21.73 m², 13.24 m², and 12.40 m², complemented by a bathroom with shower, a shower room, and two separate toilets. A real asset completes this property: a separate bedroom of 19.16 m², arranged as a studio with its own shower room and toilets. A space perfectly suited for hosting family and friends or offering more independence. The villa also benefits from a 15.17 m² loggia, several terraces, and a laundry room. Particularly interesting development potential Beyond its current qualities, the property benefits from strong development potential thanks to the possibilities offered by the PLU. Subject to applicable urban planning regulations and obtaining necessary permits, the land allows for the creation of an additional structure, which could include an independent apartment, a space for a liberal profession, or another professional activity. A rare opportunity to imagine an evolving property, suitable for both family and professional or patrimonial projects. Outside, the enclosed and wooded garden invites you to fully enjoy the Mediterranean lifestyle. The pool harmoniously integrates into this green environment, providing a privileged space for relaxing moments and beautiful summer days. A 27 m² double garage and approximately 23 m² of annexes and cellars complement the whole advantageously. In terms of comfort, the property has air conditioning and city gas heating. An address, a way of life, a potential Calm, privacy, pool, garden, generous volumes, and development possibilities characterize this property located in Le Cannet, in the highly sought-after sector of Pinède Mont Joli. A villa with timeless Côte d'Azur charm, offering a remarkable quality of life today and, depending on your project, many options for enhancement tomorrow. To discover without delay.

Ref. : 87299161

AGENCIA

ST-RÉMY-DE-PROVENCE3 550 000 €

House for sale les greens - - 259 m²

HOUSE SAINT REMY DE PROVENCE

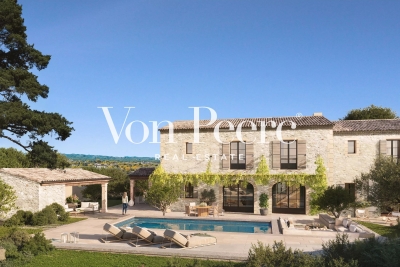
Just a few minutes from the center of Saint-Rémy-de-Provence, in a preserved and private natural setting, Mas de la Caume immediately stands out upon arrival with its unique access via an elegant private bridge, giving the property a rare and instantly recognizable character. Set on a south-facing plot of approximately 1,375 sqm, the mas offers around 260 sqm of living space, with generous volumes and a lifestyle designed down to the finest detail. Inspired by traditional Provençal farmhouses, the architecture expresses both strength and elegance through stone façades, balanced lines, and harmonious proportions, creating a silhouette that is both authentic and timeless, perfectly integrated into its surroundings. The ground floor is centered around a remarkable living space of approximately 70 sqm, seamlessly combining the lounge and kitchen in a fluid layout, widely opened onto terraces and the garden, allowing for a constant connection between indoor and outdoor living. A spacious suite with dressing room and bathroom completes this level, offering highly sought-after single-level comfort. Upstairs, four additional bedrooms form a refined and well-balanced sleeping area, complemented by shower rooms, bathrooms, and dressing spaces, in a layout designed to combine privacy and comfort. Outdoors, the property reveals a true art of living, with expansive terraces of approximately 127 sqm extended by stone poolside areas, creating multiple spaces for relaxation and entertaining throughout the day. The elegantly designed swimming pool blends naturally into the landscaped garden, accompanied by its pool house and summer kitchen, inviting convivial moments in a distinctly Mediterranean atmosphere. The garden, carefully structured with stone terraces, local plant species, and landscaped perspectives, forms a green setting that is both natural and sophisticated, in perfect harmony with the architecture of the mas. Behind this refined aesthetic, the property incorporates high-end technical features, including ducted heating and air conditioning, centralized home automation, noble materials, and carefully selected equipment, ensuring discreet and lasting contemporary comfort. Offered for sale under the VEFA (off-plan) scheme, Mas de la Caume benefits from all the advantages of a new property, including reduced notary fees, builder warranties, and the possibility to tailor certain finishes with personalized support. Mas de la Caume embodies a distinctive vision of Provençal property, where architectural character, quality of execution, and an exceptional natural setting come together to create a rare, private, and deeply elegant residence. Full dossier, plans, and personalized support available upon request.

Ref. : VPJT2

Von Peerc Real Estate

CANNES1 100 000 €

Apartment for sale les greens - 4 rooms - 115 m²

Cannes Basse Californie, renovated three bedroom apartment with balcony and park views

Located in the heart of Cannes Basse Californie, this three bedroom apartment is set within a remarkable Belle Époque residence and has undergone a complete renovation finished to a high standard. The property is distinguished by its generous proportions and the quality of its finishes. The main reception room features a striking bow window overlooking the landscaped park, providing a peaceful green outlook with no overlooking neighbours and abundant natural light. A bespoke open plan kitchen has been carefully integrated into the reception area, creating a seamless and contemporary living environment. The apartment comprises three bedrooms. The principal suite opens onto a balcony overlooking the park and features two dressing rooms together with a travertine bathroom. Two additional bedrooms share a second bathroom, while a separate WC completes the accommodation. The renovation incorporates Hungarian point parquet flooring, travertine, bespoke joinery and carefully selected noble materials, combining contemporary finishes with the architectural character of the Belle Époque residence. The property enjoys a peaceful and verdant setting while benefiting from its location in Basse Californie, one of Cannes' sought after residential districts, within convenient reach of the city centre and coastline. Presented by Côte d'Azur Sotheby's International Realty, this fully renovated three bedroom apartment combines Belle Époque character, contemporary specifications, a balcony and open views across a landscaped park.

Ref. : CA6-3185

COTE D'AZUR SOTHEBY'S INTERNATIONAL REALTY

SEILLANS475 000 €

House for sale les greens - 6 rooms - 150 m²

Family Home with Great Potential of 150 sqm - Panoramic View - Swimming Pool and Tree-Lined Garden -

Welcome to Abriculteurs, the family agency committed to exceptional service. Discover a carefully crafted presentation of this property: professional photos. Trust our expertise to turn your real estate projects into outstanding successes. Discover this detached house built in the early 1980s, located on the heights of Seillans, in a green environment with a beautiful open view over the plain and the village. Offering approximately 150 sqm of living space over two levels, the house presents a particularly interesting layout for a family, a second home, or a project including an independent area, or even two separate apartments. The main level, accessible on the ground floor from the entrance, opens onto a large living area with a lounge, dining room, and open kitchen. This space extends to a large terrace overlooking the landscape and offering a remarkable panoramic view. This level also includes a bedroom and a large bathroom, allowing for a true master suite on the ground floor. The lower level, garden level, benefits from direct access to the outdoors and the swimming pool. It houses several rooms that can be converted into bedrooms, an office, or an additional living room, as well as a laundry room, a shower room, and a wine cellar. A former garage, now converted into approximately 34.5 sqm, includes a bedroom, a shower room with WC, and an additional room. This space offers real potential to create an independent studio, accommodate family and friends, or develop a rental project, subject to the necessary authorizations. Outside, the house is set on a shaded and tree-lined plot of approximately 1,357 sqm. The pool, located very close to the house, blends naturally with the outdoor living spaces. Several terraces allow you to enjoy the setting and the view. Two parking spaces are currently available, including one under a carport. The house is structurally sound and of traditional construction but currently requires modernization and updating to fully exploit its potential. Property highlights: - Exceptional panoramic view over the plain and the village of Seillans - Approximately 150 sqm of living space over two levels - Tree-lined and shaded plot of around 1,357 sqm - Swimming pool in immediate proximity to the house - Large terrace with a view - Bedroom and bathroom on the main level - Several sleeping areas on the garden level - Former garage converted into approximately 34.5 sqm - Potential for studio or independent housing - Air conditioning / air-to-air heat pump - Fireplace - Two parking spaces, including one under a carport - Detached house with no co-ownership Please note: - Property tax: €2,171 per year - Condition of the property: requires modernization and updating - Not subject to co-ownership regulations - Individual sanitation system by septic tank; SPANC inspection and soil study in progress as part of a septic system replacement project Energy Performance Certificate (EPC) carried out on Conventional consumption: 224 kWhEP/m². year - class D Estimated emissions: 7 kg CO2/m². year - class B Estimated annual energy cost: between €2,530 and €3,490 Reference years for energy prices: 2021, 2022, and 2023 Sale price: €475,000 including tax (Abriculteurs agency fees borne by the seller) Interested in this property? To arrange a visit with us, it's easy: schedule an appointment at your convenience. This listing was prepared under the editorial responsibility of SASU Inov'You, registered with the Nice Trade and Companies Register under number 851 223 610, registered office at 14 rue Foncet, 06000 Nice, without fund holding, acting on behalf of SARL Abriculteurs Immobilier, registered under SIREN number 837 704 584, holder of professional card number CPI 7501 2018 000 025 842, issued by the Paris Île-de-France Chamber of Commerce and Industry.

Ref. : QBCH5254_MM_0709_1

abriculteurs

PARIS 16EME1 244 662 €

Apartment for sale les greens - 3 rooms - 100 m²

Paris 16 – Auteuil – Apartment – 2/3 bedrooms – Eiffel Tower view – Fully renovated

Located in an elegant 1950s residence currently undergoing a complete renovation (roof, façades, common areas, boiler system, etc.), discover this exclusive development of only 12 fully refurbished apartments. We are offering a dual-aspect apartment, sold fully renovated with high-end finishes and premium materials. The property offers great flexibility in layout, with the possibility to create a spacious living area and configure two to three bedrooms according to your needs. Each apartment is redesigned with great attention to detail: fully equipped kitchens, brand-new bathrooms and shower rooms with vanity units and mirrors, refined finishes, and excellent energy performance (Energy rating: C). The renovation works are covered by both the two-year and ten-year construction warranties, ensuring complete peace of mind. Bright and airy thanks to its dual exposure, the apartment also benefits from a pleasant glimpse of the Eiffel Tower and a highly sought-after location just steps from local shops. Ideally located close to shops, schools, and green spaces. A cellar is included. Public parking available for rent nearby. A rare opportunity combining full renovation, high-end features, and an exceptional quality of life in a prime setting. Property subject to co-ownership regulations. Agency fees payable by vendor - Montant moyen de la quote-part de charges courantes 3,000 €/yearly

Ref. : 86843899

BARNES AUTEUIL

CANNES690 000 €

Apartment for sale les greens - 3 rooms - 65 m²

For sale - 2 bedroom apartment - Garage - Panoramic sea view - Secure residence - Cannes Eden

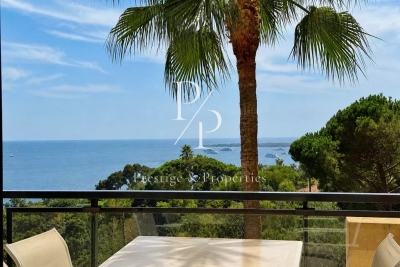
Located in a high-end, secure residence with caretaker, tennis courts, and swimming pools, in a green setting, this 65 sqm apartment benefits from a panoramic sea view and a 20 sqm terrace facing south. It consists of an entrance, a living room, a dining room, 2 bedrooms, a bathroom, and a cellar. Possibility to acquire a garage additionally for €30,000. Information on the risks to which this property is exposed are available on the Georisques website: www.georisques.gouv.fr.

Ref. : 87292490

Prestige & Properties

CAP-D'AIL700 000 €

Apartment for sale les greens - 3 rooms - 74 m²

Cap-d'Ail – Sea View & Monaco Within Walking Distance

Rare opportunity. Panoramic views of the Mediterranean, Monaco and its harbour, in a peaceful residential setting just a few minutes' walk from Monaco. Located in a quiet residential street, within a well-maintained condominium, this through and corner three-bedroom apartment (2-bedroom layout) is just a few minutes' walk from Monaco and 7 minutes from the beaches. From the moment you enter, your eyes are drawn to the spectacular panoramic sea views. The living room opens onto a covered terrace, a true extension of the living space, ideal for enjoying outdoor dining throughout the year while admiring the 180° views over the Mediterranean, Monaco and its harbour. At the rear of the apartment, the modern, spacious and functional kitchen, together with the two bedrooms, overlook the landscaped gardens of the residence, offering a peaceful and green environment. The sleeping area is perfectly separated from the living area, ensuring privacy and everyday comfort. The apartment is in excellent condition and is sold with a private garage, a highly sought-after feature in this area. Agency fees payable by the seller. Information regarding potential natural and technological risks affecting this property is available on www.georisques.gouv.fr.

Ref. : 87252561

E&M PROPERTIES

TOURRETTES-SUR-LOUP1 195 000 €

House for sale les greens - 7 rooms - 200 m²

Nature, Privacy & Provençal Charm - Tourrettes-sur-Loup

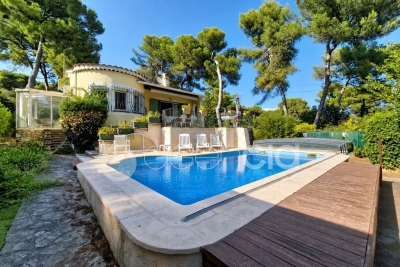
Charming Provençal-style villa of approximately 200 sqm, set in a peaceful and green environment on a beautiful, almost flat 2,485 sqm plot. Offering complete privacy and a heated swimming pool, the property features 4 en-suite bedrooms, including 2 on the ground floor, as well as a spacious and bright living room with an insert fireplace. Quality features include a south-facing orientation, multiple terraces including a covered terrace, a heated swimming pool, a pétanque court, underfloor heating, reversible air conditioning, pocket sliding glass doors, double glazing, terracotta flooring and a utility room. A delightful property combining comfort, character and the Provençal lifestyle.

Ref. : V2793CO

JOHN TAYLOR SAINT PAUL DE VENCE

VILLEFRANCHE-SUR-MER1 890 000 €

House for sale les greens - 7 rooms - 158 m²

Villefranche-sur-Mer – Nestled in a green haven

VILLEFRANCHE-SUR-MER – VILLA TO RENOVATE – ARCHITECT-DESIGNED PROJECT Rare opportunity. Set in a peaceful residential environment, just a few minutes' walk from the shops of Col de Villefranche, this charming Provençal villa is nestled in a beautiful green setting. A renovation and extension project has already been designed by an architect. Not yet submitted, the project would not require a building permit, but only a prior works declaration (“Déclaration Préalable”). Set on a magnificent 1,046 sqm flat and landscaped plot with mature vegetation, the property currently offers approximately 159 sqm of living space and enjoys a full southern exposure. Located in absolute peace and quiet at the end of a residential cul-de-sac, the villa combines a privileged setting with the convenience of shops and amenities within walking distance. Nearby, the Col de Villefranche tennis facilities are also due to undergo a rehabilitation project, contributing to the evolution of this sought-after residential area. The house is currently divided into two independent apartments: * on the ground floor, an apartment of approximately 103 sqm, comprising an entrance hall, kitchen, spacious living room of over 33 sqm, three bedrooms, bathroom and separate WC; * on the upper floor, an independent apartment of approximately 56 sqm, opening onto two terraces. Cellars, a workshop, attic space, a summer kitchen and parking spaces complete the property. The architectural project would allow the existing villa to be extensively transformed: modification and raising of the roof to create additional living space, reorganisation of the interior volumes and living areas, enlargement of the openings with large picture windows, renovation of the façades and creation of a swimming pool integrated into the garden. A project designed to reveal the full potential of the property and transform it into an elegant contemporary family villa surrounded by greenery. Architectural project and further information available upon request. Agency fees payable by the seller. Information on the risks to which this property is exposed is available on the Géorisques website.

Ref. : 87273445

E&M PROPERTIES