OK
More than Less than
€  ok

Key-words : mill

Houses and Apartments, your real estate specialist magazine offers a selection of ads that match with the keyword mill. You can refine your search by specifying the area or price range in the navigation bar link Search for a House/Apartment.

ANSOUIS975 000 €

House for sale mill - 6 rooms - 185 m²

Luberon South – A restored 19th century water mill

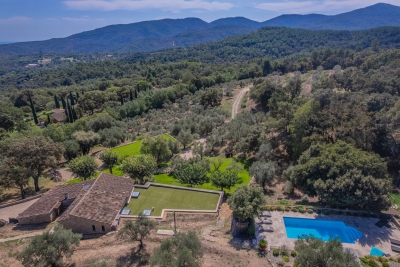
Sole Agent. This former 19th century water mill offering 185 sqm of living space is set at the foot of one of France's most beautiful villages. Featuring exposed stone and vaulted ceilings, it was entirely restored in 2007 and includes a living/reception room, a kitchen, five bedrooms and five bathrooms. Set in 5700 sqm of peaceful leafy grounds enjoying a view of the village, and with stone-paved terraces, a 10 x 5 metre salt-filter swimming pool with a heat pump, and a boules pitch.

Ref. : 87020796

Daniel Feau Provence / Lourmarin

CAGNES-SUR-MER493 500 €

House for sale mill - 4 rooms - 93 m²

CAGNES-SUR-MER MOULIN DU LOUP A villa-style flat with a homely feel, completely private and unobstructed, offering an intimate and unspoilt living environment. Set within an exceptional estate, this former olive oil mill steeped in history is nestled in a magnificent wooded park covering nearly one hectare. An elegant blend of old-world charm and contemporary comfort, in a privileged setting offering superb facilities: a swimming pool, tennis court and pétanque court. With direct access to the motorway, allowing a 10-minute journey to Nice Airport, as well as access to the beaches via a pleasant footpath. All amenities and shops are a five-minute drive away. We are pleased to present this ground-floor flat, with a living area of approximately 93 m², comprising an entrance hall leading to a large living room with a fireplace, a fully fitted kitchen, a patio with a skylight providing magnificent natural light, two bedrooms, each with its own en-suite shower room, a large walk-in wardrobe and a separate toilet. The property also features a terrace and a landscaped garden with a hot tub. The property has undergone extensive recent refurbishment (including the replacement of French windows with double-glazed units, electrical work, new kitchen and en-suite fittings, and a water softener). Two secure parking spaces and a cellar complete this property.

Ref. : 1330

Century 21 Marina Baie des Anges

ST-EMILION700 000 €

House for sale mill - 8 rooms - 500 m²

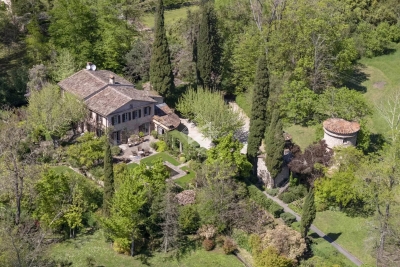
CHARMING CHARACTER PROPERTY WITH OUTBUILDINGS – JUST 10 MINUTES FROM SAINT-ÉMILION

Located just 10 minutes from Saint-Émilion, in the heart of Bordeaux's Right Bank, this charming character property offers an exceptional living environment, combining authenticity, tranquillity and exciting development potential. Set within peaceful, green surroundings, the property centres around a beautiful traditional stone farmhouse of approximately 200 sqm, featuring generous proportions and a warm, welcoming atmosphere. The main residence offers four bedrooms and spacious living areas, ideal for entertaining family and friends. The property also benefits from a range of substantial outbuildings, offering numerous possibilities for conversion and further enhancement: A large garage, providing ample space for several vehicles, storage or a workshop. A former wine cellar, with generous volumes that could be transformed to suit a variety of projects. An independent apartment of approximately 60 sqm requiring renovation, offering excellent potential for guest accommodation, a holiday rental or additional living space. Beautiful landscaped grounds with mature trees, creating a peaceful and private setting. A historic mill, a distinctive architectural feature that adds further character and heritage to the estate. With its traditional architecture, versatile outbuildings and tranquil surroundings, this property would be equally suited to a spacious family residence, an elegant countryside retreat or a hospitality project with independent guest accommodation. A characterful property offering charm, versatility and considerable potential, just minutes from Saint-Émilion and its world-renowned landscapes.

Ref. : V0884BX

JOHN TAYLOR BORDEAUX

SEIGNOSSE1 869 000 €

House for sale mill - 5 rooms - 122 m²

When the soul of a cabin meets excellence, sold furnished

Neither a run-of-the-mill villa nor a standard residence. Here, a timber-framed architecture reminiscent of Cap Ferret has been meticulously reimagined to meet the standards of contemporary luxury—without ever sacrificing the warm soul that makes the place so unique. The high ceilings, the oversized rattan pendant lights, the fine materials, and the clean lines create a photographic interior that feels instantly at home. Just steps from the ocean and Hossegor Lake, in an environment of absolute tranquility, this property cannot be recreated. It is passed down. - Energy Performance: DPE A/A Zoned reversible air conditioning Thermodynamic water heater - Premium kitchen: Fully equipped Zug steam oven High-end materials - Sold furnished: Tastefully decorated, ready to move in No additional investment required - Heated swimming pool: Extended swimming season Automatic watering system - 66 m² American pine terrace: Covered dining area Seamless indoor-outdoor flow - Secluded location: Peaceful setting Ocean and lake within walking or cycling distance. If this property speaks to you, it's probably already yours. Agency fees: 5% including VAT payable by the buyer Price excluding agency fees: €2,180,000 PRESTANT Luxury Realty - Marion VIDAL - +33 7 64 86 55 40 - More information at (ref. 640254276). Information on the risks to which this property is exposed is available on the Georisques website: www.georisques.gouv.fr.

Ref. : CL-1947-MV

PRESTANT Luxury Realty

ST-PAUL-DE-VENCE1 890 000 €

House for sale mill - 12 rooms - 490 m²

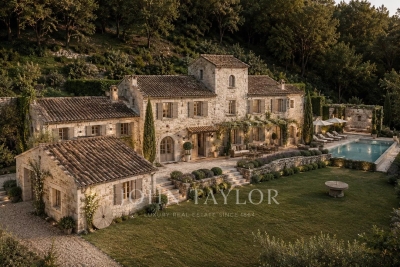
XVIIth-century former master farm - restoration project

XVIIth-century former master farm, this historic property of about 490m2 extends over more than 3.5 hectares in the heart of a preserved natural environment, just a few minutes from the village of Saint-Paul-de-Vence. The estate, whose origins date back several centuries, retains the authenticity of its architecture with its historic tower, vaulted cellars, old dependencies, a fountain fed by a water mine, and the remains of an old hydraulic mill. Listed in the General Inventory of Cultural Heritage, the property is a remarkable testament to the rural heritage of the region. Beyond its historic character, this property has a particularly rare asset: a complete set of technical and architectural studies already completed. Future buyers will have a highly detailed file including topographical surveys of the estate, detailed plans of the existing structures, facades, sections, and geometric surveys, a comprehensive architectural diagnosis, structural studies, a detailed estimate of the works, and a restoration project developed by professionals specialized in heritage. This significant preparatory work represents a considerable saving in time and study costs, while providing a precise vision of the restoration potential of this exceptional property. A rare opportunity to acquire a historic estate with all the necessary elements to carry out an ambitious rehabilitation project, respecting its history and authenticity. Some photographs have been enhanced or generated using artificial intelligence and are provided for illustrative purposes only.

Ref. : V2806CO

JOHN TAYLOR SAINT PAUL DE VENCE

VALBONNE6 490 000 €

House for sale mill - 18 rooms - 476 m²

Domaine de la Veyrière — A place of character between heritage and equestrian passion

EXCLUSIVITY: There are places that tell a story as soon as you step through the door. Domaine de la Veyrière is one of those. On a 13,488 m² land, this equestrian estate invites you to discover a setting where ancient stone, the presence of horses, and the sweetness of life compose a unique ensemble. Built in 1609, the farmhouse and the mill bear witness to several centuries of history. Fully renovated, they now house eight apartments, from studios to three-room units, offering a variety of occupancy and investment possibilities. Some are free, others sold rented, allowing the consideration of different projects according to your wishes. The estate also houses a restaurant, operated under management by the Café des Arcades, a Valbonne institution, under a 3-6-9 commercial lease. A meeting and conviviality place that naturally extends the spirit of the estate. A living estate at the rhythm of horses: Here, equestrian life occupies a central place. The facilities currently accommodate 33 stables, currently rented, and offer equipment suited to a structured equestrian activity: A covered four-place walker, electrified and equipped with a watering system. An 18 × 36 m Havrincourt round pen, with watering. A 3,000 m² Toubin & Clément arena, equipped with a watering and lighting system. The muffled sound of steps on the ground, the movement of horses, the light sliding on the old stones: Domaine de la Veyrière is discovered as much by its facilities as by the atmosphere it exudes. A heritage, an activity, a potential: With its renovated historic buildings, its housing, its restaurant, and its equestrian infrastructures, the estate brings together several sources of income within the same real estate complex. Rental income is significant. The combination of the apartments, the restaurant, and the 33 stables currently rented constitutes a patrimonial and economic base to study according to your project. Domaine de la Veyrière appeals to those who seek more than real estate: a place lived by history, animated by horses, and carrying prospects. For more information on rental income, operating conditions, and possibilities offered by the estate, please contact us.

Ref. : V3850VA

JOHN TAYLOR VALBONNE

MOUGINS5 950 000 €

House for sale mill - 12 rooms - 545 m²

Exceptional Estate – Historic 16th-Century Mill by the River

Set along the tranquil banks of the Mourachonne river, this remarkable 16th-century mill was transformed in the early 20th century by renowned architect Barry Diercks. Surrounded by nearly three hectares of lush, landscaped gardens, the estate enjoys an idyllic setting just moments from national parks and forested trails. Completely restored from the ground up between 2005 and 2008, the main residence beautifully blends timeless character with modern comforts. Behind its historic façade, the home reveals elegant living spaces filled with natural light, featuring inviting bedrooms, refined lounges, a river-facing kitchen, a study/TV room, and a laundry area. Outdoors, a swimming pool and adjoining pool house create a serene haven for relaxation. Across the river, two charming chalets—built in 2003 and linked to the main property by a picturesque footbridge—offer complete independence and the potential to be expanded into two-bedroom family guest houses, ideal for hosting in privacy. Additional outbuildings scattered across the estate present exciting opportunities for transformation, whether as staff accommodation, guest suites, office space, or a wellness area. The main house itself also offers extension potential, with a double garage, adjoining storage spaces, and a turret ready for development. Rich in history, immersed in nature, and brimming with possibility, this rare property is perfect for those seeking a peaceful retreat with easy access to the glamour and amenities of the French Riviera.

Ref. : 3586

MAGREY & SONS MOUGINS

COLLIOURE824 000 €

Apartment for sale mill - 4 rooms - 95 m²

COLLIOURE - LAST AVAILABLE DUPLEX with views over the Bay, the Dominican Mill, and Fort Saint Elme, in a quiet area, a residential complex of 6 apartments and 2 duplexes High-quality features - equipped kitchen - air conditioning - elevator Indoor parking included, a locked cellar outside, option to purchase a garage separately. IMMEDIATE DELIVERY

Ref. : 433V1557M

Nathalie Huc Immobilier

VILLEDIEU1 900 000 €

House for sale mill - 35 rooms - 1211 m²

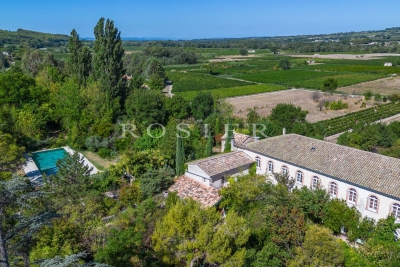
EXCLUSIVE – Exceptional Estate in Provence – Villedieu – Former 19th-Century Silk Mill – 1,200 sqm – 1.5 Hectares – Category 4 ERP

In the heart of the charming village of Villedieu, just a few minutes from Vaison-la-Romaine, this former 19th-century silk mill offers nearly 1,200 sqm of living space set within 1.5 hectares of mature grounds. Classified as a Category 4 ERP (Establishment Open to the Public), the property offers substantial accommodation capacity, with 26 bedrooms, extensive reception and activity spaces, a professional kitchen, as well as two recently created ground-floor bedrooms fully adapted for guests with reduced mobility. The property is currently operating as a business, although the sale is primarily based on the value of the real estate itself rather than on the valuation of its existing turnover. Its layout, accommodation capacity and Category 4 ERP classification offer numerous possibilities, whether continuing the existing activity or developing a new project: hospitality accommodation, seminars, retreats, workshops, training courses, artist residencies, or any other project requiring generous volumes and significant guest capacity. Some refurbishment and modernisation work should be anticipated, offering the opportunity to rethink certain areas and fully reveal the potential of this historic property. The property comprises three distinct living areas: The main building Primarily dedicated to the hospitality activity, the main building benefits from its Category 4 ERP classification, a significant asset for continuing or developing an activity open to the public. The accommodation comprises 26 bedrooms in total, providing comfortable capacity for approximately 50 to 65 guests. Two recently created bedrooms, located entirely on the ground floor, are fully adapted to accessibility standards for people with reduced mobility. The communal areas include a professional kitchen equipped for group catering, a large dining room and several shaded terraces. Three large multi-purpose rooms, ranging from approximately 45, 76 and 89 sqm, can accommodate a variety of activities including workshops, yoga, dance, seminars and training sessions. The proportions and configuration of one of these rooms could also lend themselves to the creation of a dedicated music or recording space, subject to the necessary acoustic improvements. The layout also allows the 116 sqm dining room to be easily connected with two adjoining rooms of 76 sqm and 89 sqm, creating a reception space of approximately 290 sqm. The owners' residence Located within the architectural continuity of the main building, this private living area allows the owners or operators to live on site independently from the hospitality activity, while maintaining genuine privacy. Independent guest house – approximately 50 sqm Arranged over two levels, this independent house comprises a living area on the ground floor, with a bedroom and shower room upstairs. It provides self-contained accommodation for guests, staff or artists in residence and could also be operated as an independent holiday rental. The grounds and swimming pool The property extends over approximately 15,000 sqm of mature, largely shaded grounds, providing privacy and numerous outdoor areas. The property features an impressive 17 x 6. 5-metre swimming pool, fully tiled in shades of green and blue. Its gently sloping, beach-style entrance allows gradual access to the water and enhances the overall appeal of the pool area. Additional facilities The property benefits from a very large car park, together with a separate parking area allowing a coach to enter, park and manoeuvre comfortably. With its generous proportions, substantial accommodation capacity, 1. 5-hectare grounds and Category 4 ERP classification, this former silk mill represents a particularly versatile real estate opportunity, suitable for a residential, hospitality, tourism, events or artistic project. The property is located approximately 20 minutes from the A7 motorway, 60 minutes from Avignon TGV station, and

Ref. : 11553

ROSIER

MOUGINS2 490 000 €

House for sale mill - 7 rooms - 230 m²

Mougins - Magnificent authentic bastide in absolute peace and quiet with panoramic hill views

Set in a sought-after residential area of Mougins, in absolute peace and quiet while being within walking distance of the shops, this genuine Provençal bastide is appealing for its authenticity, rarity on the market and exceptional quality of life. A former mill once owned by the monks of the Lerins Islands, the property enjoys a unique history that further enhances its charm and character. Located just five minutes from the golf course and fifteen minutes from Cannes, it benefits from a highly desirable setting. Offering approximately 230 sqm of living space, the property is set on superb grounds of around 2,500 sqm, beautifully landscaped in traditional terraces and planted with olive trees and Mediterranean species. Facing south-west, it enjoys abundant natural light throughout the day as well as magnificent sunsets, with panoramic views over the surrounding hills. The interior features generous volumes and a warm atmosphere. The spacious reception room is ideal for entertaining, while the separate kitchen complements the living area perfectly. The house offers five bedrooms, including two en suite bedrooms with private shower rooms, as well as a study. A vast basement of approximately 130 sqm further enhances the property and offers numerous possibilities for conversion: independent studio, gym, games room, leisure area, wine cellar or storage spaces, depending on requirements. This rare property is ideal for buyers seeking Provençal charm, tranquillity and nature, while remaining close to amenities and Cannes.

Ref. : 86954448

LIMANDAT REAL ESTATE

ROQUEBRUNE-SUR-ARGENS2 190 000 €

House for sale mill - 7 rooms - 310 m²

Beautiful stone farmhouse for sale in Roquebrune-sur-Argens

Nestled at the foot of the majestic Roquebrune Rock, discover a timeless haven where the noise of the outside world fades away. For sale in Roquebrune-sur-Argens, this authentic 18th-century stone farmhouse—originally a sheepfold, renovated and extended in 2020 with contemporary features—offers charm and serenity, just 8 minutes from the town center and amenities. South-facing and bathed in natural light, this 7-room property features a spacious reception area centered around a living room with a contemporary wood-burning stove, a billiards area, and a TV lounge. The living spaces are completed by a fully equipped kitchen with a central island and dining area opening onto the outdoors, plus a bright office (with the potential to convert this area into a fifth bedroom with an en-suite shower room). The sleeping quarters comprise four bedrooms: a master suite with a freestanding bathtub and walk-in shower, and a second en-suite bedroom with an open-plan bathroom, dressing room, and separate toilet. Two additional ground-floor bedrooms share a shower room and toilet. Outbuildings include two independent cabins: one serving as a studio/office and the other housing pool-side sanitary facilities. Set within an exceptional, fully enclosed estate of over 4 hectares, the terraced garden features a private, productive olive grove with 800 trees and an on-site mill, as well as a fenced 7,000 m² area ideal for horses (complete with shelter and water troughs). Outside, time seems to stand still; enjoy breathtaking panoramic views of the hills and a glimpse of the sea stretching toward Fréjus and Saint-Raphaël. The relaxation area includes a heated pool surrounded by natural stone terraces, a summer kitchen with sanitary facilities, a pergola, and a large enclosed garage for two vehicles. Security is ensured by an alarm system and video surveillance. A unique and unspoiled setting where space, silence, and history converge. A rare property—well worth a visit without delay. House for sale through our BIRD agency in Saint-Raphaël. Envoyer des commentaires

Ref. : 02088

AGENCE BIRD

CANNES1 700 000 €

House for sale mill - 8 rooms - 200 m²

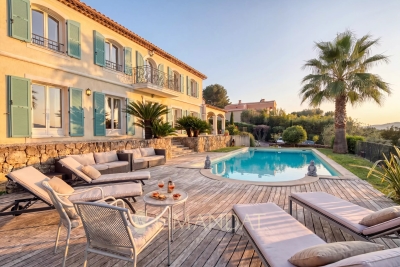
Cannes Californie - Millhouse with pool and walking distance to beaches and tennis club

Set in a quiet, green environment in the sought-after Californie district of Cannes, this former 19th-century mill has been carefully renovated, preserving its original character and volumes. The property enjoys good privacy and opens onto a landscaped garden of approximately 900 sqm, with Mediterranean and tropical influences and a heated swimming pool. Offering around 200 sqm of living space, the house comprises a spacious entrance hall, dining room with fireplace, living room with another fireplace opening onto the terrace and swimming pool. Kitchen divided into two parts with access out to the terrace, , six bedrooms, and four shower rooms. Being an old mill, the property offers charming room configurations, with unique half levels, stairs and quaint rooms full of charm. A double garage, a garden shed, and an outbuilding complete the property. The garage will need renovation works. A rare opportunity in Cannes for buyers seeking privacy, an authentic home with character, and a natural setting, while remaining close to La Croisette.

Ref. : ARM-1119-VC

AAA RIVIERA

CALLIAN2 950 000 €

House for sale mill - 10 rooms - 391 m²

Fayence canton, old oil mill from the 14th century

At the foot of the picturesque hilltop village of Callian, discover this exceptional 14th-century olive mill, entirely renovated using high-quality materials while preserving its history and authentic character. The main residence captivates with its unique charm, vaulted cellars and generous interior spaces. It offers seven bedrooms, each with its own bathroom or shower room, ensuring the utmost comfort for family and guests. The property also includes a caretaker's house with three additional bedrooms, as well as a charming stone guest house comprising a further bedroom, bringing the total accommodation to eleven bedrooms. The grounds, extending over more than four hectares, are one of the estate's most remarkable features. Enhanced by a pond fed by a natural spring, they provide a peaceful and unspoilt setting in which to enjoy nature and embrace the Provençal art of living. A rare, historic property elegantly combining authenticity, comfort and timeless charm.

Ref. : 4019

MAGREY & SONS VALBONNE

PARADOU5 900 000 €

House for sale mill - - 736 m²

Set in the heart of the village of Paradou this imposing stone building, a former olive mill dating back to the 17th century, has been completely renovated with great taste and elegance, successfully combining the charm of the past with the modern comforts of today. It is notably characterised by a magnificent, vaulted reception room of over 120 m² with very high ceilings, opening onto an internal patio and a fitted kitchen. Also on the ground floor are three self-contained apartments (55 m², 38 m² and 50 m²), as well as a gym and an 85 m² garage. To access the main residence up on the first floor there a choice of three staircases, or the lift. Up on this level there are three spacious en-suite bedrooms and a superb living area comprising a fitted kitchen, dining room, TV room, and a double sitting room with a mezzanine opening onto two terraces, one of which features a 6x12m heated swimming pool. This is a truly unique property that is equally suited to accommodating a very large family whilst offering plenty of privacy, or to launching a commercial venture.

Ref. : 1502

Colpaert et Wehrle

GRIMAUD1 700 000 €

House for sale mill - 5 rooms - 240 m²

Charming villa with splendid views - calm location, close to the centre & the beaches!

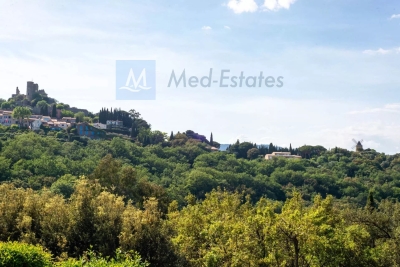
Utmost pleasant villa in typical provence style of +/- 230 m² and currently 3 bedrooms, on a plot of +/- 2500 m²; the property is located in a very quiet & pleasant environment, with lovely, unobstructed views onto the castle and the mill of Grimaud. The property consists of a villa of 170 m² plus studio of 60 m² plus workshop, garden; High energy performance heating. Ideal location: the charming village of Grimaud with its shops, restaurants, galleries, ... are easily accessible on foot. The beaches of Grimaud, Port Grimaud, St.-Tropez, .... are only 15 min away. The villa Large entrance hall, with an adjoining large living room with its fireplace, dining area; a semi-open kitchen with numerous cellars and storage rooms. Guest WC. First floor: mezzanin ; two beautiful large suites with shower rooms and terrace. Independent studio of +/- 60 m² with open kitchen, living area, bathrooms plus bedroom on the 1st level + own terrace. Outdoor area The garden is pleasant and well maintained; car port for 2 cars + ample parking space. Big garden shed. It is possible to enlarge/ reorganise this villa (according to actual building regulations) & to realize a swimming pool. Quality villa with pleasant, high ceilings & very good heating system (ideal to stay all year round) Most charming, unobstructed views with sun set scenery...

Ref. : 86080940

MED-ESTATES