OK
More than Less than
  ok

Key-words : les greens

Houses and Apartments, your real estate specialist magazine offers a selection of ads that match with the keyword les greens. You can refine your search by specifying the area or price range in the navigation bar link Search for a House/Apartment.

ANTIBES479 000 €

Apartment for sale les greens - 4 rooms - 94

ANTIBES 4/5 ROOMS GARAGE CELLAR SWIMMING POOL

EXCLUSIVE! Only 10 minutes from Antibes train station , discover this beautiful 94.50 m2 apartment (Carrez law) located on the first floor of a sought-after residence with swimming pool, caretaker and green spaces, offering an unobstructed view of the greenery and absolute calm . Very well laid out, it consists of an entrance with dressing room , separate WC , shower room and bedroom , forming an ideal sleeping area for parents. The living space includes a semi-open kitchen onto a bright living room , a dining room , two other bedrooms and a bathroom with WC . Currently configured as 4 rooms , the apartment can easily be transformed into 5 rooms according to your needs. All rooms open onto the exterior, offering a superb terrace space of more than 40 m2 , perfect for enjoying the green setting and the Antibes sun. A garage and a cellar complete the comfort of this rare property in a privileged environment. Subject to the co-ownership regime. Annual charges: 6000?. The fees are the responsibility of the seller.

Ref. : 3097

PLANET IMMOBILIER

MONT-TREMBLANT1 550 000 €

House for sale les greens - - 400

Sale Chalet Canada. Stunning 400m² chalet built in 2005 and fully renovated. Nestled in a green haven, this beautiful chalet is located about 7km from the center.Set on a 7-hectare plot with 3 private lakes, it includes: Entrance hall, spacious living room with fireplace, equipped kitchen, office, 2 bedrooms each with bathroom and walk-in closet.On the garden level: independent apartment with lounge, large bedroom, bathroom, cellar, and bar.

Ref. : 489V1183M

STIL IMMOBILIER

ROQUEBRUNE-CAP-MARTIN995 000 €

House for sale les greens - 5 rooms - 220

Beautiful bourgeois residence on a 12,000m2 property

A 5-minute drive from the seaside, shops and Carnolès train station, this property is in absolute peace and quiet. Once you pass through the solid wrought iron entrance gate and park your car under the protective canopy, you enter an enchanting botanical world. The path leading to the house sets the tone: nature in abundance, a clever mix of citrus fruits, palm trees, banana trees, a pond with reeds, this is the home of garden lovers. Then we find ourselves in a remarkable space: a vast arbor almost 5m high covered by a hundred-year-old trumpet vine which covers the entire 50m2 terrace, an outdoor room where for more than a century it has been pleasant to take meals in the summer. Because this beautiful residence, which bears the name 'aux deux sources', has a beautiful history: built in 1920 and then successively extended in 1950 and 1990, its successive owners have been keen to improve its comfort. The entrance to the house is through a veranda that was once open and then closed by large bay windows in 2000. This generous 44m2 space serves as an (open) kitchen and dining room, a generous space like in the past, where it is good to simmer dishes while having an aperitif with friends, and then sit down comfortably with 10 or more. Remarkable: the original bird fresco across the entire ceiling An Art Deco-style wrought iron door leads to the 39m2 living room, a particularly cozy space with its fireplace and piano corner. There is also a guest toilet on this level. A discreetly accessible staircase behind a door provides access to the upper floor where the bedrooms are located, but not only that? Upstairs, the impression of clarity and generosity prevails: the staircase opens onto a vast landing of 17m2 converted into a library/reading room from which there is access to a large balcony of 12m2 overlooking the garden. The 3 bedrooms (16, 14 and 13m2) and two bathrooms (8 and 7m2) are generous and bright as they all have windows In the master bedroom, a modern staircase provides access to a workshop/dressing room in the eaves. From the landing, a second spiral staircase provides access to another space under the slope, currently converted into an office. The overall impression of this house is: solid construction, quality finishes, well-balanced spaces, character and style. The house has a large 20m2 cellar (formerly a wine cellar) that serves as both a crawl space and a storage area. The space is healthy, and the floor and ceiling were redone in 2000. There is parking for 6 cars, 4 on a freehold plot at the entrance to the gate, and two under a recently built canopy at the top of the access ramp. The state of maintenance is excellent, electric heating with radiators with refractory bricks, a solar installation generates electricity, the house is well insulated with double glazing in the windows, and the roof was redone in 2021. The property is supplied with city water and wastewater is managed by a sanitation system shared with the neighbor, maintained regularly. The other striking impression: calm. Because if the house is easily accessible via Avenue Antoine Peglion, its location at the end of a dead end guarantees its tranquility. It remains to describe the exterior spaces: The land of 12,538 m2 in total is distributed as follows: ? 5435 m2 in zone N ? 7133 m2 in NL zone Around the house, a succession of large terraces shelter a wide variety of plants and trees and fruit trees, a pond with koi carp and currently also a farmyard that the owner intends to bring with him to his new home. A vast garden, well-watered all year round thanks to its supply from a private spring! These wide boards could be used for other purposes: a play area for children, a bowling green, or for building a swimming pool. The second part on land upstream of the property is separate; formerly used for agriculture, it awaits a future project. In conclusion: 5 minutes from the seaside, in a quiet area, a bea

Ref. : 364

PRINCESSE IMMOBILIER

VERSAILLES599 000 €

Apartment for sale les greens - 3 rooms - 72

Versailles Notre-Dame - Central location - 72m² (775 sq ft) 2-bed apartment free from overlook

At the heart of the Notre-Dame district, one of the most coveted parts of Versailles, BARNES has the listing of this characterful apartment in a former private mansion divided into just three apartments. On the first of two floors, the property spans 71.83 sq.m (773 sq ft) of Carrez Law surface and benefits from the privacy of this exceptional shared ownership building with just two other neighbours, near Versailles Palace. Incredible location for this apartment close to shops and the market, and less than a 10-minute walk from Rive Droite train station (Line L). The apartment is well laid out for easy circulation, starting with the clutter-free entrance hall leading to: - a generously proportioned equipped kitchen diner. - a 21m² (226 sq ft) living room facing the garden, allowing for light and a green view, a rare plus for a first-floor apartment in the town centre. - two bedrooms measuring 13.03m² (140 sq ft) and 13.98m² (150 sq ft), each offering a comfortable space and natural light. - a bathroom with a window and a separate toilet. Large damp-free cellar also included. Marcel LAFITAN / HOCHE school sector. Shared ownership complex formed of 8 lots (of which 3 for residential use). Shared ownership charges €3,120/year. Mains oil heating. Individual electric hot water. No ongoing proceedings. Fees payable by the buyer at 4% incl. VAT, i.e. €576,000 net seller price. EPC F / GHG F “Information on the risks to which this property is exposed is available on the Géorisques website: www.georisques.gouv.fr” €576,000 Agency fees not included - Agency fees: 4% incl. VAT Fees payable by the buyer - Average amount of the share of charges €3,120/year - Estimated amount of annual energy costs for standard use based on 2021 energy costs: €2,130 ~ €2,920 - Information on the risks to which this property is exposed is available on the Géorisques website: www.georisques.gouv.fr 576,000 € Agency fees not included - Agency commission: 3.99%VAT included Agency fees payable by buyer - Montant moyen de la quote-part de charges courantes 3,120 €/yearly - Montant estimé des dépenses annuelles d'énergie pour un usage standard, établi à partir des prix de l'énergie de l'année 2021 : 2130€ ~ 2920€ - Les informations sur les risques auxquels ce bien est exposé sont disponibles sur le site Géorisques : www.georisques.gouv.fr - Lina GORDIEVSKAYA - Agent commercial - EI - RSAC Versailles 842592818

Ref. : 86093417

BARNES YVELINES

PARIS 15EME1 368 000 €

Apartment for sale les greens - 5 rooms - 110

Paris 15th - La Motte-Picquet Grenelle - Dupleix

PARIS 15th - Dupleix / La Motte-Picquet Grenelle Sectors In a recent, very well-maintained co-ownership from 1997, on the 4th floor with elevator, the Vaneau group offers you an apartment surrounded by greenery, including an entrance hall, a double living room of about 40m2 with a large balcony overlooking the garden, a separate kitchen, a hallway serving three bedrooms and a second balcony, a bathroom, a shower room, two toilets. A 4th bedroom is possible. Many storage spaces. Green, quiet environment, with partial view of the Eiffel Tower. DPE: C. Accessible for people with reduced mobility. A cellar completes this property. Parking available separately in the building. Jeannine Manuel School nearby.

Ref. : 87119225

VANEAU SAINT CHARLES

CANNES2 348 000 €

Apartment for sale les greens - 5 rooms - 140

CANNES LOW CALIFORNIA - PANORAMIC SEA VIEW - TERRACE - 4 ROOMS - PRESTIGE RESIDENCE - SOUTH WEST

Cannes Low California, in a luxurious secure residence with caretaker, beautiful garden and indoor swimming pool, very beautiful apartment with panoramic sea view, crossing on a high floor of 92 sqm extended by a beautiful and deep terrace of 28 sqm. It includes an entrance, a large living room with open and equipped kitchen, a master bedroom with sea view, shower room and dressing room, a suite bedroom with shower room, a third children's or office room with balcony and shower room. In addition, there is a magnificent 2-room sea view ground floor apartment of 40 sqm A cellar and an indoor parking complete this property. Please note that the 4-room and the 2-room can be sold separately (price on request). Subject to co-ownership regime. This coproperty contains 308 lots, including 85 residential lots. Located in the California district, this property benefits from a sought-after residential environment between iconic villas, Belle Époque residences, and green landscapes. Known for its calm and panoramic views of the Cannes bay and the Estérel massif, the sector charms with its refined and residential living environment. Renowned worldwide for its elegance and art of living, Cannes captivates with its iconic beaches, La Croisette, renowned restaurants, and luxury boutiques. Considered the best worldwide destination for hosting festivals and events, the city annually hosts prestigious events at the Palais des Festivals such as the Cannes Festival, MIPIM, and Cannes Lions. Ideally located between Monaco and Saint-Tropez, near Nice International Airport and Cannes-Mandelieu aerodrome, Cannes offers an exclusive lifestyle in the heart of the French Riviera. A major player in high-end real estate and ambassador of French art of living, Maison BARNES deploys its integrated network of 159 agencies in 21 countries and 75 destinations, and supports its clients in all their life projects. Agency fees payable by vendor - Nombre de lots dans la copropriété: 308 - Montant moyen de la quote-part de charges courantes 8,304 €/yearly - Montant estimé des dépenses annuelles d'énergie pour un usage standard, établi à partir des prix de l'énergie de l'année 2021 : 921€ ~ 1246€ - Les informations sur les risques auxquels ce bien est exposé sont disponibles sur le site Géorisques : www.georisques.gouv.fr - Candice MARIDET - Agent commercial - EI - RSAC 497569814

Ref. : 8073743

BARNES Cannes

PARIS 4EME4 400 000 €

Apartment for sale les greens - 6 rooms - 288

Place des Vosges – Rare triplex with private garden of 100 m²

Just a few steps from the iconic Place des Vosges, within a characterful co-ownership, a 288 m² triplex benefits from a private garden of 100 m², a true green haven in the heart of the Marais. Developed over three levels, this property opens, on the garden level, to a large double reception area as well as an open kitchen, fully furnished and equipped, extended by the private garden of 100m². On the upper floor, a 28 m² master suite, complemented by a study, a dressing room, and a bathroom with toilets. The top level, with a generous ceiling height of 3.68 meters, includes three bedrooms, a bathroom, and a large playroom that can be redesigned according to needs. Hidden from view and in absolute calm, this property charms with its volume, layout, and potential for development. Several projects can be envisaged: contemporary renovation, creation of an exceptional family residence, or even division of the volumes. A cellar in the basement adds to this property. Located in one of the most prestigious addresses in the capital, close to art galleries, shops, and the finest addresses in the Marais, an asset offering exceptional potential for appreciation in the heart of one of Paris's most sought-after districts.

Ref. : V4250PA

JOHN TAYLOR PARIS

NICE340 000 €

Apartment for sale les greens - 2 rooms - 53

2-room apartment on the penultimate floor with terrace

Your Laforêt Nice Centre agency offers for sale this beautiful 2-room apartment of 53 sqm, ideally located at the lower end of Avenue Georges V, in the immediate vicinity of the Libération market, the tram, and all shops and amenities. Situated on the penultimate floor of a well-maintained building with an elevator, green spaces, and communal parking, this bright, dual-aspect apartment benefits from abundant natural light and a particularly pleasant layout. The living room opens onto a deep terrace, easily accommodating a table and garden furniture to fully enjoy sunny days. The spacious, quiet bedroom, overlooking greenery, opens onto a continuous balcony also accessible from the separate kitchen. The apartment also features a shower room, a separate toilet, and ducted air conditioning ensuring optimal comfort throughout, both summer and winter. This well-maintained, bright, functional, and ideally located apartment also includes a cellar. A virtual tour is available upon request.

Ref. : 5470

Agence Laforêt Nice Centre

CAP-D'AIL1 380 000 €

Apartment for sale les greens - 3 rooms - 92

Cap-d'Ail – 3 rooms apartment in a luxury residence

?? Located in one of Cap-d'Ail's most prestigious residences, featuring a swimming pool, caretaker and beautifully maintained landscaped grounds, this apartment offers a rare lifestyle combining elegance, tranquillity and Mediterranean charm. ?? Set in the highly sought-after Mala area, just 5 minutes' walk from the beach, 5 minutes from the train station, and close to town centre shops, the location perfectly balances convenience and quality of life. ? This bright, dual-aspect two-bedroom apartment opens onto a spacious entrance hall, flowing naturally into the living room and creating a sense of volume and elegance from the moment you step inside. The living room and one bedroom open onto a balcony with a pleasant sea glimpse. The separate kitchen and second bedroom also benefit from a balcony, enjoying light and a green outlook. The apartment features two bathrooms (one bathroom and one shower room), as well as a cellar. ?? Optional parking available at €50,000. Legal information • Agency fees payable by the seller • Information on potential risks available at: www.georisques.gouv.fr

Ref. : 86500457

E&M PROPERTIES

CANNES329 000 €

Apartment for sale les greens - 2 rooms - 47

CANNES 2-ROOM APARTMENT RDJ SEA VIEW PANORAMIC

Sector: Lower Croix des Gardes All the advantages of a ground-floor apartment without the disadvantages: a large terrace, exceptional brightness, no overlooking neighbors, and a breathtaking panoramic sea view. _ Highlights _ • Panoramic sea view • Large terrace • Swimming pool • Cellar and parking • Shops and transportation nearby _ Located at the bottom of Croix des Gardes, in a quiet and green environment, this beautiful 2-room apartment benefits from a commanding position offering an exceptional view from Cannes beaches to the hills of Estérel and the hinterland. _ All rooms enjoy this spectacular view and open onto a large terrace, allowing you to fully enjoy the landscape throughout the day. _ The living room and bedroom offer generous volumes as well as remarkable brightness. The separate kitchen can easily be opened onto the living room to create a spacious contemporary living area facing the sea. _ Rare on the market, this semi-elevated ground-floor apartment combines all the advantages of an outdoor apartment: beautiful brightness, no overlooking neighbors, and a dominant sea view breathtaking. _ A cellar and a private parking space located just in front of the building complete this property. _ The residence also features a well-maintained swimming pool, ideal for enjoying magnificent sunsets facing the Mediterranean. Visit quickly ...

Ref. : 1268

Cannisimmo Cannes Bocca Sud

NICE2 290 000 €

House for sale les greens - 8 rooms - 430

Nice – Elegant fully renovated property in a prime setting.

Sole agent. Located in the hills above Nice, this elegant property—fully renovated and finished in 2026—combines spacious interiors, abundant light, and a prime setting. Facing south/southwest, it enjoys beautiful views stretching from the hills to the sea and offers a remarkably peaceful living environment, just minutes from the city center. Spanning nearly 430 sqm of developed living space—distributed across main living areas, annexes, and outbuildings—the property impresses with its high-quality renovation, generous proportions, and fluid layout. The expansive reception area (approx. 84 sqm) encompasses a living room with a fireplace, a dining area, and a contemporary open-plan kitchen. Large floor-to-ceiling windows open widely onto the terraces, creating a seamless flow between indoor and outdoor living spaces. The sleeping quarters comprise six bedrooms—including several en-suites—and an elegant master bedroom featuring a walk-in wardrobe, private shower room, and direct garden access. There is also an independent studio and a room currently set up as a home cinema, which could easily be repurposed to suit the future owners' needs. A back kitchen, laundry room, wine cellar, garage (approx. 42 sqm), and ample parking complete the property. Outside, the grounds cover over 4,700 sqm and blend landscaped areas with a wooded section, creating a lush, green haven that offers peace, privacy, and a delightful natural setting. A saltwater infinity pool and pool house extend the living areas harmoniously, inviting residents to fully enjoy this exceptional environment. Features such as home automation, solar panels, reversible air conditioning, a fireplace, and high-quality finishes make this a turnkey property, ideal as either a primary residence or a holiday home.

Ref. : MZINC596

MICHAËL ZINGRAF CHRISTIE'S INTERNATIONAL REAL ESTATE NICE

MARSEILLE 8EME960 000 €

Apartment for sale les greens - 2 rooms - 94

Beautiful apartment with sea view

Quiet and dominant location? 94 m2 apartment with sea view. Located on the fourth floor, this recently renovated apartment offers all modern comforts. Currently composed of two rooms, it allows you to easily create a second bedroom. The spacious double living room opens onto a large south-facing terrace with a superb sea view. The beautiful kitchen, meanwhile, has a second terrace offering a view of the residence's green park. The elegant bathroom completes the ensemble. The residence, secured by guards, is nestled in the heart of a green park where there is a tennis court, a swimming pool and a restaurant. A beautiful cellar is also located in the basement of the building.

Ref. : 2_FHS 988

FEDERAGENCES

BEAUSOLEIL2 380 000 €

House for sale les greens - 6 rooms - 180

Beausoleil Belle Époque villa from the 20th century – a stone's throw from the Principality of Monaco

Beausoleil, ideally located, elegant Belle Époque villa from the 20th century, with approximately 180 m² of living space, on the edge of the Principality of Monaco, in the most sought-after residential area of Beausoleil, with views of the sea and the town. Built on a plot of approximately 350 m² with fruit trees and a green fence, this residence with its intimate and peaceful atmosphere stands out for its exceptional living environment. On the ground floor, the tone is set as soon as you enter: a marble staircase topped with a period wooden banister with wrought iron and large windows letting in beautiful natural light, a spacious living room with a generously sized lounge and dining room, and a fireplace. There is a separate fitted kitchen with a pantry, dressing room and separate toilet. A large south-facing terrace extends the living space in an ideal and harmonious way. On the first floor, there is a master bedroom with a fireplace, a study, a dressing room, a high-end home cinema room, a bathroom with a toilet and a terrace. The style of the house creates a harmony between period charm and contemporary functionality. Thanks to large period windows and high ceilings (3 metres), the villa enjoys plenty of sunlight and natural elegance. On the lower floor, there is a large bedroom, a shower room with WC and a dressing room. Possibility of a total of 4 bedrooms in the house The carefully landscaped grounds also feature an 8-seater covered jacuzzi for year-round enjoyment, a golf driving range and the possibility of adding a swimming pool. Another significant asset is a 22 m² garage with automatic door, fitted storage and direct access to the villa, plus a reserved outdoor parking space and a garden shed, completing this rare property. This rare Belle Époque villa combines classic charm, contemporary comfort and an exceptional location, just two minutes from the Principality of Monaco. Features include: • High-end private home cinema room. • 16 photovoltaic panels with battery. • Town gas heating and hot water. • Reversible air conditioning on all floors. Videophone, alarm, 24-hour video surveillance and external security door. • Automatic watering system and outdoor lighting. Close to all amenities. Possibility, if required, to convert the first floor into 3 bedrooms and two bathrooms, with WC and dressing room. An unusual property, combining the refinement of yesteryear with the modernity of today in an exceptional location on the doorstep of Monaco. Designed for lovers of beautiful homes who appreciate the soul of a place, this villa will charm you with its timeless qualities and old-world charm.

Ref. : 86009379

LIMANDAT REAL ESTATE

NICE360 000 €

Apartment for sale les greens - 3 rooms - 54

NICE CORNICHE FLEURIE - 2-BEDROOM FLAT FOR SALE (54 SQM) - RENOVATED - SWIMMING POOL - CHILDREN'S PLAY AREA - UNOBSTRUCTED VIEWS - TERRACE - TOP FLOOR

NICE – CORNICHE FLEURIE : Located in a well-maintained residence with swimming pool, children's playground and green spaces, discover this superb fully renovated 2 bedrooms apartment of 55 sqm, set in absolute calm on the top floor, enjoying a beautiful sea view with no overlooking. It consists of an entrance hall, a bright living room with a fully fitted and equipped open-plan kitchen, opening onto a spacious south-west facing terrace with unobstructed sea views, two bedrooms including one with direct access to the terrace, a modern shower room with walk-in shower and double sink, a separate toilet, as well as ample storage space. Dual-aspect and filled with natural light, the apartment benefits from double glazing and air conditioning. A cellar completes this property. Possibility to acquire a parking space at an additional cost. A guaranteed favorite, ideal as a main residence or a rental investment.

Ref. : A-23314

Century 21 LAFAGE TRANSACTIONS - PROMENADE

TOURRETTES-SUR-LOUP550 000 €

House for sale les greens - 4 rooms - 90

Recently built contemporary house Landscaped lot suitable

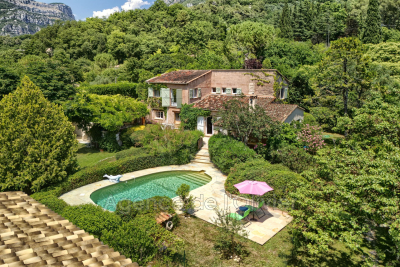
Let yourself be seduced by this recent (2018) detached house in traditional style, developing 90 m2 of living space, nestled on a plot, enclosed, suitable for a swimming pool and wooded, of 1,400 m2, offering a green living environment. Upon entering, you'll discover a bright and welcoming living space, comprising a spacious living room with an open-plan kitchen, perfectly oriented and extending onto a pleasant terrace overlooking the garden. A laundry/pantry and a separate toilet complete this level for optimal everyday comfort. Upstairs, the sleeping area offers three bedrooms, including a master suite with a private terrace, as well as a modern shower room with double sinks. Key features: - Recent construction using red cellular bricks: excellent insulation, lasting comfort and earthquake resistance standards - High-quality interior finishes, no work required - Carefully landscaped exterior: automated gate with video intercom, paved driveway and parking spaces - Reversible air conditioning in the bedrooms for comfort in both summer and winter - Land suitable for a swimming pool, offering numerous development possibilities - Compliant individual sanitation system An opportunity not to be missed: contact us for more information or a private visit.

Ref. : 1386-1

TOURRETTES SUR LOUP IMMOBILIER