OK
More than Less than
€  ok

Key-words : les greens

Houses and Apartments, your real estate specialist magazine offers a selection of ads that match with the keyword les greens. You can refine your search by specifying the area or price range in the navigation bar link Search for a House/Apartment.

CANNES1 495 000 €

Apartment for sale les greens - 3 rooms - 85 m²

PRE LAST FLOOR CANNES CALIFORNIA - 3-room apartment, 85 m² - Panoramic sea view

AMANDA PROPERTIES offers you this 3-room apartment in the prestigious La Californie neighbourhood on Avenue du Roi Albert 1er in Cannes. It enjoys a sought-after location in an intimate residence with a swimming pool, offering peace and refinement in a green setting, while being close to Palm Beach, La Croisette and Rue d'Antibes. The apartment charms with its spacious, light-filled living room opening onto a deep terrace with panoramic sea views. The master suite has a dressing room and en-suite bathroom, while the second bedroom has its own shower room, ensuring comfort and privacy for everyone. This property also includes a private parking space and a cellar.

Ref. : OS9570V1

AMANDA PROPERTIES

NICE375 000 €

Apartment for sale les greens - 2 rooms - 57 m²

Nice Gairaut, superb 1-bedroom apartment with terrace and garage in a luxury residence with swimming pool

NICE GAIRAUT : Located in a luxury residence with caretaker, swimming pool and green spaces, very quiet, on the second floor with elevator, superb and large one-bedroom apartment of 57.35 m² in excellent condition, opening onto a deep terrace of more than 20 m² with panoramic views of the gardens and the hills. It consists of an entrance hall, living room, separate equipped kitchen, bedroom with closet, dressing area, bathroom and separate toilet. Sunny and air-conditioned, this quality apartment is sold with a cellar and a garage. Agency fees of 5% included at the seller's expense.

Ref. : 11282

NICE PROPERTIES MASSENA

LE BAR-SUR-LOUP1 290 000 €

House for sale les greens - 7 rooms - 200 m²

EXCLUSIVITY: Nestled in the heart of a peaceful environment, this beautiful property in Le Bar-sur-Loup is ideal for a large family or to welcome friends and loved ones. The ground floor accommodates four bedrooms, each with its own shower room, while the other two are located upstairs and on the ground floor, thus offering a convenient distribution of spaces, ensuring privacy and comfort for every member of the household. A spacious garage completes the flat plot, without any opposite, where a heated swimming pool invites you to relax during sunny days. Just 15 minutes drive from the charming village of Valbonne, you have easy access to shops and services while enjoying the quiet of the countryside. Proximity to convenient amenities for families. A green setting, without visàvis, offers you the sought-after tranquility while remaining within reach of a well-connected road network. A rare opportunity to combine space, tranquility and friendliness.

Ref. : 766

CENTURY 21 Visa Immobilier

LE CHESNAY735 000 €

Apartment for sale les greens - 7 rooms - 143 m²

Le Chesnay - Domaine de Rocquencourt - Top floor with panoramic views - 144m² (1,550 sq ft) apartment - 4 bedrooms

In Le Chesnay, on the top floor and not overlooked, Barnes Versailles is presenting this beautiful 144m² (1,550 sq ft) dual-aspect apartment in the highly sought-after Haut Domaine de Rocquencourt. The apartment boasts excellent natural light and unobstructed views over the residence's tree-lined gardens and beyond. It comprises an entrance hall with built-in cupboards and a fully fitted kitchen opening onto a large terrace free from overlook and extended by an enclosed loggia. Facing north-east/south-west, these outdoor spaces offer a remarkable view over the Plaine de Versaille. The reception area includes a dining room, a double-sized sitting room (west/northwest-facing) and an office (which could easily become a fourth bedroom), making the most of the generous volumes extended by the loggia. Three bedrooms (south/east-facing), two large dressing rooms, bathroom and shower room with toilet. A separate toilet completes the accommodation. A large terrace runs along two sides of the apartment, offering various outdoor spaces and particularly open views all around. The apartment has double glazing and electric roller shutters. Once refurbished, it will comfortably accommodate its new owners, who will be able to give it a more contemporary personal touch. This apartment is sold with a double lock-up garage for two vehicles, located in the residence's basement and directly accessed via a lift. Also sold with a cellar on the ground floor of the building. Bicycle storage in the building. The building is equipped for electric vehicle charging: owners simply need to subscribe to the Zeplug network to have a charging point installed in their parking spaces, at their own expense. The residence, which is particularly green and carefully maintained, has a concierge. Charges include: communal gas heating, hot and cold water, maintenance of the lifts and car parks, upkeep of the green spaces by the residence's gardeners and daily cleaning of the common areas. Property subject to shared ownership status - 94-lot building. No ongoing proceedings. Charges: €1,729 + €88 (ALUR fund) per quarter: €1,817/quarter (€6,916 per year including ALUR fund) EPC: E/E - Estimated annual energy costs (reference year 2021) between €2,630 and €3,600 per year. Property tax: €2,691 The location is ideal, right next to the Louis Pelin bus stop which provides access within minutes to the Blanche de Castille lower and upper secondary schools. The Super U Express supermarket is approximately 50 metres (55 yards) away, while numerous bus routes provide easy access to Versailles, Vaucresson and La Celle-Saint-Cloud stations. The apartment is also close to the Chèvreloup school, Parly 2 shopping centre, a few minutes' walk away, and Parc Aubert, opposite the residence. Asking price: €735,000 including agency fees Fees: 5% incl. VAT payable by the buyer Net seller price: €700,000 (excluding commission) Your Barnes contact: Nathalie Boué Tel: +33 (0)6 44 07 93 50 Email: €700,000 Agency fees not included - Agency fees: 5% incl. VAT Fees payable by the buyer - Average amount of the share of charges €7,268/year - Estimated amount of annual energy costs for standard use based on 2026 energy costs: €2,630 ~ €3,600 700,000 € Agency fees not included - Agency commission: 5%VAT included Agency fees payable by buyer - Montant moyen de la quote-part de charges courantes 7,268 €/yearly - Montant estimé des dépenses annuelles d'énergie pour un usage standard, établi à partir des prix de l'énergie de l'année 2026 : 2630€ ~ 3600€

Ref. : 87168929

BARNES YVELINES

BORDEAUX738 400 €

Apartment for sale les greens - 5 rooms - 152 m²

Bordeaux city centre (33000) - 153 m², 5-room duplex with a private 33 m² patio and studio, near Jar

Abriculteurs presents this characterful duplex for sale, located right in the centre of Bordeaux (33000), with a private patio. The ground floor opens onto a spacious entrance leading to a 34 m² L-shaped living and dining room, facing the street and opening onto a private 33 m² courtyard patio--a real luxury in the heart of the city. A separate 16 m² kitchen, a utility room and a WC complete this level. The property's standout feature is a magnificent 33 m² room, currently used as an artist's studio, with its own access to the outdoors. It could be used as a cinema room or office, or, thanks to the adjoining kitchen, as a separate studio-style living space. Upstairs are three bedrooms: one measuring 14.70 m² with a balcony, one measuring 12.22 m² and one measuring 12.13 m². The landing also leads to a 5.40 m² shower room and a second separate WC. Albert Barraud and Grand Lebrun primary and middle schools, as well as several nurseries and secondary schools, are within walking distance. The property has direct access to tram lines B and C (Gallieni and Jardin Public stops, a 2-minute walk), serving the city centre and Saint-Jean train station. Local shops, cafés, restaurants, gyms, an arts centre and various green spaces, including Jardin Public and the Garonne riverfront, are just a few minutes' walk away. Property highlights: - Private 33 m² patio - Two reception areas - Artist's studio - Period charm: stonework, wooden floors and exposed beams - Mostly double-glazed PVC windows and doors, 2015 gas boiler, new electric radiators (2024) - Cellar Please note: - Annual heating costs: between €3,200 and €4,400 (energy performance certificate based on 2021, 2022 and 2023 reference years) - Overall condition: good; no major work required - The property is part of a co-ownership - 3 lots - Connected to the mains sewer - No ongoing proceedings concerning the co-ownership Standard energy consumption (kWhEP/m²/year): 249 (D) Estimated emissions (kg CO2/m²/year): 40 (D) Minimum / maximum energy costs: between €3,200 and €4,400 Reference years for energy prices: 2021, 2022, 2023 Sale price: €738,400 including tax (agency fees payable by the buyer) Agency fees payable by the buyer: €28,400. Listing prepared under the editorial responsibility of Mr Hadrien DERAMECOURT, commercial agent (EI), registered with the Bordeaux Trade and Companies Register (RSAC) under no. 913 910 022, not authorised to hold client funds, acting on behalf of SARL Abriculteurs immobilier, with share capital of €5,000, registered under SIREN no. 837 704 584, holder of professional licence no. CPI 7501 2018 000 025 842 issued by the Paris Île-de-France Chamber of Commerce and Industry (CCI), whose legal representative is Mr Adrien Piot, with registered office at 12 rue des Halles, 75001 Paris.

Ref. : TTRX9959_HD_3010_2

abriculteurs

CANNES222 000 €

Apartment for sale les greens - Studio - 28 m²

Stylish Furnished Studio with Balcony in Montfleury, Cannes

Discover this bright and beautifully furnished apartment in the sought-after Montfleury district of Cannes. Spanning 28.3 m², this modern studio features a spacious living area infused with natural light, chic contemporary décor, and comfortable furnishings for immediate move-in. Large windows open onto a charming balcony, offering a lovely space to relax and enjoy the green surroundings. The apartment boasts air-conditioning for your comfort year-round and benefits from double glazing, ensuring tranquility and energy efficiency. The open layout maximizes the use of space, making it ideal for professionals, investors, or as a holiday retreat. A sleek lift provides easy access to the apartment, enhancing everyday convenience. Step outside onto the welcoming balcony, perfect for al fresco dining or morning coffees with a serene view. With quality fittings throughout, this property is an exceptional opportunity in the heart of Cannes, moments from the city's amenities, beaches, and famous attractions.

Ref. : W371-JR

Winsome Immobilier

MANDELIEU-LA-NAPOULE475 000 €

Apartment for sale les greens - 3 rooms - 75 m²

3-Room Garden-Level Apartment – Cannes Marina

Set within a private and secure residence in the sought-after Cannes Marina, just steps from the prestigious Old Course Golf and the port, this 3-room apartment offers comfort and tranquility in an exceptional setting. With a surface area of approximately 75 m², the apartment features an entrance hall leading to a living room, a fully equipped kitchen, two bedrooms with built-in storage, a shower room, a bathroom with toilet, and a laundry room. The living space opens onto a terrace in a private garden of around 25 m², facing southeast – the perfect spot to enjoy the sun throughout the day in a peaceful, green environment. A cellar and a closed garage complete this property. Ideally located close to shops, beaches, and motorway access, this apartment is a perfect pied-à-terre or main residence on the French Riviera.

Ref. : 86045620

SOLARI PROPERTIES

NICE1 690 000 €

House for sale les greens - 5 rooms - 200 m²

Contemporary eco-friendly villa in a gated estate

In a private, secure estate, discover this recently built villa with contemporary architecture, designed with an eco-friendly approach. Its key highlights: • Turnkey home in perfect condition • Spacious 135 sq m terraces with sea views • Easy access, double garage + parking spaces • Spacious rooms and large, bright reception room • Gated estate, with immediate access to the county nature park • Energy-efficient house equipped with solar panels With its A-rated Energy Performance Certificate, enjoy minimal energy bills and a home in harmony with nature. The villa comprises on the ground floor: entrance hall, 77 sq m reception room with open-plan kitchen opening onto the terrace with sea view, master suite with dressing room and bathroom, guest toilet. Upstairs: three bedrooms including two suites with private terraces offering sea views and green hills. Peace, security, and contemporary comfort 10-15 minutes from the seaside and Nice International Airport. A turnkey home, perfectly maintained and ideal for year-round living or as a holiday house.

Ref. : BSM250394

Savills Beaulieu-sur-Mer

CHATEAUNEUF-GRASSE1 290 000 €

House for sale les greens - 5 rooms - 263 m²

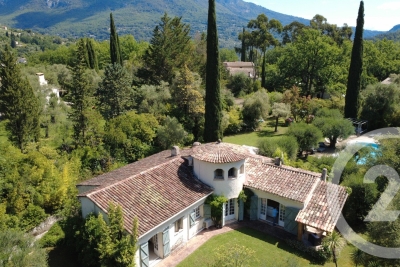
Just minutes from the charming village of Valbonne, discover this elegant detached house nestled in a peaceful, lush setting. Set in the heart of a beautifully landscaped garden, this property offers a privileged living environment with unobstructed views of the surrounding countryside, perfect for relaxation and tranquility. The swimming pool completes this green haven, ideal for fully enjoying the warm days in complete privacy. The house features a spacious, light-filled living room, extended by a welcoming dining area. The sleeping area includes four bedrooms, two of which are stunning suites with their own private bathrooms, providing comfort and privacy for everyone. Combining charm, absolute calm, and immediate proximity to the village, this property will captivate those seeking tranquility and an exceptional living environment.

Ref. : 485V3106M

AGENCE DE L'OLIVIER

MOUGINS1 880 000 €

House for sale les greens - 6 rooms - 308 m²

Mougins - Provençal villa on over half a hectare

Located in a residential neighborhood in Mougins, near the village, this Provençal villa of approximately 308 m² sits on a 5,447 m² lot. The property enjoys a lush, green setting and offers spacious rooms, with plenty of potential for personalization. The ground floor features an entryway, a kitchen, a dining room, and a living room with a fireplace, as well as two bedrooms, a shower room, and a walk-in closet. The living areas open onto the garden. Upstairs, two additional bedrooms complete the sleeping quarters and offer access to a terrace. One features a walk-in closet, while the other has its own en-suite bathroom. The garden level includes a gym, a garage, a cellar, and a utility room. The property thus offers a spacious living area and over 5,000 m² of land with a swimming pool, in a sought-after area of Mougins.

Ref. : MZIMO3197

MICHAËL ZINGRAF CHRISTIE'S INTERNATIONAL REAL ESTATE MOUGINS

LES ISSAMBRES1 180 000 €

House for sale les greens - 6 rooms - 136 m²

LES ISSAMBRES VILLA WITH SEA VIEW GULF OF SAINT TROPEZ IN A CUL-DE-SAC WITH POOL

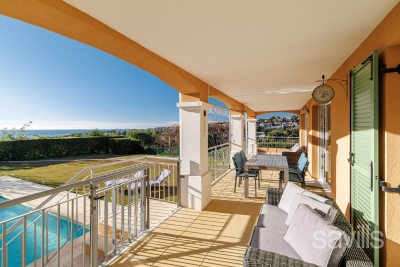
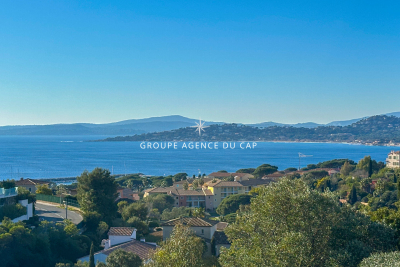
Located in a quiet cul-de-sac, bordering a protected green space and just 800 meters from the sea and shops, this Provençal villa, bathed in light thanks to its south-facing aspect, offers exceptional panoramic views of the Gulf of Saint-Tropez and the surrounding hills. With approximately 136 square meters of living space, the property is distinguished by its generous proportions and refined features. The main level comprises a living room with a fireplace opening onto a large terrace, a fully equipped kitchen, two bedrooms, a bathroom, and a guest toilet. On the garden level, there are two additional bedrooms, a shower room, a bathroom, and a toilet, as well as a living area with a kitchenette, all opening seamlessly onto the outdoors. The garden, enhanced with automatic watering and landscape lighting, surrounds an elegant swimming pool with a deck, pool house, and outdoor shower, inviting relaxation in complete privacy. A double carport, an automated gate and ample storage space complete this exceptional property.

Ref. : 4333A

SEA VIEW PROPERTY / GROUPE AGENCE DU CAP

MANDELIEU-LA-NAPOULE649 000 €

House for sale les greens - 4 rooms - 150 m²

MANDELIEU LA NAPOULE - VILLA 3 BEDROOM

Mandelieu-la-Napoule – Provençal Villa with Swimming Pool Ideally located near the Riviera Golf de Barbossi, this charming semi-detached Provençal villa enjoys a peaceful, green setting in one of the most sought-after residential areas of Mandelieu-la-Napoule. Built in the early 1980s, the private estate is composed of elegant Provençal-style villas with landscaped gardens, offering an exceptional lifestyle just minutes from the beaches, the Port of La Napoule, and the main transport links of the French Riviera. Set on a 698 sqm landscaped plot, the property features beautifully designed outdoor spaces, including an ornamental pond and a swimming pool, creating a peaceful setting for outdoor living. The interior offers bright and welcoming living areas, comprising a lounge and dining room, complemented by a separate fully equipped kitchen. The villa has been thoughtfully designed with two en-suite bedrooms on the main level, while the upper floor hosts a third bedroom with its own shower room. Located in the highly desirable Minelle district, the property benefits from immediate access to shops, schools, and everyday amenities, all within minutes, providing the perfect balance of comfort, tranquillity, and convenience in one of the French Riviera's most sought-after residential locations. Located between the Mediterranean Sea and the Estérel Mountains, Mandelieu-la-Napoule offers a highly sought-after lifestyle on the French Riviera. Often considered one of the most pleasant towns in the area, it combines quality of life, nature, amenities, and accessibility. An exceptional natural setting, with over 300 days of sunshine per year and 7 km of coastline featuring sandy beaches and coves. Immediate proximity to the Estérel Mountains. A strategic location just a few minutes from Cannes. About 30 minutes from Nice and its international airport. Quick access to the A8 highway for travel throughout the region. An SNCF train station providing easy access to the coast. A vibrant town year-round thanks to: Its local shops. Its markets. Its schools. Its sports and cultural facilities. Its active community organizations. Several golf courses among the most renowned in the region. Our BARNES agency in Théoule-sur-Mer is a leader in luxury real estate on the French Riviera. Thanks to its local expertise and the strength of its international network, the agency assists a discerning clientele with the sale, purchase, and rental of exceptional properties between Mandelieu, Théoule-sur-Mer, and Saint-Raphaël. Its personalized approach, in-depth knowledge of the market, and exclusive portfolio of high-end properties make BARNES a preferred partner for bringing projects to fruition. Agency fees payable by vendor - Montant moyen de la quote-part de charges courantes 1,600 €/yearly - Montant estimé des dépenses annuelles d'énergie pour un usage standard, établi à partir des prix de l'énergie de l'année 2021 : 1930€ ~ 2620€ - Les informations sur les risques auxquels ce bien est exposé sont disponibles sur le site Géorisques : www.georisques.gouv.fr - Christophe GOURNAY - Agent commercial - EI - RSAC 501 162 648

Ref. : 87181539

BARNES THÉOULE-SUR-MER

PARIS 7EME1 429 200 €

Apartment for sale les greens - 5 rooms - 95 m²

Paris VII – Gros Caillou – 5 rooms – High floor

Property Description Paris VII – Gros Caillou – 5 rooms – Upper floor In the heart of the highly sought-after Gros Caillou district, in Paris's 7th arrondissement, Engel & Völkers presents this charming 95.28 sq m Carrez apartment, located on the 5th floor of a 1920 building with a lift. Completely quiet, this rare property enjoys a privileged setting in the heart of Paris. The apartment comprises an entrance hall, a comfortable living room with a fitted and equipped open-plan kitchen, a bedroom with dressing room, and a bathroom with toilet. Its sought-after location, in the immediate vicinity of shops, transport links and the Champ de Mars, makes it an ideal address for a primary residence, a Paris pied-à-terre or a quality investment property. The building is secured by an intercom, keypad entry system and on-site caretaker. Very large parking space (3 spaces) Energy performance rating: E / 310; greenhouse gas emissions: 68 / E Estimated annual energy costs for the property: €2,420–€3,320 Co-ownership comprising 160 lots; average annual charges: €4,188 No proceedings currently pending Transaction fee of 5% including tax, payable by the purchaser. Net seller price: €1,357,550 Information about the risks to which this property is exposed is available at the Géorisques website: www.georisques.gouv.fr The Gros Caillou district is a central and prestigious neighborhood in Paris, located in the 7th arrondissement between Les Invalides and the Eiffel Tower. It is known for its authentic charm, blending Parisian elegance with a village-like atmosphere. Gros Caillou is sought after for its peacefulness and exceptional quality of life. The area offers a wide variety of renowned schools, prestigious museums such as the Musée Rodin and the Musée du Quai Branly, and green spaces including the Champ de Mars, with stunning views of the Eiffel Tower. This residential neighborhood attracts families, young professionals, and expatriates alike, drawn by its welcoming atmosphere, rich architectural heritage, and strong community spirit. Living in Gros Caillou means enjoying the best of Paris in a peaceful and refined setting

Ref. : W-0474VV

ENGEL & VÖLKERS

NICE595 000 €

Apartment for sale les greens - 4 rooms - 100 m²

NICE CIMIEZ - 3-BEDROOM APARTMENT OF 100 SQM FOR SALE - RENOVATED - QUIET - SPACIOUS - BRIGHT - 2 CELLARS - GARAGE AVAILABLE AT AN ADDITIONAL COST

FOR SALE – EXCLUSIVE IN LOWER CIMEZ 100 m² 4-Room Apartment – Fully Renovated Art Deco Building In the heart of Lower Cimiez, one of Nice's most sought-after neighborhoods, this stunning 100 m² 4-room apartment blends historic charm with modern comfort. Located on the 2nd floor of a beautiful Art Deco building, it enjoys a peaceful, residential, and green setting, just steps away from schools and local amenities. Fully renovated, this apartment boasts high-end features: solid wood parquet flooring, generous ceiling height, double-glazed windows, and air conditioning for year-round comfort. The bright, open-plan living area—free from overlooking neighbors—flows seamlessly into a contemporary open kitchen, creating a welcoming space for entertaining. It opens onto a west facing balcony, perfect for enjoying natural light. The sleeping area includes three spacious bedrooms, a modern bathroom with an Italian-style shower, and a separate WC. This property also includes two cellars, with the option to purchase a secure, closed garage in the same building. A rare find, combining elegance, meticulous renovation, and an exceptional location, ideal for a primary residence, secondary home, or high-end rental investment.

Ref. : Z-26117

Century 21 LAFAGE TRANSACTIONS - Cimiez

NOISY LE ROI1 190 000 €

House for sale les greens - 7 rooms - 220 m²

HAMEAU DU GOLF DE SAINT-NOM Elegant 220m² (2,368 sq ft) family home set on a 1,735m² (18,675 sq ft) wooded plot – Remarkable volumes and a prime location

BARNES – Exclusive listing Set in the sought-after residential area of Hameau du Golf, close to the prestigious Saint-Nom-la-Bretèche golf course, this elegant family home delights with its particularly generous proportions, abundant natural light and magnificent, 1,735m² (18,675 sq ft) tree-lined garden, both fully enclosed and free from overlook. Benefiting from a predominantly south/east-facing aspect, the property offers a rare living environment that brings the leafy surroundings into each room thanks to the unobstructed views of the garden and the trees, including from the upstairs bedrooms. The 54m² (581 sq ft) of remarkable reception rooms include a large living room and a dining room opening onto the garden. The generous volumes, natural light and green views create a pleasant flow between indoors and outdoors. A 15m² (161 sq ft) separate kitchen completes this living space. The ground floor also features a large 23m² (248 sq ft) bedroom with direct access to the garden, as well as a walk-in wardrobe and guest toilet. Upstairs, two bedrooms each have their own bath or shower room. The particularly spacious master suite, resulting from the combination of two bedrooms, offers 28m² (301 sq ft) of floor space, excluding the walk-in wardrobe and bathroom. It features a sleeping area, an office and a vast wardrobe, as well as a dedicated bathroom accessible from the landing. A separate toilet rounds off this level. A pleasant family room provides additional space under the eaves, ideal as a TV room, playroom, or relaxation area. A full basement completes the property, comprising a laundry room, boiler room, cellars, plenty of storage space and a garage with space for two cars. The garden is one of this property's major assets. Fully enclosed, with no overlook and adorned with beautiful trees, it offers a leafy, unspoilt setting that serves as a natural extension of the living spaces. The unobstructed views of the greenery from every room lend the house a peaceful atmosphere and a rare sense of privacy. The location is also highly desirable, close to Saint-Germain-en-Laye, Versailles and the area's reputable schools, particularly the Lycée International de Saint-Germain-en-Laye, with a school bus service from Noisy-le-Roi. The A13 motorway and T13 tram line make it easy to access Paris, with connections to the RER A and Line L services. A family property offering rare proportions, combining space, light and nature in a particularly sought-after residential area on the outskirts of Saint-Germain-en-Laye and Versailles. ? Additional information: EPC rating: D (204 kWh/m²/year); GHG: D (32 kg CO2/m²/year). Annual energy costs estimated between €2,980 and €4,100 based on average prices for 2021, 2022, 2023. €1,142,000 Agency fees not included - Agency fees: 4.17% incl. tax Fees payable by the buyer - Average amount of the share of charges €800/year - Estimated amount of annual energy costs for standard use: €2,980 ~ €4,100 - Joséphine Regaldi - Sales agent - EI - RSAC Versailles 853850899 1,142,400 € Agency fees not included - Agency commission: 4.17%VAT included Agency fees payable by buyer - Montant moyen de la quote-part de charges courantes 800 €/yearly - Montant estimé des dépenses annuelles d'énergie pour un usage standard : 2980€ ~ 4100€ - Joséphine REGALDI - Agent commercial - EI - RSAC Versailles 853850899

Ref. : 87447222

BARNES YVELINES