OK
More than Less than
€  ok

Key-words : land var

Houses and Apartments, your real estate specialist magazine offers a selection of ads that match with the keyword land var. You can refine your search by specifying the area or price range in the navigation bar link Search for a House/Apartment.

STE-MAXIME6 300 000 €

House for sale land var - 6 rooms - 569 m²

New villa with sea view within walking distance of the city center

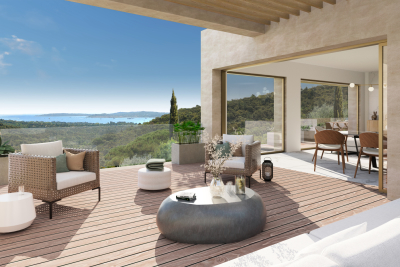
Sale of a new villa with sea view just 200 meters from the town center of Sainte-Maxime. The land with an area of 1567 m2, facing south, benefits from a beautiful view of the sea and the surrounding nature. Construction in progress of a beautiful modern villa of approximately 320 m2 of living space and 560m2 of total surface area including 5 suites, a wine cellar, large garage, cold room, etc.). A rare opportunity for a tailor-made project in the heart of the city center...

Ref. : 83099

MAGREY&SONS SAINT-TROPEZ

RAMATUELLE5 900 000 €

House for sale land var - 7 rooms - 293 m²

ESTATE OF L'ESCALET RAMATUELLE - CONTEMPORARY VILLA 150 M FROM THE BEACH

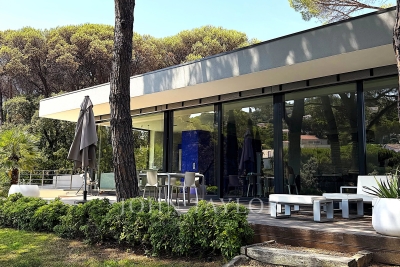
In the heart of the private and preserved estate of L'Escalet, just 150 meters from the beach, this approximately 290 sqm contemporary villa benefits from a privileged environment, between sea, hills, and century-old parasol pines. Built on a landscaped land of 2,030 sqm and facing south, the property captivates with its modern and minimalist architecture, generous volumes, and large openings that fully let in light. The main level hosts a large reception area including a living room, dining room, and kitchen, extended on one side by a terrace with a sea view and on the other by the swimming pool area. A master suite with a sea view and private terrace completes this level. At garden level, a lounge with access to the terrace and jacuzzi, along with four bedrooms and three shower rooms, provides a comfortable and independent space for hosting family and guests. An additional room with its own shower room can be used as staff accommodation or converted into a hammam. Outside, the pool harmoniously integrates into a particularly preserved Mediterranean setting, with beautiful views of the sea and surrounding hills. Residents of the estate also have access to three tennis courts and a sports club. A few steps away, the coastline offers numerous water activities. Garage and carport complete the property. An ideal property to fully enjoy L'Escalet and the Tropezian way of life, in a confidential environment where beach, nature, and leisure activities are accessible on foot.

Ref. : GB-3881

Maison BONAPARTE

GASSIN3 500 000 €

House for sale land var - 5 rooms - 210 m²

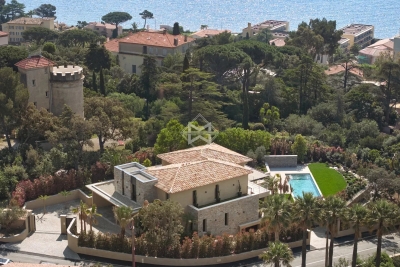
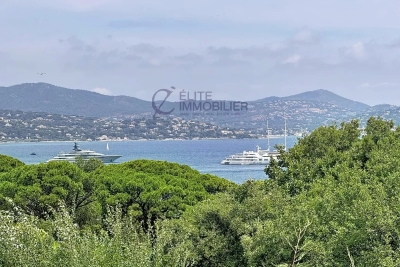
Elegant villa at the gates of Saint-Tropez

Nestled in the heart of a private estate, this Florentine-inspired villa will seduce you with its charm, absolute calm, and breathtaking view of the Gulf of Saint-Tropez. Built on a beautiful enclosed and landscaped land, enhanced with a swimming pool, the property offers spacious and light-filled living areas. Upon entry, discover a large living-dining room with an open kitchen, extended by a warm fireplace area. Large terraces surround the villa and open directly onto the main living areas, inviting you to fully enjoy the Mediterranean climate. Upstairs, the master suite benefits from a splendid sea view, a large bathroom, a dressing room, and a private balcony. Three other bedrooms as well as two bathrooms complete this sleeping area. The entire upstairs offers an exceptional view of the sea and the Gulf of Saint-Tropez. A garage and a laundry room complete the amenities of this property. No vis-à-vis, in a peaceful environment, this villa has all the assets for a primary residence, a holiday home, or an exceptional investment on the French Riviera. A rare property to discover without delay.]}]}Latitude: 43.2666, Longitude: 6.6414, Altitude: 0, City: Saint-Tropez, Country: France, Postal code: 83990, Region: Provence-Alpes-Côte d'Azur, Currency: EUR, Price: 4900000, Reference code: 1 1004 0443, City URL: 2442 1 1004 0443, URL: 2442 1 1004 0443, Estate agents name: BARNES, Saint-Tropez, Type of property: Villa, Living space: 300 m², Number of pieces: 7, Number of bedrooms: 4, Number of bathrooms: 4, Energy class: A, Emission of greenhouse gases: B, own description: Elegant villa at the gates of Saint-Tropez Nestled in the heart of a private estate, this Florentine-inspired villa will seduce you with its charm, absolute calm, and breathtaking view of the Gulf of Saint-Tropez. Built on a beautiful enclosed and landscaped land, enhanced with a swimming pool, the property offers spacious and light-filled living areas. Upon entry, discover a large living-dining room with an open kitchen, extended by a warm fireplace area. Large terraces surround the villa and open directly onto the main living areas, inviting you to fully enjoy the Mediterranean climate. Upstairs, the master suite benefits from a splendid sea view, a large bathroom, a dressing room, and a private balcony. Three other bedrooms as well as two bathrooms complete this sleeping area. The entire upstairs offers an exceptional view of the sea and the Gulf of Saint-Tropez. A garage and a laundry room complete the amenities of this property. No vis-à-vis, in a peaceful environment, this villa has all the assets for a primary residence, a holiday home, or an exceptional investment on the French Riviera. A rare property to discover without delay.

Ref. : 183

ELITE IMMOBILIER SAINT-TROPEZ

BARGEMON1 290 000 €

House for sale land var - 6 rooms - 177 m²

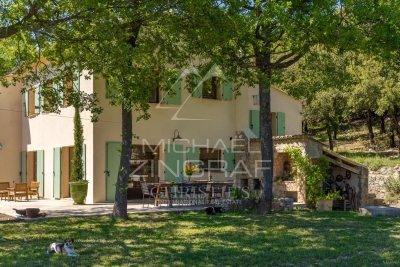
Exceptional Estate – 10-Hectare Private Domain with Panoramic Views

Discover this exceptional property, nestled within a remarkable and unspoiled natural environment. Enjoying a south-facing orientation, it offers breathtaking panoramic views over the surrounding hills, extending all the way to the sea. Set within a private estate of 10 hectares, the property combines expansive open spaces with complete privacy. Five hectares of sun-drenched fields and terraced land are complemented by five hectares of oak woodland, creating an atmosphere of rare tranquillity. The main residence is distinguished by its generous volumes and warm, refined ambiance. The living areas include an elegant living room with both a stove and a fireplace, a bright dining room, and a fully equipped open-plan kitchen featuring quality appliances. The night area comprises four bedrooms, three bathrooms, and a guest WC, offering comfort and functionality for both family living and entertaining. A practical basement completes the property, providing a laundry room and storage areas. Outdoors, the swimming pool blends seamlessly into the natural surroundings and is complemented by a pool house, ideal for enjoying the Mediterranean climate and the exceptional views. A separate 50 sqm chalet, to be renovated, includes two bedrooms, a bathroom, a living room, and a kitchen. It offers excellent potential to create a guest house or an independent living space. Combining preserved nature, elegant architecture, and panoramic views, this rare estate offers a unique lifestyle defined by serenity, space, and refined Mediterranean living.

Ref. : MZIOP1300

Michaël Zingraf Christies International Real Estate OPIO

LE LAVANDOU1 100 000 €

Apartment for sale land var - - 109 m²

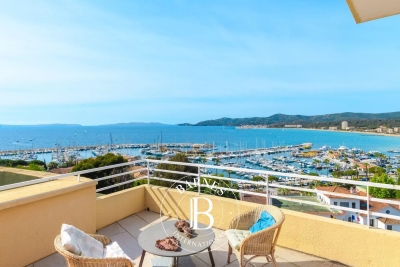
Exceptional apartment - Heart of Le Lavandou – Panoramic sea views & outstanding potential

Ideally located on the top floor of a residence with caretaker, right in the heart of Le Lavandou, this rare apartment enjoys a prime location where everything is within walking distance: beaches, marina, shops, restaurants, and village life are all just a few minutes away. Occupying the entire top floor, the apartment offers a privileged lifestyle and breathtaking sea views throughout. From the living room, bedrooms, and terraces, the eye is drawn across the Mediterranean, the marina, and the surrounding hills. The apartment features a spacious and light-filled living room, 3 bedrooms, a study, a kitchen, and 2 bathrooms. Surrounded by terraces and balconies, it benefits from outdoor spaces at every hour of the day: - a large south-facing terrace overlooking the sea and marina, - a second north-facing terrace. The property is ready to be redesigned and modernised, offering a fantastic opportunity to create a large contemporary apartment in an exceptional setting. Its renovation potential makes it ideal both as an elegant primary residence and as a superb holiday home. Highlights: - Top floor apartment, sole occupancy on the landing - Spectacular sea and marina views from all main rooms - Large south- and north-facing terraces - Walking distance to beaches, shops, restaurants, and marina - Residence with caretaker - Private closed garage - Excellent renovation potential A rare property combining immediate access to all amenities with remarkable sea views, in one of the most sought-after areas of Le Lavandou. Property subject to the condominium ownership regime. Nombre de lots dans la copropriété: 40 - Montant estimé des dépenses annuelles d'énergie pour un usage standard, établi à partir des prix de l'énergie de l'année 2025 : 2650€ ~ 3600€

Ref. : 86993856

BARNES SANARY LUXURY REALTY

LORGUES1 080 000 €

House for sale land var - 7 rooms - 220 m²

Lorgues Provençal House with 5 Suites, Guaranteed Seduction

Nestled in a green setting, in the heart of a discreet and perfectly peaceful residential environment, this single-story property exudes all the charm of a refined Provençal lifestyle. Just a few minutes from the medieval village of Lorgues, it combines absolute privacy, preserved nature, and proximity to amenities. Built on a 4,000 sqm enclosed land, enhanced by a landscaped garden with Mediterranean species and a beautiful terracing, the property enjoys a commanding position offering an open and soothing view of the surrounding hills. From the entrance, the tone is set. The house with cross openings opens generously to the outside and reveals a bright living space, a large living-dining room with a fireplace, opening via folding bay windows onto the terrace and the salt pool, the semi-open Provençal-style kitchen, opening onto a magnificent patio with postcard views, offering a Provençal lifestyle in all seasons. This summer lounge creates a harmonious transition between the two sleeping areas. A true living space, the main room, offers a warm and convivial atmosphere, with a kitchen and living room open to an enchanting panorama, ideal for enjoying every moment with family or friends. A stylish master bedroom with a study, bathroom, and dressing room makes up a cozy and comfortable sleeping area. A separate space designed for relaxed hosting or for the privacy of grown children consists of four bedrooms, each with its own shower room, and direct access to the garden. Two have their own toilet and a third in the corridor for the other two suites. The high-end amenities meet modern comfort requirements: fully automated salt pool, with free lines, underfloor heating, air conditioning, thermodynamic water heater, fiber internet, central vacuum, automatic watering, double garage and workshop, crawl space with easy access. A rare address, combining tranquility and accessibility, near emblematic sites such as the Gorges du Verdon, Saint-Tropez, or Cotignac. Ideal as a primary residence, secondary home, or for a guesthouse project, this property also benefits from quick access to major routes: TGV station 15 minutes away, highway 20 minutes, and airport about an hour away. A rare living space, where elegance, nature, and serenity are fully expressed.

Ref. : 86892328

AGENCE BIRD

GRIMAUD3 785 000 €

House for sale land var - 5 rooms - 248 m²

GRIMAUD VILLA 5P SEA VIEW CLOSED DOMAIN

Located halfway between sea, hills and village, this villa enjoys a breathtaking view of the Gulf of Saint-Tropez. Access is easy to reach, beaches and ports, golf courses, shops. The neighborhood is residential and the domain is closed and secure. The architecture is designed to take full advantage of this very protected environment. Each room has large openings with sea and garden views. The land is landscaped and equipped with a large infinity pool. The villa has 4 suites with bathroom and dressing room, a very large living room of over 75m2, a laundry room, a double garage. SERVICES l Private, secure and fenced domain l Fenced villa with videophone l Aluminum pocket sliding windows l Smooth paint and large-format porcelain stoneware tiling in all rooms l Electric shutters in the living rooms l Suspended toilets l Outdoor parking and private garage l Pre-wiring for charging electric vehicles l Air conditioning l Arrangement of cupboards l Bathrooms with walk-in shower l Spacious terraces with wooden covering l Landscaped garden l Equipped kitchen l Production of hot water by thermodynamic tank l Heating by air/air heat pump l Heated mirror infinity pool l Energy performance RT2012

Ref. : PNVSEL

SHOWROOM IMMOBILIER DE SAINT-TROPEZ

LORGUES695 000 €

House for sale land var - 6 rooms - 206 m²

Lorgues house of 206 sqm 4 bedrooms, a studio on 6100 sqm of land

Explore the extraordinary with this atypical house offering breathtaking panoramic views. Nestled in a sought-after neighborhood, this property combines elegance and tranquility, with a sunny swimming pool and a pool house for relaxing moments. Imagine summer evenings under the stars with this magnificent view. In addition, the surrounding calm creates a haven of peace. Add to this additional construction potential, open the door to your architectural dreams. This house also offers lucrative opportunities, with a separate space for entertaining friends or family and a vast mezzanine currently housing a billiard table but which can be used as a beautiful workspace. Live an exceptional life in this property on the edge of the picturesque village of Lorgues. Link to video of the property: The plus: the unparalleled atmosphere of the houses of yesteryear. The minus: some redecoration work to be expected.

Ref. : T5272

Briel & Partners

STE-MAXIME3 490 000 €

House for sale land var - 10 rooms - 500 m²

A Hidden Provençal Hamlet in Sainte-Maxime

Some properties are far more than just an address. They tell a story, offer an exceptional lifestyle, and provide endless opportunities for a wide range of projects. Just a few minutes from the centre of Sainte-Maxime and its beautiful beaches, this remarkable 8.8-hectare estate is laid out like an authentic Provençal hamlet, nestled within an olive grove of nearly 1,000 trees. The quintessential Mediterranean landscape is further enhanced by extensive plantations of citrus trees, avocado trees, and various fruit orchards, all benefiting from irrigation supplied by the Canal de Provence. The estate comprises approximately 500 sqm of living space spread across several charming stone buildings, harmoniously arranged throughout the property. It includes a main residence, two independent guest cottages, and a self-contained studio, offering exceptional flexibility for use as a prestigious family home, a hospitality business, or a high-end tourist accommodation. The main residence features generous living areas, four bedrooms, a study, a fully equipped kitchen, and a spacious living room opening onto a terrace overlooking the swimming pool and its pool house. The two guest cottages enjoy independent access and benefit from a second swimming pool reserved exclusively for their guests. A fully air-conditioned 97 sqm retail and sales area further enhances the estate, adding significant commercial potential. Combining authenticity, absolute tranquillity, agricultural land, tourism potential, and immediate proximity to the Gulf of Saint-Tropez, this is an exceptionally rare property that seldom becomes available on the market. It is perfectly suited to discerning buyers seeking a truly unique lifestyle and investment opportunity. Exclusive Listing – Ref. No. 146 Energy Performance Rating: C Greenhouse Gas Emissions Rating: A Estimated annual energy costs for standard occupancy: between €790 and €1,110 (2021 reference – latest EPC methodology).

Ref. : 227803

ABEXIMM

ROQUEBRUNE-SUR-ARGENS1 390 000 €

House for sale land var - 10 rooms - 280 m²

ROQUEBRUNE-SUR-ARGENS - NEW EXCLUSIVITY PROPERTY WITH HIGH-END AMENITIES

NEW LISTING EXCLUSIVITY I am offering this week, as a new and exclusive offer, an elegant neo-Provençal villa built in 2013 with high-end amenities. Built on a beautiful landscaped land of about 10,000 m², fully fenced. It benefits from absolute tranquility while being only a few minutes from shops, schools, beaches, and main roads. It is composed as follows: Single-story: A beautiful cathedral entrance leads to a reading room, an office, a large double living room flooded with light, open through wide pocket windows with a clear view of the pool, an entirely equipped and fitted American kitchen, extended by a utility/laundry room. The night area includes a bedroom, a shower room, and a guest WC. Upstairs: A mezzanine opens onto two beautiful terraces with unobstructed views of the hills and the Rocher de Roquebrune, one equipped with a reinforced slab allowing installation of a Jacuzzi, a separate WC, a bedroom, as well as a master suite with dressing room and private bathroom. Outside: Everything has been designed to fully enjoy the Mediterranean lifestyle. The carefully landscaped and fully fenced garden features a spectacular salt mirror pool, a petanque court, an independent studio, an outdoor kitchen, an outdoor shower room with WC, a spacious triple garage, and an atelier, supplemented by numerous parking spaces including a double carport. The amenities live up to this exceptional property: reversible air conditioning in each room, connected pellet stove, through fireplace, electric shutters, connected blinds, photovoltaic panels with electricity resale to EDF, video surveillance, indoor and outdoor, alarm system, motorized gate, and automatic watering system… A rare property to discover quickly! Confidential file; photos and video available upon request.

Ref. : EC-3819

Maison BONAPARTE

STE-MAXIME2 980 000 €

House for sale land var - 8 rooms - 290 m²

Property near La Nartelle beaches

Located a few minutes from the beaches of La Nartelle, this property consists of two independent villas set on landscaped land of about 3,200 sqm. The main villa, in contemporary style, offers spacious rooms and good lighting. The living room with fireplace opens onto terraces and the garden, while the fully equipped modern kitchen completes the living space. Two ground-floor en-suite bedrooms make up the sleeping area of this level. Upstairs, the master suite has a bathroom, a walk-in closet, and a private terrace. The second, independent villa, is intended for guest accommodation. It includes two en-suite bedrooms as well as a kitchenette, allowing autonomous use. A laundry room, a storage space, and a large garage complete the property. Outside, the landscaped garden houses a south-facing 5 x 11 m swimming pool and a tennis court. The whole benefits from a calm and natural environment, close to the beaches of La Nartelle.

Ref. : V2160ST

JOHN TAYLOR SAINT TROPEZ

TRANS-EN-PROVENCE600 000 €

House for sale land var - 6 rooms - 166 m²

Villa in a quiet area with pool, close to the village - Trans-en-Provence

A real favourite! Just 1 km from the village and its many shops, this villa enjoys a peaceful setting while being very convenient for everyday life. The motorway and TGV train station are 10 min away, the beaches 30 min away and Nice Airport less than an hour away. Built over a crawl space and set on an enclosed plot of 2,109 sqm, the property offers beautiful outdoor spaces with a swimming pool, covered terrace, around twenty olive trees and several fruit trees. The land is buildable, offering interesting potential for future development. The villa offers a pleasant and well-designed layout. The ground floor comprises a spacious entrance hall with cupboards, a fully equipped kitchen opening onto a welcoming living room, a utility room, a room that could be used as an office, playroom or home cinema, as well as a master suite with dressing room and shower room. All ground-floor rooms open directly onto the outdoor areas. Upstairs: two bedrooms, a bathroom and two balconies providing additional outdoor space. Air conditioning throughout, underfloor heating, mains drainage, a private borehole for the garden, renovated façade and a roof in very good condition. A detached garage, workshop and two cellars complete the property. A well-maintained family villa, with no major works required, in a sought-after residential setting.

Ref. : 87273464

WRETMAN ESTATE & CONSULTING

STE-MAXIME1 050 000 €

Building plot for sale land var - - 2392 m²

**Buildable land of 2,392 m² for sale in Sainte-Maxime.** Located between the Nartelle area and Les Issambres. The Provensal Agency offers for sale a beautiful buildable plot of 2,392 m² ideally situated in Sainte-Maxime, just 100 meters from the beach, within a privileged residential setting. This wooded, almost flat land set in a preserved natural environment enjoys a peaceful atmosphere. It represents an excellent opportunity to build a luxury villa at the gateway to the Gulf of Saint-Tropez. The plot lies within the UD zone of the Local Urban Plan, allowing the construction of a single-family home with a ground coverage of 20%, offering strong development potential depending on the buyer's project. All utilities are available nearby (water, electricity, telecommunications, and sanitation), making it easier to carry out your future construction. Located in close proximity to the beaches, this plot benefits from a highly sought-after location for a primary or secondary residence. Information on the risks associated with this property is available on the Géorisques website: www.georisques.gouv.fr.

Ref. : 300V2068T

AGENCE IMMOBILIERE PROVENSAL

SEILLANS446 000 €

House for sale land var - 4 rooms - 130 m²

3-bedroom family home with panoramic views and land

Neyrat Immobilier is pleased to present exclusively in Seillans this lovely detached house of approximately 130 m², ideally located in a quiet and residential setting. Enjoy a magnificent panoramic view over the surrounding nature, while still being just a few minutes from the charming village. Built on a 1,288 m² plot, the home offers a practical layout and generous living spaces. On the ground floor, you will find an entrance, a large bright living/dining room, a kitchen, a utility/laundry room, a WC with a hand basin, and additional storage space. Upstairs, the sleeping area includes three spacious bedrooms with built-in wardrobes, as well as a shower room and a separate WC. Outside, you can enjoy a pleasant terrace with an open view over the greenery--perfect for family meals or relaxing moments. A wooden chalet completes the property and can be used as additional storage, a workshop, or adapted to your needs. This house will appeal to nature lovers looking for a privileged living environment while remaining close to everyday amenities. A great opportunity, whether as a main residence or a second home. A must-see--don't wait!

Ref. : 548379

NEYRAT IMMOBILIER

ST-AYGULF1 185 000 €

House for sale land var - 6 rooms - 185 m²

FOR SALE 6 ROOM VILLA, 185 sqm WITH 4 BEDROOMS, SWIMMING POOL AND GARAGE, IN SAINT-AYGULF

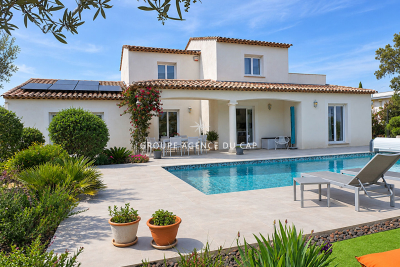
Located in absolute calm, beautiful comfortable villa, with neat services, with a surface area of 185sqm of living space, it consists of a beautiful living room of 40sqm with high ceilings and a dining room of 20sqm. A beautiful new modern and bright individual kitchen directly overlooking the swimming pool, 2 large bedrooms with cupboards, an Italian shower room and an individual toilet. Upstairs, 2 bedrooms with terrace, a shower room and a toilet. All on 1470sqm of perfectly landscaped and planted land with terraces and a 10X4.5 salt pool. Garage and plenty of parking on the property.

Ref. : 9893GD

SEA VIEW PROPERTY / GROUPE AGENCE DU CAP