My profile
 My favourites (

GRIMAUD900 000 €
Building plot for sale land var - - 6922 m²
Exceptional Land with Cleared Permit
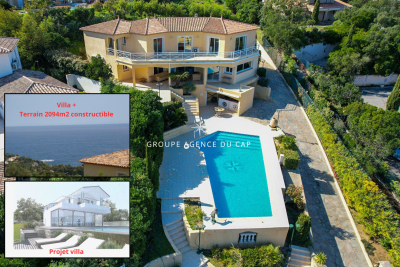
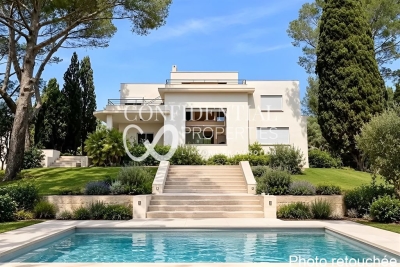
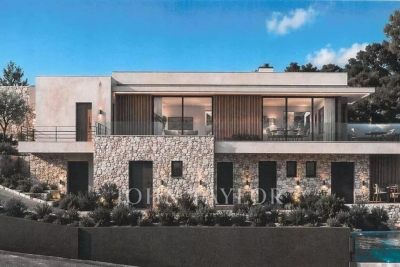
Located in the municipality of Grimaud, in a wooded and preserved environment, this serviced land of 6,922 m² benefits from a peaceful countryside setting while remaining in the immediate vicinity of shops and amenities. Its full south orientation provides optimal sunlight throughout the day. Rare in the sector, it has a building permit already granted and cleared of any appeal, allowing for a quick project start. The permit allows the construction of a contemporary villa of approximately 314 m² (excluding garages and terraces), designed to offer generous volumes and a lifestyle decidedly oriented towards the outside. The project includes a large reception room with living room, dining room, and open kitchen, an office, four suites with bathrooms, a laundry room, a double garage, a swimming pool. A rare opportunity to acquire a ready-to-build land with a high-end project, in the heart of the Gulf of Saint-Tropez.
Ref. : V2237ST