OK
More than Less than
  ok

Key-words : land var

Houses and Apartments, your real estate specialist magazine offers a selection of ads that match with the keyword land var. You can refine your search by specifying the area or price range in the navigation bar link Search for a House/Apartment.

RAMATUELLE15 500 000 €

House for sale land var - 13 rooms - 510

Modern villa with sea view, walking distance from Pampelonne beach

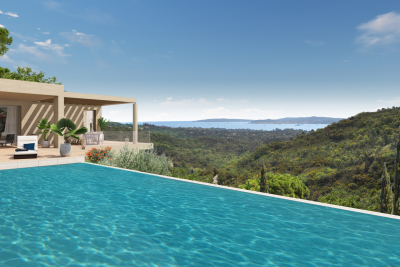
Ideally located just a 10-minute walk from the famous Pampelonne beach, this splendid new modern villa offers luxurious top of the range services and enjoys stunning sea views. Nestled in the heart of a very residential and closed residence, this modern property is distinguished by its generous volumes, extending over an area of approximately 500 m2. It consists in particular of vast living rooms which open onto large terraces offering a completely open panorama of the sea and nature. It also includes 6 large suites and 2 bedrooms for staff. Designed as a haven of relaxation, the property offers a real cinema room, a large gym and a wellness area with sauna and jacuzzi. The land extending over 3465 m2 has been carefully landscaped, and benefits from a heated mirror pool as well as magnificent Mediterranean essences carefully chosen to create a natural and relaxing atmosphere. A superb fully equipped pool house completes this outdoor space. The property has a large car park and large garages, as well as all the technical comforts: home automation, reversible air conditioning, underfloor heating, alarm, large laundry room,... This exceptional property has many assets and will seduce the most demanding. The choice of noble materials such as glass, natural stone, oak wood, marble and mosaic, sublimates this beautiful architectural achievement, adding a touch of elegance. A real architectural jewel enjoying a very popular location, a few hundred meters from the beach of Pampelonne.

Ref. : 83058

MAGREY&SONS SAINT-TROPEZ

GRIMAUD990 000 €

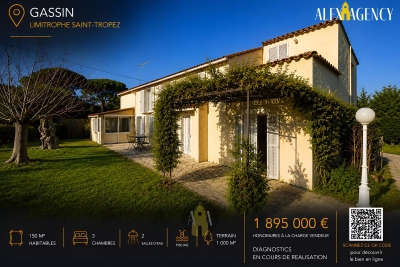
House for sale land var - - 150

Jager Real Estate offers you this pleasant single-story house with 150 m² of usable space, 113 m² of living space, located in a quiet area close to amenities and the beach. This well-maintained recent build features a comfortable living room that opens widely to the south onto the terrace, the 10 x 4 m pool, and the garden. The equipped open kitchen extends into a pantry. Also overlooking the garden, the master bedroom includes a walk-in closet, a workspace, a shower room, and a toilet. Two other bedrooms with garden access share a shower room. Guest toilet. Double garage. Fenced land, automatic gate, parking space for 4 cars.

Ref. : 394V3172M

JAGER IMMOBILIER

MONTAUROUX1 690 000 €

House for sale land var - 8 rooms - 310

Elegant Provencal villa with panoramic view and guest house in Montauroux

Situated a few minutes from the village of Montauroux and fifteen minutes from Golf de Terre Blanche, this property occupies a dominant position with remarkable panoramic views including a glimpse of the sea. The setting is quiet, private, and located in one of the most sought-after areas of the Var hinterland. Set on over one hectare of terraced land with an olive grove, the estate benefits from a high-quality natural environment. The main house offers approximately 235 m² of living space with generous volumes and functional layout. The garden level includes a bright living room with fireplace, dining area, fully equipped kitchen, and a library lounge, all opening onto south-facing terraces. The main level comprises a master suite with bathroom and two additional bedrooms, each with balcony access overlooking the surrounding landscape, along with two bathrooms. The upper floor features a spacious games room or multipurpose space. South-facing terraces extend the living areas, while the landscaped garden includes a swimming pool and a pétanque court. A 75 m² independent guest house provides two bedrooms, a bathroom, living room, and kitchen. This property is ideal as a secondary residence or for high-end seasonal rental thanks to its location, accommodation capacity, and quality features. For more information or to schedule a visit, contact Côte d'Azur Sotheby's International Realty.

Ref. : CA15-106

COTE D'AZUR SOTHEBY'S INTERNATIONAL REALTY

STE-MAXIME2 290 000 €

House for sale land var - 6 rooms - 233

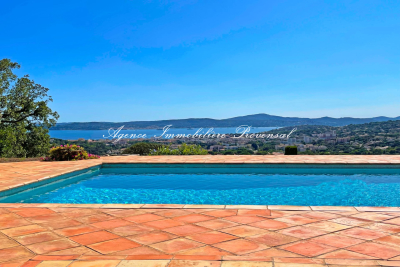
Property with pool on 5,000 m² of undividable land in Sainte-Maxime Nestled in a calm and exclusive setting, discover this property located in Sainte-Maxime, offering a lifestyle surrounded by landscaped grounds of approximately 5,000 m² with a swimming pool. This charming villa captivates with its generous spaces and abundance of natural light The ground floor features a welcoming entrance, guest toilets, a laundry room, as well as a large living and dining area with a fireplace corner, perfect for enjoyable moments with family or friends. The large fully fitted and equipped kitchen opens onto a beautiful covered terrace, ideal for enjoying the outdoors all year round. A bedroom with a shower room and WC, which can also serve as an office, completes this level. Upstairs, the villa offers two master suites, each with its own dressing room and private bathroom with WC, providing comfort and privacy. An independent apartment enhances this exceptional property. It includes a living room, kitchen, bedroom, and a shower room with WC. A perfect space for hosting family and friends or considering a rental opportunity. Outside, you will enjoy lush surroundings with a swimming pool, large terraces, a garage, and ample parking. The highlights of this property: Plot of 5,000 m² Quiet and residential environment Swimming pool Large covered terrace Spacious living room with fireplace 3 suites + independent apartment High-quality features Garage and parking Rental potential

Ref. : 300V4823M

AGENCE IMMOBILIERE PROVENSAL

ST-LAURENT-DU-VAR657 000 €

House for sale land var - 7 rooms - 212

Saint Laurent, Situated in a commanding position with no neighboring views, we offer this comfortable house in the heart of La Baronne, in need of complete renovation. The house comes with a 3,000 m² plot Currently laid out as two apartments, connected by an internal staircase. Countryside setting No possibility to separate the land for another construction.

Ref. : 435V304M

CHANCEL IMMOBILIER

CALLAS895 000 €

House for sale land var - 7 rooms - 236

Old bergerie with view walking distance to the village - Callas

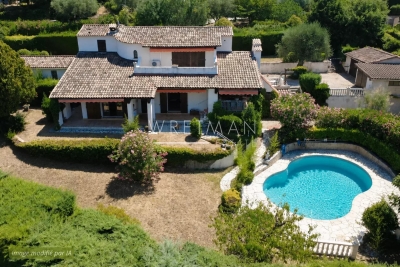
This former bergerie has been transformed into a welcoming family home, combining authentic Provençal charm combined with comfort. Ideally located in a peaceful setting with sweeping views, the property is less than a five-minute walk from the heart of the village — a rare combination of tranquillity and convenience. The villa is spread over two levels. On the main floor, a bright living room opens directly onto a terrace with breathtaking views, the perfect spot for long lunches and relaxed evenings. A fitted kitchen and dining room provide space for entertaining, while the master bedroom with private bathroom offers comfort and privacy. Two additional bedrooms share a bathroom, ideal for family or guests. The garden level includes a spacious games room and a bedroom with both bathtub and shower. An independent studio with kitchenette, sleeping area and a shower room makes a perfect guest accommodation or rental opportunity. A large storeroom and garage add practicality to the home. Set on 6,000 m² of land, the property offers plenty of outdoor space to enjoy. A large 6x12m swimming pool with surrounding terraces invites you to relax while enjoying the calm of the countryside. With its charm, space, and unbeatable location, this property is a rare find in Callas — a true haven within walking distance of the village.

Ref. : 86206755

WRETMAN ESTATE & CONSULTING

COGOLIN1 050 000 €

House for sale land var - 5 rooms - 120

Modern, bright house in a quiet area

Located in a peaceful environment, this recent villa with a contemporary style and flat roof benefits from beautiful brightness thanks to its large openings and south-facing exposure. On the ground floor, it consists of two bedrooms with private bathrooms, a living room with a dining area, an equipped kitchen, and its laundry space. An 80sqm garage offers the possibility of additional development, particularly as a studio. Upstairs, the master suite provides access to rooftop terraces, ideal for enjoying an outdoor space in complete tranquility. The landscaped garden, adorned with fruit trees, features a pool surrounded by a wooden deck, in a pleasant and well-maintained setting. This house combines functionality, comfort, and contemporary lines, in a calm and bright environment. Energy Performance Diagnosis: B - 99 Greenhouse Gas Emission: A - 3 Estimated annual energy costs for the property: 850 - 1220€ Transaction fees including VAT to be paid by the seller Information on the risks to which this property is exposed is available on the Géorisques website: www.georisques.gouv.fr The luxury real estate market on the French Riviera is one of the most attractive in the Mediterranean region. Vacation homes and second residences on the French Riviera not only offer an incomparable style and quality of life but also represent, in light of the international economic situation, a safe investment and a smart retirement project, especially in premium locations. Cogolin is a town located on the shores of the Gulf of Saint-Tropez, in the Provence-Alpes-Côte d'Azur region, in the south of France. It is one of the few municipalities in the Var department that stretches slowly from the land to the Mediterranean shores. A popular holiday destination, rich in heritage, craftsmanship, and its environment close to the beaches of Saint-Tropez and its peninsula, the town of Cogolin is active and lively throughout the year.

Ref. : W-046Q26

ENGEL & VÖLKERS

LES ADRETS-DE-L'ESTÉREL1 550 000 €

House for sale land var - 6 rooms - 230

STUNNING PROPERTY WITH PANORAMIC SEA VIEW

In a preserved green setting, sheltered from prying eyes and in absolute calm, this charming property benefits from an exceptional and rare environment in the area. In a dominant position, it offers a spectacular panoramic view of the sea and the Red Rocks of Estérel. Spacious entrance hall with closets, bright living room with generous volumes and high ceilings opening onto a terrace with a superb infinity pool facing the sea, elegant living room with fireplace, fully equipped kitchen with fireplace and very high ceiling, three bedrooms, two bathrooms and three toilets. Upstairs: Magnificent master suite with exposed beams and high ceilings, solarium offering an unobstructed view of the sea and Estérel, adjoining bathroom, toilet, mezzanine serving as an office. Outside, a very large traditional tiled infinity pool harmoniously integrates with a large sunlit terrace. The property also has a laundry room with a small garage, a double carport, and extends over a splendid wooded land of about one hectare. GREAT CHARM! Information on the risks to which this property is exposed are available on the Georisques website: www.georisques.gouv.fr *Agency fees are entirely borne by the seller

Ref. : 8087

LA CENTRALE D'ETUDES IMMOBILIERES

LORGUES1 050 000 €

House for sale land var - 10 rooms - 300

HOUSE 15 MIN FROM LORGUES 7 ROOMS TENNIS

If you are looking for a paradise-like place to leave your mark, this property is made for you!Nestled just five minutes from the historic village of Entrecasteaux and its 12th-century castle, halfway between the iconic villages of Lorgues and Cotignac, and 40 minutes from Mediterranean beaches, this authentic Provençal property is set in an exceptional natural setting. Built on nearly 3 hectares of wooded land with large terraces, it offers a rare living environment, combining absolute tranquility and breathtaking panoramic views of the Bresque valley and the Gros Bessillon massif. From the forest road entrance, magic happens: a wrought-iron gate opens onto a winding driveway through nature, leading to the main house of approximately 250 sqm, built in 1980. Almost entirely on one level, it exudes timeless charm thanks to its exposed beams, tiled floors, and elegant decorated terracotta tiles signed by renowned ceramist Alain Vagh. The house offers two entrances: one through a glass roof on the courtyard side, the other opening directly onto a large sunny terrace with views of the pool. The living space consists of a generous living room with stone fireplace and library, a large equipped kitchen, and an office. A corridor serves three bedrooms, each with a private bathroom. A separate space, accessible from an open-air patio, completes the property with a lounge, a bedroom, a shower room, and a veranda, perfect for welcoming family and friends in complete privacy. Away from the main house, an old caretaker's house of about 55 sqm now hosts a warm apartment including a living room with fireplace, an open kitchen, two bedrooms, and a shower room, as well as an independent studio of about 35 sqm. From the stone-covered terrace, the view overlooks an elegant 12 x 6 m pool above a terrace, surrounded by a large tiled deck. Below, a pool house with summer kitchen and barbecue invites enjoying long sunny days. Numerous relaxation areas around the house allow everyone to enjoy moments of tranquility. Modern amenities (tennis court, pétanque court, fiber optic, garage, automatic watering system, double glazing, outdoor parking) blend harmoniously, preserving the authenticity and Provençal soul of the place. The location is ideal: close to lively and picturesque villages, and within short distances of emblematic sites such as the Gorges du Verdon, Saint-Tropez, many wineries, Mediterranean beaches, or ski resorts. The TGV station of Les Arcs is accessible in 30 minutes, Nice airport in just over an hour. A rare property, offering multiple possibilities: character family residence, rental project, or event venue, in the heart of an authentic and preserved Provence.']}]}1690 01 01T00:00:00.000Z

Ref. : 86893131

AGENCE BIRD

DRAGUIGNAN995 000 €

House for sale land var - 9 rooms - 266

Exclusivity - Property with two villas in a lush green haven with mountain views – Draguignan

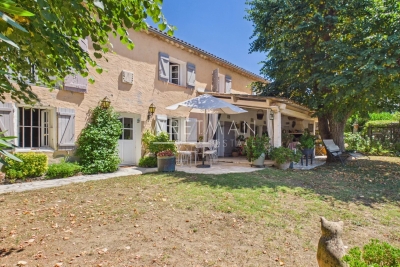
Set in the hills above Draguignan, just a 20-minute walk from the town centre, this unique property unfolds across a generous 5,500 m² plot that feels like a true green sanctuary. The land is rich with Mediterranean vegetation and olive trees, creating a peaceful atmosphere with views stretching towards the distant mountains. The entire property has recently been fully renovated and modernised with care and high-quality finishes. The main house, offering approximately 190 m², opens on the main level to a spacious and light-filled 50 m² living and dining area with an open kitchen. Patio doors lead onto a balcony, enhancing the indoor-outdoor flow and framing the surrounding greenery. Two bedrooms are also located on this floor, including one with its own balcony and a bathroom. The lower level features an independent apartment, ideal for hosting or rental, along with extensive storage and a garage. A second dwelling of around 76 m² offers two welcoming living areas, a kitchen, two bedrooms, and a bathroom. Both homes are equipped with fireplaces or wood-burning stoves, as well as air conditioning. Balconies and patio doors enhance the Mediterranean lifestyle, creating a seamless connection between the interior spaces and the lush garden surroundings. The grounds feel like a true green haven, with winding natural spaces and a swimming pool set within the shelter of the main property. This is a rare opportunity for those seeking a peaceful retreat immersed in nature, while remaining within easy reach of the heart of Provence. Ideal as a family estate, holiday retreat, or property with rental potential.

Ref. : 86844261

WRETMAN ESTATE & CONSULTING

LE PLAN-DE-LA-TOUR1 270 000 €

House for sale land var - 5 rooms - 196

RENOVATED STONE FARMHOUSE WITH VIEWS OF VINEYARDS & HILLS FOR SALE IN PLAN DE LA TOUR - GULF OF SAINT TROPEZ

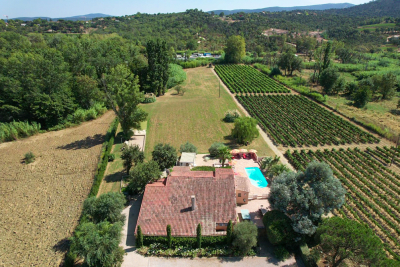
EUR1,270,000 Le Plan-de-la-Tour, renovated single-story house in a quiet location on a large plot of land, in a peaceful natural setting. Authentic living space with exposed stone walls, bright and airy, comprising a living room, dining room, and open-plan kitchen. 5 rooms, 4 bedrooms. Summer kitchen, swimming pool with unobstructed views of the vineyards and hills, terrace, and landscaped garden. Beautifully renovated and ready to move into.

Ref. : VP1645793

EURL CAP NEGRE IMMOBILIER

STE-MAXIME985 000 €

Apartment for sale land var - 4 rooms - 116

Charming apartment with terrace and garden ? Sainte-Maxime near the beaches Ideally located between Sainte-Maxime and Les Issambres, just a stone's throw from the beaches and all amenities in San Peire, discover this superb 116 m² apartment nestled within an elegant bastide dating back to 1850, fully renovated and reorganized in 2006 into a small co-ownership of only three units. This intimate, secure residence is fully enclosed with an electric gate, offering a peaceful and privileged living environment. The apartment features a spacious entrance leading to a bright living area that includes a fully equipped open kitchen, a cozy lounge, and a dining room. The sleeping area comprises: a bedroom with a shower room, a separate toilet, a master suite with bathroom and toilet. A private landing area, an integral part of the property, includes a functional laundry room and closets. Outside, you will enjoy a beautiful 70 m² terrace extended by a pleasant small garden, perfect for embracing the Mediterranean climate. The property is completed by two parking spaces and a closed garage, a real advantage in this sought-after area. A rare property combining old-world charm, modern comfort, and a prime location close to the Gulf of Saint-Tropez. Information on the risks to which this property is exposed is available at: www.georisques.gouv.fr

Ref. : 300V4541A

AGENCE IMMOBILIERE PROVENSAL

FAYENCE840 000 €

House for sale land var - 6 rooms - 200

Beautiful Bastide with Pool - Fayence

Close to the village of Fayence, charming property of about 200m2 fully fenced and secured, with a beautiful driveway lined with cypress trees leading to a superb landscaped garden of 3970 m². The bastide on two levels, comprises on the ground floor a spacious living room opening onto a large terrace shaded by a pergola covered with wisteria, a fully equipped open kitchen with laundry/pantry. Guest toilet. Plenty of storage. Upstairs, you will find an office, 4 bedrooms, 2 bathrooms and toilets, as well as a large landing that can be converted into an additional bedroom or office/library. An approximately 20 m² studio is also attached to the bastide, with its independent entrance. Cellar, Garage, and Carport complete this property The magnificent garden benefits from a freeform swimming pool (approx. 3x8m) with a fully equipped large pool house, a pétanque court with a bar, and a garden shed.

Ref. : 86919062

WRETMAN ESTATE & CONSULTING

CAVALAIRE-SUR-MER2 599 000 €

House for sale land var - 6 rooms - 350

Rare find: 5-bedroom villa, sea view, 100 m2 garage

Located in a residential area in absolute peace and quiet, bordering a classified wooded area, this spacious 350 m2 villa, built on a very beautiful landscaped plot of more than 2,000 m2, enjoys a panoramic sea view over the bay of Cavalaire and the hills of Pradels. On the ground floor, it comprises an entrance hall with guest WC and cloakroom, a spacious living room with fireplace and dining area, an open-plan kitchen, a utility room, and a large master suite with en-suite bathroom and WC. Two further en-suite bedrooms with shower rooms and a WC on the landing complete this level. Upstairs you will find a mezzanine, two en suite bedrooms with private bathrooms, a separate shower room and a WC on the landing. A spacious garage of approximately 100 m2, which can accommodate up to 5 vehicles, as well as a large heated swimming pool of 11 x 6 meters, complete the amenities of this property. A rare opportunity not to be missed!

Ref. : V30000500

GOLFE ESTATE

BORMES-LES-MIMOSAS1 275 000 €

House for sale land var - 9 rooms - 239

Bormes Les Mimosas country house with swimming pool

Bormes les Mimosas Country house for sale. This secluded property is built on a plot of land of 2.5 hecters includes a tennis court and a swimming pool. The main villa has a double living room with fireplace and an open plan kitchen. There are two bedrooms with access to the terrace, a bathroom and a toilet. Upstairs there is a large bedroom with ensuite bathroom and toilet. Downstairs there is an independant apartment with an open plan living room and kitchenette. Two bedrooms with en suite bathrooms a laundry room and a large cellar used for storage. Outside there is a swimming pool and a charming pool house that has a living room, a bedroom and shower room. There is a summer kitchen, guest toilets and a bar ideal for Al fresco dining. The garden is perfect to relaxing. The property includes two large garages. This property offers an idyllic lifestyle situated in a quiet area within a short drive away from beautiful beaches. It makes either an ideal family home or could be used as a Bed and Breakfast. For further information please contact Cellier & Coates Estate Agency in Bormes 0033 4 94 01 02 01

Ref. : 2054

CELLIER & COATES