OK
More than Less than
€  ok

Key-words : 107 nice

Houses and Apartments, your real estate specialist magazine offers a selection of ads that match with the keyword 107 nice. You can refine your search by specifying the area or price range in the navigation bar link Search for a House/Apartment.

NICE599 000 €

Apartment for sale 107 nice - 4 rooms - 107 m²

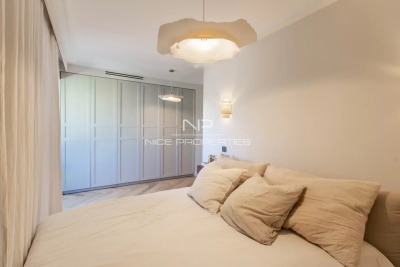
Nice Centre, near Parc Impérial, superb renovated 4-room apartment with terrace and garage

NICE CENTER / GROSSO: Close to the Parc Impérial and all amenities, on the upper floor of a luxury 1970s building, this superb 4-room apartment of 107.23 m² has been fully and luxuriously renovated with high-end materials. This air-conditioned apartment features an entrance hall with storage, a living room and an open-plan kitchen opening onto a west-facing terrace, three beautiful bedrooms with plenty of storage space, a bathroom with WC and a shower room, a laundry room, a guest WC, and a large balcony. A cellar and a garage complete en supplement this high-quality property. A 5% agency fee is included and is payable by the seller.

Ref. : 11339

NICE PROPERTIES MASSENA

COLOMARS1 450 000 €

House for sale 107 nice - 9 rooms - 331 m²

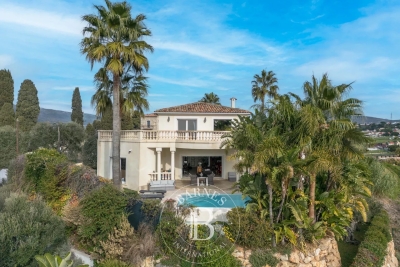
COLOMARS – NEAR NICE – STUNNING FAMILY PROPERTY

Just minutes from Nice, in a quiet residential area of Colomars, this 331m² (3,563 sq ft) property offers unobstructed views of the hills and mountains. Built in 2010 on a 2,262m² (24,348 sq ft) plot planted with trees and a swimming pool, it comprises two separate units, each laid out over two levels. Unit 1 offers 195.79m² (2,107 sq ft) under the Carrez Law. Ground floor: entrance hall, 50m² (538 sq ft) living room, fitted kitchen, laundry room and terrace. Upstairs: wardrobe, bathroom, three bedrooms, a landing leading to the living room and two terraces, one of which is a solarium. Energy class: B - Climate class: A // estimated annual energy costs for standard use: between €980 and €1,410 (base year 2021). Unit 2 offers 136.16m² (1,466 sq ft) under the Carrez Law. Garden level: a living room open on the kitchen, extended by a 23m² (248 sq ft) veranda, completed by a laundry room, a wardrobe, a bedroom and a bathroom. On the upper ground floor: a second bedroom, a shower room and a terrace. Energy class: B - Climate class: A // estimated annual energy costs for standard use: between €800 and €1,160 (base year 2021). The property offers significant development potential: a 20m² (215 sq ft) extension has already been approved, allowing for the creation of an additional room (bedroom, office, gym, or playroom). A 15m² (161 sq ft) room is already available; creating this additional space only requires removing a partition wall. Outside, a 10.5m x 5.5m (34ft x 18ft) swimming pool, several terraces, a rooftop solarium and a garden planted with trees provide a pleasant living environment for year-round family life. The property has ample private parking. In a prime location close to shops, schools, and major roads, just a few minutes from Nice city centre and the international airport, this property is suitable both as a family home and for intergenerational living. Fees payable by the seller - Eliza TORBICZ - Sales agent - EI - RSAC 790569107 Information on the risks to which this property is exposed is available on the following website Géorisques:www.georisques.gouv.fr. Would you like to know more? We're available to arrange a visit at your convenience. Agency fees payable by vendor - Montant estimé des dépenses annuelles d'énergie pour un usage standard : 800€ ~ 1160€ - Eliza TORBICZ - Agent commercial - EI - RSAC 790 569 107

Ref. : 87314490

BARNES Beaulieu | Cap-Ferrat

NICE2 650 000 €

House for sale 107 nice - 7 rooms - 3063 m²

NICE – GINESTIÈRE – CONTEMPORARY HIGH-END PROPERTY

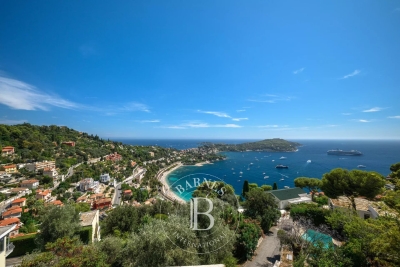
BARNES presents, on the heights of Nice in the sought-after Ginestière area, a contemporary property offering an elegant and refined atmosphere, enhanced by a carefully designed architecture and open views over the surrounding hills and the sea. Built in 2013 with carefully selected materials, this 303 sqm villa offers harmonious volumes, highlighted by large bay windows that naturally extend the interior spaces outdoors. The living room and kitchen, designed in a modern and refined style, form a welcoming and comfortable living area. The house features four suites with clean lines, each designed to ensure comfort and privacy. The wellness level is entirely dedicated to relaxation, with a spa, hammam and quiet areas creating an exclusive atmosphere. Outside, the infinity pool blends seamlessly with the landscape and connects to the various terraces that structure the garden. The property offers an elegant living environment, ideal as a primary or secondary residence. The 3,063 sqm plot also allows for the construction of a second property, offering interesting opportunities for extension or development on the same site. This villa combines a sought-after location, quality construction and high-end amenities, within a calm and green environment. Energy rating: B – Climate rating: A / Estimated annual energy expenses for standard use: between €1,640 and €2,290 (reference years 2021, 2022, 2023). Information on the risks to which this property is exposed is available on the Géorisques website: www.georisques.gouv.fr. Agency fees payable by vendor - Montant estimé des dépenses annuelles d'énergie pour un usage standard, établi à partir des prix de l'énergie de l'année 2023 : 1640€ ~ 2290€ - Eliza TORBICZ - Agent commercial - EI - RSAC 790 569 107

Ref. : 86447068

BARNES Beaulieu | Cap-Ferrat

NICE1 150 000 €

Apartment for sale 107 nice - 3 rooms - 88 m²

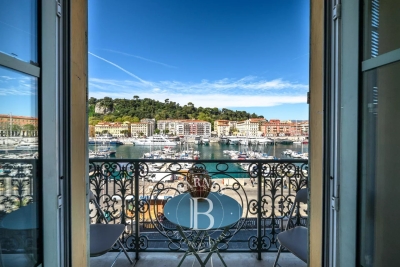
NICE – PORT LYMPIA – APARTMENT – PANORAMIC VIEW OVER THE HARBOR

Ideally located in the highly sought-after Port Lympia district, within a characterful Niçois building with elevator, this upper-floor apartment enjoys remarkable open views over the port, its iconic pointus, and the Castle Hill. Offering generous volumes, this 3-room apartment, easily convertible into a 4-room layout, stands out for its brightness and potential. The entrance opens onto a spacious living area comprising a lounge and dining room filled with natural light, overlooking an exceptional panorama. The independent kitchen is fully fitted and equipped. The sleeping area features two large bedrooms, one of which benefits from an en-suite shower room, as well as a second shower room. Ideally situated within immediate proximity to the tramway, beaches, shops, and restaurants, this property enjoys a vibrant yet authentic setting. Air conditioning further enhances the overall comfort of the apartment. Energy rating: C – Climate rating: C Estimated annual energy costs for standard use: between €1,068 and €1,446 (2023). Property subject to co-ownership regulations. Information on potential risks to which this property is exposed is available on: www.georisques.gouv.fr Interested in this property? Contact our agency to receive the full brochure or to arrange a private viewing. Agency fees payable by vendor - Nombre de lots dans la copropriété: 12 - Montant moyen de la quote-part de charges courantes 2,314 €/yearly - Montant estimé des dépenses annuelles d'énergie pour un usage standard, établi à partir des prix de l'énergie de l'année 2021 : 1060€ ~ 1450€ - Les informations sur les risques auxquels ce bien est exposé sont disponibles sur le site Géorisques : www.georisques.gouv.fr - Eliza TORBICZ - Agent commercial - EI - RSAC 790 569 107

Ref. : 86886989

BARNES Beaulieu | Cap-Ferrat

EZE1 100 000 €

Apartment for sale 107 nice - 4 rooms - 88 m²

ÈZE – ELEGANT 4-ROOM PENTHOUSE IN A CONTEMPORARY RESIDENCE - SEA VIEWS

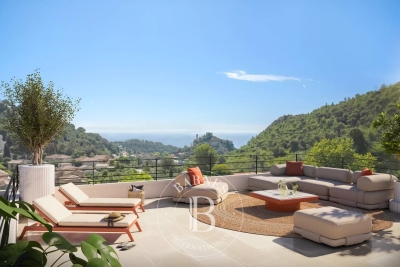
Nestled within an intimate residence in the highly sought-after Aighetta district, just below the Col d'Èze, this magnificent 88 sqm penthouse offers an exceptional living environment between sea and nature. Bathed in natural light thanks to its south-east exposure, the property stands out for its elegance and harmonious layout. The residence, designed as a true green haven, features landscaped gardens with Mediterranean plants, bringing freshness and serenity. A superb swimming pool with sun deck invites relaxation facing the Mediterranean, while underground parking ensures peace and privacy. The spacious living area seamlessly integrates with an elegant and functional kitchen, creating a modern and welcoming space. Large bay windows extend the interior onto a beautiful terrace, offering a smooth transition between indoor and outdoor living. From this terrace, a spectacular 69 sqm rooftop terrace unfolds, a true open-air sanctuary ideal for enjoying the view and savoring privileged moments under the Riviera sun. The apartment comprises three refined bedrooms, one shower room and one bathroom, as well as direct outdoor access from one of the bedrooms. The layout has been carefully designed to combine comfort, aesthetics, and functionality. For ultimate comfort, residents benefit from high-end amenities including a communal swimming pool, secure underground parking, and a bicycle storage room, all designed for a modern lifestyle. Located just a few minutes from the charming medieval village of Èze and its shops, the residence enjoys a strategic location between Monaco and Nice, combining residential tranquility, accessibility, and an exceptional lifestyle. Two underground parking spaces complete this rare penthouse on the market. A rare opportunity not to be missed. Please feel free to contact us for further information. Agency fees payable by vendor - Montant moyen de la quote-part de charges courantes 4,213 €/yearly - Eliza TORBICZ - Agent commercial - EI - RSAC 790 569 107

Ref. : 85655816

BARNES Beaulieu | Cap-Ferrat

NICE795 000 €

Apartment for sale 107 nice - 3 rooms - 107 m²

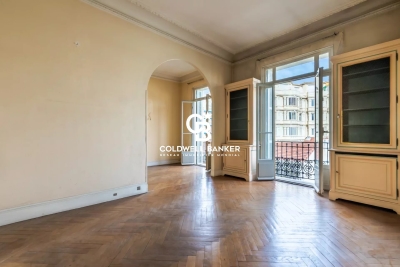
Carré d'Or — Splendid 107 sqm Bourgeois Apartment 200m from the Sea

Just 200 meters from the sea, discover this magnificent 107 sqm apartment located in the heart of the Carré d'Or, one of the most sought-after locations in Nice, in the immediate vicinity of beaches, shops, restaurants, and all amenities. Nestled within a traditional bourgeois building with an elevator, this property captivates with its period charm and exceptional ceiling heights of over 3.30 meters, offering rare volumes and timeless elegance. As a dual-aspect apartment with a South/North exposure, it benefits from pleasant natural light throughout the day. It currently features two bedrooms, a spacious living room, an independent kitchen, and beautiful living areas. Its layout offers high conversion potential, with the possibility to create three en-suite bedrooms while retaining a living area with an open-plan kitchen of over 37 sqm, ideal for entertaining. A cellar completes this property. A character apartment in one of Nice's most highly prized neighborhoods, combining an exceptional location, bourgeois prestige, and substantial potential for customization. A rare opportunity on the market. Agency fees payable by the vendor Property tax: Unspecified Information on the risks to which this property is exposed is available on the Géorisques website: www.georisques.gouv.fr

Ref. : 87183201

Coldwell Banker Standing Realty

VILLEFRANCHE-SUR-MER2 900 000 €

Building plot for sale 107 nice - - 1750 m²

VILLEFRANCHE-SUR-MER - BUILDING PLOT OF 1,750 SQM - PANORAMIC BAY VIEWS

Set within a private and sought-after residential area of Villefranche-sur-Mer, this 1,750 sqm building plot commands the bay with panoramic views over Saint-Jean-Cap-Ferrat and the Mediterranean. Its south-east exposure bathes the plot in light throughout the day, in a quiet setting just minutes from the coast. Zoned UDg under the Nice Côte d'Azur metropolitan local urban plan (PLU), the plot offers an estimated building potential of 600 to 700 sqm of floor area, achievable over two levels, subject to planning permission. To arrange a viewing or request further information, please contact our BARNES Beaulieu | Cap-Ferrat office. Agency fees payable by vendor - Eliza TORBICZ - Agent commercial - EI - RSAC 790 569 107

Ref. : 87332314

BARNES Beaulieu | Cap-Ferrat

NICE649 000 €

House for sale 107 nice - 5 rooms - 107 m²

NICE LANTERNE - VILLA 6 ROOMS

NICE LANTERNE - VILLA 6 ROOMS Nice West – Avenue de la Lanterne Family villa 6 rooms – Private estate – Garden – Unobstructed view In the heart of a sought-after private estate on Avenue de la Lanterne, discover this pleasant family villa of 107 sqm living space, complemented by an additional 13 sqm from the old garage converted into a living room. Benefiting from a quiet and green residential environment, this house offers a privileged living environment, just a few minutes from the Promenade des Anglais, the airport, and the city center. Its location is a real asset. The nursery and elementary schools are accessible within just three minutes on foot, the bakery, pharmacy, and local shops are five minutes away, while a bus stop is located directly on the street. A perfect balance between tranquility and everyday life. The house is organized as follows: On the ground floor, a beautiful entrance leads to an office, a shower room with WC, and the old garage, now converted into a comfortable additional room that can accommodate a guest bedroom, a separate space for a teenager, a playroom, or an office for a freelance profession. The garden level hosts a bright double living room opening onto a pleasant balcony, an independent kitchen that can easily be open to the living room to create a large contemporary living space, a pantry, an independent WC, and direct access to the garden, a true relaxation space away from prying eyes. Upstairs, the sleeping area consists of three beautiful spacious and bright bedrooms offering a magnificent open view over the hills with a glimpse of the sea, as well as a bathroom with a whirlpool bathtub. A private parking space is located just in front of the house, and visitor parking spaces are available within the residence. This house is a great opportunity for a family wishing to enjoy a quiet and secure environment, a pleasant outdoor space, and all amenities within walking distance, in one of the most sought-after sectors of Nice West.

Ref. : ASD678LANTJG

ISIT Immobilier

NICE1 990 000 €

Apartment for sale 107 nice - 4 rooms - 117 m²

CAP DE NICE – EXCEPTIONAL TOP-FLOOR APARTMENT WITH PANORAMIC SEA VIEWS

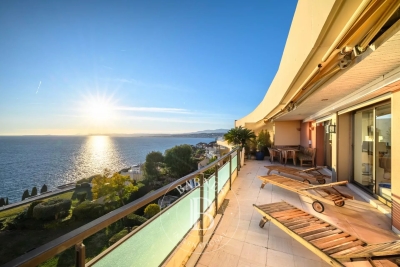
Ideally located in the prestigious Cap de Nice area, this magnificent 117 sq.m. apartment occupies the top floor of a sought-after residence with a swimming pool and resident caretaker, and enjoys exceptional panoramic sea views. Presented in immaculate condition, the property offers generous living spaces and a well-balanced layout. The reception area comprises a spacious entrance hall, a bright living room opening onto a superb 37 sq.m. sea-facing terrace, and a separate kitchen extended by a pleasant patio. The sleeping quarters feature three bedrooms, including two en-suite bedrooms, each with its own bathroom or shower room and direct access to the outdoor spaces. A double garage and a large cellar complete this rare property, offering an exceptional lifestyle in one of Nice's most desirable residential areas. Residents also benefit from the high-quality amenities of the residence, including a swimming pool and on-site caretaker service. Energy rating: E – Climate rating: C / estimated annual energy costs for standard use: between 3120 € and 4130 € (reference year 2023). Information on the risks to which this property is exposed is available on the Géorisques website: www.georisques.gouv.fr. Property subject to co-ownership rules. Contact our agency for the full brochure and to arrange a personalised viewing. Agency fees payable by vendor - Nombre de lots dans la copropriété: 89 - Montant moyen de la quote-part de charges courantes 7,200 €/yearly - Montant estimé des dépenses annuelles d'énergie pour un usage standard, établi à partir des prix de l'énergie de l'année 2023 : 3120€ ~ 4300€ - Les informations sur les risques auxquels ce bien est exposé sont disponibles sur le site Géorisques : www.georisques.gouv.fr - Eliza TORBICZ - Agent commercial - EI - RSAC 790 569 107

Ref. : 86481401

BARNES Beaulieu | Cap-Ferrat

EZE1 195 000 €

Apartment for sale 107 nice - 4 rooms - 92 m²

ÈZE – ELEGANT 4-ROOM PENTHOUSE IN A CONTEMPORARY RESIDENCE - SEA VIEWS

Nestled within an intimate residence in the highly sought-after Aighetta district, just below the Col d'Èze, this magnificent 92 sqm penthouse offers an exceptional living environment between sea and nature. Bathed in natural light thanks to its south-east exposure, the property stands out for its elegance and harmonious layout. The residence, designed as a true green haven, features landscaped gardens with Mediterranean plants, bringing freshness and serenity. A superb swimming pool with sun deck invites relaxation facing the Mediterranean, while underground parking ensures peace and privacy. The spacious living area seamlessly integrates with an elegant and functional kitchen, creating a modern and welcoming space. Large bay windows extend the interior onto a beautiful terrace, offering a smooth transition between indoor and outdoor living. From this terrace, a spectacular 66 sqm rooftop terrace unfolds, a true open-air sanctuary ideal for enjoying the view and savoring privileged moments under the Riviera sun. The apartment comprises three refined bedrooms, one shower room and one bathroom, as well as direct outdoor access from one of the bedrooms. The layout has been carefully designed to combine comfort, aesthetics, and functionality. For ultimate comfort, residents benefit from high-end amenities including a communal swimming pool, secure underground parking, and a bicycle storage room, all designed for a modern lifestyle. Located just a few minutes from the charming medieval village of Èze and its shops, the residence enjoys a strategic location between Monaco and Nice, combining residential tranquility, accessibility, and an exceptional lifestyle. Two underground parking spaces as well as a laundry room complete this rare penthouse on the market. A rare opportunity not to be missed. Please feel free to contact us for further information. Agency fees payable by vendor - Montant moyen de la quote-part de charges courantes 4,404 €/yearly - Eliza TORBICZ - Agent commercial - EI - RSAC 790 569 107

Ref. : 85655614

BARNES Beaulieu | Cap-Ferrat

NICE925 000 €

Apartment for sale 107 nice - 4 rooms - 184 m²

NICE – FABRON – TOP-FLOOR APARTMENT WITH TERRACES AND OPEN VIEWS - COVERED GARAGE

Set within a sought-after residence with a swimming pool, just steps from the tramway and the beaches, this bright apartment of 128 sqm occupies the top floor and enjoys triple exposure. The living areas, a generous reception room with fireplace and a newly fitted kitchen, open onto 55 sqm of terraces, offering several distinct outdoor settings, an open view over the city and a glimpse of the sea. The sleeping quarters comprise three comfortable bedrooms and two fully renovated bathrooms. The apartment is fully air-conditioned throughout and has undergone a complete, high-quality renovation, with fine materials used across every room. A bright and welcoming apartment, in a sought-after address, combining quiet living with nearby amenities. A covered garage and 3 cellars complete this property. Energy class: C - Climate class: C // estimated annual energy costs for standard use: between €1,380 and €1,930 (base year 2021). Information on the risks to which this property is exposed is available on the following website Géorisques:www.georisques.gouv.fr. Would you like to know more? We're available to arrange a visit at your convenience. Agency fees payable by vendor - Nombre de lots dans la copropriété: 177 - Montant moyen de la quote-part de charges courantes 4,452 €/yearly - Montant estimé des dépenses annuelles d'énergie pour un usage standard, établi à partir des prix de l'énergie de l'année 2021 : 1380€ ~ 1930€ - Eliza TORBICZ - Agent commercial - EI - RSAC 790 569 107

Ref. : 85362052

BARNES Beaulieu | Cap-Ferrat

NICE1 195 000 €

House for sale 107 nice - 4 rooms - 107 m²

NICE MONT BORON - COL DE VILLEFRANCHE - VILLA OF 107 SQM FOR SALE - GARDEN - LOT OF CHARM - CLOSE TO AMENITIES - GATED ESTATE

Nice Mont Boron - Col de Villefranche: Charming villa surrounded by a lush, landscaped garden, nestled in greenery in a peaceful setting. Located in a commanding position within a small gated estate, with all the shops of Col de Villefranche within walking distance, the villa enjoys a pleasant view from the upper floor. It consists of, on the garden level, one bedroom, an office, a bathroom with WC, and a dressing room. On the ground floor, there is a living room with kitchen, and on the upper floor, one bedroom and a bathroom with WC.

Ref. : N-41309

Century 21 LAFAGE TRANSACTIONS Nice

LA TURBIE650 000 €

House for sale 107 nice - 3 rooms - 103 m²

LA TURBIE - RECENT HOUSE OF 103 SQM FOR SALE - GARDEN OF 500 SQM - LOT OF PARKING SPACES - RESIDENTIAL AREA - BRIGHT

La Turbie - Located in absolute calm, this recent (2017) 107 sq. m. house offers a rare living ambience: 500 sq. m. flat garden, south-west exposure, numerous parking spaces. First floor: beautiful living room with open-plan fitted kitchen, extended by a bright veranda opening onto the garden, guest toilet and functional laundry room. Upstairs: two en suite bedrooms with private shower rooms, mezzanine for storage. Fast access to Monaco/Nice- Residential setting - No work required - Turnkey property close to all amenities and services.

Ref. : V-12034

Century 21 LAFAGE TRANSACTIONS Villefranche-sur-Mer

PARIS 20EME814 000 €

Apartment for sale 107 nice - 5 rooms - 105 m²

Elegant, Bright 105m² Family Apartment in the Charonne/Porte de Vincennes District

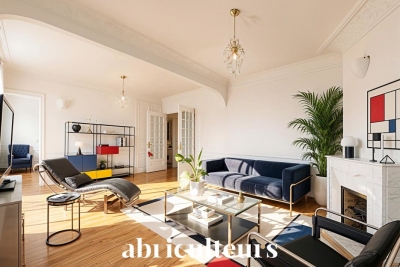
Abriculteurs is pleased to present this elegant 105m² family apartment in the Charonne / Porte de Vincennes neighborhood. Located in the heart of the sought-after Charonne / Porte de Vincennes area, let yourself be charmed by this magnificent 105.95 m² (Carrez law) family apartment, combining brightness and practicality. Situated on the 2nd floor of a prestigious building dating from 1890, equipped with an elevator, this 5-room apartment impresses with its well-thought-out layout and unobstructed views, offering complete privacy without any direct overlooking. The geographical location is perfect to simplify your daily life: shops, schools, and dining options are all within a few minutes' reach. Connectivity is also a major advantage, with immediate proximity to public transport networks: bus lines, tram T3B, and metro line 9 are only 2 minutes on foot, while line 1 is accessible in 13 minutes. The property consists of an entrance with a hallway leading to: - a double living room of 26m², featuring all the charm of the period with noble materials: fireplace (4 fireplaces in total throughout the apartment), parquet flooring, moldings, and large windows (nice ceiling height of 2.67 m) - a bright fitted kitchen overlooking the courtyard with a dining area - a lovely bedroom of 12.81 m² - a corridor - separate toilets Then the hallway leads to the sleeping area composed of: - a master suite (bedroom of 14.40 m²) with shower room and toilet, - a bedroom or office of 10.70 m² - a spacious bathroom with a window. Two cellars complete this property. Additional benefits: - Family apartment in good condition - Close to Nation and the sought-after Rue d'Avron district - Apartment with no overlooking neighbors and full of charm (several fireplaces, moldings, parquet flooring) - Close to shops, transport, and schools - Plenty of storage (closets and corridors) Please note: - Property tax: €1,417 - Condominium fees: €1,192/quarter (cold water, elevator, building maintenance) - The property is subject to co-ownership status - X residential units - Apartments lots no. 106 and no. 107 representing 387/10,000ths of the common areas - Cellars lots no. 127 and no. 128 each representing 3/10,000ths of the common areas Conventional consumption (kWhEP/m2.year): 238 (E) Estimated emissions (kg CO2/m2.year): 52 (E) Sale price: €814,000 (Abriculteurs fees paid by the seller) Contact an Abriculteur at 06 27 53 22 29 or Discover this property through the 3D virtual tour Announcement drafted under the editorial responsibility of Ms. Pascale FERRANTI, commercial agent (EI), registered with the Paris RSAC under number 900 781 139, without cash holdings, acting on behalf of SARL Abriculteurs Immobilier, capital €5,000, registered under SIREN number 837 704 584, holder of professional card no. CPI 7501 2018 000 025 842 issued by the Paris Île-de-France Chamber of Commerce, whose legal representative is Mr. Adrien Piot, with registered office at 12 rue des Halles, 75001 Paris.

Ref. : JEZB6186_PF_0709_12

abriculteurs

MENTON689 000 €

Apartment for sale 107 nice - 3 rooms - 64 m²

Apartment with stunning sea view

In a prestigious residence facing the sandy beaches and not far from the city center, this high-floor apartment includes an entrance, a living-dining room with access to a terrace with a sea view, and a fully equipped kitchen. The first 15 m² bedroom has access to a balcony, as does the second, smaller bedroom. The apartment has two bathrooms with toilets, and built-in closets. The 9 m² terrace-loggia offers an open space with a sea view. The residence is located opposite the beaches and seaside resorts, a 10-minute walk from the covered market and less than 5 minutes from a supermarket. The location of this building also allows the use of the bike path to reach the city center or the Italian border. The apartment is completed by a cellar and a parking space in an underground garage. Air conditioning and heating are centralized. DPE: C-107; GES: C-21 Estimated annual energy costs for the dwelling: 581-785 € Condominium of 171 units, average annual charges: 4020€ (including cold water, heating, and air conditioning.) ongoing procedure: none Transaction fees including VAT payable by the seller Information on the risks to which this property is exposed is available on the Géorisques website: www.georisques.gouv.fr The luxury real estate market on the French Riviera is one of the most attractive in the Mediterranean region. The city of Menton is among the most sought-after places due to its proximity to Monaco and Italy. Vacation homes and secondary residences on the French Riviera not only offer an unparalleled lifestyle but also represent, in light of the international economic situation, a secure investment and a smart retirement project, particularly in premium locations. The high-end real estate market on the French Riviera is independent of individual economies and always offers great stability for prestigious and unique properties. Menton enjoys a privileged geographical location on the French Riviera, bordering the Italian frontier and about 45 minutes from Nice. Menton, the city of lemons, is a very attractive seaside resort thanks to its microclimate, beaches, and peaceful bay. Menton is a human-sized city, rich in beautiful cultural heritage.

Ref. : W-030W3V

ENGEL & VÖLKERS