OK
More than Less than
€  ok

Key-words : land var

Houses and Apartments, your real estate specialist magazine offers a selection of ads that match with the keyword land var. You can refine your search by specifying the area or price range in the navigation bar link Search for a House/Apartment.

LES ADRETS-DE-L'ESTÉREL1 790 000 €

House for sale land var - 7 rooms - 237 m²

SUMPTUOUS VILLA!

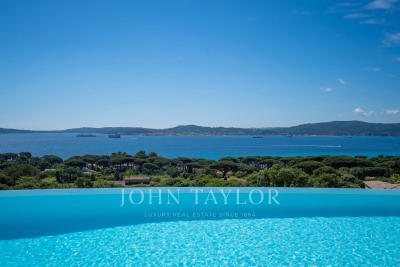
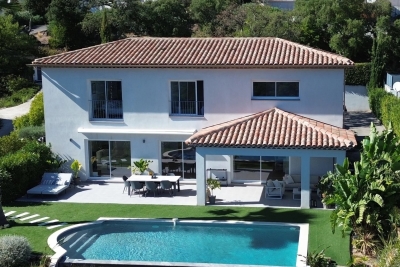
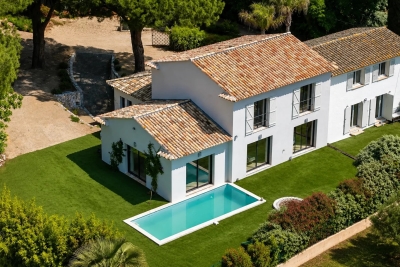
STUNNING VIEW AND VERY GOOD VOLUMES for this villa with refined amenities Located in a residential area, it stands out for its generous volumes and breathtaking view. The property offers on the ground floor: A welcoming entrance, a large double reception with an American kitchen fitted and equipped, a master bedroom with dressing room and its private bathroom, a large office. Upstairs, an en-suite bedroom with its bathroom, two other large bedrooms, a bathroom Outside, you will enjoy a beautiful covered and uncovered terrace, a heated infinity pool, a garage and a cellar, all on a nicely landscaped land of about 1990 m². PEACEFUL AND GREEN NEIGHBORHOOD! Information on the risks to which this property is exposed is available on the Géorisques website: www.georisques.gouv.fr * Agency fees will be fully paid by the seller * A valid ID will be required at the visit, in accordance with Article L. 561-5 of the Monetary and Financial Code.

Ref. : 8056

LA CENTRALE D'ETUDES IMMOBILIERES

STE-MAXIME1 155 000 €

House for sale land var - 5 rooms - 200 m²

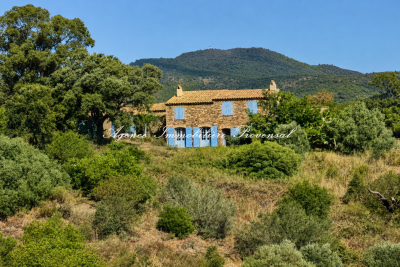
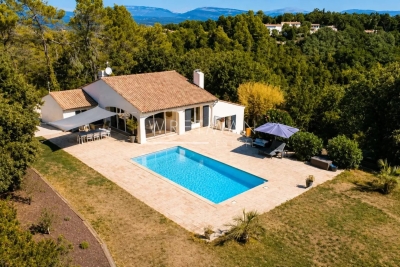
**** RARE EXCLUSIVE **** Charming property with partial sea view and 360-degree hill views in Sainte-Maxime - 200 m² of living space on 5 hectares of land For sale in Sainte-Maxime, a charming Provençal bastide-style property of approximately 200 m², set on an exceptional 5-hectare plot in the heart of nature, with partial sea views and panoramic hill vistas. In need of overall refurbishment, this unique and characterful estate is located in the midst of Sainte-Maxime's preserved natural surroundings. Just 15 minutes from the beaches and town center, this home offers a rare living environment, away from the hustle and bustle, accessible via a 700 m forest track. This property is especially suited for nature lovers, those seeking tranquility and authentic places, as well as artists looking for an inspiring setting to create, write, or recharge. Here, nature truly becomes a source of inspiration: the landscapes, the light, the hills, and glimpses of the sea create an exceptional backdrop throughout the seasons. A characterful Provençal bastide at the heart of 5 hectares of absolute calm. Partly built of stone in the traditional Provençal bastide style, the property offers around 200 m² of living space. It consists of a main house plus an independent guest house. The entire estate sits on a vast natural plot of nearly 5 hectares, including a stunning plateau of about 1 hectare with unobstructed views over the sea and hills. The main house is arranged over a ground floor, a mezzanine, and an upper floor. On the ground floor, two reception rooms totaling around 80 m² combine a living room and a dining area. These rooms feature a Louis XVI period fireplace and a Provençal-style fireplace facing each other. An arched glass door opens the living spaces onto a pleasant shaded summer patio, allowing full enjoyment of the surrounding nature. These rooms extend into a kitchen with dining area, a bedroom with shower, and a laundry/storage room. The mezzanine houses a loft that can be converted into an office, workshop, or creative space, a restroom, and a summer room opening on one side to a covered porch and on the other to an exceptional panorama. Upstairs, one bedroom also boasts a Louis XVI period fireplace and a bathroom with bath, shower, and toilet. It has direct access to a large terrace overlooking the hills and offering beautiful sea views. In an outbuilding, an independent guest house of approximately 50 m² completes the property. It includes two bedrooms, one with a fireplace, a kitchenette in need of renovation, a toilet, and a bathroom with bath and shower cabin. Its two separate entrances allow for various uses: hosting family or friends, professional workspace, workshop, or independent living. One of the main strengths of this property lies in its 5-hectare natural zone land, providing a rare sense of space, freedom, and harmony with nature. Renovations would reveal the full potential of this exceptional property and adapt it to the demands of a modern lifestyle, while preserving its soul and Provençal character. The property benefits from a private well for water supply and is not connected to the municipal water system. Wastewater is managed by a septic tank. A rare place for a unique lifestyle project Access requires a 1 km forest track Information on risks affecting this property is available on the Géorisques website.

Ref. : 300V4839M

AGENCE IMMOBILIERE PROVENSAL

LA LONDE-LES-MAURES399 000 €

House for sale land var - 4 rooms - 57 m²

4-ROOM HOUSE FOR SALE IN A RESIDENCE WITH SHARED POOL AND TE

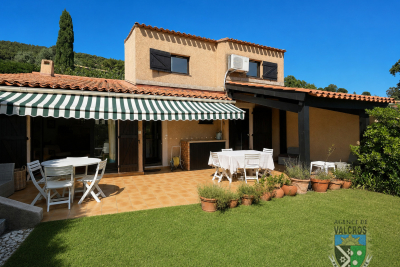
For sale: 4-room house with easy access, in a quiet location with no overlooking neighbors, in a residence with swimming pool, tennis court and caretaker; sold with garage and parking in Domaine de Valcros in La Londe les Maures. With easy access, you discover the house with its secluded garden, facing south with a panoramic view of the hills. The house comprises an entrance leading to the kitchenette and living room; a hallway leads to a bedroom, a shower room, and a separate WC. Upstairs, there is a landing with storage, and two south-facing bedrooms with a partial sea view. Come and discover this house soon: call us on 06 76 54 04 03 / 06 70 14 34 84

Ref. : 1054

AGENCE DE VALCROS

ST-RAPHAËL1 560 000 €

Apartment for sale land var - 4 rooms - 141 m²

3-bedroom apartment with exceptional sea views, historic res

SOLD BY US In the privileged setting of Santa Lucia, DELUXIA Immobilier unveils an exceptional property within a Belle Époque villa and its 9,000 m2 landscaped park including a swimming pool exclusively reserved for the residents of the 5 apartments in the residence. This historic residence, dating from 1883, is distinguished by its apartments with high ceilings and traditional oak parquet floors laid on joists. On the second floor, this 141 sq m apartment, the only one on its landing, features a 53 sq m living room and kitchen with panoramic sea views, extending onto a 24 sq m terrace with a separate kitchen area for food preparation and cooking. The three 16 sq m bedrooms, each with its own bathroom, benefit from custom-built storage. The refined decor and impeccable condition throughout attest to meticulous maintenance. Located 500m from the first shops and the port (5 minutes walk), 1km from the beaches (15 minutes walk), 1,500m from the city centre and the TGV station (20 minutes walk), this property offers high-end amenities: ducted air conditioning, double garage, elevator, centralized electric shutters.

Ref. : 2284

Deluxia Immobilier

GRIMAUD2 250 000 €

House for sale land var - 6 rooms - 300 m²

Contemporary villa near the village

Walking distance from the village of Grimaud, in a peaceful residential environment, this elegant contemporary villa of about 300 sqm is set in the heart of a superb 1,600 sqm land with a swimming pool. From the entrance, the volumes and brightness are captivating. The villa offers a hall, guest toilets, a spacious living room, a dining room, and a fully equipped kitchen with an adjoining laundry room. On the ground floor, the master bedroom benefits from a dressing room and a bathroom, offering an intimate and comfortable space. Upstairs, two large bedrooms each have their own shower room, complemented by a separate T2-type apartment, ideal for hosting family, friends, or staff. A large basement of about 130 sqm completes this property with generous features and offers many possibilities for development. Outside, the pool and living spaces enjoy a privileged setting, just a few steps from the authentic charm of Grimaud. A rare property by its volumes, location, and potential, ideal for a main residence or an elegant holiday home on the French Riviera.

Ref. : 7382V

AGENCE BIRD

LE PLAN-DE-LA-TOUR1 590 000 €

House for sale land var - - 213 m²

CLOSE TO SAINT MAXIME - SPACIOUS CONTEMPORARY VILLA WITH 4 BEDROOMS

Ideally located in a peaceful and privileged environment, close to the charming Provençal village of Le Plan-de-la-Tour, this spacious contemporary villa captivates with its large volumes, flat land, swimming pool, and Jacuzzi. The villa offers 4 bedrooms and generous living spaces, including an approximately 60 m² living room, a friendly dining room, and a fully equipped American kitchen. The whole opens onto a large terrace. The property also has a laundry room as well as many functional spaces. You will also enjoy reversible air conditioning and the possibility to create or convert a garage. Its location is a real asset: only 5 minutes from the center of Le Plan-de-la-Tour, close to beaches and Saint-Tropez. Nature and outdoor lovers will appreciate immediate access to numerous hiking trails and cycling routes. An ideal property to fully enjoy the sweetness of Provencal life, combining space, comfort, tranquility, and proximity to the coast.

Ref. : CL-3792

Maison BONAPARTE

LE LAVANDOU3 675 000 €

House for sale land var - - 278 m²

Le Lavandou – Private Beach Access – Panoramic Sea Views

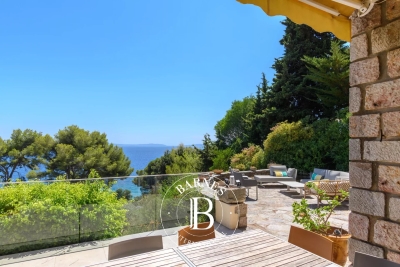
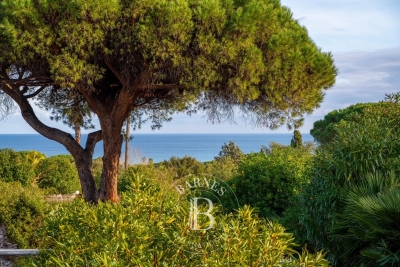
Overlooking the sea and the islands, this family property has a character of its own, with private access to a stretch of shoreline that has remained wild and untouched by development — a configuration that has become increasingly rare along the Var coastline. A small beach can be reached from the property via a private underground passage. Emerging from the passage, the landscape changes completely: Mediterranean vegetation meets the shoreline, where “La Cabine” is located, fully renovated five years ago. Set on a large terrace overlooking the beach, “La Cabine” enjoys spectacular views of the Mediterranean and direct access to the sea. It comprises a living room with kitchen and a shower room. At the upper part of the property, the main house, built in the 1950s and extending to approximately 200 sq m, is arranged over three levels and enjoys panoramic sea views. The living spaces open onto terraces that naturally extend the interiors. The first floor comprises an entrance hall, three bedrooms opening onto balconies with views over the sea and islands, an office that could also be used as a bedroom, and a shower room. The ground floor features a spacious living room with fireplace, a dining room opening onto a sea-facing terrace, a kitchen extending onto a terrace with an outdoor summer kitchen, and a bedroom suite with fireplace and balcony. The garden level comprises two bedrooms, each with its own shower room and opening onto a terrace. An elevator serves the first and ground floors, with the ground floor accessible from the street via a footbridge. The garden, laid out on traditional terraced levels and planted with citrus trees, follows the natural contours of the land. An independent caretaker's house of approximately 42 sq m and a boat garage complete the property. Property located in an area subject to mandatory vegetation clearance requirements. 3,500,000 € Agency fees not included - Agency commission: 5%VAT included Agency fees payable by buyer - Montant estimé des dépenses annuelles d'énergie pour un usage standard, établi à partir des prix de l'énergie de l'année 2023 : 2280€ ~ 3140€ - Les informations sur les risques auxquels ce bien est exposé sont disponibles sur le site Géorisques : www.georisques.gouv.fr

Ref. : 87274531

BARNES SANARY LUXURY REALTY

LA GARDE-FREINET1 640 000 €

House for sale land var - 4 rooms - 230 m²

Villa with stunning views for sale in La Garde Freinet

Nestled in an elevated position, this property enjoys magnificent panoramic views over the surrounding hills all the way to the sea. It sits on 9,480 m² of enclosed land, in a peaceful, unspoilt setting, yet close to the village of La Garde Freinet. Completely renovated in 2012, the 230 m² house is in excellent condition and is ready to move into, with no further work required. It comprises an entrance hall, a fitted and equipped open-plan kitchen opening onto a spacious living room with a fireplace. This bright living area opens onto a large terrace, allowing you to fully enjoy the panoramic views. The ground floor also comprises two bedrooms, a bathroom with WC, and a utility room. Upstairs is a third bedroom, with a private terrace, a bathroom and a WC. Finally, the property benefits from a separate annexe, ideal for hosting family and guests in complete privacy. It comprises a bedroom with a shower room and WC. The outdoor areas offer excellent amenities, including a swimming pool with its own equipment room, a large outdoor parking area and a carport capable of accommodating up to four vehicles. The property also features solar panels, air conditioning and a home automation system. A practical property, in perfect condition, offering comfort, tranquillity and a remarkable elevated location – available to view at Carine Thoniel Immobilier.

Ref. : DE4075

CARINE THONIEL IMMOBILIER

ST-PAUL-EN-FORÊT954 000 €

House for sale land var - 5 rooms - 250 m²

Beautiful renovated villa of 250 m² with pool - Saint-Paul-en-Forêt

Located in Saint-Paul-en-Forêt, in a privileged environment between sea and backcountry, this beautiful renovated villa of more than 250 m² is situated on a landscaped land of more than 5,000 m² with a swimming pool. Especially bright thanks to its numerous openings and large bay windows, the house offers spacious volumes and a pleasant connection to the outdoor spaces. On the ground floor, it consists of an entrance, a large double living room of more than 60 m² largely open to the terrace and the pool, a modern independent kitchen, fully equipped and fitted, as well as a large laundry room of about 20 m². On the garden level, the sleeping area is harmoniously divided into two wings. The first includes a master suite of over 35 m² with dressing room, bathroom with shower and toilet, a library area, and an office that can easily serve as a fourth bedroom. The second hosts two large bedrooms as well as a shower room with toilet. Outside, the property features a large swimming pool surrounded by a vast terrace, a pétanque court, and beautiful landscaped spaces, in a green and pleasant setting. A large garage and a garden shelter complete the property. Carefully renovated, bright, and perfectly maintained, this property with spacious volumes can also be sold fully furnished.

Ref. : 87305525

WRETMAN ESTATE & CONSULTING

RAMATUELLE3 900 000 €

House for sale land var - 5 rooms

RAMATUELLE - PAMPELONNE - HOUSE WITH SEA VIEW TO BE RENOVATED

Located within walking distance of Pampelonne beach, this house in need of renovation enjoys sea views and stands on 1,925 m² of land. Built on one level, the property comprises a living room, a kitchen, two bedrooms each with their own shower room, two additional bedrooms and a bathroom. A sheltered terrace completes the property. The property offers significant potential for extension. No energy performance certificate – no fixed heating. Information regarding potential risks to which this property is exposed is available on the Géorisques website: www.georisques.gouv.fr. The property is located in an area subject to mandatory vegetation clearance regulations (obligation de débroussaillement). For any further information, the Barnes International Saint-Tropez team remains at your disposal. Tel: +33 (0)4 94 43 32 47

Ref. : 86642243

BARNES SAINT-TROPEZ

AGAY1 150 000 €

House for sale land var - 7 rooms - 195 m²

Neo-Provençal villa with sea view in a private estate

Discover this beautiful character villa, set on over 250sqm of total land area, including 195sqm of living space, located in Agay within a prestigious private estate, close to the beach, offering unobstructed views of the surrounding vegetation and the sea. Built in 2005 in a neo-Provençal style, this property with a swimming pool, filtered by salt electrolysis, sits on a 1310sqm landscaped plot. The villa comprises 7 main rooms, including 4 bedrooms. The garden level features an entrance hall leading to a bright, cathedral-ceilinged living room, extending onto a covered terrace perfect for relaxing in absolute tranquility, all with a beautiful sea view. There is also a spacious kitchen with terrace access and a master suite with a walk-in shower and dressing room. The upper level comprises a second master suite, a bedroom with an en-suite bathroom, a children's bedroom, an office space, and a pleasant mezzanine overlooking the living room, perfect for relaxation or reading. Ideal for a large family or entertaining guests thanks to its spaciousness and privacy, the villa faces southwest, offering magnificent sunset views, and features a fireplace with an insert to create a warm atmosphere on cooler evenings. Designed for optimal comfort, the home also prioritizes environmental responsibility, offering a heating and cooling system with a heat pump, a solar water heater, photovoltaic panels, and a temperature control system similar to a Canadian well. Numerous additional rooms, including a pantry/laundry room, cellars, a gym, a double garage, and several secure parking spaces, complete this property. This nearly turnkey property offers the opportunity to acquire a luxury villa combining comfort, a prime location, and a high quality of life. Contact our agency, MILLÉSIME IMMOBILIER AGAY, to arrange a viewing.

Ref. : 654

MILLESIME IMMOBILIER AGAY

ST-RAPHAËL1 980 000 €

House for sale land var - 7 rooms - 330 m²

Luxury villa for sale in Saint-Raphaël in a private and secure estate

Discover this elegant 270 m² (total 330 m²) luxury villa for sale, nestled quietly in a highly sought-after private and secure estate in Saint-Raphaël. Built on a beautiful landscaped 1,900 m² land in a dominant position, the property benefits from optimal brightness throughout the day thanks to its ideal southwest exposure and large aluminum sliding glass doors. The interior offers high-end amenities combining modern comfort and spacious volumes. You will find a spacious warm living room with a fireplace, an elegant dining room, and a large fully equipped through kitchen with a central island and adjacent laundry room. On the sleeping side, the villa features 6 comfortable bedrooms, including a sumptuous 40 m² master suite upstairs with a custom dressing room, a private bathroom, and direct access to a terrace overlooking the garden. The house has a total of 4 water rooms, a workshop, a large triple garage, and is equipped with reversible air conditioning, underfloor heating, electric rolling shutters, an alarm system, and a motorized gate. The outside areas form a true relaxation space focused on Mediterranean living. The enclosed and beautifully wooded garden hosts a large swimming pool surrounded by 150 m² of terraces, an equipped pool house with a bar and summer kitchen for convivial moments, and a pétanque court. The entire area is complemented by an automatic watering system and tasteful outdoor lighting. The villa benefits from a privileged location, with quick access to shops, golf courses, beaches, and downtown Saint-Raphaël. Villa for sale through our BIRD office of Saint-Raphaël.

Ref. : 02033

AGENCE BIRD

CAVALAIRE-SUR-MER2 685 000 €

House for sale land var - 6 rooms - 207 m²

Great sea view - swimming pool - city center and within walk

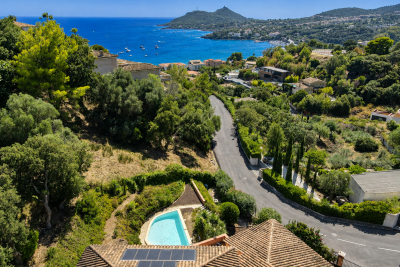
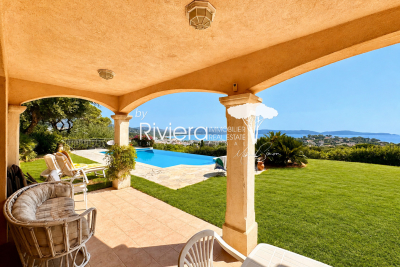
RIVIERA IMMOBILIER presents for sale in CAVALAIRE SUR MER, in a sought-after, private, and gated community, a property of approximately 230m2 offering stunning sea views on a flat plot of 1499m2 with a superb infinity pool. The ground floor features a grand entrance hall with high ceilings opening onto a living/dining room with a fireplace, which leads to a large covered terrace overlooking the pool and enjoying breathtaking sea views. There is also a dining room, a separate kitchen, a pantry and laundry room, two bedrooms, a bathroom with a whirlpool tub, and a dressing room. Upstairs, two further bedrooms with terraces and sea views, a bathroom/shower room, and a dressing room provide ample space for family and friends. A garage and parking area are included, as well as a large cellar in the basement. The infinity pool offers a true relaxation space, ideal sun exposure, and stunning sea views. Finally, the adjoining 1499m2 plot of land, almost entirely flat, offers numerous possibilities! A truly beautiful property close to the village and beaches, all within walking distance! Information on the risks to which this property is exposed is available on the Georisques website: www.georisques.gouv.fr

Ref. : VPR10002831

Riviera Immobilier Real Estate

CAVALAIRE-SUR-MER936 000 €

House for sale land var - 5 rooms - 158 m²

BERTRAND FOUCHER invites you to discover, perched above CAVALAIRE, a charming villa of 140 m² with a panoramic sea view. The villa features an entrance hall, a living/dining room, a separate kitchen, 3 bedrooms, two bathrooms, two toilets, and an office. An attached garage THE LAND IS SUITABLE FOR A POOL

Ref. : 949V257M

BERTRAND FOUCHER IMMOBILIER

LA MOTTE625 000 €

House for sale land var - 4 rooms - 95 m²

Semi-detached 4-bedroom house - 95 m2 - Domaine de St Endreo

EXTENDER IMMOBILIER presents to you in the heart of the St Endréol golf courses, this superb semi-detached T4 type house, with an area of 95 m2 on 272 m2 of land. This tastefully renovated house comprises, on the ground floor, an entrance hall with a separate toilet, a fitted and equipped kitchen, and a living room with storage and access to the garden. Upstairs, a landing leads to two bedrooms with a shower room and a separate toilet, as well as a master suite with built-in wardrobes, an en-suite shower room with bathtub and toilet, and access to a balcony. This villa is sold furnished, enjoys a peaceful location, and benefits from direct access via a gate leading to the residence's swimming pool. It features reversible air conditioning, double glazing, and requires no work. An outdoor parking space is included. At the heart of this St Endréol Golf Course, you will find an 18-hole course, a restaurant, and a spa. The charges are EUR3216 per year. Energy Performance Certificate (EPC) rating: C and climate class: C. For any further information, please contact Sandrine CESARINI at 06 20 94 83 10 or

Ref. : 453

Extender immobilier