OK
More than Less than
€  ok

Key-words : ground floor with a garden nice

Houses and Apartments, your real estate specialist magazine offers a selection of ads that match with the keyword ground floor with a garden nice. You can refine your search by specifying the area or price range in the navigation bar link Search for a House/Apartment.

NICE590 000 €

Apartment for sale ground floor with a garden nice - 3 rooms - 63 m²

FOR SALE - APARTEMENT - NICE CIMIEZ

For Sale – Apartment in a New-Build Residence Located in the highly sought-after residential district of Cimiez, just a short distance from Nice city centre, shops, schools and all local amenities, this new-build residence offers a privileged living environment, combining peace and quiet with excellent accessibility. We are pleased to offer this attractive ground-floor apartment with a private garden, set within a brand-new residence scheduled for completion at the end of 2026. The apartment features a pleasant living area with a bright lounge and open-plan kitchen, creating a welcoming and functional space. The sleeping area comprises two bedrooms and a shower room. One of the main highlights of this property is its superb private garden of approximately 175 sqm, providing a genuine extension of the living space and an ideal setting for enjoying the outdoors. A rare opportunity in the area, combining the advantages of a new development, an exceptional outdoor space and a prime location in the heart of Cimiez. Option to purchase an underground garage at an additional cost. Reduced notary fees. Agency fees payable by the seller.

Ref. : 87350190 VA P

NICOLAS PISANI & LAURENT ROMOR

NICE4 980 000 €

House for sale ground floor with a garden nice - 5 rooms - 227 m²

NICE MONT BORON - CHARMING VILLA OF 227 SQM FOR SALE - LANDSCAPED PLOT OF 530 SQM - SWIMMING POOL - PRETTY SEA VIEW - GARAGE

Nice Mont Boron - Located in one of Nice's most prestigious residential neighborhoods, this magnificent 227 sqm stone-built private mansion stands on a beautifully landscaped 530 sqm level plot with a swimming pool. The property has been completely renovated to an exceptional standard, featuring luxurious finishes throughout. It enjoys perfect south-facing exposure, stunning sea views, air conditioning, an elevator, and is conveniently located within easy reach of shops, public transport, and the beach. The villa consists of: On the garden Level: an entrance hall, a 9 sqm room, storage space, a laundry room, a guest WC, a kitchen, one bedroom, a bathroom, and a study. On the ground floor: an entrance hall, a bright living room opening onto a spacious and inviting terrace with breathtaking panoramic sea views, a modern fully fitted and equipped kitchen, a study, a guest WC, and additional storage. On the first floor: a landing leading to three bedrooms, three shower rooms (one with WC), ample storage, and a separate guest WC. A garage and two outdoor parking spaces complete this exceptional property, ideally located just 30 minutes from Nice International Airport.

Ref. : N-41449

Century 21 LAFAGE TRANSACTIONS Nice

NICE12 600 000 €

House for sale ground floor with a garden nice - 6 rooms - 360 m²

Contemporary Villa facing Saint Jean Cap Ferrat

Located in a sought-after residential neighborhood, between Nice Mont-Boron and Villefranche sur Mer, this magnificent, fully renovated villa benefits from a pristine setting and exceptional views of the bay of Villefranche-sur-Mer and Saint-Jean-Cap-Ferrat. The villa offers 360 m² of living space spread over two levels: The ground floor features three bedrooms, including a 75 m² master suite opening onto a superb terrace with sea views. On the garden level, you'll find a spacious 116 m² living area offering a beautiful fully equipped open-concept kitchen. This light-filled space opens directly onto a flat landscaped garden with an infinity pool. This level also includes two additional bedrooms, a bathroom with a toilet, a separate toilet, and a laundry room. The property also includes a separate annex with private access comprising two studios, ideal for accommodating guests or staff. It also includes a two-car garage and parking spaces. An exceptional villa, combining contemporary amenities, privacy, outdoor spaces, and panoramic views.

Ref. : 1396 VM G

CORNICHE GROUPE IMMOBILIER

CABRIS1 095 000 €

House for sale ground floor with a garden nice - 5 rooms - 189 m²

Stunning Provençal villa with clear view, glimpse of the sea, heated pool, in Cabris

Situated in the heart of the French Riviera's hinterland, this exceptional Provençal villa of approximately 189 m² offers an unparalleled living experience. Located near the charming hilltop village of Cabris, this property provides glimpse of the Mediterranean Sea and the Estérel mountains, offering both tranquility and easy access to local amenities. Set on a meticulously landscaped plot of 3,394 m², the property features an array of mature olive trees and a well-maintained garden, creating a serene and harmonious environment. The heated pool is perfectly integrated into the natural surroundings, offering a private space for relaxation and leisure. Upon entering the villa, you are immediately struck by its spaciousness and natural light. The expansive living area boasts high ceilings, creating a sense of openness and comfort, while a functional fireplace adds warmth and elegance. The fully equipped kitchen is designed for modern living, offering a functional space ideal for culinary enthusiasts. The ground floor also includes a guest bedroom and a shower room with WC, ensuring comfort and convenience for both family and visitors. Upstairs, a mezzanine office provides a peaceful workspace, while the master suite, complete with access to a solarium, offers magnificent views of Cabris and the surrounding hills. Two additional bedrooms are ideal for family or guests, along with a shower room and WC, further enhancing the villa's functionality and comfort. Additional features include a bright veranda, a spacious sun-drenched terrace, a double garage, and a wine cellar, adding both practical and luxurious touches to the property. Located just 3 km from the renowned Golf de Claux-Amic, 39 km from Nice Côte d'Azur Airport, and 20 km from the beaches, this villa provides the perfect balance of peaceful countryside living with easy access to the top attractions of the French Riviera. Offered by Côte d'Azur Sotheby's International Realty, this property represents an exceptional opportunity in luxury real estate. Contact our expert team for more information or to arrange a private viewing.

Ref. : CA15-031

COTE D'AZUR SOTHEBY'S INTERNATIONAL REALTY

NICE998 000 €

House for sale ground floor with a garden nice - 6 rooms - 130 m²

EXCLUSIVE - RENOVATED 6-ROOM VILLA IN NICE FOR SALE

In Nice West, in a sought-after residential area, discover this elegant bourgeois villa of approximately 130 m², fully renovated with high-quality materials and finishes. Set on a 318 m² lot, this property offers an exceptional living environment, combining the charm of bourgeois architecture with contemporary comfort. The villa features high ceilings, plenty of natural light, ample storage space, and full air conditioning. It comprises: On the ground floor: - An entryway, - A bright living room, - An open kitchen, - A master bedroom with a shower room, - A guest restroom. Upstairs: - Four bedrooms, - A bathroom with a toilet, - A shower room with a toilet. Outside, the fully fenced 318 m² garden offers a private retreat, complete with a spa. The property also features ample parking, a particularly sought-after advantage in Nice. Its location is a major asset: the Promenade des Anglais, the beaches, downtown Nice, and the international airport are all easily accessible. An ideal location that allows you to fully enjoy the French Riviera while benefiting from excellent access to major thoroughfares and amenities via the tram. A property with character—a rarity on the market—ideal as either a primary residence or a vacation home. Diagnostics coming soon. Agency fee due by the seller.

Ref. : 87448053 VM P

NICOLAS PISANI & LAURENT ROMOR

EZE591 700 €

Apartment for sale ground floor with a garden nice - 3 rooms - 54 m²

ÈZE – AIGHETTA – ONE-BEDROOM APARTMENT WITH TERRACE AND PRIVATE GARDEN

Located within a residence comprising 13 apartments in the Aighetta district, this 54 sq.m. one-bedroom apartment enjoys a south-east exposure. It comprises a 25 sq.m. living room with an open-plan kitchen, extending through large sliding glass doors onto an 8 sq.m. terrace. The bedroom features an adjoining shower room and direct access to a private 19 sq.m. garden. The layout creates a natural connection between the living area and the terrace, while the garden provides additional outdoor space accessible directly from the bedroom. Features include individual heating, a thermodynamic water heater, large-format 80 x 80 cm floor tiles, electric roller shutters in every room, and a shower room fitted with a vanity unit, mirror and LED lighting. The entrance door is equipped with an A2P-certified three-point locking system, while the building entrances feature an Intratone access control system. These features contribute to the apartment's everyday comfort and functionality. Comprising two single-storey buildings, the residence is surrounded by landscaped gardens planted with olive trees, palm trees, magnolias and strawberry trees. A secure, gated pedestrian pathway leads to the building entrances. Additional amenities include a swimming pool with sunbathing area and pool house, a lift, underground parking spaces and a bicycle storage room. The landscaped grounds and shared facilities complement the apartment's private outdoor spaces within this intimate residence. The layout and variety of outdoor spaces allow residents to make the most of both the apartment's private areas and the residence's shared facilities. Bus routes 82 and 83, serving the village, Èze train station and Nice, are located 50 metres away, as are the André Gianton school complex and tennis club. The nursery is 400 metres away, while shops and a pharmacy are 1 km away. Monaco can be reached in 15 minutes, the A8 motorway is 7.3 km away and Nice Côte d'Azur Airport is a 29-minute drive. One underground parking spaces complete this apartment. Eliza TORBICZ – Consultant – Self-employed Commercial Agent – RSAC No. 790 569 107 Agency fees payable by vendor - Montant moyen de la quote-part de charges courantes 2,585 €/yearly - Eliza TORBICZ - Agent commercial - EI - RSAC 790 569 107

Ref. : 85655926

BARNES Nice Beaulieu | Cap-Ferrat

ST-PAUL-DE-VENCE4 875 000 €

House for sale ground floor with a garden nice - 9 rooms - 402 m²

Les Hauts de Saint-Paul - Contemporary villa with panoramic sea views

Nestled within the prestigious gated estate of Les Hauts de Saint-Paul, one of the French Riviera's most exclusive residential addresses, this exceptional contemporary villa offers a rare blend of timeless elegance, absolute privacy and refined Mediterranean living. Meticulously redesigned, extended and renovated to an outstanding standard, the property combines refined architecture with beautifully balanced living spaces, where natural light, generous volumes and seamless indoor-outdoor living create an atmosphere of understated sophistication. Ideally located just minutes from the charming village of Saint-Paul-de-Vence, renowned international schools, Nice Côte d'Azur Airport and the beaches of the French Riviera, the villa enjoys absolute tranquillity while remaining at the heart of the Côte d'Azur lifestyle. Set within beautifully landscaped grounds of approximately 2,671 sqm, the property offers around 400 sqm of elegant living space. The beautifully proportioned reception rooms have been designed to embrace seamless indoor-outdoor living. A generous lounge, elegant dining room, library and bespoke kitchen open effortlessly onto the terraces through expansive floor-to-ceiling glazing, bathing the interiors in natural light while framing peaceful views towards the Mediterranean. The result is an atmosphere of exceptional serenity, where every space invites relaxation and effortless entertaining. Designed with both family living and elegant entertaining in mind, the villa features five beautifully appointed en-suite bedrooms. A superb primary suite on the main level offers the comfort of single-level living, while four additional en-suite bedrooms occupy the upper floor, where the villa's elevated position reveals spectacular panoramic views across the Mediterranean. Entirely dedicated to relaxation and wellbeing, the lower level features a magnificent wine cellar, a sauna and a fully equipped fitness room with direct access to the gardens, creating a private wellness retreat within the home. Outside, beautifully landscaped gardens unfold around the swimming pool, while a succession of elegant terraces provides the perfect setting for every moment of the day — from relaxed family lunches and sun-drenched afternoons to refined evenings overlooking the Riviera. Every aspect of the property has been thoughtfully considered to provide exceptional comfort through discreet, state-of-the-art amenities, perfectly complementing its timeless elegance and contemporary lifestyle. Combining an exceptional address, impeccable craftsmanship and a remarkable quality of life, this is far more than a residence. It is a private retreat designed for those seeking the very best of the French Riviera lifestyle. Agency fees payable by the seller. Energy rating: B – Climate rating: A Estimated annual energy costs for standard use: between €2,220 and €3,004 (reference years: 2021, 2022 and 2023). Information regarding potential risks to which this property is exposed is available on the Géorisques website: www.georisques.gouv.fr Agency fees payable by vendor - Montant estimé des dépenses annuelles d'énergie pour un usage standard, établi à partir des prix de l'énergie de l'année 2021 : 2220€ ~ 3010€ - Les informations sur les risques auxquels ce bien est exposé sont disponibles sur le site Géorisques : www.georisques.gouv.fr - Amélie DOLLÉ - Agent commercial - EI - RSAC 884 445 081

Ref. : 87147635

BARNES Saint-Paul de Vence

MANDELIEU-LA-NAPOULE2 490 000 €

House for sale ground floor with a garden nice - 7 rooms - 289 m²

MANDELIEU: PANORAMIC SEA AND HILLS VIEW

Mandelieu – Villa with Panoramic Sea and Estérel Views Set in an elevated position within a private, 24-hour secure estate, this elegant villa enjoys beautiful panoramic views across the Mediterranean Sea and the Estérel hills. Surrounded by 1,370 sq m of landscaped grounds, the property offers generous living spaces designed for both everyday living and entertaining family and friends. The main floor features a bright, open-plan living space bringing together the lounge, dining area and fully equipped kitchen, with large openings making the most of the surrounding views. A separate laundry room provides additional practicality. Also on this level is the principal suite, complete with a private bathroom and its own office area. The garden level offers three spacious en-suite bedrooms, providing comfortable and private accommodation for family and guests, as well as an additional office space. Outside, the villa is perfectly designed for enjoying the Côte d'Azur lifestyle, with a swimming pool and spacious terraces overlooking the sea and surrounding hills — an ideal setting for relaxing, entertaining and dining outdoors. A double garage and carport complete the property. With scenic hiking trails just moments away, the villa also offers easy access to the beautiful natural landscapes of the Estérel. A wonderful property combining panoramic views, privacy and generous living spaces in one of Mandelieu's most desirable residential settings. Located between the Mediterranean Sea and the Estérel Mountains, Mandelieu-la-Napoule offers a highly sought-after lifestyle on the French Riviera. Often considered one of the most pleasant towns in the area, it combines quality of life, nature, amenities, and accessibility. An exceptional natural setting, with over 300 days of sunshine per year and 7 km of coastline featuring sandy beaches and coves. Immediate proximity to the Estérel Mountains. A strategic location just a few minutes from Cannes. About 30 minutes from Nice and its international airport. Quick access to the A8 highway for travel throughout the region. An SNCF train station providing easy access to the coast. A vibrant town year-round thanks to: Its local shops. Its markets. Its schools. Its sports and cultural facilities. Its active community organizations. Several golf courses among the most renowned in the region. Our BARNES agency in Théoule-sur-Mer is a leader in luxury real estate on the French Riviera. Thanks to its local expertise and the strength of its international network, the agency assists a discerning clientele with the sale, purchase, and rental of exceptional properties between Mandelieu, Théoule-sur-Mer, and Saint-Raphaël. Its personalized approach, in-depth knowledge of the market, and exclusive portfolio of high-end properties make BARNES a preferred partner for bringing projects to fru Agency fees payable by vendor - Montant moyen de la quote-part de charges courantes 3,800 €/yearly - Montant estimé des dépenses annuelles d'énergie pour un usage standard : ~ 1688€ - Christophe GOURNAY - Agent commercial - EI - RSAC 501 162 648

Ref. : 86341736

BARNES THÉOULE-SUR-MER

MOUANS-SARTOUX1 950 000 €

House for sale ground floor with a garden nice - 9 rooms - 278 m²

Prestigious Property with Swimming Pool, Landscaped Gardens and Olive Grove

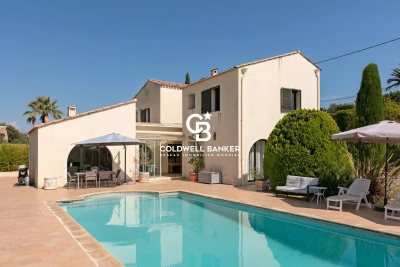
Just five minutes from the charming village of Valbonne and twenty-five minutes from Nice Airport, this expansive family home lies at the heart of a beautifully landscaped park, enhanced by a mature olive grove and offering open views over the surrounding hills. Upon arrival, a driveway winding through the orchard leads to the main entrance, where ample parking and a big garage make welcoming guests effortless. On the ground floor, the house features an entrance hall with built-in storage, a bright double living room with dining area, an independent kitchen with adjoining laundry room, and a principal suite complete with study, walk-in wardrobe, shower room, and separate toilet, as well as a guest WC. These living spaces open onto a south-facing terrace and garden, while large pocket sliding windows flood the interior with natural light. A partially covered section of the terrace offers welcome shade during the hottest days. Also on this level are two additional bedrooms, each with its own shower room, along with a spacious self-contained studio. Upstairs, two further bedrooms — one with a rooftop terrace — share a bathroom and separate toilet. Outdoors, the property offers high-quality amenities: a heated swimming pool measuring 16 x 7 m, a relaxation area with jacuzzi and waterfall, an air-conditioned pool house with wood-fired oven, a garden pergola, a wooden thatched hut, a pétanque court, a storage shed, and a technical room. Additional features include a private well, automatic irrigation, solar panels, and motorised gates. A ventilated crawl space and a generous basement ensure the home's durability and comfort. A rare opportunity where comfort, space, and a natural setting come together in perfect harmony. Agency fees are payable by the seller. Information on the risks to which this property is exposed is available on the Géorisques website: www.georisques.gouv.fr

Ref. : 86155200

Coldwell Banker Standing Realty

CAGNES-SUR-MER1 100 000 €

House for sale ground floor with a garden nice - 7 rooms - 182 m²

Villa with swimming pool and open views over the hills of Cagnes-sur-Mer.

Elegant villa with swimming pool, open views and 1,400 m² of grounds overlooking the hills of Cagnes-sur-Mer Set in a sought-after residential area on the heights of Cagnes-sur-Mer, this elegant property of approximately 180 m² offers a privileged lifestyle in absolute tranquility. Set on a beautiful, flat 1,400 m² plot, the villa enjoys an elevated position offering lovely open views over the surrounding hills, together with exceptional natural light. A true haven of peace, ideal for enjoying the climate and refined lifestyle of the French Riviera. The ground floor features a welcoming reception area comprising a double living room and kitchen, opening generously onto the outdoor spaces. Extending from the living areas, a veranda with a summer kitchen provides a particularly convivial space, perfect for family lunches or summer evenings around the swimming pool. A studio, comprising a bedroom, shower room with WC, living room and fitted kitchen, completes this level. Ideal for hosting family and friends in complete privacy, it also offers genuine independence for its occupants. It could easily be converted into a ground-floor master suite. The living areas open directly onto the terrace, garden and swimming pool, creating a seamless connection between indoor and outdoor living. Upstairs, the sleeping quarters comprise three bedrooms, including an elegant suite with its own private terrace, as well as a bathroom with WC. The two other bedrooms each have their own shower/bathroom and separate WC. A large 45 m² basement cellar and a laundry room complete the property. Several outdoor parking spaces are available both within and outside the property. Just minutes from local amenities, the coastline and major road links, the villa enjoys a strategic location, with Nice Côte d'Azur International Airport only 10 minutes away. Between the sea and the hills, privacy and convenience, this property offers a rare quality of life, equally suited to a primary residence or an elegant second home on the French Riviera. Key features Approximately 182 m² Flat 1,400 m² plot Swimming pool Open views Absolute tranquillity 4 bedrooms, including 2 suites Independent studio with rental potential Veranda with summer kitchen Large 45 m² cellar Numerous parking spaces Sought-after residential environment 10 minutes from Nice Côte d'Azur International Airport Direct access to the garden and swimming pool from the living areas A discreet and charming property offering a rare quality of life in the heart of the French Riviera. Agency fees payable by the seller Property tax: €3,038/year. Information regarding the risks to which this property is exposed is available on the Géorisques website: www.georisques.gouv.fr

Ref. : 87331543

Coldwell Banker Standing Realty

NICE458 000 €

Apartment for sale ground floor with a garden nice - 2 rooms - 40 m²

Magnificent Loft with Garden/Terrace – Central Nice

Stunning 2-room loft measuring 40.29 m² (Carrez area) with a 16.20 m² mezzanine (not included in the Carrez area), for a total floor area of 54.20 m², located on the ground floor. A 25.60 m² garden-level terrace enhances this property, while remaining secluded and shielded from view thanks to a large awning covering the entire area and a living wall running around the perimeter, serving as a natural fence that preserves the privacy of this peaceful haven while also providing the perfect outdoor space for relaxation, lunch, or a business meeting. The total weighted floor area is 79.80 m². This loft was completely renovated in 2020 using high-quality materials. Notably, it features elegant hardwood floors and a modern, fully equipped kitchen. Tucked away from prying eyes and harmoniously extending the main living area is the bedroom. The functional bathroom features built-in storage, ensuring optimal comfort. A mezzanine office space, measuring 16.20 m² (excluding Carrez area), ideal for remote work or as a bedroom for a young child, rounds out the property. The building's refined entrance provides direct access to the garage, available for monthly rent, offering convenient and secure parking. Ideally located in the heart of downtown, this loft is close to all shops and public transportation: buses, trams, and the central train station. It enjoys a quiet and secure environment, offering a peaceful living setting. It's perfect as a first investment for a primary residence or as a charming pied-à-terre in Nice, just a thirty-minute tram ride from the airport. The condominium bylaws also make it possible to consider a tourist or short-term rental investment with a proven track record of profitability. Sold largely furnished and equipped, the apartment is ready to move into or rent out immediately. We look forward to meeting you for a tour. Energy Performance Rating (DPE): B; Greenhouse Gas Emissions Rating (GES): A Brokerage fees paid by the seller Property tax: 909 EUR. Information on the risks associated with this property is available on the Géorisques website: www.georisques.gouv.fr

Ref. : 87414051

Coldwell Banker Standing Realty

NICE2 690 000 €

House for sale ground floor with a garden nice - 8 rooms - 290 m²

Nice - Gairaut - Property with 8 rooms of 290m², on 2294m² of land with a pool and panoramic sea views

// Nice - Gairaut // Superb property of 290m² built on a 2294m² land, in a quiet area without vis-à-vis, all south-facing with panoramic sea view. Enjoying very beautiful unobstructed views of the sea, city, and hills, large outdoor spaces with an infinity pool and bocce court, this house currently offers 5 bedrooms and 1 office. The house is composed as follows: On the garden level: - An independent apartment with two bedrooms, - A very large dressing room or storage room, This level opens onto a large shaded terrace suitable for large tables and extended by a beautiful flat garden with the pool. On the ground floor: - A sumptuous glass room with an independent kitchen. - A large en-suite bedroom opening onto a fabulous terrace with panoramic views of the hills, offering the most beautiful sunsets.. - Guest WC and dressing rooms. This floor also provides direct access to the infinity pool. On the 1st floor: - Two bedrooms with a bathroom. Numerous outdoor spaces planted with Mediterranean species, as well as easy parking for multiple vehicles with a double garage, complete this unique offering. Agency fees charged to the seller. Information on the risks associated with this property is available on the Georisques website: www.georisques.gouv.fr

Ref. : 87574172

MAISON CINO Real Estate

BIOT2 590 000 €

House for sale ground floor with a garden nice - 10 rooms - 378 m²

Elegant Renovated Villa with Sea Views Near the Village of Biot

Joint Sole Agent - Nestled at the end of a private cul-de-sac in a peaceful residential setting, just 2 km from the charming village of Biot, this elegant south-facing property offers approximately 379 sqm of living space on beautifully landscaped grounds of 4,263 sqm, enjoying lovely views of the sea and the village. Built in 2014 and completely renovated in 2026 to the highest standards, the villa is arranged over three levels. The main floor features a spacious, light-filled living and dining area opening onto the terraces, swimming pool and pool house, as well as a fully equipped contemporary kitchen with adjoining pantry. The sleeping quarters include a magnificent master suite with a private lounge, dressing room, en-suite bathroom and terrace, together with two additional bedrooms, one of which benefits from its own en-suite bathroom. The intermediate level hosts a self-contained apartment comprising a living room with an open-plan fitted kitchen, a bedroom with dressing room, a spacious bathroom and a separate WC. The garden level is entirely dedicated to wellness and entertainment, featuring a spa area, fitness room, sauna, home cinema and a games room that can easily be converted into an additional en-suite bedroom. A spacious garage accommodating up to four vehicles, extensive additional parking, and a private pétanque court complete this exceptional property. Fully air-conditioned throughout, the property is set on a substantial plot of land with the potential to build a second villa, subject to the current local planning regulations (PLU). Ideally located close to shops, international schools and the beaches, and just 25 minutes from Nice Côte d'Azur International Airport, this exceptional property combines absolute tranquillity, luxurious comfort and a highly sought-after location.

Ref. : 6136

MAGREY & SONS VALBONNE

NICE2 990 000 €

House for sale ground floor with a garden nice - 8 rooms - 440 m²

NICE GAIRAUT - CONTEMPORARY VILLA OF 440 SQM FOR SALE - SWIMMING POOL - LAND OF 2500 SQM - LARGE TERRACES

Nice Gairaut - Nestled in the highly sought-after residential district of Gairaut, this elegant villa is set within beautifully landscaped grounds of 2,500 sqm. Located in a peaceful, prestigious and secure environment, close to the city centre, it offers a rare lifestyle combining comfort, privacy and tranquillity. Arranged over three levels, the property offers 8 rooms, including 5 bedrooms. The ground floor consists of a spacious double living room and dining room. Bathed in natural light through large floor-to-ceiling windows, these reception areas enjoy lovely views over the garden and swimming pool and open onto generous sun-filled terraces. A separate, fully equipped kitchen and a guest toilet complete this level. Upstairs, the sleeping quarters consists of a generous master bedroom with a private bathroom and bespoke dressing room. Three additional bedrooms, including one en-suite, as well as a bathroom, two shower rooms and a separate toilet complete this floor. Under the roof, a superb 80 sqm en-suite bedroom offers exceptional volumes and benefits from its own bathroom with toilet. The basement is dedicated to well-being and comfort, featuring a fitness room, sauna, laundry room and dressing room. Outside, the property is surrounded by beautifully landscaped gardens, creating a peaceful and private setting. The swimming pool, expansive sun-drenched terraces and parking areas complete this exceptional property.

Ref. : N-41463

Century 21 LAFAGE TRANSACTIONS Nice

NICE2 690 000 €

House for sale ground floor with a garden nice - 8 rooms - 286 m²

NICE GAIRAUT - 286 SQ M VILLA FOR SALE - 2,294 SQ M PLOT - PANORAMIC SEA VIEW - INFINITY POOL - SOUTH-FACING - DOUBLE GARAGE

In one of Nice's most sought-after areas, in the heart of the Gairaut – Aire Saint-Michel district, this superb property offers approximately 290 sq m of living space on a magnificent 2,294 sq m plot. Facing due south, the villa enjoys breathtaking views over the sea, the city and the surrounding hills. Its location is particularly rare. Just a few minutes' drive from Boulevard de Cimiez and the Gairaut Canal, the property also provides quick access to the main roads and motorway, while offering a peaceful and green residential setting. The house stands out for its generous proportions and the many rooms it offers. In addition to its bedrooms, several spaces can be adapted and used according to the needs and wishes of the future owners: offices, dressing rooms, a cinema room, gym, library or leisure area. This exceptional flexibility offers numerous layout possibilities and allows for a home perfectly suited to every lifestyle. The garden level features three bedrooms, two shower rooms and a beautiful room of approximately 20 sq m. This level opens onto a large shaded terrace, ideal for entertaining around a large dining table, extending into a superb landscaped flat garden overlooking the infinity pool. On the ground floor, a magnificent light-filled living area is centred around a separate kitchen. A large en-suite bedroom opens onto an exceptional terrace offering panoramic views over the hills and beautiful sunsets. A guest WC and several storage areas complete this level, which also benefits from direct access to the infinity pool. The first floor offers two additional bedrooms with a bathroom, as well as various spaces that can be freely arranged according to individual needs. Outside, the property features numerous areas planted with Mediterranean species, an infinity pool, a pétanque court and large terraces, allowing full enjoyment of the climate and exceptional views. Ample parking and a double garage complete the property. The house offers enormous potential. The major structural works have already been carried out, allowing the future owners to focus mainly on modernisation and decoration. The different spaces can therefore be personalised to create a truly unique home reflecting their own style and lifestyle. A rare property in Nice, offering remarkable volumes, an exceptional plot, extensive possibilities for customisation and, above all, breathtaking views over the sea, city and surrounding hills, all within a privileged setting.

Ref. : C-3124

Century 21 LAFAGE TRANSACTIONS NICE CORVESY