OK
More than Less than
€  ok

Key-words : lake

Houses and Apartments, your real estate specialist magazine offers a selection of ads that match with the keyword lake. You can refine your search by specifying the area or price range in the navigation bar link Search for a House/Apartment.

MONTAUROUX410 000 €

House for sale lake - 4 rooms - 100 m²

MONTAUROUX | FAYENCE | 2022 HOUSE OF 100 M2 | GARDEN | 4 PARKINGS

At the entrance of MONTAUROUX, in the canton of FAYENCE, terraced house from 2022, 100 m2, bright, southeast facing, contemporary with high-end features, in absolute calm, with no overlooking, with 4 private parking spaces in front of the house. Located on the Montauroux plain, 1 minute by car from the lake school and the Léonard De Vinci middle school, in a small residential subdivision of 15 houses, secure and rare. On the garden level, large living space of 43 m2, with living room, lounge, and custom open kitchen, fitted and equipped. One bedroom/office with elegant glass partition, an equipped laundry room, a separate toilet, and custom storage. (Possibility to easily create a master bedroom on the garden level with dressing room and shower room). On the upper floor, a large bedroom of 16 m2 with two custom wardrobes, a second bedroom of 11 m² with storage, a shower room with toilet and custom furniture. ITS ASSETS: No work to be done. Integrated ducted AirZone Daikin air conditioning. Electric roller shutters with home automation and remote control. 5m electric awning. 2 electric vehicle charging stations. (Possibility to buy furnished) (Original photos) Energy performance diagnosis A / A. Subdivision charges 10 euros per month. Property tax 1041 euros. "Information on risks to which this property is exposed is available on the Géorisques website: www.georisques.gouv.fr"

Ref. : 87406307

AGENCIA

EXCENEVEX799 000 €

Apartment for sale lake - - 113 m²

For Sale: Magnificent 5-Room (T5) Penthouse at the "Batteur d'Or" Residence – Excenevex

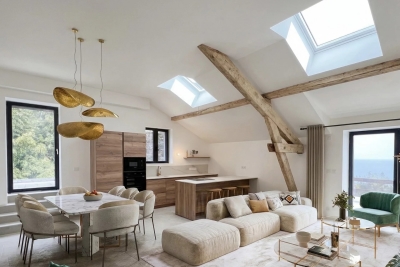
Experience the extraordinary within the last gold-leaf beating manufactory in France. This masterful 113.4 m² penthouse is not merely an apartment: it is a private belvedere set on the top and final floor of an exclusive residence of just six units. Here, industrial history meets contemporary luxury in perfect harmony. As a vibrant tribute to its prestigious past, the residence's original façades are adorned with genuine gold leaf, catching every ray of sunlight to shimmer brilliantly on the lakeshore. An Architecture of Volume and Light Cross the threshold and the magic begins. Beneath monumental ceiling heights, the original beams tell the story of the building's soul, framing a 46 m² living room bathed in light. Roof windows sculpt the natural daylight, creating an airy, prestigious volume where every detail breathes elegance. The "Waterfront" Illusion The living room opens onto a majestic 28.5 m² terrace. The view over Lake Geneva and the Dent d'Oche is not only breathtaking but immersive: the incline creates that rare, striking sensation of plunging straight into the blue of the lake. A living painting of which you are the sole spectator. A Solar Symphony: From Sunrise to Sunset Designed to capture every play of light, this property features two terraces with complementary orientations that mark the rhythm of your day: Dawn by the Lake: Begin your day on the 28.5 m² terrace, savoring a coffee in the gentle morning air. Facing the silvery reflections of the awakening water, this suspended moment offers unparalleled serenity. The Private Sunset: A second terrace of 32.1 m², facing due west, becomes your sanctuary for evenings bathed in the gold of the setting sun, in total privacy. Refinement and Superior Finishes Sleeping Quarters: Four spacious bedrooms, including a master suite with private shower room, lake view, and direct terrace access. Kitchen: Modern and fully equipped with quality appliances and a ceramic worktop. Finishes: High-end shower rooms with recessed Hansgrohe fittings. Peace of Mind: The building is nestled within a secure residential area, with access to the private lane protected by a gate at the entrance. The Ultimate Privilege: In addition to direct, private access to the lake, future residents will benefit from priority access to secure a mooring ring on the pontoon at the foot of the residence. This rare privilege offers the possibility of mooring your boat right in front of your home. In Summary Surface Area: 113.4 m² (5-Room / T5) – Top floor (no elevator). Outdoor Space: Over 60 m² of terraces suspended between sky and lake. Extras: Cellar and two private parking spaces. Location: A serene, historic setting in Excenevex, protected from any new construction by the French coastal law ("loi littoral"). Heritage: Gold-leafed façades, in the same tradition as the Statue of Liberty or the dome of Les Invalides. An unrivaled heritage investment, a collector's address. Don't miss the opportunity to own one of the two jewels of the "Batteur d'Or" residence. Contact us for a private viewing.

Ref. : 87282017

MORZINE IMMOBILIER

SEYNOD799 000 €

House for sale lake - 7 rooms - 185 m²

Family home of 185 sqm with wooded grounds in Balmont

Located in Balmont, on the outskirts of Annecy, just minutes from the lake and 30 minutes from Geneva, this charming house sits on a 3,100 sqm plot, offering a true haven of tranquility. The house boasts spacious rooms with high ceilings, a large open-plan living area that seamlessly blends with nature, and several interior layout possibilities. The ground floor comprises a welcoming living room, an open-plan kitchen, and a bedroom, while upstairs, three bright bedrooms and a bathroom complete the living space. The landscaped garden invites relaxation. A house with great potential, early viewing is highly recommended.

Ref. : SU-702

STONE INVEST

VILLENEUVE-LOUBET3 950 000 €

House for sale lake - 7 rooms - 288 m²

Exceptional Villa with Panoramic Sea Views in the Heart of Les Hauts de Vaugrenier

Located in the heart of the prestigious and secure private estate of Les Hauts de Vaugrenier in Villeneuve-Loubet, with 24/7 security and exceptional amenities including lakes, tennis courts, an Olympic swimming pool and walking paths, this property enjoys a dominant position with remarkable panoramic views over the sea and Cap d'Antibes. Facing south, the villa of approximately 288 sqm is arranged over two and a half levels. It opens onto an elegant reception room with cathedral ceiling, featuring a living room with fireplace and a dining area, both widely opening onto the garden and swimming pool with spectacular sea views. A fully equipped independent kitchen extends to the summer terrace and barbecue area through sliding pocket doors. The ground floor sleeping area comprises two bedrooms, as well as a magnificent master suite with sea view, large dressing room and full bathroom. A remarkable staircase with wrought-iron railing originating from the legendary Palais de la Méditerranée leads to the upper level, which features a bedroom with bathroom and a Tropezian terrace. The garden level includes an en-suite bedroom with dressing room, a laundry room, a second dressing room and the pool technical room. An independent guest house of approximately 50 sqm with living room, bedroom and bathroom completes the property. Particularly rare within the estate, the villa benefits from both pedestrian and vehicle access, a carport and numerous parking spaces within the property. A character property offering sea views, elegance and an exceptional lifestyle in one of the most sought-after residential estates on the French Riviera.

Ref. : 6131

MAGREY & SONS VALBONNE

EXCENEVEX599 000 €

Apartment for sale lake - - 87 m²

For Sale: Exceptional 4-Room (T4) Duplex – Lakefront in a Historic Residence – Excenevex

Step into the charm and elegance of this magnificent 88.5 m² duplex, born from the renovation of the last gold-leaf beating factory ("Batteur d'Or") in France. Set within an intimate residence of just 6 apartments, this uniquely characterful property offers high-end finishes, breathtaking views over Lake Geneva, and direct access to the shore. Ideal as a prestigious primary residence, an exceptional pied-à-terre, or a heritage investment. LIVING SPACE & BEDROOMS Designed like a house with its own private entrance, this light-filled duplex opens onto a superb living area. The open-plan kitchen, modern in design, is fully equipped (quality appliances, ceramic worktop) and flows naturally out to the exterior. On the sleeping side, the apartment offers rare comfort: 3 bedrooms, each with its own private shower room (finished with care and fitted with Hansgrohe taps), plus 2 separate WCs. THE OUTDOOR SPACES Oriented toward nature and the water, this property offers exceptional outdoor areas: A 20 m² terrace with panoramic views over the lake. A vast 68 m² lakeside garden, a true haven of peace for relaxing by the water. A second, more intimate 12 m² garden, adjoining the ground-floor bedroom. THE EXTRAS To complete this prestigious property, the apartment is sold with: Two private parking spaces. A cellar. The building is nestled within a secure residential area, with access to the private lane protected by a gate at the entrance. The Ultimate Privilege: In addition to direct, private access to the lake, future residents will benefit from priority access to secure a mooring ring on the pontoon at the foot of the residence. This rare privilege offers the possibility of mooring your boat right in front of your home. Don't miss this rare opportunity to own a piece of history in an idyllic setting. Curious to discover this unique lifestyle in Excenevex? Contact us today to arrange a viewing.

Ref. : 87281930

MORZINE IMMOBILIER

RUEIL MALMAISON905 000 €

Apartment for sale lake - 5 rooms - 119 m²

Rueil-Malmaison – Domaine Richelieu: Exceptional 102m² (1,098 sq ft) apartment – Terrace – Lake view – Recent residence

In the heart of the highly sought-after Domaine Richelieu, completed in 2021, discover this superb 102m² (1,098 sq ft) family apartment, completely redesigned and renovated by an architect, enjoying high-end amenities and a privileged living environment. Situated on the first floor of a secure, high-end residence, it enjoys a rare environment: unobstructed views of the lake, no overlook, complete peace and quiet and leafy surroundings. The volume, natural light and quality of the finish delight immediately from the moment you enter. The large, light-filled living area opens onto a pleasant 16m² (172 sq ft) terrace, a true outdoor living space offering a soothing view of the lake. The sleeping area, perfectly separated from the reception rooms, comprises three bedrooms, including a beautiful master suite with shower room, a second contemporary shower room, and a laundry room, which is particularly appreciated for everyday use. Fully renovated by an architect, the apartment benefits from high-end materials, plenty of custom-built storage space and an elegant, timeless décor. No works required. Two parking spaces on the basement level also included. The Domaine Richelieu residence offers a prime location, a stone's throw from Rueil-Malmaison town centre, shops (Monoprix within walking distance of residence), reputable schools and transport services providing quick access to La Défense and Paris. Key features High-end residence completed in 2021 105m² (1,130 sq ft) apartment, fully renovated by an architect 16m² (172 sq ft) terrace with lake views Complete peace and quiet and no overlook 3 bedrooms 2 shower rooms Laundry room High-end amenities 2 parking spaces on the basement level EPC: C | GHG: C Secure residence, close to shops, schools and transport services A rare property on the market, combining elegance, contemporary comfort and quality of life, in one of the most sought-after residences in Rueil-Malmaison. Property subject to shared ownership status. Fees payable by the sellers. Your Barnes contact: Patricia Porquet: + 33 (0)6 61 85 65 93 Fees payable by the seller - Average amount of the share of charges €4,000/year - Estimated amount of annual energy costs for standard use based on 2021 energy costs: €730 ~ €1,000 Agency fees payable by vendor - Montant moyen de la quote-part de charges courantes 4,000 €/yearly - Montant estimé des dépenses annuelles d'énergie pour un usage standard, établi à partir des prix de l'énergie de l'année 2021 : 730€ ~ 1000€

Ref. : 87187022

BARNES HAUTS DE SEINE NORD

CHENS-SUR-LEMAN680 000 €

Apartment for sale lake - 5 rooms - 100 m²

5-room apartment - 4 bedrooms - In the center of Chens-sur-Léman with a lake view

For sale in chens-sur-léman: 5-room duplex apartment. Evian sotheby's international realty presents: evian sotheby's international realty, your expert in the sale of luxury properties in evian and the surrounding area. Located in the heart of the village of chens-sur-léman—just a one-minute walk from local shops—this 100 m² duplex apartment is situated on the top floor of a building constructed in 2023. It features 5 rooms, including 4 bedrooms, a shower room, a bathroom, and 2 toilets. The property includes an equipped kitchen that opens onto the living area, with access to a 14 m² balcony. It offers a view of the lake and benefits from an excellent south-westerly orientation. Includes 3 cellars and 2 garages. An ideal choice for a family seeking proximity to amenities and a high-quality living environment. Currently tenanted. Information regarding the risks to which this property is exposed is available on the géorisques website: www. Georisques. Gouv. Fr

Ref. : EV1-1510

Evian Sotheby s International Realty

ANNECY-LE-VIEUX889 000 €

Apartment for sale lake - 4 rooms - 103 m²

Annecy le Vieux - Albigny - 4-room apartment of 104sqm with terrace

EXCLUSIVE TO STONE INVEST! Ideal location near the lake and shops! Discover this pleasant 4-room apartment, well situated in the heart of the highly sought-after Albigny district, within a residence with a caretaker. You will be charmed by its functional layout, spacious rooms, and high-quality fixtures and fittings. Its southwest exposure provides abundant natural light in the kitchen and living room. From the entrance, you will find a perfectly optimized layout: A large entrance hall with built-in wardrobes; A pleasant living/dining room opening onto a terrace surrounded by greenery; A fully equipped kitchen opening onto the living room; A master suite with a private shower room and dressing room; Two additional bedrooms, a dressing room; A shower room with laundry area; A separate WC with a washbasin. To fully enjoy sunny days, the residence also features a large communal rooftop terrace, offering magnificent panoramic views of the lake and surrounding mountains, as well as a gated park. Additional features include: A cellar of approximately 9 sqm, a bicycle storage room, and a secure communal parking area with barrier access. This property offers a pleasant living environment in a sought-after location near the lake and amenities. Information regarding the risks to which this property is exposed is available on the Géorisques website: www.georisques.gouv.fr

Ref. : SP26-467

STONE INVEST

LES GETS532 500 €

Apartment for sale lake - 3 rooms - 65 m²

KEYSTONE C001 - 2 bedrooms

EXCLUSIVE REGENT ALPS – CHRISTIE'S INTERNATIONAL REAL ESTATE New 3-room apartment of 65.52 m² with 10.26 m² outdoor space – KEYSTONE Residence – Center of Les Gets Discover this superb new 3-room apartment with an area of 65.52 m², featuring an outdoor space of 10.26 m², located on the ground floor of the prestigious KEYSTONE residence, a new real estate development ideally located in the heart of the village of Les Gets, Haute-Savoie. Offered at a price of €532,500 excluding tax, this high-end apartment benefits from a southwest exposure, offering particularly enjoyable sunlight. Its private outdoor space allows you to fully enjoy the mountain environment. Its central location, in close proximity to ski slopes, shops, and restaurants, makes it a great opportunity for new real estate investment in Les Gets. KEYSTONE – A prestigious new residence in the heart of Les Gets Located in one of the most sought-after resorts in the French Alps, the KEYSTONE residence consists of 39 high-end new apartments with underground garages, within the famous Portes du Soleil ski domain. Developed by BIOTOPE IMMOBILIER and ASPEN IMMOBILIER, this real estate program combines traditional alpine architecture, contemporary elegance, and high-end amenities. The facades stand out through the use of noble and authentic materials: old wood cladding, natural local stone, and copper gutters. This architectural blend gives KEYSTONE the charm of the finest Savoyard chalets while meeting the comfort requirements of new construction. A new apartment with high-end amenities Designed to offer an elegant and comfortable living environment, this apartment features refined finishes and quality materials in a warm atmosphere inspired by mountain architecture. The KEYSTONE residence offers modern equipment and quality services, including: - Underfloor heating for optimal thermal comfort - Centralized electrical equipment - Electronic locks - Fully equipped kitchen and bathroom - Built-in closets with mirrored doors - Interior finishes in old wood - Wooden outdoor spaces depending on the unit - Private cellars and underground parking - Equipped kitchen included in the price The whole has been designed to provide a balance between alpine authenticity, modern comfort, and architectural refinement. A privileged location in the center of Les Gets Buying a new apartment in the KEYSTONE residence means benefiting from a sought-after address in the center of Les Gets, allowing easy access to shops, restaurants, services, and numerous resort activities. The village belongs to the prestigious Franco-Swiss Portes du Soleil ski domain, which offers about 600 km of slopes linking Les Gets, Morzine, Avoriaz, and several Swiss resorts. This location allows full enjoyment of mountain pleasures in all seasons, in an authentic and dynamic alpine environment. Les Gets – An attractive resort in summer and winter An emblematic destination of Haute-Savoie, Les Gets attracts with its Savoyard charm, friendly atmosphere, and year-round tourist appeal. In winter, the resort offers access to a vast ski area, with slopes suited to all levels and numerous winter activities. In summer, Les Gets becomes a must-visit destination for mountain biking, hiking, and golf enthusiasts, with its 18-hole course, Lake des Écoles, and many mountain trails. A real estate opportunity in the heart of the French Alps With its 65.52 m², 10.26 m² outdoor space, ground floor location, and southwest exposure, this new 3-room apartment represents a real estate investment opportunity in Les Gets within a tourist residence combining alpine charm, contemporary comfort, and central location. Well situated within a tourist residence. Price displayed excluding taxes (excl. VAT). Information on the risks to which this property is exposed is available on the Géorisques website: www.georisques.gouv.fr.

Ref. : KEYC001

REGENT ALPS - Christie's International Real Estate

PRINGY1 475 000 €

House for sale lake - 6 rooms - 294 m²

Family villa with panoramic views of the lake and the Alps

In the hills above Annecy, this 294 sq m (364 sq m total floor area) family home offers breathtaking views of Lake Annecy and the mountains. Bathed in natural light and completely private, it boasts a well-designed layout spread over three levels. The basement includes a spacious double garage, a workshop, and a wine cellar. On the ground floor, there is a grand entrance hall, a laundry room, a bathroom, a bedroom, a separate kitchen opening onto the terrace, and a large living/dining room with a fireplace. Upstairs, there are three bedrooms, including a master suite with an en-suite shower room, and a second bathroom for the other two bedrooms. The property sits on 2,500 sq m of land, with a subdivision already planned for a future building project. A peaceful setting, ideal for a family, with easy access to the motorway and a bus stop at the foot of the property. Don't delay in scheduling a visit! Feel free to call us for any information or to arrange your viewing. Information regarding the risks to which this property is exposed is available on the website www.georisques.gouv.fr

Ref. : SU-734

STONE INVEST

SEILLANS599 000 €

House for sale lake - 4 rooms - 108 m²

Detached House with Swimming Pool and Panoramic Views - Seillans

Located in Seillans, within a private and secure estate featuring a lake, communal swimming pool and tennis courts, this detached house enjoys a peaceful setting and magnificent panoramic views of the surrounding hills. Set on approximately 1,800 sqm of south-facing grounds, the property features a private 11 x 6 m swimming pool and pleasant outdoor areas, ideal for enjoying the natural surroundings. The house comprises a bright, dual-aspect living area of approximately 45 sqm with a fireplace, open-plan kitchen and utility room. The high ceilings and exposed beams add character, while large openings allow plenty of natural light and provide direct access to the outdoor spaces. The sleeping area includes three bedrooms, one of which is a master suite with its own private shower room, as well as a second shower room shared by the other two bedrooms. The property also benefits from a crawl space, a compliant private wastewater treatment system and several parking spaces. Renovation and modernisation work is required, particularly in the shower rooms, electrical installation and certain outdoor areas, offering future owners the opportunity to personalise the property to their taste. A property with excellent potential, enjoying a privileged natural setting, south-facing exposure and superb panoramic views over the hills of the Var countryside.

Ref. : 87509411

WRETMAN ESTATE & CONSULTING

LES GETS653 333 €

Apartment for sale lake - 3 rooms - 61 m²

KEYSTONE B105 - 2 bedrooms

EXCLUSIVE REGENT ALPS – CHRISTIE'S INTERNATIONAL REAL ESTATE New 3-room apartment of 61.97 m² – KEYSTONE Residence – Center of Les Gets Discover this superb new 3-room apartment with an area of 61.97 m², located on the first floor of the prestigious KEYSTONE residence, a new real estate development ideally located in the heart of the village of Les Gets, in Haute-Savoie. Offered at a price of €653,333 excluding tax, this luxury apartment benefits from a southeast exposure, offering particularly appreciated brightness. Its central location, in close proximity to ski slopes, shops, and restaurants, makes it a great opportunity for a new real estate investment in Les Gets. KEYSTONE – A prestigious new residence in the heart of Les Gets Located in one of the most sought-after resorts in the French Alps, the KEYSTONE residence consists of 39 high-end new apartments with underground garages, within the famous Portes du Soleil ski area. Developed by BIOTOPE IMMOBILIER and ASPEN IMMOBILIER, this real estate program combines traditional alpine architecture, contemporary elegance, and high-end amenities. The facades stand out through the use of noble and authentic materials: old wood cladding, local natural stone, and copper gutters. This architectural combination gives KEYSTONE the charm of the finest Savoyard chalets while meeting the comfort standards of a new construction. A new apartment with high-end amenities Designed to offer an elegant and comfortable living environment, this apartment benefits from meticulous finishes and quality materials, in a warm atmosphere inspired by mountain architecture. The KEYSTONE residence offers modern equipment and quality services, including: - Underfloor heating for optimal thermal comfort - Centralized electrical equipment - Electronic locks - Fully equipped kitchen and bathroom - Built-in closets with mirrored doors - Interior finishes in old wood - Outdoor spaces with wood depending on the apartments - Private cellars and underground parking - Equipped kitchen included in the price The whole has been designed to offer a balance between alpine authenticity, modern comfort, and architectural refinement. A privileged location in the center of the village of Les Gets Buying a new apartment in the KEYSTONE residence means benefiting from a sought-after address in the center of Les Gets, allowing easy access to shops, restaurants, services, and numerous resort activities. The village belongs to the prestigious Franco-Swiss Portes du Soleil ski area, which offers about 600 km of slopes connecting notably Les Gets, Morzine, Avoriaz, and several Swiss resorts. This location allows full enjoyment of mountain pleasures all year round, in an authentic and dynamic alpine environment. Les Gets – An attractive resort in summer and winter An emblematic destination of Haute-Savoie, Les Gets charms with its Savoyard character, friendly atmosphere, and tourist appeal throughout the year. In winter, the resort offers access to a vast ski area with slopes suitable for all levels and many winter activities. In summer, Les Gets becomes a must-see destination for mountain biking, hiking, and golf enthusiasts, featuring notably its 18-hole course, the Écoles lake, and numerous mountain trails. A real estate opportunity in the heart of the French Alps With its 61.97 m², location on the first floor, and southeast exposure, this new 3-room apartment represents a real estate investment opportunity in Les Gets, within a tourist residence combining alpine charm, contemporary comfort, and a central location. Well located within a tourist residence. Price shown excluding taxes (excl. VAT). Information on risks to which this property is exposed is available on the Géorisques website: www.georisques.gouv.fr.

Ref. : KEYB105

REGENT ALPS - Christie's International Real Estate

LACANAU565 000 €

Building plot for sale lake - - 1011 m²

EXCEPTIONAL NATURE HAVEN JUST A STEP FROM THE LAKE – 1011 m² of serenity

Imagine your future villa in the heart of one of the most sought-after areas: the privileged neighborhood of Carreyre. Here, we offer you a rare address, nestled on the edge of a state forest. This exceptional 1011 m² plot stands out for its absolute tranquility and preserved environment. It is the perfect location to bring to life a custom-designed architecture, whether a main residence in nature or a secondary retreat. Why this land will catch your attention: Architectural freedom: Buildable land to freely express your inspirations and design the villa of your dreams (large footprint of 165 m²). Environment "Nature": A soothing atmosphere, bordered by the forest. Living by the water: You are only 2 minutes walk from the lake beaches. A daily luxury to enjoy water activities or a contemplative walk at the end of the day. The ocean and Lacanau (Ocean or city) are only 10 minutes by bike. Prestige & Tranquility: A confidential address, prized for its unique living environment, away from the hustle and close to everything. This rare land embodies the art of living in complete tranquility. Technical information: Surface: 1011 m² Zone UDa Floor area ratio: 165 m² Land free of builder restrictions Unserviced

Ref. : 87013698

Agence-premiere-ligne

ANNECY777 000 €

Apartment for sale lake - 3 rooms - 84 m²

ANNECY - superb 2-bedroom apartment in the city center

Annecy, in the heart of the city center, not far from the lake, in a beautiful Art Deco building dating from 1932, with an elevator, offers a superb 2-bedroom apartment of approximately 85 sq m. Nestled on the 5th floor of a 6-story building, this bright, airy apartment boasts a striking aesthetic. The 2.80 m high ceilings are a real asset. The spacious entrance hall provides excellent access to the different living areas. The south-facing living room, with its moldings, is bathed in natural light. It opens onto a continuous balcony, typical of post-war bourgeois buildings. The separate kitchen is fully equipped. Both bedrooms feature either a dressing room, a built-in wardrobe, or a bookcase. The bathroom, with a shower and bathtub, has been recently renovated. This tastefully renovated and decorated apartment blends contemporary style with old-world charm. The choice of materials and colors exudes understated elegance. The beautiful oak parquet floors are original. The windows and doors, mostly replaced in 2021, and the boiler, installed in 2020, result in an energy rating of D. The apartment's prime position within the building offers breathtaking views of Mont Veyrier, La Tournette, the Basilica, and the Castle. The old town, with its market three times a week, is less than 5 minutes away. Shops, boutiques, and convenience stores are located at the foot of the building. The train station, cinemas, theaters, Courier, and the stud farm are all within easy walking distance. The apartment is sold with a cellar and two attics. A garage is available for purchase separately.

Ref. : 26131

Vallat Immobilier

LACANAU2 070 000 €

House for sale lake - 7 rooms - 140 m²

House and 3000 m2 plot of land facing the lake, first line L

Exceptional property on the beachfront of lake lacanau - a confidential and privileged address this property is for those who are primarily looking for a rare place to LIV, capable of bringing together several worlds: the privacy of a vast wooded plot, the peaceful beauty of the lake, privileged access to the water thanks to the private pontoon and the immediate proximity of the ocean. A family residence, a holiday home or a custom renovation project : the potential of this property allows you to imagine a unique place, reflecting the image of its future owners. A rare address in lacanau, where the lake becomes the garden, where the ocean is just minutes away, and where every day can be lived to the rhythm of nature, sport and the aquitaine way of life. A rare location, between the lake and the ocean in a privileged and particularly sought-after environment, this exceptional property benefits from a unique location on the front line of lake lacanau, in the heart of a green setting of nearly 3,000 m2. Here, the lake offers itself as a natural extension of the garden. Opposite the property, a private pontoon allows you to fully enjoy this exceptional environment and directly access nautical pleasures: boat trips, paddleboarding, kayaking, sailing or simply swimming and relaxing moments by the water. The property develops a rare atmosphere, where nature, intimacy and the art of living come together on a daily basis. A house with generous proportions the house offers beautiful living spaces and an ideal layout for hosting family and friends. It includes five bedrooms, two bathrooms, a large living room and a separate kitchen. Outside, the property reveals numerous spaces dedicated to well-being and leisure, with a heated and covered swimming pool, an attached garage, a second independent garage in the garden as well as a garden shed of approximately 10 m2. Renovation work will reveal the full potential of this residence and give it a new identity, according to the wishes of its future owners. An extension of approximately 30 m2 is permitted. However, the creation of an additional floor is not possible. The art of living between lake and ocean one of the great privileges of this property lies in its location: living on the edge of the lake while being just minutes from the atlantic ocean. Just 5 km away, the ocean beaches of lacanau offer a spectacular setting and a multitude of activities. An iconic destination on the atlantic coast, lacanau is as appealing for its long sandy beaches as for its vibrant atmosphere and its strong focus on sports and leisure. Surfing, bodyboarding, kitesurfing, paddleboarding, cycling, golf, tennis, sailing or walks in the pine forests: everyone can find their own rhythm and pleasures. The area also benefits from a lively atmosphere throughout the seasons, with restaurants, shops, markets, water sports, sporting events and summer entertainment. Come and visit directly with mr. Alain brussol 05 56 03 15 52

Ref. : 24-67

Agence immobilière Brussol immobilier Lacanau