OK
More than Less than
  ok

Key-words : lake

Houses and Apartments, your real estate specialist magazine offers a selection of ads that match with the keyword lake. You can refine your search by specifying the area or price range in the navigation bar link Search for a House/Apartment.

HOSSEGOR2 350 000 €

House for sale lake - 6 rooms - 193

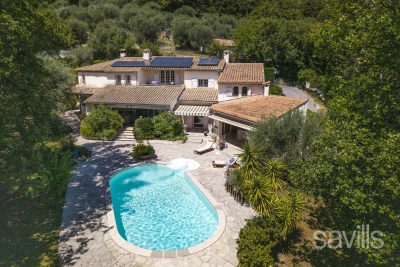
Perched above the golf course, some homes offer a secluded retreat. Designed by an architect and then completely redesigned and extended in 2008, this 193 m² villa boasts the rarest of luxuries: tranquility. Entirely enclosed by hedges and trees on a landscaped 1,500 m² plot, it enjoys complete privacy—a true haven of greenery, a twenty-minute walk from the clubhouse along the fairways, and just minutes from the town center, the lake, and the motorway access. Redesigned by an architect, it possesses that extra something: the light that floods the living room, the windows that blur the line between indoors and outdoors, the swimming pool that can be glimpsed from the breakfast table. 193 m² designed for living in style and entertaining, from the morning sun to the late evening under the covered terrace. On the bedroom side, the layout is as appealing as it is reassuring: two 30 sq m suites on the ground floor, and, on the garden level, a truly independent space—currently three bedrooms, a bathroom, a shower room, and a WC—entirely open to the outside. Plenty of room to accommodate family and friends, set up an office, or imagine countless other uses. All the comforts are there, discreet yet present: fireplace, heat pump, automatic watering system, carport and electric vehicle charging point, garage with laundry area and mezzanine storage. The rest is best discovered on-site—and that's precisely the appeal. A house like this can't be summarized it must be experienced. PRESTANT Luxury Realty - Marion VIDAL - +33 7 64 86 55 40 - More information at (ref. 640254360). Information on the risks to which this property is exposed is available on the Georisques website: www.georisques.gouv.fr. Agency fees: 4.17% including VAT, payable by the buyer. Price excluding agency fees: €2,255,928. Agency fees: 4.17% including VAT, payable by the buyer. Price excluding agency fees: €2,255,928.

Ref. : CL-1984-MV
PRESTANT Luxury Realty

CABRIS1 980 000 €

House for sale lake - 6 rooms - 240

Elegant villa in a dominant position with sea views and olive grove

Nestled on a beautiful, open 5,500 sqm plot with panoramic views, just 15 minutes from the charming village of Cabris, this 240 sqm villa combines comfort, elegance and privacy. Bathed in light throughout the day, it is set in the heart of a verdant setting enhanced by a magnificent olive grove. Provencal charm in all its splendor. The richly landscaped grounds include natural areas, around a hundred hundred-year-old olive trees, and a landscaped area around the pool and villa. Inside, the sober, refined decor highlights the generous volumes, designed for comfortable, harmonious living. The four bedrooms, all en suite, have elegant bathrooms and a cosy atmosphere. The master suite boasts a generous surface area and a large terrace with sea views. Ideally located, this villa combines discretion and proximity: just a few minutes from the sea, Lake Saint-Cassien and the village. It has an authentic feel, yet is as elegant and welcoming as you could wish for. Do as we do and fall under its spell!

Ref. : MZICBR00031

MICHAEL ZINGRAF CHRISTIES INTERNATIONAL REAL ESTATE CABRIS

CHAMONIX-MONT-BLANC1 750 000 €

House for sale lake - 6 rooms - 330

CHAMONIX - A Unique Opportunity to create a Legacy Home

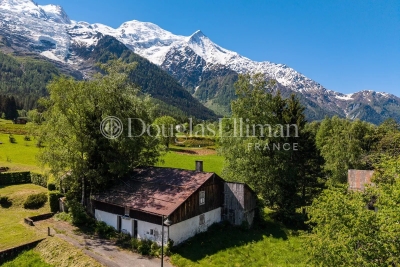
Presenting Ferme des Prés, located in Les Pèlerins, just a few minutes from the centre of Chamonix, this exceptional property comprises a historic farmhouse dating from the early 1700s, set on approximately 4,000 m² of flat land. Offering around 300 m² of existing surface area as well as a traditional, 2-story, mazot, the estate presents a rare opportunity to create a most remarkable private residence. Benefiting from complete privacy and exceptional year-round sunlight, the property enjoys breathtaking 360° views of Mont Blanc, the Aiguille du Midi, Le Brévent and the surrounding peaks. A setting of remarkable quality, combining tranquillity, space and immediate access to all the amenities and attractions of Chamonix. An initial review has already been undertaken with a local architect, confirming the potential to renovate and extend the existing buildings, subject to the necessary permissions. The combination of constructible and agricultural land provides flexibility while preserving the property's unique sense of openness and connection to its natural surroundings. Key features - Historic farmhouse dating from the early 1700s - Approximately 4,000 m² of flat land - Around 300 m² of existing surface area plus a traditional mazot - Potential to renovate and extend, subject to planning permissions - Panoramic 360° views of Mont Blanc, the Aiguille du Midi and Le Brévent Our opinion Properties of this nature rarely come to market. The combination of a substantial landholding, historic character, complete privacy and uninterrupted mountain views creates an opportunity that is increasingly difficult to find in Chamonix. While the farmhouse itself offers considerable charm and authenticity, it is the potential of the site that truly stands out. For a buyer looking to create a bespoke family estate or a landmark residence, this property offers the foundations to realise an exceptional vision. A discreet address, a remarkable setting and the opportunity to leave a lasting mark in one of the Alps' most established and desirable destinations. Location Ferme des Prés is located in the “Les Pelerins” area of Chamonix, just under 2km from the town centre. It is a 7-minute walk to the Les Pelerins commercial centre with several shops including a supermarket, bakery and bar/restaurant. The Gaillands lake, climbing wall and ropes park is 500 metres away as well as many hiking trails into the forest. For public transport, there is a bus stop close to the property as well as the Les Pelerins train station 400 metres away (with stops for other bus lines).

Ref. : Ferme des Prés

Douglas Elliman France

CABRIS1 900 000 €

House for sale lake - 5 rooms - 253

For sale villa in Cabris

Ref: 042026 437 Nestled in a dominant position on the heights of Cabris, this recent villa enjoys an exceptional panoramic view, encompassing the old village of Cabris, Lake Saint-Cassien, and the sea. Just a 15-minute walk from the village, it offers absolute peace and quiet. On the upper level, a spacious and light-filled living room with a separate kitchen extends onto an expansive terrace, ideal for fully enjoying the breathtaking panorama, enhanced by transparent tempered glass railings. The property features four bedrooms, all benefiting from the panoramic view and opening onto a ????? covered terrace. The master suite is complemented by a shower room with toilet and a dressing area. The three additional bedrooms each have their own en-suite shower room and toilet, ensuring comfort and privacy. Separate guest toilets complete the layout. Outside, a large 11.5 x 5.5 m Balinese-style swimming pool invites relaxation in this peaceful, unoverlooked setting. Set on a mainly flat plot of 1,500 sqm, the villa also includes a basement with a technical room, workshop, and a very spacious garage of approximately 120 sqm, offering secure parking — a rare asset. The village of Cabris, renowned for its authentic charm, picturesque streets, and welcoming restaurants, is just a 15-minute drive from Grasse, the world capital of perfume. High-quality features include underfloor heating, alarm system, electric gate, aluminum shutters, one-way glass windows, automatic irrigation system, and surveillance cameras.

Ref. : 042026-437

FINE AND COUNTRY

LACANAU-OCEAN575 000 €

House for sale lake - 2 rooms - 30

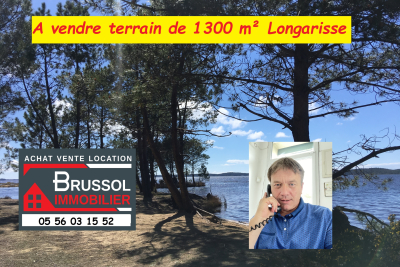
FOR SALE LAND LOCATED 400 M FROM THE LAKE

Large plot of more than 1000 m2 not serviced on flat land, Western sector of Lac Grande Escoure, Carreyre, Longarisse, les Nerps 30% footprint< /p> Price 700,000 euros + 30,000 euros buyer's commission

Ref. : 2422

Agence immobilière Brussol immobilier Lacanau

SCIEZ1 180 000 €

House for sale lake - 5 rooms - 130

CHARMING PROPERTY COUDRÉE PRIVATE ESTATE

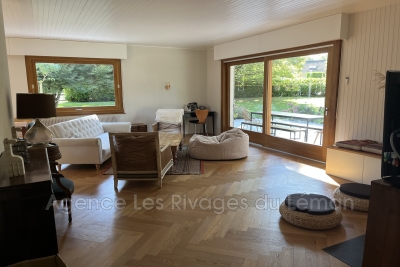
Within the very exclusive private and secure Domaine de Coudrée, this elegant single-storey property offers an area of approximately 130 m², nestled in a privileged environment in the immediate vicinity of Lake Geneva. From the moment you step inside, you'll be captivated by a bright and spacious living area, enhanced by a perfectly integrated, contemporary open-plan kitchen. This space flows seamlessly onto a large terrace, a true extension of the living areas, ideal for enjoying a rare and peaceful setting. The sleeping area consists of four bedrooms, complemented by a bathroom/WC and a shower room with WC, offering comfort and functionality. AN EXCEPTIONAL GREEN SETTING Situated on a superb enclosed and wooded plot of 2,314 m², the property benefits from an intimate and perfectly maintained environment. It also offers high-quality additional services: - A small chalet converted into an independent bedroom, ideal for hosting family and guests - A garden shed SERVICES AND RENOVATION Completely and carefully redesigned, the house has undergone a full renovation, highlighting: - high-end window and door frames - quality materials - a design that prioritizes light and living comfort A RARE LIVING ENVIRONMENT The Domaine de Coudrée offers its residents a unique environment: - Private access to Lake Geneva - Reserved beaches and ports - Safe and protected environment - Absolute calm and exceptional quality of life A rare property for sale, ideal as a main or secondary residence, combining elegance, serenity and the art of living by the lake.

Ref. : 1059V39M

LES RIVAGES DU LEMAN

SCIEZ180 000 €

Building plot for sale lake - - 486

Building plot of 486 m² in Sciez-sur-Léman

Located in a pleasant and sought-after area, this flat and buildable plot of 486 m² represents a great opportunity to realize your construction project. Located in the UD zone of the PLUi, it allows a maximum ground footprint of 120 m². Construction is permitted until: 9 meters high for a traditional roof 7 meters high for a flat roof You will benefit from immediate proximity to schools and a nursery, ideal for family life. Shops are easily accessible, and Perrignier station, served by the Léman Express, is located just a few minutes away, facilitating travel to Geneva and the Lake Geneva basin. A sought-after location, combining practicality, accessibility and quality of life, in the heart of the Chablais region of Lake Geneva.

Ref. : 1059V6T

LES RIVAGES DU LEMAN

VILLENEUVE-LOUBET3 950 000 €

House for sale lake - 7 rooms - 288

Exceptional Villa with Panoramic Sea Views in the Heart of Les Hauts de Vaugrenier

Located in the heart of the prestigious and secure private estate of Les Hauts de Vaugrenier in Villeneuve-Loubet, with 24/7 security and exceptional amenities including lakes, tennis courts, an Olympic swimming pool and walking paths, this property enjoys a dominant position with remarkable panoramic views over the sea and Cap d'Antibes. Facing south, the villa of approximately 288 sqm is arranged over two and a half levels. It opens onto an elegant reception room with cathedral ceiling, featuring a living room with fireplace and a dining area, both widely opening onto the garden and swimming pool with spectacular sea views. A fully equipped independent kitchen extends to the summer terrace and barbecue area through sliding pocket doors. The ground floor sleeping area comprises two bedrooms, as well as a magnificent master suite with sea view, large dressing room and full bathroom. A remarkable staircase with wrought-iron railing originating from the legendary Palais de la Méditerranée leads to the upper level, which features a bedroom with bathroom and a Tropezian terrace. The garden level includes an en-suite bedroom with dressing room, a laundry room, a second dressing room and the pool technical room. An independent guest house of approximately 50 sqm with living room, bedroom and bathroom completes the property. Particularly rare within the estate, the villa benefits from both pedestrian and vehicle access, a carport and numerous parking spaces within the property. A character property offering sea views, elegance and an exceptional lifestyle in one of the most sought-after residential estates on the French Riviera.

Ref. : 6131

MAGREY & SONS VALBONNE

LACANAU-OCEAN595 000 €

House for sale lake - 4 rooms - 100

For sale house with a swimming pool located near the lake, 3

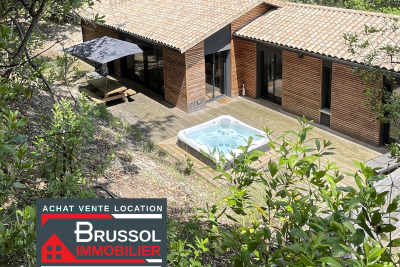
On the Lacanau Lake side, 150 meters away, superb 100 m2 semi-detached architect-designed house set on stilts with a hilly garden, including 3 comfortable and beautiful bedrooms overlooking nature and the terrace to find yourself alone with friends in the evening to dine around a plancha at sunset, protected by the dune with its majestic century-old pine trees. The soothing silence of nature will envelop you, allowing you to fully relax and enjoy the tranquility of your vacation. Featuring a large living room with an open kitchen, a laundry room, A jacuzzi will allow you to fully enjoy this exceptional environment privileged under the trees and close to the lake 100 meters away The house has all the comforts, it is fully air-conditioned, with electric shutters, and parking, possibility of making a large cellar under the house of 80 m2. The price of 659,000 eruos + 20,000 eruos including tax commission charged to the buyer

Ref. : 2375.

Agence immobilière Brussol immobilier Lacanau

RUEIL MALMAISON945 000 €

Apartment for sale lake - 5 rooms - 119

Rueil-Malmaison – Domaine Richelieu: Exceptional 102m² (1,098 sq ft) apartment – Terrace – Lake view – Recent residence

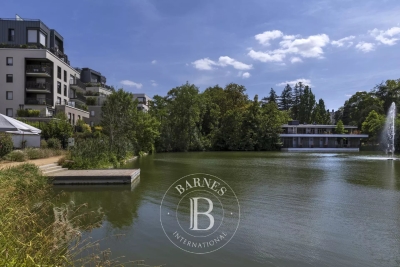
In the heart of the highly sought-after Domaine Richelieu, completed in 2021, discover this superb 102m² (1,098 sq ft) family apartment, completely redesigned and renovated by an architect, enjoying high-end amenities and a privileged living environment. Situated on the first floor of a secure, high-end residence, it enjoys a rare environment: unobstructed views of the lake, no overlook, complete peace and quiet and leafy surroundings. The volume, natural light and quality of the finish delight immediately from the moment you enter. The large, light-filled living area opens onto a pleasant 16m² (172 sq ft) terrace, a true outdoor living space offering a soothing view of the lake. The sleeping area, perfectly separated from the reception rooms, comprises three bedrooms, including a beautiful master suite with shower room, a second contemporary shower room, and a laundry room, which is particularly appreciated for everyday use. Fully renovated by an architect, the apartment benefits from high-end materials, plenty of custom-built storage space and an elegant, timeless décor. No works required. Two parking spaces on the basement level also included. The Domaine Richelieu residence offers a prime location, a stone's throw from Rueil-Malmaison town centre, shops (Monoprix within walking distance of residence), reputable schools and transport services providing quick access to La Défense and Paris. Key features High-end residence completed in 2021 105m² (1,130 sq ft) apartment, fully renovated by an architect 16m² (172 sq ft) terrace with lake views Complete peace and quiet and no overlook 3 bedrooms 2 shower rooms Laundry room High-end amenities 2 parking spaces on the basement level EPC: C | GHG: C Secure residence, close to shops, schools and transport services A rare property on the market, combining elegance, contemporary comfort and quality of life, in one of the most sought-after residences in Rueil-Malmaison. Property subject to shared ownership status. Fees payable by the sellers. Your Barnes contact: Patricia Porquet: + 33 (0)6 61 85 65 93 Fees payable by the seller - Average amount of the share of charges €4,000/year - Estimated amount of annual energy costs for standard use based on 2021 energy costs: €730 ~ €1,000 Agency fees payable by vendor - Montant moyen de la quote-part de charges courantes 4,000 €/yearly - Montant estimé des dépenses annuelles d'énergie pour un usage standard, établi à partir des prix de l'énergie de l'année 2021 : 730€ ~ 1000€

Ref. : 87187022

BARNES HAUTS DE SEINE NORD

ST-JEAN-DE-SIXT1 470 000 €

House for sale lake - 6 rooms - 204

Chalet - Aravis views & south-facing

In Saint-Jean-de-Sixt, on the hillside in a peaceful and privileged environment, this chalet enjoys an ideal location just a few minutes from La Clusaz and Le Grand-Bornand, offering a highly desirable lifestyle between nature and accessibility. Offering approximately 204 sqm of total floor space (including 177 sqm of living space) spread over three levels, the chalet provides comfortable accommodation capacity with five bedrooms and three bathrooms, ideal for hosting family and guests in excellent conditions. South-facing, the property benefits from optimal sunshine throughout the year and enjoys superb open views over the Aravis mountains and the Thônes valley. Terraces, balconies, and a flat enclosed garden extend the living spaces outdoors, creating true relaxation areas within a peaceful and preserved setting. The interior, designed in a warm Savoyard style, is centred around a welcoming living room with fireplace, complemented by several lounge areas and a functional kitchen, perfectly suited to family living or entertaining. An independent mazot, recently added to the property, completes the ensemble and provides an additional space that can be adapted according to individual needs. Throughout the year, the property benefits from a strategic location close to the ski areas and outdoor activities, with quick access to Lake Annecy. A garage and private parking spaces complete the property's features. A bright and functional chalet, ideal as a main residence, second home, or quality rental investment. Référence agence : 3587

Ref. : HE9V-S8P-2CA

Agence ATHERAC - Transaction

VILLENEUVE-LOUBET3 950 000 €

House for sale lake - 8 rooms - 288

An exceptional villa in the heart of a prestigious estate on the French Riviera – just 12 minutes from Nice International Airport

The Estate: Located in an absolutely privileged setting and secured 24/7 by a team of security guards, this luxury villa offers an incomparable quality of life, reserved for clients seeking exclusivity, discretion, and absolute comfort. The estate, a true signature address on the Riviera, offers amenities worthy of a private resort: a clubhouse, restaurants, a spectacular Olympic-size swimming pool, three landscaped lakes, and several tennis and padel courts. A private village completes this unique lifestyle with its shops, medical services, and preschool, ensuring a seamless and privileged daily life. The villa: Overlooking a magical panorama of the sea stretching all the way to Antibes Bay, this villa features spacious and bright interiors. It comprises five en-suite bedrooms, including a separate apartment that is ideal for accommodating guests or staff in complete privacy. The decor, both refined and timeless, enhances every living space. Outside, a free-form swimming pool blends into a landscaped setting, inviting relaxation with views of the Mediterranean. An interior courtyard provides parking for several vehicles. An extremely rare property on the market, combining an exceptional location, high-end amenities, and the Mediterranean lifestyle in its finest form.

Ref. : MZIOP1307

Michaël Zingraf Christies International Real Estate OPIO

LE BROC1 155 000 €

House for sale lake - 6 rooms - 320

The Essence of Provençal Living Between Sea, Mountains and Nature

Majestically overlooking the hills of the Niçois hinterland, in a setting of exceptional tranquillity, this remarkable Provençal property offers an outstanding lifestyle where nature, elegance and serenity come together. Hidden away from view, within beautifully landscaped grounds of over 2,500 m², this characterful residence offers more than 300 m² of living space and ranks among the finest properties in its area. Upon arrival, an elegant electric wrought-iron gate opens onto a true haven of peace. The meticulously maintained outdoor areas reveal breathtaking views stretching across the Alps, the hills of Nice, the Var valley, its lake and the surrounding landscapes of the Côte d'Azur hinterland. Facing East, the property enjoys beautiful morning light that enhances its generous volumes and creates stunning sunrises. The entrance leads to a fully equipped kitchen, semi-open onto an elegant dining area extended by a nearly 30 m² air-conditioned veranda, providing an additional living space overlooking the garden. The living room is undoubtedly one of the highlights of the home, featuring an impressive cathedral ceiling rising nearly seven metres, a fireplace and abundant natural light. A spacious mezzanine overlooks the room and is currently used as a refined office and reading area. The sleeping quarters have been designed to preserve privacy, with several bedrooms including a first suite with a private bathroom and terrace, as well as a superb master suite with its own bathroom and dressing room. Two further bedrooms complete the accommodation, one of which also benefits from a private bathroom. The lower level features a spacious room currently used as a games room, which could easily be converted into an independent studio thanks to its direct access to the outside. Outside, the swimming pool blends harmoniously into its natural surroundings and is complemented by a fully equipped pool house, creating the perfect setting for entertaining family and friends during long summer days. Two covered parking spaces beneath an elegant stone-built carport, a large workshop and numerous storage areas complete the property. Ideally located, the residence is only 20 minutes from Nice International Airport, 25 minutes from the beaches of the Côte d'Azur and less than 45 minutes from the first ski resorts, offering the rare privilege of enjoying both the sea and the mountains in a single day. Whether as a family home, a holiday residence or a Provençal retreat, this exceptional property will appeal to those seeking peace, nature and authenticity while remaining close to the main attractions of the French Riviera. A true sanctuary of serenity, where the charm of Provence meets the art of living on the Côte d'Azur.

Ref. : VAL260169

Savills Valbonne

SPÉRACÈDES1 440 000 €

House for sale lake - 6 rooms - 171

Spéracèdes, renovated 18th century stone farmhouse for sale with olive grove, development potential

Renovated 18th century farmhouse for sale in Spéracèdes with swimming pool, olive grove and development potential Located in the charming village of Spéracèdes, this beautifully restored 18th century stone farmhouse offers approximately 171 sqm of refined living space within 3,584 sqm of enclosed landscaped grounds. Occupying a dominant position overlooking the surrounding countryside, the property combines historic Provençal character with contemporary comfort while benefiting from significant development potential through approximately 330 sqm of remaining building allowance. Carefully renovated to preserve its original architectural features, the residence offers elegant and welcoming living spaces centred around a double reception room with fireplace and a fully equipped kitchen designed for both everyday living and entertaining. The sleeping accommodation includes five en suite bedrooms, two of which are completely independent, providing outstanding flexibility for hosting family, guests or creating private accommodation. The landscaped gardens are one of the property's defining features. Traditional stone terraces, a magnificent olive grove, a swimming pool, generous sun terraces and a pétanque court create an authentic Mediterranean environment perfectly suited to outdoor living throughout the year. Additional outbuildings include an independent stone mazet, a detached garage, a covered carport and a workshop, while the remaining development rights provide a rare opportunity to enlarge the property or construct a guest house, subject to planning approval. Spéracèdes is recognised as one of the most desirable villages in the Grasse countryside, appreciated for its preserved natural environment, panoramic scenery and authentic Provençal lifestyle. Conveniently located close to Cabris, Grasse, renowned golf courses, Lake Saint Cassien and the French Riviera coastline, the village continues to attract discerning international buyers seeking exceptional character properties with lasting investment value. Whether as a prestigious primary residence, a refined country retreat or a long term investment on the French Riviera, this exceptional property represents a unique acquisition opportunity. For further information or to arrange a private viewing, contact Côte d'Azur Sotheby's International Realty, specialists in luxury real estate on the French Riviera.

Ref. : CA15-378

COTE D'AZUR SOTHEBY'S INTERNATIONAL REALTY

CHENS-SUR-LEMAN835 000 €

House for sale lake - 5 rooms - 170

CHENS-SUR-LÉMAN, FRENCH ALPS - Architect-Designed House 241m

An exceptional lakeside property in the heart of the geneva region homey presents this remarkable architect-designed house of 241m2, nestled in one of the most sought-after and exclusive addresses on the french shores of lake geneva. Just 500 metres from the lake, 200 metres from the village centre and only 14 kilometres from geneva city centre, this property represents a truly rare opportunity in one of europe's most prestigious residential areas. Where is chens-sur-léman? Chens-sur-léman is a prestigious village located in haute-savoie, in the french alps, directly on the southern shore of lake geneva (lac léman). Situated on the french-swiss border, it offers the perfect balance between the tranquillity of french countryside living and immediate access to geneva - one of the world's most international cities, home to the united nations, the red cross, cern, the who and hundreds of multinational corporations. Geneva international airport (gva) is just 20 minutes away, connecting you to over 120 destinations worldwide. Property details: architect-designed house of 241m2 over 2 levels built in 1997 - underfloor heating 4 bedrooms including 1 on the ground floor 2 bathrooms (main bathroom + shower room) dedicated home office: ideal for remote working second lounge upstairs: additional family relaxation space fully equipped separate kitchen full basement: utility room + boiler room double garage + car shelter: minimum 3 vehicles private cellar energy rating (reflected in the asking price) the plot - your private green sanctuary: 1,346m2 enclosed and landscaped - no overlooking neighbours south-facing: optimal sunshine throughout the day ideally suited for a swimming pool: create your dream outdoor space large terrace for outdoor living and entertaining calm, preserved and secure environment an absolutely exceptional location:chens-sur-léman is consistently ranked among the most coveted addresses in the french alps. Properties here are extremely rare and demand far exceeds supply, making every acquisition a sound long-term investment. This property benefits from a truly unique geographical position: 500 metres from lake geneva (recorts beach and séchex harbour) 200 metres from the village centre (shops, services, schools) 14 kilometres from geneva city centre immediate proximity to the swiss border 20 minutes from geneva international airport (gva) calm, secure and prestigious residential environment why buy in france rather than switzerland? For international buyers working in geneva, purchasing property on the french side of the border offers significant advantages: property prices significantly lower than equivalent swiss properties french wealth tax (ifi) applies only to french real estate assets no capital gains tax on primary residence after 5 years of ownership access to the french healthcare system, ranked among the world's best french schools and international schools nearby (geneva international school, etc.) stable euro-denominated asset in a aaa-rated economy strong property market with consistent long-term appreciation in the lake geneva area for premium families seeking space and comfort:this architect-designed house was conceived for family living in every dimension. Accessible ground floor with bedroom on the same level, vast bright living room, generous fully equipped kitchen, second lounge upstairs for the children. Every family member has their own dedicated space. The 1,346m2 plot offers a secure, green and private garden - perfect for children and family life. The possibility of adding a swimming pool completes this picture-perfect lifestyle. For international families and expatriates:chens-sur-léman is the preferred choice of international families working at the un, cern, who, multinational banks and corporations based in geneva. Living in france while working in switzerland offers an unmatched quality of life: more space, lower property prices, authentic f

Ref. : EFC

Homey