OK
More than Less than
€  ok

Key-words : houses

Houses and Apartments, your real estate specialist magazine offers a selection of ads that match with the keyword houses. You can refine your search by specifying the area or price range in the navigation bar link Search for a House/Apartment.

BIARRITZ1 484 000 €

House for sale houses - 4 rooms - 80 m²

Biarritz city centre — Private garden approx. 250 sqm, townhouse with potential, garage

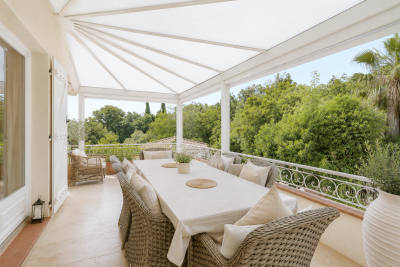
Steps from the Halles and Place Clemenceau, this property offers what central Biarritz almost never does: a private garden of approximately 250 sqm, lush and perfectly sheltered, dominated by a majestic palm tree, planted with camellias, laurels, arums and flowering shrubs, accessible from a large wooden terrace shaded by a sail canopy. The property lives like a detached house within a discreet two-unit co-ownership. The house offers 80.69 sqm (Carrez law, equivalent to 868 sq ft) with 98.92 sqm of floor area, laid out on a single level: a bright living room built around a decorative stone wall, opening generously onto the terrace and garden, three bedrooms, a fitted kitchen, a bathroom with bathtub and shower, a garage and dual access. The layout of the property and the generosity of the plot offer remarkable potential, rarely found at this address. All of Biarritz is within a few minutes' walk: Port Vieux, Halles, Place Clemenceau, Sainte-Eugénie church. You are not buying square metres here. You are buying an address, a garden and a way of life. Surface area: 80.69 sqm Carrez law (98.92 sqm floor area) - Private garden: approx. 250 sqm - 3 bedrooms - Garage - EPC: D - Biarritz city centre (64), France. Co-ownership of 2 units - Estimated charges approx. 350 euros/year - Legal proceedings pending. Diane De Karajan - +33 (0)6 70 05 62 39 - (ref. 640254100) - PRESTANT Luxury Realty. Risk information: www.georisques.gouv.fr.

Ref. : 2068
PRESTANT Luxury Realty

LE BOUSCAT1 198 000 €

House for sale houses - 5 rooms - 180 m²

LE BOUSCAT - STONE HOUSE - 180 SQM, 4 BEDROOMS - TERRACE - SWIMMING POOL - GARAGE

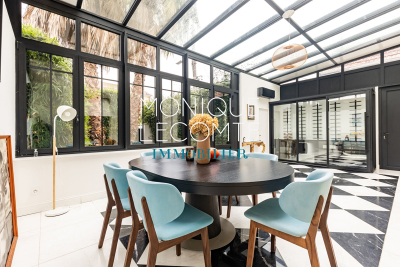
In Le Bouscat, the Monique Lecomte Immobilier agency offers for sale this beautiful stone house, renovated in 2018, of approximately 180 sqm, situated in a quiet location near the Parc Bordelais, renowned schools, and public transport. The ground floor comprises an entrance hall with an office area and an adjoining shower room, a bright living room with an open-plan kitchen leading onto a terrace and the swimming pool, and a veranda used as a dining room. Upstairs, a landing leads to a spacious master suite with a dressing room and full bathroom, as well as two further bedrooms, one with its own shower room. A front garden, a garage, and an outbuilding complete this charming house with its meticulous finishes. A rare find.

Ref. : ML-427

MONIQUE LECOMTE IMMOBILIER

BÉZIERS395 000 €

House for sale houses - 4 rooms - 103 m²

In a residential area close to all shops and services, this pleasant, recently built, single-story villa sits on a beautiful plot with a swimming pool. The living room, with its high-tech kitchen, opens onto the garden and a terrace shaded by a bioclimatic pergola, a large utility room with ample storage, three bedrooms with built-in closets, and a bathroom with a bathtub and walk-in shower. All storage is custom-made. The house is air-conditioned. A good-sized garage and parking for two vehicles are also included. The outdoor area with the swimming pool is completely private. The entire property is in excellent condition: the villa is like new. Quick access to the town center, train station, and the A9 and A75 highways. Beaches, marina, and a golf course are 15 minutes away.

Ref. : 344271268

TERRE ET MER DU SUD IMMOBILIER

LA GARENNE COLOMBES1 650 000 €

House for sale houses - 8 rooms - 232 m²

LA GARENNE COLOMBES FAMILY HOUSE WITH GARDEN

Charming 1930s house with terraces and garden in a prime location. Ground floor: entrance hall, lounge, dining room, eat-in kitchen leading onto the garden on the same level, laundry room, and separate toilet. 1st floor: three bedrooms, one of which has a shower room and toilet, bathroom and separate toilet. 2nd floor: three bedrooms, walk-in wardrobe, office, shower room with toilet. Converted basement level with storage room, boiler room and wine cellar. A 20m² (215 sq ft) garage is also included with this fantastic property. Great charm for this very bright and well-exposed house which retained its period features, including parquet flooring, fireplaces and original tiling. Ideal home for a family, close to good schools (Sainte Geneviève and Collège des Vallées) and the marketplace, in a sought-after residential neighbourhood. Contact: +33 (0)6 03 84 60 34 Fees payable by the seller - Average amount of the share of charges €3,144/year - Estimated amount of annual energy costs for standard use based on 2021 energy costs: €3,400 ~ €4,600 Agency fees payable by vendor - Montant moyen de la quote-part de charges courantes 3,144 €/yearly - Montant estimé des dépenses annuelles d'énergie pour un usage standard, établi à partir des prix de l'énergie de l'année 2021 : 3400€ ~ 4600€

Ref. : 85315180

BARNES HAUTS DE SEINE NORD

LE BRUSC2 540 000 €

House for sale houses - 6 rooms - 190 m²

For Sale - Le Brusc - Villa - Oceanfront - Waterfront

Located in Le Brusc within a gated community, this exceptional property exudes charm and offers stunning ocean views, with exclusive access to the beach. The house, built of Bormes stone, features a spacious living area opening onto the terrace and garden, a separate kitchen, a ground-floor bedroom, and a small bedroom that could be combined to create a beautiful master suite. The upper floor consists of a large suite, as well as two bedrooms with a separate bathroom. A large room, ideal for a children's play area, is located on the top floor. The entire property enjoys breathtaking ocean views and very private beach access. The property's location, views, charm, and potential make this an exceptional property. Agency fees payable by vendor - Montant estimé des dépenses annuelles d'énergie pour un usage standard, établi à partir des prix de l'énergie de l'année 2021 : 6150€ ~ 8380€

Ref. : 85626222

BARNES SANARY LUXURY REALTY

PORT-GRIMAUD1 190 000 €

House for sale houses - 3 rooms - 66 m²

EXCLUSIVE - CONTEMPORARY BALANDRINE PORT GRIMAUD

Close to shops, a contemporary 'Balandrine' style house; the ground floor comprises a welcoming open-plan kitchen and living room, opening onto the terrace. Upstairs, there are two air-conditioned bedrooms, each with its own shower room. A charming, private courtyard is located in front of the house. A 14 x 5.60 m mooring and parking space are also included.

Ref. : M2655

Logi Service Immobilier

RUEIL MALMAISON1 750 000 €

Building plot for sale houses - - 1790 m²

BARNES - RUEIL-MALMAISON | HAMEAU DE LA JONCHÈRE RARE - BUILDING PLOT WITH APPROVED PERMIT

At the heart of the highly coveted Hameau de La Jonchère, BARNES is delighted to present this particularly rare opportunity: a 1,790m² (19,267 sq ft) plot with an approved building permit cleared of all third-party claims, allowing for the construction of a house offering approximately 200m² (2,153 sq ft) of habitable surface area. Designed for refined family life, the plans include an elegant 5-bed home offering generous proportions and making the most of the preserved natural environment. Set in a lush residential area, the property boasts a particularly coveted setting while still being close to shops, schools and other urban facilities. Its location also provides quick access to the A86 motorway for easy travel to Paris and the main economic hubs in the western Paris region. An exclusive address, an exceptional property and a no-risk project thanks to the approved permit: a rare opportunity in Rueil-Malmaison. Shared ownership building comprising 65 main lots (no ongoing proceedings). Annual charges: €1,000.00 Quick access to the A86 and A13 motorways. 500m (550 yards) from the Elysée II shopping centre. 700m (765 yards) and a 7-minute walk from EIB in La Jonchère (78170): École International Bilingue. 11 minutes from Daniélou Rueil-Malmaison (92500) and Passy Buzenval 14 minutes from the Lycée international de Saint-Germain-en-Laye (78100) 8 minutes from Blanche de Castille in Le Chesnay (78150) and from the English school in Croissy (78290). Fees at 4% payable by the buyers, i.e. a net seller price of €1,682,692.31. Your Barnes contact: Patricia Porquet: +33 (0)6 61 85 65 93 €1,682,692.31. Agency fees not included - Agency fees: 4% incl. tax Fees payable by the buyer 1,682,692.31 € Agency fees not included - Agency commission: 4%VAT included Agency fees payable by buyer

Ref. : 87432212

BARNES HAUTS DE SEINE NORD

ROQUEBRUNE-CAP-MARTIN1 900 000 €

House for sale houses - 6 rooms - 235 m²

House for renovation - Sea view panoramic - Close Monaco

Sole Agent! Situated in the highly sought-after residential area of Golfe Bleu in Roquebrune-Cap-Martin, within easy reach of Monaco, this villa for renovation set within extensive landscaped grounds. Benefiting from a south/south-east exposure, the property enjoys excellent natural light throughout the day and superb panoramic views over the Mediterranean, towards Cap Martin and the historic village of Roquebrune. The location is particularly appealing, just a ten-minute walk from the beaches of Golfe Bleu and Plage des Buses, as well as the railway station and public transport connections providing convenient access to Monaco. The villa is surrounded by a beautiful Mediterranean garden planted with lemon, orange, almond and fig trees, as well as palms. Three spacious terraces, totalling approximately 200 sqm, provide generous outdoor areas for dining, relaxation and entertaining, surrounded by greenery and overlooking the sea. A water reservoir is also available for garden irrigation. Currently arranged as two independent living areas over two levels, the property comprises an entrance hall, a spacious living room with an inset fireplace, two separate kitchens, five bedrooms, two bathrooms, two WCs and ample storage space. A garage for two cars, a cellar housing the heating and hot water installations, and several parking spaces complete the property. Offering considerable potential for renovation and interior reconfiguration, the villa presents an excellent opportunity to create a distinctive family residence in a privileged setting, close to the beaches and Monaco. A rare opportunity to acquire a property with extensive Mediterranean grounds, generous outdoor spaces and magnificent panoramic sea views in one of Roquebrune-Cap-Martin's most desirable residential locations.

Ref. : HR2867

Hermitage Riviera

SOSPEL860 000 €

House for sale houses - 6 rooms - 204 m²

VILLA OF CHARACTER - SOSPEL

In the Berins district, 30 minutes from Monaco, in absolute peace in the heart of an olive grove, magnificent house of approximately 240 m² on a 6000 m² land with panoramic view of the mountains. It consists of a large living room of 82 m² with a lounge, dining room, and kitchen, 4 to 5 bedrooms including two suites, as well as numerous dependencies (wine cellar, cellars) and two garages capable of parking 4 cars with direct access to the house. Ideal for a family or to entertain, this house offers a peaceful environment, without overlooking. Pool and a fitness room complete the property. Only 8 minutes from the village and amenities.

Ref. : A06264

RACCOSTA Immobilier

VALBONNE375 000 €

Apartment for sale houses - 3 rooms - 72 m²

Discover this magnificent top villa in Valbonne (06560). Completely renovated, it offers unobstructed views and is surrounded by more than 800m2 of garden planted with hundred-year-old olive trees, adding a unique charm to the property. The top of the villa, a real "single-storey house", is composed of a living room with open kitchen, three bedrooms and two shower rooms. Expandable. several parking spaces. Proximity to the historic village.

Ref. : 3067

CENTURY 21 Visa Immobilier

MOUGINS5 500 000 €

House for sale houses - - 780 m²

Mougins - Lot with a valid building permit

Located on one of Mougins' most sought-after hills, this approximately 2,872 m² lot, facing due south and in an elevated position, offers unobstructed panoramic views of the surrounding hills, the old village of Mougins, and the sea in the background. The property is being sold as-is, featuring an existing villa of approximately 300 m² and a final building permit—with all appeals exhausted—for the construction of a contemporary home of approximately 780 m², complete with a swimming pool, pool house, separate apartment, and a garage for six vehicles. A complete architectural plan has already been designed and approved, allowing the buyer to start with a well-developed foundation while retaining the freedom to choose contractors, materials, and finishes, and to incorporate their own preferences and adjustments. Just 15 minutes from Cannes and 20 minutes from Nice International Airport, this property combines location, views, and development potential in one of the most sought-after areas of Mougins. A rare opportunity to bring a custom-built property to life, with a fully developed plan to serve as a starting point.

Ref. : MZIMO2851

MICHAËL ZINGRAF CHRISTIE'S INTERNATIONAL REAL ESTATE MOUGINS

FRÉJUS750 000 €

House for sale houses - 4 rooms - 105 m²

Renovated villa between the sea and the Estérel

In Saint-Aygulf, close to the beaches and all amenities, this semi-detached house of approx. 105sqm offers 4 rooms including 3 bedrooms and 3 bathrooms, in a privileged setting. Renovated and modernized in 2015, it combines charm and contemporary comfort, with terrace, balcony, garden and swimming pool. The spaces are harmoniously and thoughtfully laid out, encouraging conviviality while preserving everyone's privacy, in a decidedly warm atmosphere. The outdoor areas offer many possibilities, with several spots to relax or entertain in complete privacy. The heated and covered pool allows swimming for much of the year, and the jacuzzi invites moments of absolute relaxation. Energy Performance Diagnosis: D - 230 Greenhouse Gas Emissions: C - 13 Estimated annual energy costs for the home: €1,950 - €2,700 Transaction fees incl. VAT payable by the seller Information on the risks to which this property is exposed is available on the Géorisques website: www.georisques.gouv.fr At Fréjus, in the heart of a sought-after residential setting between the Mediterranean and the Estérel Massif, this address will appeal to clients seeking a refined lifestyle: high-end second homes, professionals looking to combine serenity with accessibility, or investors drawn to the lasting appeal of the French Riviera. Everyday life is exceptionally smooth: nearby shops and services, schools, medical facilities, and quick access to the main routes toward Saint-Raphaël, Cannes and Nice. Saint-Raphaël–Valescure station is about 15 minutes away by car, while Nice Côte d'Azur Airport can be reached in approx. 55–60 minutes by car, ideal for hassle-free arrivals and departures. For leisure, the destination is a constant privilege: the beaches and marinas of Fréjus/Saint-Raphaël about 10–15 minutes by car, renowned golf courses, seafront restaurants, Provençal markets, as well as scenic hikes and mountain biking in the Estérel around 20–25 minutes away. The location stands out for its rare balance of peace and quiet, sunshine and immediate proximity to the Côte d'Azur's must-sees, with a cultural and heritage offering anchored by Fréjus' historic center.

Ref. : W-049A7R

ENGEL & VÖLKERS

PARIS 16EME979 000 €

Apartment for sale houses - 4 rooms - 70 m²

Paris 16th / Victor Hugo – 70.30 sq m apartment – 4 rooms – 2 be

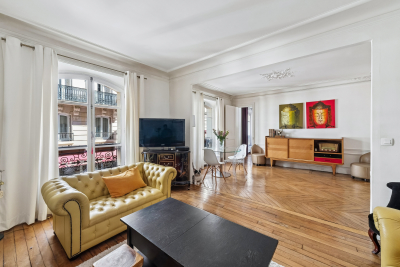
Ideally located on a very busy shopping street, near the Trocadéro and the Arc de Triomphe. In a well-maintained, recently renovated stone building, Engel & Völkers presents this 70.30 sq m apartment, located on the 1st floor with a lift. This four-room apartment comprises a living room, dining room, two bedrooms, one with a dressing room, a kitchen and a bathroom with toilet. A cellar completes the property. Joint ownership of 35 lots Pending proceeding : no Average annual charges: €2,632 ECD: E (235) - GGE: E (51) Estimated annual housing energy costs : €1,500–€2,080 Transaction fees to be paid by the seller Information about the risks to which this property is exposed is available on the Géorisques website: www.georisques.gouv.fr Highly sought-after location in Paris's 16th arrondissement. An elegant, quiet and secure residential area in the immediate vicinity of Avenue Victor Hugo and Place de Mexico. You will be charmed by the many shops right at the foot of the building. Victor Hugo station on Line 2 is just a few minutes' walk away, providing quick access to Place Charles de Gaulle–Étoile and the Champs-Élysées. The area is also served by several bus routes, notably routes 72, 52 and 123. For families, the location is particularly attractive due to its proximity to Belles Feuilles comprehensive school, Gerson School (primary, middle and high school), and Janson de Sailly school complex, which includes middle and high schools and preparatory classes.

Ref. : W-04AUBO

ENGEL & VÖLKERS

CANNES2 940 000 €

House for sale houses - 9 rooms - 435 m²

Villa for sale in La Californie with Stunning Sea Views

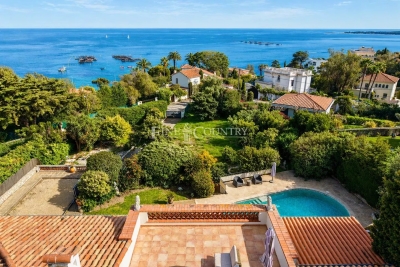
REF: 032026 423 Situated in the prestigious residential area of La Californie near Cannes, this light and spacious villa enjoys a quiet and peaceful setting with stunning sea views towards the Îles de Lérins and the Cap d'Antibes. Ideally located close to main roadways with easy access to Palm Beach, Cannes and Antibes, A8. Set on a generous 2,583 m² plot, this elegant house is surrounded by a verdant, tree-lined garden with no vis-à-vis, offering excellent privacy with stunning open views. The outdoor spaces include a swimming pool, boules court, a comfortable seating terrace with stunning sea views and a dining terrace shaded by an olive tree — ideal for relaxed outdoor living. The villa offers a total surface area of 435 m² arranged over three levels. It comprises six bedrooms, one with a large sun terrace overlooking the sea, as well as an independent one-bedroom apartment with kitchen, salon and separate entrance which is ideal for guests, staff or rental opportunity. The interiors offer exceptional potential for modernisation and can be updated to suit a buyer's individual taste. Additional features include two separate road entrances for easy access and two large garages with space to accommodate a small boat. The lower section of the land of 958 m² is constructible with its own separate entrance, presenting a rare opportunity for expansion or investment, with the possibility to build an additional residence subject to the necessary planning permissions. A well-positioned character property combining exceptional sea views, privacy, and outstanding development potential in one of the Riviera's most sought-after neighbourhoods. Information about the risks to which this property is exposed is available on the Georisques website: www.georisques.gouv.fr

Ref. : 082026-504

FINE AND COUNTRY

CANNES850 000 €

House for sale houses - 5 rooms - 218 m²

CANNES: 218 m² FAMILY HOME – 850 m² GARDEN – 74 m² TERRACE

Discover this lovely property with 218m² of living space, nestled amongst lush greenery in the heart of the Croix des Gardes area. Set in an enclosed, tree-lined garden of 850m²,suitable for swimming, complete with a garden shed, this house offers an ideal living environment for a family or as an investment opportunity. Currently divided into two separate flats across two floors, it can easily be converted back into a single, spacious family home. *Ground floor layout: Living/dining room: Bright, open-plan spaces opening onto the outside. Beautiful through-kitchen with direct access to the garden. 2 bedrooms with a separate shower room and toilet. *Upstairs: 1 living/dining room with open-plan kitchen. 1 bedroom. 1 modern shower room and separate toilet. Large 55m² basement (ideal for storage, a workshop, utility room or games/fitness room). Outdoor features & amenities. An exceptional 74m² terrace with three-sided exposure (east, south and west) for optimal sunshine throughout the day. Ample parking: space for up to 5 vehicles on the property. Energy Performance Certificate (EPC): Grade A (excellent insulation and very low energy consumption).

Ref. : 2929

EXCLUSIVE AGENCY