OK
More than Less than
€  ok

Key-words : houses

Houses and Apartments, your real estate specialist magazine offers a selection of ads that match with the keyword houses. You can refine your search by specifying the area or price range in the navigation bar link Search for a House/Apartment.

VALBONNE690 000 €

Apartment for sale houses - 4 rooms - 89 m²

Discover this magnificent top villa in Valbonne (06560). Completely renovated, it offers unobstructed views and is surrounded by more than 800m2 of garden planted with hundred-year-old olive trees, adding a unique charm to the property. The top of the villa, a real "single-storey house", is composed of a living room with open kitchen, three bedrooms and two shower rooms. Expandable. several parking spaces. Proximity to the historic village.

Ref. : 3066

CENTURY 21 Visa Immobilier

DRAP220 000 €

Building plot for sale houses - - 1077 m²

Building plot in Drap Rare opportunity! Located on the heights of Drap, in a quiet and residential area, a beautiful building plot of approximately 1077m², with 605m² designated as buildable land. Ground coverage allowed: 40%. Ideal orientation with clear views. Utilities nearby. A construction project for a 4-room house of about 95m² is available upon request. A must-see! Mr. BARRALIS Nicolas TEL 0493546779

Ref. : 1004V10T

VIVRE EN PROVENCE IMMOBILIER

NICE449 000 €

Apartment for sale houses - 3 rooms - 53 m²

NICE CIMIEZ – VILLA-STYLE 2/3-ROOM APARTMENT OF 53 SQM FOR SALE – LANDSCAPED GARDEN OF 160 SQM – QUIET – BRIGHT – CELLAR – GARAGE AVAILABLE AT EXTRA COST

NICE – HEART OF CIMIEZ | 2/3-ROOM VILLA-STYLE APARTMENT + 160 SQM GARDEN Ideal as a first home or pied-à-terre, this corner villa-style apartment combines the tranquillity of a house with the security of a beautifully landscaped and well-maintained residence, set back from the boulevard. Its main asset is a 160 sqm sun-drenched landscaped garden, featuring pergolas and an outdoor summer kitchen, perfect for enjoying the beautiful days. LAYOUT: Entrance hall with a modern fully equipped kitchen. East-facing living room opening directly onto the garden. Main bedroom with parquet flooring and built-in wardrobe. Second room, ideal as an office or child's bedroom, with access to the terrace. Modern shower room with window and separate WC. FEATURES: Air conditioning, excellent condition, cellar. Garage available at an additional cost.

Ref. : Z-26102

Century 21 LAFAGE TRANSACTIONS - Cimiez

GRASSE325 500 €

House for sale houses - 6 rooms - 128 m²

SOLE AGENT - SAINTE-ANNE AREA -CHARMING OLD STONE HOUSE

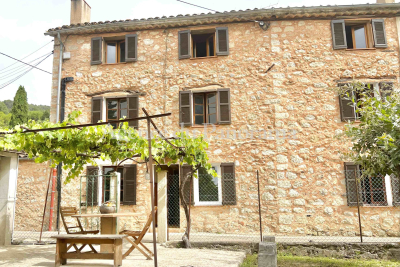
SOLE AGENT - SAINTE-ANNE AREA -Truly unique opportunity for this authentic old Mas built in the XVIII century, located in a small hamett (attached house by one side) proposing on three levels (6 main rooms - 128.57 m2) nice size rooms (south exposure) with an unique atmosphere (terracotta, tomette, provençal ceiling and beams). In addition, private detached, garden (400 m2) with carport, terrace, cellar. Very rare offer, deserve to be seen.

Ref. : V10003033

AGENCE DU PANORAMA

LA GAUDE950 000 €

House for sale houses - 5 rooms - 142 m²

Architect-designed house with character, 5 rooms, 142m2 A

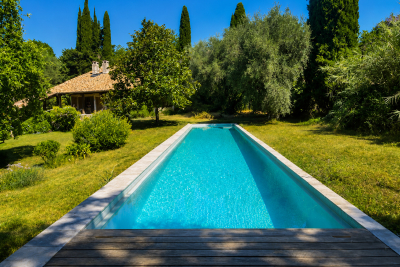
There are houses that are unlike any other. This is undoubtedly one of them. Conceived some fifty years ago by an architect from La Gaude, this characterful property blends with rare harmony into its natural surroundings. From the very first moments, its charm takes hold: the calm is absolute, the vegetation omnipresent, and every opening offers a true invitation to contemplation. Built on a magnificent landscaped plot with wide, flat terraces, the house enjoys a privileged living environment, completely secluded from view. Here, nature is a true haven, offering rare privacy and a soothing atmosphere throughout the year. In the heart of the garden, an elegant lap pool blends seamlessly into the landscape. Surrounded by vegetation, it provides the unique sensation of swimming among the trees, in a peaceful atmosphere where only birdsong and the whisper of the wind accompany sunny days. Inside, the generous proportions, high ceilings, and numerous windows flood the rooms with natural light. The house currently offers three to four bedrooms, depending on individual needs, providing excellent flexibility for accommodating a family, entertaining guests, or creating a workspace. Its unique architecture has aged gracefully and now deserves to be enhanced. A few modernization projects will reveal the full potential of this residence and create a unique living space, true to its architectural identity. The recently renovated roof and framework are a real asset and provide a sound foundation for future renovations. A large cellar, a spacious attic, and covered parking complete the amenities of this property, which offers a wealth of potential. The location is also a rare privilege. The village of La Gaude is within walking distance, allowing you to enjoy its shops, schools, and lifestyle while benefiting from a particularly peaceful and green residential environment. The coastline is about twenty minutes away, and Nice International Airport is approximately twenty-five minutes away, offering an ideal balance between nature and accessibility. This property will appeal to architecture enthusiasts, nature lovers and all those seeking an authentic living space, away from the hustle and bustle, without sacrificing proximity to the amenities of the French Riviera.

Ref. : 1928

LA CANOPEE IMMOBILIER

CANNES3 650 000 €

House for sale houses - 8 rooms - 740 m²

Super-Cannes — 740 sqm contemporary villa project with sea views

At one of Super-Cannes' most sought-after addresses, this south-facing property occupies an almost level plot of approximately 2,000 sqm, with sweeping views towards the Mediterranean and Cap d'Antibes. An existing house of approximately 250 sqm currently stands on the land. The property is offered with planning permission for a 740 sqm contemporary villa, conceived around natural light, stone and generous openings onto the garden and the sea beyond. The sense of arrival is integral to the architecture: the approach crosses a water feature before reaching a full-height, fully glazed entrance. Natural stone façades soften the contemporary lines and anchor the villa within its Mediterranean setting. The main floor of approximately 200 sqm brings together the reception spaces, kitchen and principal suite, all opening on one level to the terraces and 14-metre infinity pool. The upper floor offers approximately 200 sqm with four en-suite bedrooms and broad terraces. The basement extends over approximately 340 sqm, including a 140 sqm garage and 200 sqm arranged to accommodate an independent studio, fitness room, spa with hammam, sauna and massage room, as well as a utility room and wine cellar. A lift will connect all three levels of the villa. A generously proportioned architectural project in the residential setting of Super-Cannes, designed with the Mediterranean always in view.

Ref. : V7496CA

JOHN TAYLOR Cannes

PARIS 16EME10 000 000 €

House for sale houses - 10 rooms - 480 m²

TOWN HOUSE - PARIS 16 - FOCH - PRIVATE ROAD

PARIS XVI - VILLA DUPONT - Amidst the calm of a privileged private road, a magnificent around 500 m² 1910s family mansion. Presented over 4 levels and service by an elevator it comprises a south facing double living reception of 45m², kitchen, office. The first floor features the master bedroom with dressing and en suite bathroom and a 40m² terrace. There are 3 further bedrooms, with bathrooms on the second floor. A large basement with gymnasium, laundry, hammam, laundry and 2 car garage. The property has been renovated to a high standard. Etoile, La Defence and bois Boulogne are directly accessible. Agency fees payable by vendor - Montant estimé des dépenses annuelles d'énergie pour un usage standard : 4010€ ~ 5510€ - Les informations sur les risques auxquels ce bien est exposé sont disponibles sur le site Géorisques : www.georisques.gouv.fr

Ref. : 87145688

BARNES PASSY-LA MUETTE

CASSIS1 520 000 €

House for sale houses - 6 rooms - 178 m²

FOR SALE - CASSIS - PRESQU'ÎLE - HOUSE WITH SWIMMING POOL

Just a few minutes from the port of Cassis, in the heart of one of the area's most sought-after residential neighborhoods, this 178.51 sqm property is set on a beautifully landscaped 1,615 sqm plot, where Mediterranean pine trees,a bundant natural light and breathtaking views over Cap Canaille and the sea create an exceptional living environment. Sheltered from view, the garden offers a peaceful atmosphere, enhanced y generous outdoor living spaces and an elegant 6 x 12-metre swimming pool with a natural surroungings. A true extension of the home, the garden is designed to make the most of the Mediterranean lifestyle throughout the year. Arranged over two main levels, with a garden level dedicated to ancillary spaces, the house features a harmonious and functional layout. The reception rooms enjoy abundant natural light and open seamlessly onto the terraces and landscaped garden. The sleeping quarters comprise four bedrooms, including a principal suite with a walk-in dressing room, a study, three shower rooms, and one bathroom aquipped with both a whirlpool bathtub and a walk-in shower. A garage and a laundry room/pantry complete the property. The home also benefits from high-quality technical features, including heat pump heating, air conditioning, a 9 kWp photovoltaic solar system, a solar water heater; and an excellent energy performance rating. Located just minutes from the beached, the harbour, local shops, and the renowned Calanques National Park hiking trails, this address perfectly combines the tranquility of an exclusive residential setting with the unique lifestyle for which Cassis is renowned. A property offering excellent potential for long-term value appreciation in one of the commune's most desirable locations. Contact: Mrs. Claude Leonetti +33 (0)6 82 90 66 62 BARNES Marseille – Cassis Ambassador Information regarding the natural and technological risks to which this property may be exposed is available on the Géorisques website: www.georisques.gouv.fr Agency fees payable by the seller. Agency fees payable by vendor - Montant estimé des dépenses annuelles d'énergie pour un usage standard, établi à partir des prix de l'énergie de l'année 2021 : 1580€ ~ 2150€ - Les informations sur les risques auxquels ce bien est exposé sont disponibles sur le site Géorisques : www.georisques.gouv.fr

Ref. : 87186822

BARNES MARSEILLE CASSIS LITTORAL

NICE1 395 000 €

House for sale houses - 5 rooms - 140 m²

Villa / Bas Mont-Boron

In Bas Mont-Boron, near the harbour, this charming stone house enjoys a peaceful, leafy setting. Set on a flat plot of 467 sqm, facing due south and with no overlooking neighbours, the house offers approximately 140 m² of living space (111,8 sqm Carrez) and benefits from a lovely landscaped garden with a heated swimming pool featuring a counter-current swimming system. On the ground floor, the house offers a lovely living area of over 50 m², comprising a living room, dining room and a fitted kitchen, as well as a spacious bedroom with its own en-suite bathroom. The whole area opens onto a large terrace of over 35 sqm with a bioclimatic pergola, overlooking the garden and the swimming pool. Upstairs, there is a sleeping area comprising two bedrooms and a shower room, with a view of the sea. Cellars and two covered parking spaces are provided within the grounds. Two additional vehicles can also be parked on the street, opposite the house.

Ref. : 87306455

MIRAMAR

VENCE199 000 €

House for sale houses - 4 rooms - 71 m²

Village house to renovate with terrace and vaulted cellar

4-room village house 71 m² vence village house to renovate with terrace and large vaulted cellar in the heart of vence's historic center, this authentic village house of approximately 70 m² of living space captivates with its character, unique layout, and great potential, whether as a primary residence or a rental investment. Spread over two levels plus a basement cellar, it offers a pleasant living area with a living room and kitchen, along with two bedrooms each with a bathroom, providing comfort and privacy. The house also features a lovely terrace with no overlooking neighbors, enjoying unobstructed views over the rooftops and the typical surroundings of old vence. Particularly rare in the area, a huge, healthy vaulted cellar completes the property, offering plenty of storage, conversion, or additional space possibilities. Key advantages: charming village house. About 70 m² of living space. Two large bedrooms with bathrooms. Two toilets. Terrace with open views and complete privacy. Large vaulted cellar. No condominium fees. Energy rating: d. Historic center of vence. Shops, restaurants, and transport within walking distance. Appealing rental investment thanks to its optimized layout allowing up to 6 sleeping places this house represents an excellent opportunity for seasonal rental or traditional furnished rental. The sought-after location in old vence, its authentic charm, and the absence of specific restrictions regarding tourist rentals make it a particularly relevant investment on the local market. A rare opportunity for lovers of unique properties, investors, or families looking for a characterful pied-à-terre on the french riviera area: 71 m²

Ref. : 900V40M

Vence Real Estate

SPÉRACÈDES2 600 000 €

House for sale houses - 8 rooms - 320 m²

Family Villa with Panoramic Views in a Residential Estate

Sole agent : in a sought-after residential estate, this family villa stands out for its exceptional brightness and the intelligent layout designed by the owners to create a true family home. Recently fully renovated, it offers modern comfort and high-quality finishes throughout. The ground floor features an en-suite bedroom, a warm and inviting living room with a fireplace, a spacious eat-in kitchen, a large office, a workshop, a guest WC and a utility room. On the upper floor, you will find four en-suite bedrooms, including an elegant master suite with balcony. A laundry room completes this level, adding practicality to everyday living. Fully equipped with home automation, the villa also benefits from reversible air conditioning, a beautiful pool house, an infinity pool and a magnificently landscaped garden. Move-in ready, it is the perfect choice for those seeking a refined, meticulously maintained property.

Ref. : MZIOP1139

Michaël Zingraf Christies International Real Estate OPIO

LA CROIX-VALMER1 950 000 €

House for sale houses - - 151 m²

Co-Exclusivity - Gigaro La Croix-Valmer - Private domain - villa to renovate with permit

Located in a gated and highly sought-after estate in the heart of Gigaro, just a short walk from Lily of the Valley, this villa is within walking distance to Gigaro beach and La Brigantine. The property enjoys all the benefits of the Gigaro seafront while remaining peacefully tucked away at the edge of a protected natural area. The existing 151 sqm house comes with two approved and cleared building permits for a complete renovation and extension. The authorized projects offer a total of 241 sqm of living space over two levels with views of the Gigaro hills: Permit 1: On the ground floor, next to a double garage, the entrance leads into a dining area with a fully equipped kitchen, followed by a bright and spacious living room. A beautiful master suite with dressing room and bathroom enjoys both sunrise and sunset. Upstairs features 4 bedrooms, each with its own shower room, separate toilets, and a laundry room. Permit 2: On the ground floor: a kitchen, dining area opening onto a bright living room, and 3 en-suite bedrooms with dressing rooms, all with access to the pool area. Upstairs: 2 spacious en-suite bedrooms, each with a dressing room. The entire home opens onto a west-facing terrace with a summer lounge and a dining area set back from the pool, which is south-west facing. The 9x4.5 m pool is set into a beautifully landscaped garden and opens onto a stunning view of the protected natural surroundings of Gigaro. Gated estate, mains drainage, fiber optic internet, bordering a protected and unbuildable natural zone, permits approved and cleared of all appeals.

Ref. : 83221

MAGREY&SONS SAINT-TROPEZ

LES ISSAMBRES1 050 000 €

House for sale houses - 5 rooms - 140 m²

Charming renovated villa, flat plot, swimming pool, pool house, 3 garages

Just 1.2 km from the seafront, this beautiful renovated villa impresses with its contemporary style, spacious rooms, and unobstructed views of the hills with a pleasant glimpse of the sea. It comprises four bedrooms, two of which are on the ground floor, and a welcoming living room with a fireplace that opens onto a lovely, light-filled veranda. Outside, nearly 500 sqm of terraces offer ample space for relaxation and socializing around a heated swimming pool with a counter-current system and waterfall, and a beautifully appointed pool house, all within a privileged setting. The property also includes three garages, providing convenient and convenient parking. Flat, landscaped grounds, verdant surroundings, outdoor shower...

Ref. : 2912

SEA VIEW PROPERTY / GROUPE AGENCE DU CAP

NICE1 395 000 €

House for sale houses - 5 rooms - 112 m²

FRANCK PILATTE, HOUSE WITH SWIMMING POOL

We are delighted to present this delightful and charming house to you. Situated in a quiet location with a lush garden and swimming pool with heater, it is just a 5-minute walk from Port Lympia and its tram service – offering direct access to the airport – as well as 3 minutes from Boulevard Franck Pilatte and the sea. The stone-built house offers 112 m² of living space On the ground floor: the spacious living-dining room of over 51 m² and the master bedroom open onto a large terrace of over 28 m² with a bioclimatic pergola overlooking the garden and swimming pool. A fitted kitchen and a bathroom with a toilet. Upstairs: 2 bedrooms and their en-suite shower room. A small sea view. 2 lovely cellars and 2 parking spaces complete this property. Habitable space : 112 m2 Ground space : 220 m2 Truly a little paradise with this private garden in the heart of Nice Mont-Boron / Franck Pilatte / Le Port

Ref. : 87116946

Palais Immobilier - Port Mont Boron

VILLENEUVE-LOUBET449 000 €

House for sale houses - 4 rooms - 86 m²

VILLENEUVE-LOUBET VILLAGE – Beautifully Renovated Village House with Private Courtyard In the heart of Villeneuve-Loubet village, discover this charming, fully renovated village house, combining traditional character with the comfort of a contemporary interior. Arranged over three levels, the property offers a comfortable layout, bright living spaces and quality finishes throughout. Tucked away along a quiet, secluded lane, the entrance leads to the ground floor, where a separate studio-style space, currently used as an office with a laundry area, offers flexibility to suit your needs. This level also provides direct access to a delightful private courtyard of approximately 19 sqm, perfect for enjoying sunny days, outdoor dining or simply relaxing in a peaceful setting. On the first floor, you will find a bright and welcoming living area comprising a lounge, dining space and a fully fitted and equipped open-plan kitchen with a central island. Contemporary design and carefully selected finishes create a warm and inviting atmosphere. A balcony completes this level. On the second and top floor, beneath the roof, the sleeping area comprises two bedrooms, a bathroom and a separate WC. The characterful roofline adds charm and creates a cosy atmosphere. The house also benefits from air conditioning, double glazing and modern amenities, ensuring everyday comfort. What makes this property stand out? A successful renovation, a well-designed and practical layout, a private courtyard and a prime location in the heart of the village. A village house with something special to offer, ideal for those seeking character and individuality without compromising on modern comfort. Contact REMAX SUNSET to arrange a viewing. Legal Mentions (in French) : Honoraires à la charge du vendeur. Les informations sur les risques auxquels ce bien est exposé sont disponibles sur le site Géorisques : www.georisques.gouv.fr .

Ref. : 891

RE/MAX SUNSET