OK
More than Less than
€  ok

Key-words : houses

Houses and Apartments, your real estate specialist magazine offers a selection of ads that match with the keyword houses. You can refine your search by specifying the area or price range in the navigation bar link Search for a House/Apartment.

ST-AYGULF1 050 000 €

House for sale houses - 5 rooms - 101 m²

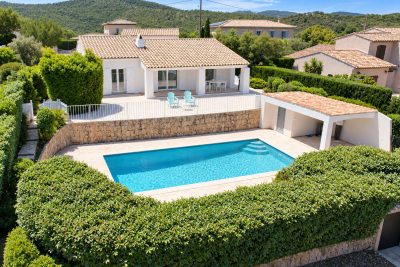
FOR SALE: Single-story villa with panoramic sea views, 3 bedrooms, swimming pool, and garage in Saint-Aygulf

In the hills above Saint Aygulf, in a perfectly peaceful neighborhood with stunning sea views, this beautiful, fully renovated Provençal house features a double living room with an open-plan kitchen, two lovely bedrooms, and a shower room in the main living area. A third bedroom is located in an outbuilding with a shower room and toilet (potential for conversion into a studio). The double living room opens onto a large terrace with sea views through two sliding glass doors. There is also a 10x4.5m swimming pool area with a shower and toilet, and a covered terrace. A closed garage and parking spaces are included. There is potential for expansion with the addition of a second floor. A truly exceptional property!

Ref. : 2835GD

SEA VIEW PROPERTY / GROUPE AGENCE DU CAP

CABRIS1 030 000 €

House for sale houses - 10 rooms - 350 m²

For Sale Stone property in Cabris

Sole agent, ref: 042026 442 SOLD . Authentic 18th-Century Provençal stone Mas with Guest House Just a few minutes from the picturesque hilltop village of Cabris, this charming Provençal estate comprises two historic stone houses offering a total living space of approximately 300 sqm, set on a beautifully landscaped plot of around 1,100 sqm with a free-form swimming pool, private parking, and an electric vehicle charging station. Behind its magnificent bougainvillea-covered façade lies an authentic atmosphere where exposed stone walls, original wooden beams, and period features reflect the rich history and timeless character of the property. The main house offers generous living spaces, including a spacious dining room with its original fireplace, two elegant living rooms—one featuring a wood-burning stove—a welcoming kitchen, and three bedrooms. The principal suite benefits from its own bathroom with bathtub, shower, and WC, while the two additional bedrooms share a family bathroom. A comfortable office with an adjoining shower room can easily be converted into a fourth bedroom. Carefully renovated throughout, this beautiful stone mas has retained all the charm and authenticity of its original architecture while offering comfortable living. The second house enjoys its own independent entrance and extends over approximately 70 sqm across three levels. It features a kitchen on the ground floor, a cosy living room on the first floor, a principal bedroom, and two charming attic bedrooms sharing a shower room. Its private interior courtyard and intimate terrace create a peaceful retreat, completely secluded from view, making it the perfect space for hosting family and friends. The outdoor areas embody the Provençal lifestyle, with a free-form swimming pool, a historic stone bread oven, an ornamental fountain, and a decorative water basin that together create a unique and timeless setting. A cellar and a technical room complete the property's amenities. A rare and discreet residence where the authentic character of centuries-old stone buildings blends harmoniously with contemporary comfort, nestled in one of the most sought-after villages of the Grasse countryside. Information regarding the natural and technological risks to which this property may be exposed is available on the official Géorisques website: www.georisques.gouv.fr.

Ref. : 042026-442

FINE AND COUNTRY

ST-RAPHAËL869 000 €

House for sale houses - 6 rooms - 168 m²

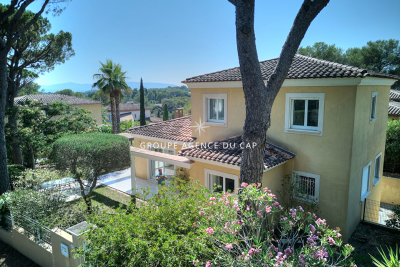
6 room neo-Provencal villa for sale in Saint Raphaël - Bas du Golf de Valescure

For sale, a neo-Provençal style villa located in a secure estate near the golf course in Saint Raphaël, France. Built in 2002, it offers 168 sq m of living space on a 700 sq m plot, in a peaceful setting with a south-facing aspect. It comprises 6 rooms, including 4 bedrooms, one of which is on the ground floor, 3 bathrooms, and 3 toilets. The bright 33 sq m living room features a fireplace with an insert and sliding glass doors opening onto two terraces. The fitted and equipped open-plan kitchen is adjacent to the living room. Heating is provided by a heat pump with a floor and ceiling system, and hot water by an electric water heater. The windows are double-glazed with electric roller shutters. The villa also includes a 43 sq m double garage, a 35 sq m basement with a cellar, and parking for 3 vehicles. There is space for a swimming pool on the property. The house is equipped with air conditioning, a digital entry system, and an electric gate. It is connected to mains drainage. Close to many points of interest: schools (Institut Stanislas, École maternelle l'Aspé, École primaire et élémentaire de l'Aspé, Collège de l'Estérel), a daycare center (La Crèche des Pandas), shops, pharmacies, restaurants, and green spaces. Asking price: EUR869,000. Contact Agence du Cap - Immogolf to arrange a viewing.

Ref. : 9977

IMMOGOLF

CADEROUSSE890 000 €

House for sale houses - - 683 m²

Near Châteauneuf-du-Pape – Former 1607 Benedictine abbey in the heart of Caderousse – Over 600 m² of living space with courtyard, vaulted cellar, and garden with pool potential

Set in the heart of the sought-after village of Caderousse,steps away from local shops,just 10 minutes from Orange and 30 minutes from Avignon,this remarkable former Benedictine abbey of theAssomption-Notre-Dame,built in 1607,offers over 600 m² of living space set across three levels. Steeped in history,in June 1942 the property housed the radio transmitter of Hervé Monjaret—operator for Resistance hero Jean Moulin—securing crucial initial links between London and the French Resistance (commemorated by two historical plaques on the facade).Passionate about heritage and authentic stone,the current owners undertook a high-end,meticulous restoration to revive this historical landmark,encompassing the facades,plafonds à la provençale(traditional French-style timber beam ceilings),stonework,roof,joinery,courtyard,flooring,and numerous architectural features. The grand paved church square,shaded by mature hackberry trees,sets an enchanting tone upon arrival.On the street level,the restored main entrance door opens into a hallway that anchors the visiting experience. Framed by deep navy blue walls,the immediate impression is one of refined mystery. Adorned with authentic terracotta tiles and aplafond à la provençale,the ground floor unveils a kitchen with its original large fireplace,opening onto an extraordinary walled garden enjoying a unique microclimate. This private sanctuary features four remarkable cypress trees,citrus trees,a wall of jasmine and honeysuckle,bougainvillea,tropical plants,and varied Mediterranean flora,along with a hot tub designed for enjoying absolute village tranquility.A pantry with a shower and WC complements the kitchen area.A grand vaulted porch also offers direct street access to the garden,where a vehicle can easily park. On the other side,a vast room housing the boiler facility was once the chapel's sacristy. This space holds unquestionable potential,providing direct access to the sacristy garden—currently planted with banana trees—which offers an ideal setting for a swimming pool.The East wing reveals a large reception room with generous proportions facing the fountain garden.(Note:the kitchen layout could easily be relocated or reconfigured depending on your project).The estate abounds with alcoves and period features brought back to life by the owners' dedication:the nuns' original stone washbasin has been painstakingly restored,while the fully fitted vaulted wine cellar is dedicated to tastings and provides direct access to a spacious garage for easy parking in the village center. Time-worn stone steps lead to the first floor. This level showcases a vast 72 m² reception lounge,warmed by original hardwood flooring and anchored by an imposing period fireplace featuring a fully redesigned walnut mantelpiece. It also includes an intimate study and a master suite exceeding 40 m² with private direct outdoor access via an independent staircase,an en-suite bathroom,and a separate WC. The layout across the levels remains consistent:the East wing houses a sweeping 55 m² library-lounge featuring a rare Montpellier marble floor,an additional bedroom,and a third bedroom with an en-suite shower room and private WC opening onto a sheltered terrace overlooking the Chapel garden. The top floor hosts an impressive 250 m² open loft/workshop under exposed timber framing with high ceilings,awaiting structural space planning to unleash its full potential (ideal for a grand games room,home cinema,gym,or artist's studio).Three additional bedrooms and a bathroom with separate WC complete this floor,all requiring updating. This exceptional residence boasts an extraordinarily versatile configuration.The former sacristy adjacent to the garage,the grand vaulted entrance porch,and the Chapel garden (with its banana trees) providing the perfect footprint for a swimming pool,offer tremendous development prospects.A private piece of historic heritage with preserved authentic char

Ref. : 11570

ROSIER

NICE2 200 000 €

House for sale houses - 6 rooms - 197 m²

CAP DE NICE - VILLA OF 198 SQM FOR SALE - SOUTH WEST FACING - SUPERB SEA VIEW - IN PERFECT CONDITION - JACUZZI - OUTDOOR PARKING SPACE

Cap de Nice - Superb villa from the beginning of the century with lots of charm. The house offers an area of 198sqm living space, a south west exposure as well as a beautiful view of the bay of angels and the castle of the English. It is in perfect condition and is located, quiet, close to shops, buses and beaches. It consists of a hall, a double living room, a fitted kitchen, five bedrooms, three bathrooms, wardrobes, terraces and a jacuzzi with counter current swimming. The villa has outdoor parking spaces. Only 25 minutes from Nice Cote d'Azur International Airport.

Ref. : N-41385

Century 21 LAFAGE TRANSACTIONS Nice

NÎMES448 000 €

House for sale houses - 5 rooms - 145 m²

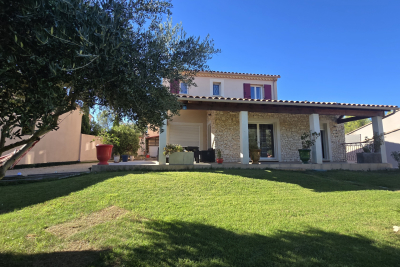
Detached villa with 5 bedrooms and swimming pool

For sale in Nîmes, bordering a natural area, a beautiful, air-conditioned villa with a swimming pool and garage, built in 2008 and in perfect condition. It offers 145 sq m of living space and 6 rooms on a nearly 900 sq m plot. Its distinctive features include a Gard stone facade, impeccable condition, and meticulous maintenance since its construction. On the ground floor, the entrance hall with storage leads to a fitted and equipped kitchen, a bright living room, two bedrooms, a shower room, a toilet, a utility/pantry, and the garage. Upstairs, the landing leads to three bedrooms, a bathroom, and a toilet. At the front, two covered terraces, a beautiful flat garden with automatic watering system, and a pétanque court. At the rear, an 8m swimming pool with surrounding decking, a pool house (covered terrace), and a technical room. Water softener, wood-burning stove, electric gate, eaves tiles, aluminum gutters, recently doubled insulation, swimming pool under warranty, possibility to park a campervan, trucks, etc. No overlooking neighbors, quality neighborhood, quiet, not far from main roads and shops. A house where you feel right at home. A real gem! For all information, advice and visits, please contact VALERIE BEAUR 0650709254 DIAZ real estate agency, 2 quai de la Fontaine, Nîmes

Ref. : 2000

Diaz IMMOBILIER

LE CANNET2 300 000 €

House for sale houses - 6 rooms - 196 m²

Heights of Cannes - Le Cannet residentiel

Located in a sought-after residential area of Le Cannet, close to the shops and amenities of Le Cannet Mairie, this traditionally built property, dating from 1975, offers approximately 200 sq m of living space on a flat 1,000 sq m plot, landscaped with fruit trees. Benefiting from generous volumes and abundant natural light, the house offers a pleasant living environment, together with excellent potential for renovation and personalisation. The swimming pool, adjoining the main living areas, offers the opportunity to create a seamless connection between indoor and outdoor living spaces. The property comprises a living room with fireplace, a dining room, a family kitchen with a separate utility room, and four bedrooms, making it ideally suited to family living as well as entertaining guests. Upstairs, open views over the sea and the Estérel mountain range further enhance the appeal of this property. A lock-up garage accommodating up to three vehicles is an additional asset. A property offering excellent potential for reconfiguration and enhancement, set in a sought-after residential area of Le Cannet, close to shops and everyday amenities.

Ref. : CAN260264

Savills Cannes

CAGNES-SUR-MER499 000 €

House for sale houses - 3 rooms - 120 m²

CAGNES-SUR-MER - SINGLE-STOREY HOUSE - FLAT LAND OF 800m²

CAGNES SUR MER, nestled in a quiet and green residential setting, just a few steps from the sea and the racetrack, this property benefits from immediate proximity to shops, schools, transport, and major roads. The beaches, the town center of Cagnes-sur-Mer, as well as Nice International Airport. In the heart of a sought-after and desirable area, come discover this single-storey 70m² property + a 13m² workshop, all built on a flat plot of approximately 800m² nicely planted. The house offers strong potential for appreciation after renovation. Whether for a family project, a heritage investment, or a pied-à-terre, the possibilities are numerous! A rare opportunity not to be missed. Fees payable by the seller. Information on the risks to which this property is exposed is available on the Géorisques website: www.georisques.gouv.fr

Ref. : 87474055

Reussite Immo Nice

PEYMEINADE682 500 €

House for sale houses - 5 rooms - 142 m²

SINGLE-STOREY VILLA WITH A PANORAMIC VIEW IN A VERY PEACEFUL

Truly exceptional location for this provençal house (singl storey house) organized around 4/5 main rooms (142 sqm) to modernize. Ideally oriented toward the South-West, this property opens to a spectacular panorama dominating the countryside with a superb enclosed land (5161 sqm). This property could be enlarged (possibility to create 195 sqm on top of the existing). Annexes: Garage terrace and authentic workshop in stone. Very peacefull and residential area (dead end). Deserve to be seen at that range price.

Ref. : V10003001

AGENCE DU PANORAMA

ST-PAUL-DE-VENCE1 690 000 €

House for sale houses - 7 rooms - 215 m²

BEAUTIFUL FAMILY VILLA IN A DOMINANT POSITION WITH POOL AND PANORAMIC VIEWS OVER THE HILLS — SAINT-PAUL-DE-VENCE

In a sought-after residential neighbourhood of Saint-Paul-de-Vence, this elegant Provençal villa sits in a dominant position with panoramic views over the surrounding hills. Set on a 1,520 m² plot, the villa offers 215 m² of living space spread over three levels. On the main level, the bright and well-oriented living spaces comprise an entrance hall, a generous living room opening onto a terrace, a fully equipped kitchen and a study. On the first floor, four bedrooms are served by two shower rooms with WC. On the garden level, a large games room that could be converted into a fifth bedroom, a separate WC, a wine cellar, a workshop and a large double garage complete the layout of the house. The large overflow pool and its sunny terrace provide a perfect setting for relaxation, overlooking a well-positioned kitchen garden and a pétanque court, perfect for year-round outdoor living. Equipped with solar panels and a clever rainwater harvesting system, the property combines contemporary comfort with responsible energy management. A carport for two vehicles completes the amenities of this home.

Ref. : 87539385

Coldwell Banker Art Realty

LE CANNET8 900 000 €

House for sale houses - 8 rooms - 450 m²

Heights of Cannes - Panoramic Sea View - Recently Renovated Property

Elegant modern Provençal property, fully and recently renovated with high-quality finishes, embodying the elegance and lifestyle of Cannes. Nestled in one of the most sought-after neighborhoods and enjoying an ideal south-west exposure, it overlooks the sea and the French Riviera coastline, offering breathtaking panoramas from every living space. Designed for hosting and sharing, the residence unfolds its 450 sqm of light-filled interiors around a majestic double-height living room, extended by a dining area and an open-plan equipped kitchen. The five bedrooms, including a spectacular master suite occupying the entire upper floor with bathroom, dressing room, and a vast covered terrace facing the sea, ensure absolute comfort. The 2,284 sqm landscaped grounds reveal an infinity pool, an elegant pool house with summer kitchen and TV lounge, as well as numerous relaxation and reception areas. A rare address, designed to savor the art of entertaining and the gentle way of life on the Riviera.and TV lounge, there are also plenty of parking spaces.

Ref. : MZICA6410

Michaël Zingraf Christies International Real Estate CANNES CROISETTE

CAGNES-SUR-MER680 000 €

House for sale houses - 3 rooms - 99 m²

Charming Seaside House - Cros de Cagnes

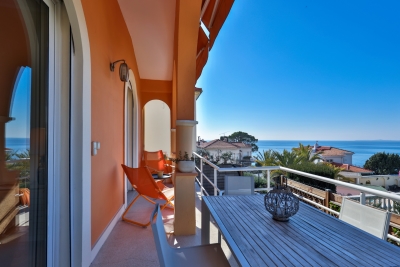
Discover this beautiful 82 m² house ideally located in the heart of Cros de Cagnes, by the sea, just steps from the beach and the promenade. Enjoy a unique living environment, with breathtaking views of the Mediterranean Sea from your window. The house, spread over two levels, consists of 3 bright rooms, including a pleasant living room and two comfortable bedrooms. To enjoy the outdoors, there is a balcony and a beautiful terrace of 14.20 m2. The whole is equipped with reversible air conditioning and double glazing. It has been completely renovated. Ideal as a main residence or pied-à-terre, this property will charm you with its privileged location and modern features. Let yourself be charmed by its authenticity and the seaside lifestyle of Cros de Cagnes. Easy parking in front of the house. No condominium fees. Energy rating C For any information requests, contact your AMOUR IMMO agent. Information on the risks to which this property is exposed is available on the Géorisques website: www.georisques.gouv.fr

Ref. : 87531289

AMOUR IMMO CÔTE D'AZUR

VILLENEUVE-LÈS-AVIGNON1 890 000 €

House for sale houses - 11 rooms - 395 m²

AN ARCHITECT-DESIGNED PROPERTY WITH SPECTACULAR VIEWS

Set on the most sought-after heights of Villeneuve-lès-Avignon, this architect-designed property showcases its striking lines and volumes within an unspoilt natural setting, overlooking breathtaking views of Fort Saint-André and the Palais des Papes. From the moment you arrive, the eye is drawn to this magnificent panorama, the defining feature of the home. Here, architecture engages with the surrounding landscape, with expansive windows and living spaces designed to embrace the views. Offering 270 sqm of living space and a total surface area of 395 sqm, the property plays with different levels and perspectives, creating generous, light-filled interiors. The living and dining areas open naturally onto the outdoors, while the contemporary kitchen extends onto an upper terrace, ideal for entertaining and enjoying an aperitif against this remarkable backdrop. Secluded from view, the property sits within 2,580 sqm of landscaped grounds, fully sheltered from the Mistral wind, offering a rare sense of privacy. All bedrooms enjoy direct access to the garden, creating a privileged connection with nature. A jacuzzi overlooking far-reaching views towards Mont Ventoux invites you to unwind in an exceptional setting. Around the swimming pool, the pool house features a summer kitchen, a WC and a changing room. Several terraces, combining sun-drenched areas with shaded retreats, create inviting outdoor spaces designed to be enjoyed throughout the warmer months. The property also offers additional spaces with a wealth of possibilities, including a study-library and a spacious duplex guest suite featuring a sitting area, a large shower room and a mezzanine bedroom. With its independent feel, this versatile space is ideal for welcoming family and friends or could be transformed into a private cinema room, music lounge or family room. A spacious utility room, a fitness room and a cellar complete the property, enhancing the comfort of a home designed to be enjoyed throughout the year. Just minutes from the historic centre of Villeneuve-lès-Avignon, with its shops and charming local addresses, the property enjoys a privileged location close to Avignon TGV station and major transport links. The Mediterranean coast is approximately an hour away, while Paris can be reached in under three hours by high-speed train. A distinctive property for lovers of architecture and exceptional views, where privacy, natural light and the beauty of the landscape come together to create a truly rare lifestyle.

Ref. : VP1017

Von Peerc Real Estate

PROVINS3 300 000 €

House for sale houses - 18 rooms - 828 m²

Neoclassical château 1 hour from Paris, 10 minutes from Provins

Less than 1 hour and 30 minutes from Paris via the A5 and 10 minutes from Provins, a medieval town renowned for its rich heritage, this exceptional 1,200 sqm estate enjoys a peaceful and preserved environment, ideal for those seeking both tranquillity and easy accessibility. Inspired by Neoclassical architecture, the 828 sqm château captivates with its elegant symmetry, generous openings, and its privileged setting at the heart of a beautifully wooded park of over 2 hectares. Bordered by a moat, the château asserts its historical character while maintaining a majestic and timeless presence. The exterior has retained all the charm of its original period, while the more contemporary interior offers a functional and comfortable living environment. The ground floor opens onto a splendid entrance gallery leading to several reception rooms: a dining room, a spacious living room, an office, and a billiard room — all bathed in natural light and boasting impressive volumes. On the first floor, six bedrooms and three bathrooms provide generous family space. The second floor offers seven additional bedrooms, five bathrooms, and an atelier, allowing for comfort and numerous layout possibilities according to individual needs. The estate also includes several outbuildings and covered garages. One of them houses a swimming pool with counter-current system and a large reception room with an independent kitchen, while a hunting lodge provides ideal accommodation for guests. Finally, a guardian's house and a chapel complete this remarkable property, combining historical character, exceptional volumes, and an outstanding natural setting.

Ref. : V0023APA

JOHN TAYLOR AROUND PARIS

MANDELIEU-LA-NAPOULE2 700 000 €

House for sale houses - 5 rooms - 253 m²

MANDELIEU - EXCEPTIONAL CONTEMPORARY VILLA WITH PANORAMIC SEA VIEWS

Berti and Sons Group is pleased to offer for sale this sumptuous, fully renovated contemporary villa, boasting exceptionally high-end amenities. Overlooking the Bay of Cannes and the Lérins Islands, the property enjoys spectacular sea views, undoubtedly among the most remarkable on the French Riviera; the panorama is breathtaking. Upon entering, a spacious and elegant hall with a reading area sets the tone. This level also houses two large, refined bedrooms, each with its own en-suite shower room and WC. On the garden level, an exceptional, light-filled living space of over 86 sq m comprises a large living room, a dining room, and a fully equipped kitchen with top-of-the-range finishes. A sumptuous master suite with dressing room and bathroom (totaling 40 sq m) completes this level, along with a laundry room. A cinema room, which could easily be converted into an additional bedroom or independent studio (25 sq m), and a shower room further enhance the amenities. Outside, the spaces are enhanced by a magnificent heated infinity pool, spacious terraces surrounding the villa, a beautiful bioclimatic pergola, and an impeccably maintained landscaped garden, inviting relaxation in an exceptional setting. A rare property combining luxury, comfort, and a unique panorama.

Ref. : MCVV1907

AGENCE DE LA POSTE