OK
More than Less than
€  ok

Key-words : houses

Houses and Apartments, your real estate specialist magazine offers a selection of ads that match with the keyword houses. You can refine your search by specifying the area or price range in the navigation bar link Search for a House/Apartment.

TOURRETTE-LEVENS169 000 €

Building plot for sale houses - - 620 m²

Tourrette-Levens – Plan d'Arriou – 600 m² building plot South-facing – residential setting Located in the sought-after Plan d'Arriou area of Tourrette-Levens, in the heart of a quiet, suburban neighbourhood, discover this 600 m² building plot, facing south. The plot is situated in a zone (see PLUM zone UFC1, residential zone) governed by the current Local Urban Development Plan (PLU), permitting a building footprint of 10% and a maximum height of 7 m, equating to a maximum buildable area of 120 m² GFA (gross floor area, including walls). Water, electricity, sewerage and fibre optic connections are located near the plot, making it easier to carry out your building project. To help you with your plans, a design for a detached house has been developed with a builder: it proposes a four-room house with a floor area of over 90 m², perfectly suited to family life. In terms of location, you'll enjoy a practical and pleasant living environment, with the nursery and primary schools just a 3-minute walk away, and the secondary school only a 6-minute drive away; bus stops are 350m away. A wonderful opportunity to bring your dream home to life in a prime location — Contact me to find out more and discuss your future build together. Céline DEL GIUDICE - 06 06 44 95 02 Your REMAX SUNSET estate agent Translated with (free version) Legal Mentions (in French) : Honoraires à la charge du vendeur. Les informations sur les risques auxquels ce bien est exposé sont disponibles sur le site Géorisques : www.georisques.gouv.fr .

Ref. : 1170
RE/MAX SUNSET

CAGNES-SUR-MER865 000 €

House for sale houses - 5 rooms - 205 m²

LES COLLETTES - CAGNES-SUR-MER In one of the most sought-after areas of Cagnes-sur-Mer, set within a particularly peaceful and leafy residential neighbourhood, discover this contemporary villa with 205m² of living space, offering significant potential for development. Built on a plot of 1,668 m², complemented by an adjoining plot classified as a nature reserve, it enjoys completely unobstructed views of the surrounding greenery and lasting tranquillity. The currently habitable part has been fitted to a high standard: natural stone flooring, large sliding glass doors, a heat pump with underfloor heating and cooling, home automation for the roller shutters, and high-quality materials and finishes. On the ground floor, opening onto the garden, it comprises an entrance hall leading to a spacious, light-filled living room, a master bedroom with a walk-in wardrobe and a bathroom fitted with a wall-mounted heated towel rail, a kitchen with a pantry, a utility room, a separate toilet with a washbasin, and three further bedrooms. All rooms on this level benefit from direct access to the outdoor areas. Upstairs, two large spaces remain to be fitted out according to your wishes. In particular, they will allow for the creation of a superb living area with an open-plan kitchen and office space, extended by a terrace overlooking the entire property and offering breathtaking views of the surrounding countryside. The spacious garage, measuring approximately 50 m², also offers a wide range of conversion possibilities: you could create an additional en-suite bedroom with a bathroom and toilet, or other ancillary spaces tailored to your needs. The current layout allows you to live comfortably in the house whilst completing the remaining work at your own pace. Outdoor improvements are also required to realise the property's full potential, including the construction of terraces, landscaping of the garden and the organisation of parking spaces. Finishing work on the façade and certain windows and doors also remains to be done. Several parking spaces are available on the property. Land suitable for a swimming pool. A privileged living environment, combining absolute tranquillity, nature and proximity to amenities, less than 10 minutes from the centre of Cagnes-sur-Mer, shops and major transport links. A rare property offering comfort, high-quality construction and exceptional potential for conversion. Are you looking for a contemporary property offering both immediate comfort and potential for conversion? This villa is well worth your attention. Contact me to discover all its possibilities. Céline DEL GIUDICE - 06 09 44 95 02 Your REMAX SUNSET estate agent Legal Mentions (in French) : Honoraires à la charge du vendeur. Les informations sur les risques auxquels ce bien est exposé sont disponibles sur le site Géorisques : www.georisques.gouv.fr .

Ref. : 1171

RE/MAX SUNSET

RUEIL MALMAISON1 290 000 €

House for sale houses - 5 rooms - 169 m²

RUEIL-MALMAISON BUZENVAL SAINT-CUCUFA

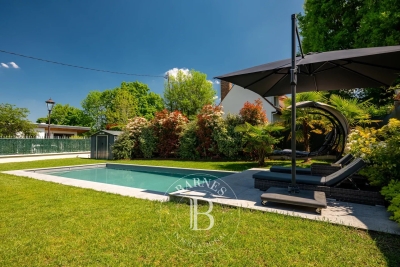
RUEIL-MALMAISON BUZENVAL SAINT-CUCUFA. In a prime location, in a quiet area, close to Passy, Daniélou and Richelieu. 150m² (1,615 sq ft) detached house set on a flat 500m² (5,382 sq ft) plot with a heated swimming pool (8mx4m or 26ft x 13ft) and jacuzzi. No works required. The property comprises an entrance hall, a living room with a wood-burning stove, an eat-in kitchen and a toilet. Upstairs, there is a master suite with shower room, two additional bedrooms with cupboards and a bathroom. A converted attic completes the property. On the garden level, there is a large room that could be used as a play room or guest bedroom, a laundry room, a toilet and two cellars. To be viewed without delay! Fees payable by the buyers, i.e. €1,500,000 net seller Your Barnes contact: Patricia PORQUET: +33 (0)6 61 85 65 93 €1,500,000 Agency fees not included - Agency fees: 3.53% incl. tax Fees payable by the buyer - Estimated amount of annual energy costs for standard use based on 2021 energy costs: €1,900 ~ €2,660 Agency fees payable by vendor - Montant estimé des dépenses annuelles d'énergie pour un usage standard, établi à partir des prix de l'énergie de l'année 2021 : 1900€ ~ 2660€

Ref. : 85845975

BARNES HAUTS DE SEINE NORD

NICE245 000 €

Apartment for sale houses - 2 rooms - 42 m²

What if your next home were in a modern residential complex, situated in the tranquillity of a cul-de-sac, whilst still being within easy reach of everything that makeseveryday life easier? Welcome to Nice Ouest, in the sought-after neighbourhood of Sainte-Marguerite, where this lovely 42 m² one-bedroom flat will charm you from the very first moment. Situated on the first floor (with lift) of a residential block built in 2019, the flat offers a living environment that is comfortable, modern and peaceful. As you enter, you'll find a beautiful, light-filled 21 m² living area, with a fully fitted open-plan kitchen, excluding the fridge. Adjacent to this is a 9.5 m² east-facing terrace overlooking the completely peaceful gardens, inviting you to enjoy the sunny days in tranquillity, whether over a morning coffee or a relaxing moment at the end of the day. The 12 m² bedroom features a built-in walk-in wardrobe, whilst the bathroom, modern and functional, boasts a spacious shower, a toilet and a heated towel rail. By the entrance, a small 1.5 m² room has been cleverly designed to house the washing machine and provide additional storage space. Reversible air conditioning, double glazing, an individual radiator in the bedroom… everything has been designed with your comfort in mind. The flat is in excellent condition and requires no work: all you need to do is unpack your bags. Another real bonus: two outdoor parking spaces complete this property, offering a special touch of convenience. Legal Mentions (in French) : Honoraires à la charge du vendeur. Les informations sur les risques auxquels ce bien est exposé sont disponibles sur le site Géorisques : www.georisques.gouv.fr .

Ref. : 436

RE/MAX SUNSET

ST-LAURENT-DU-VAR459 000 €

House for sale houses - 4 rooms - 115 m²

Located on Boulevard Ossola in Saint-Laurent-du-Var, this traditional single-storey house offers 115 sqm of living space, set on a flat 650 sqm plot. It also features an adjoining 22 sqm annex, converted into a two-room living space. Outside, you can enjoy a flat garden, a covered summer garden area and a built-in swimming pool. Arrange your viewing soon! A property full of potential in a sought-after area of Saint-Laurent-du-Var.

Ref. : 440

RE/MAX SUNSET

LES ADRETS-DE-L'ESTÉREL3 200 000 €

House for sale houses - 8 rooms - 310 m²

12 MINUTES FROM MANDELIEU - CONTEMPORARY VILLA WITH PANORAMIC SEA AND ESTEREL VIEWS - INFINITY POOL - GUEST HOUSE

Berti and Sons Real Estate Group presents for sale this sublime contemporary villa in a commanding position within a secure estate in the heart of the Esterel mountains, 12 minutes from Mandelieu, 30 minutes from Nice Airport, and 5 minutes from the A8 motorway. Built on approximately 2,600 sqm of landscaped grounds, it offers nearly 300 sqm of living space, enhanced by spectacular views of the Mediterranean Sea and the Esterel hills. Generous volumes and large bay windows flood the living areas with natural light. The living room, extending into a contemporary open-plan kitchen, opens seamlessly onto the terraces and swimming pool. A utility room, laundry room, and wine cellar complete this space designed for optimal comfort. The villa features four suites, each with its own private bathroom and direct access to the outdoors, offering guests peace, privacy, and pleasant sea views. A separate guest house of approximately 60 sq m provides ideal accommodation for family and friends. It includes two bedrooms and allows for independent guests. The outdoor spaces have been designed to fully enjoy the Mediterranean climate: an infinity pool overlooking the sea, spacious sun terraces, a meticulously landscaped garden, a barbecue area, and a pétanque court create a living environment that is both welcoming and elegant. A large driveway with double covered parking is provided. Ample parking is available on the property. A must-see!

Ref. : NBV103

AGENCE DE LA POSTE

LA GAUDE1 275 000 €

House for sale houses - 7 rooms - 326 m²

On the heights of Cagnes, beautiful detached house in La Gaude Very spacious home with 326.77 m² of living space, featuring a 49 m² cathedral ceiling living room, a fully fitted and equipped kitchen by Tonge and Guageneau, a ground-floor master bedroom with bathtub, shower room, toilet, and dressing area. On the first floor, 2 large bedrooms each with dressing room and bathroom. On the garden level, laundry room, dressing room, 80 m² relaxation area including a swim spa, hammam, and gym. Heated pool, pool house, 1400 m² plot, petanque court, carport.

Ref. : 929V91M

Brun Immo Soleil

VILLENEUVE-LOUBET294 000 €

House for sale houses - 4 rooms - 62 m²

House 3 bedroom(s) for sale - 299 000 € Legal Mentions (in French) : Honoraires à la charge du vendeur. Les informations sur les risques auxquels ce bien est exposé sont disponibles sur le site Géorisques : www.georisques.gouv.fr .

Ref. : 367

RE/MAX SUNSET

THÉOULE-SUR-MER3 995 000 €

House for sale houses - 6 rooms - 163 m²

THÉOULE-SUR-MER, CHARACTER PROPERTY WITH 300° PANORAMIC VIEWS OF THE SEA AND THE ESTÉREL MOUNTAINS

EXCLUSIVE TO BERTI AND SONS - In the heart of the highly sought-after Domaine Roc et Mimosas in Théoule-sur-Mer, just minutes from the port of La Rague, this character property enjoys a rare location on the French Riviera. Situated on a 2,330 sqm plot, among the flattest in the Domaine, it offers a panoramic view of over 300°, encompassing the Mediterranean Sea, the Pointe de Théoule, the Rocher du Domaine, and the Estérel mountains. Its orientation allows for breathtaking views of both sunrises over the sea and sunsets over the Estérel, in a secluded and private setting. The residence offers 162.72 sqm of private living space, plus over 128 sqm of additional space, providing numerous possibilities for use and expansion. It is distinguished above all by its authentic architecture in Estérel stone, whose walls, approximately 30 cm thick, were shaped and assembled by hand. The diversity of the stones and their nuances give the house a unique identity, a testament to artisanal expertise that has become exceptional today. The interior spaces are organized around beautiful reception rooms opening onto the outdoors, four bedrooms each with its own bathroom, and an office that could serve as a fifth bedroom. The bedrooms and the office benefit from recently installed air conditioning, while the bathrooms and laundry room have been renovated. Outside, the Mediterranean garden unfolds, notably through an orchard of some twenty fruit trees, while the various landscaped areas invite you to fully enjoy the peace, light, and panoramic views. Close to the port of La Rague, the beaches of Théoule-sur-Mer, and shops, and just a few kilometers from Cannes, this property offers a rare combination of architecture, privacy, nature, and Mediterranean vistas. A hidden gem for lovers of authentic places and characterful properties. Contact us to arrange a visit.

Ref. : RBV53

AGENCE DE LA POSTE

MOUGINS10 000 000 €

House for sale houses - 10 rooms - 707 m²

EXCLUSIVE PROPERTY - BERTI AND SONS

BERTI AND SONS Real Estate Group presents this exceptional property, nestled in the heart of a sought-after residential environment in Mougins, in immediate proximity to golf courses and the best addresses. Built within a sumptuous landscaped park of approximately 8,000 m², this fully renovated villa embodies a rare elegance where every detail has been designed with precision and refinement. From the entrance, the volumes impress and the light enhances the reception areas, composed of a vast living room, a dining room and a library lounge with fireplace, creating a warm and sophisticated atmosphere. The kitchen, perfectly equipped and complemented by a cold room, is accompanied by functional service areas including a pantry, a laundry room and a staff bedroom with bathroom. A true signature of the property, an entire wing is dedicated to well-being and relaxation. It hosts a spectacular heated indoor pool under a glass roof, bathed in natural light, an elegant lounge area with a games zone as well as a hammam. The sleeping area offers two suites on the garden level, as well as an immense dressing room (which can be transformed into a third suite) combining comfort and privacy, as well as a majestic master suite upstairs opening onto a private terrace overlooking the Mougins golf course. Outside, there is a lagoon-style pool with natural lines, a perfectly integrated pool house and a private tennis court, inviting you to play! An independent guest house completes the property, offering two bedrooms, a dressing room, a shower room, a living room and a kitchen. The amenities, in line with this unique place, include a wine cellar, a 268 m² garage as well as a complete security system. A rare, confidential and exclusive property, offering an incomparable living environment in the heart of one of the most sought-after areas of the French Riviera. For more information, we invite you to contact us.

Ref. : BMV1912

AGENCE DE LA POSTE

CAP-D'AIL690 000 €

House for sale houses - 3 rooms - 63 m²

Beautiful furnished townhouse located in the town center of

Lovely townhouse with 3 main rooms, in perfect condition and located in a quiet area in the town center of Cap d'Ail. Garage for 2 cars and large cellar for storage or workshop in the lower part. This unique house offers two levels, one of which is residential. The entire floor is converted into a large garage but would allow, subject to obtaining authorization, the creation of a second residential unit.

Ref. : 170

SEA CAP IMMOBILIER

SPÉRACÈDES787 500 €

House for sale houses - 4 rooms - 163 m²

SOLE AGENT - SUPERB STONE HOUSE WITH SEA VIEW

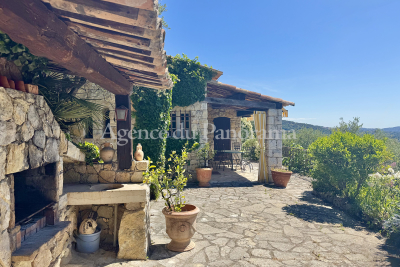
SOLE AGENT - Be prepared to fall in love with this rare and unique stone house, treated with old materials (terracota, beams, french ceiling, salerne tales ...), organized around an entrance, living-room with fireplace, equipped kitchen with dining-room, 3 bedrooms and 3 bathrooms. Enclosed land 1666 m2 opening toward a spectacular sea view and the Esterel Hills. Lot of annexs, such as : terraces, barbecue, 2 worshops (8 m2), laundry, pool, summer kitchen (20 m2), wine cellar (6 m2)... Very peacefull area.

Ref. : V10002900

AGENCE DU PANORAMA

CONTES539 000 €

House for sale houses - 4 rooms - 115 m²

Charming family home with swimming pool, offering 115 sqm of living space on a plot of over 3,000 sqm in Sclos de Contes, in the beautiful countryside near Nice. Set in absolute peace and quiet, on the edge of the forest and bathed in sunlight thanks to its full southern exposure, this charming property offers a rare lifestyle combining nature, modern comfort and serenity, just a few minutes from Nice. Nestled in an exceptionally green environment with no overlooking neighbors or easements, it will appeal to lovers of tranquility and authenticity. The house offers approximately 115 sqm of living space. The warm and inviting living room, featuring a cathedral ceiling and a fireplace insert, opens directly onto the terrace and the garden. The fully equipped kitchen provides a functional and welcoming space. Upstairs, the sleeping area includes three comfortable bedrooms, a dressing room, and a pleasant mezzanine adding volume, character and additional living space. The shower rooms and storage areas have been thoughtfully designed for practicality and comfort. Numerous recent upgrades have been completed to ensure optimal comfort, including reversible air conditioning installed in 2021, PVC windows and doors replaced in 2022, a recently renovated roof, a brand-new 200-liter water heater, fiber-optic internet for ideal remote working conditions, a 1,000-liter water reserve for irrigation, and a septic tank emptied and inspected in November 2025. The property benefits from a vast plot of land, much of it flat and usable, surrounded by forest and perfect for fully enjoying the natural setting. The outdoor areas have been designed for relaxation and entertaining, featuring a 9 x 4-meter swimming pool installed in 2022 and covered by a ten-year warranty, a large summer kitchen, and spacious sunny terraces. A large garage with direct access to both the interior of the house and the terrace completes this rare property. Ready to move into, this home has been carefully maintained and designed to combine modern comfort, charm, and quality of life in a privileged setting in the Nice hinterland. A true haven of peace waiting to be discovered. Contact us today to arrange a viewing and experience the full potential of this exceptional property. Legal Mentions (in French) : Honoraires à la charge du vendeur. Les informations sur les risques auxquels ce bien est exposé sont disponibles sur le site Géorisques : www.georisques.gouv.fr .

Ref. : 437

RE/MAX SUNSET

SEVRES1 450 000 €

House for sale houses - 6 rooms - 145 m²

New contemporary house

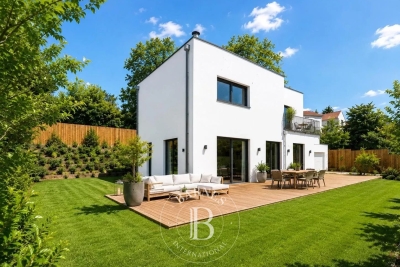
This new contemporary house on the right bank in Sèvres, offers 143m² (1,539 sq ft) of living space and is set on a 750m² plot. The ground floor features a beautiful 50m² (538 sq ft) reception room, opening on the same level onto a south-facing furnished terrace. The upper floor features the private living area, comprising five bedrooms, including a master bedroom with bathroom and four additional bedrooms with shower rooms. This very bright house conforms to the highest standards in terms of insulation and energy efficiency. A lock-up garage, beautiful furnished terraces and outdoor lighting in a landscaped garden complete the features of this new house, which benefits from reduced marketing costs. Barnes contact: +33 (0)6 60 03 78 44 Fees payable by the sellers Agency fees payable by vendor

Ref. : 87030256

BARNES HAUTS DE SEINE SUD/OUEST

ST-LAURENT-DU-VAR880 000 €

House for sale houses - 6 rooms - 242 m²

House with the pool and garden - Sain t-Laurent-du-Var - Les Pugets

Located in the sought-after residential area of Les Pugets, this character property enjoys a peaceful, green setting while remaining just minutes from shops, schools, Nice Côte d'Azur Airport and major transport links. Set on a 1,768 m² landscaped plot with fruit trees, the property features a swimming pool, generous terraces and a beautiful open view over Nice with a pleasant glimpse of the Mediterranean Sea. Offering approximately 242 m² of living space, the house boasts spacious interiors, abundant natural light and a practical layout designed to make the most of the views and outdoor spaces. In need of complete renovation, this property represents an outstanding opportunity to create a superb family home or a prestigious residence in one of Saint-Laurent-du-Var's most desirable locations.

Ref. : 87216507

Palais Immobilier - Port Mont Boron