OK
More than Less than
€  ok

Key-words : houses

Houses and Apartments, your real estate specialist magazine offers a selection of ads that match with the keyword houses. You can refine your search by specifying the area or price range in the navigation bar link Search for a House/Apartment.

CASSIS1 790 000 €

House for sale houses - 8 rooms - 226 m²

FOR SALE - CASSIS - LES JANOTS - FAMILY HOME - SWIMMING POOL - OUTBUILDING

BARNES is pleased to offer for sale this family villa located in the heart of the sought-after Janots neighborhood. Set on a 2,000-square-meter lot in a quiet, natural setting, this 190-square-meter villa and its fully separate 35-square-meter guest house enjoy superb natural light throughout the day. The main villa features 4 bedrooms, including a master suite on the ground floor, a beautiful living room, a new kitchen open to the dining room, an office, and a laundry room. The annex features a living room, a bedroom, a kitchen, and a bathroom. The entire property offers a magnificent, unobstructed view of the hills. Photo gallery available upon request. Contact : Maureen BERNARD Tél : +33 (0)6 27 33 31 27 Mail : Agent commercial EI (RSAC 912409299) Les informations relatives aux risques auxquels ce bien est exposé sont disponibles sur le site Géorisques : www.georisques.gouv.fr Agency fees payable by vendor - Montant estimé des dépenses annuelles d'énergie pour un usage standard, établi à partir des prix de l'énergie de l'année 2021 : 1730€ ~ 2350€ - Les informations sur les risques auxquels ce bien est exposé sont disponibles sur le site Géorisques : www.georisques.gouv.fr - Maureen BERNARD - Agent commercial - EI - RSAC 912 409 299

Ref. : 86885897

BARNES MARSEILLE CASSIS LITTORAL

ANTONY865 000 €

House for sale houses - 7 rooms - 140 m²

Elegant Renovated Stone House with Charm and Modern Comfort in Antony

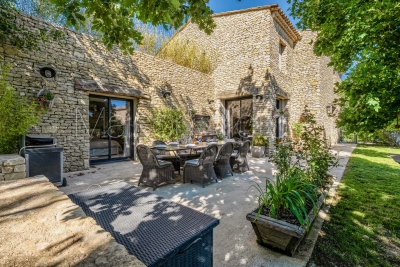
In the heart of Antony's Fleurs district, this 1930s stone house offers a highly desirable lifestyle, with everything within easy walking distance. Antony town centre, local shops, the RER B station and Institution Sainte Marie can all be reached in around ten minutes. Fully renovated and extended in 2012 and 2023, the house offers approximately 140 sqm of floor space on a 270 sqm plot. It combines period charm with contemporary comfort. From the moment you enter, the veranda with its traditional cement tile flooring sets the tone. The ground floor opens onto a generous living area bringing together the kitchen, dining room and sitting room in a convivial setting. Original parquet flooring, cement tiles and a marble fireplace highlight the character and period charm of the house. The reception rooms open directly onto a terrace beneath a pergola, with ample space for a large outdoor dining table, ideal for family meals or entertaining friends. Below, the landscaped and secluded garden forms a natural extension of the house and offers a peaceful outdoor setting to enjoy throughout the warmer months. A bedroom and separate WC complete this level and can be used, depending on requirements, as a guest room or home office. Upstairs, the landing leads to three bedrooms, including a principal suite with dressing room and private shower room. A family bathroom with WC completes the sleeping accommodation. The converted attic provides an additional guest bedroom with space for a double bed, as well as a play area for children. The basement includes two large and versatile storage rooms and a utility room with direct access to the garden. Two outdoor parking spaces, one of which is covered, complete the property. A warm and welcoming family home, ready to move into, in a quiet residential area of Antony. For further information or to arrange a viewing: Priscilla Tchen 07 85 82 69 71 / Agency fees payable by vendor - Montant estimé des dépenses annuelles d'énergie pour un usage standard, établi à partir des prix de l'énergie de l'année 2021 : 2130€ ~ 2930€ - Les informations sur les risques auxquels ce bien est exposé sont disponibles sur le site Géorisques : www.georisques.gouv.fr - Priscilla TCHEN - Agent commercial - EI - RSAC 952 922 821

Ref. : 87395227

BARNES HAUTS DE SEINE SUD/OUEST

FALICON649 900 €

House for sale houses - 4 rooms - 116 m²

FALICON - 4 rooms of 116m2 with land of 500m2

Located at the entrance to Falicon, just 15 minutes from Nice, we present this semi-detached house in excellent condition, in absolute calm and surrounded by greenery. The property opens onto an entrance hall leading to the sleeping area, comprising three bedrooms, including a suite with shower room and dressing room, and an independent bathroom. On the lower floor, you'll discover a lovely 40 m² living area, giving access to a spacious terrace with panoramic views over Falicon and the surrounding hills. A fully-equipped, functional kitchen and shower room complete this level. Outside, a large terrace with barbecue area and pizza oven invites conviviality, as does a 500 m² garden planted with trees and not overlooked, with the possibility of creating a swimming pool. The property also features several outbuildings, including a gym area, an outdoor shower room with Jacuzzi and cellars. Possibility of creating an independent studio. Two vehicles can be parked in front of the house. This property is perfect for a family looking for peace and space.

Ref. : 86663027

Louvre Immobilier

SEYNOD849 000 €

House for sale houses - 7 rooms - 185 m²

Family home of 185 sqm with wooded grounds in Balmont

Located in Balmont, on the outskirts of Annecy, just minutes from the lake and 30 minutes from Geneva, this charming house sits on a 3,100 sqm plot, offering a true haven of tranquility. The house boasts spacious rooms with high ceilings, a large open-plan living area that seamlessly blends with nature, and several interior layout possibilities. The ground floor comprises a welcoming living room, an open-plan kitchen, and a bedroom, while upstairs, three bright bedrooms and a bathroom complete the living space. The landscaped garden invites relaxation. A house with great potential, early viewing is highly recommended.

Ref. : SU-702

UBI TRANSACTIONS

LES ISSAMBRES990 000 €

House for sale houses - 6 rooms - 140 m²

FOR SALE: 140sqm villa, 56 rooms including 5 bedrooms with swimming pool, located in Les Issambres

Located in a sought-after area, this charming 140 sq m villa, set on a 990 sq m landscaped plot, will captivate you with its spaciousness, comfortable amenities, pleasant living environment, and abundant sunshine. The house is laid out over several levels, offering an ideal layout for a family or for entertaining. On the ground floor, you will find a bright and spacious living area with an open-plan kitchen, a cozy lounge with a wood-burning stove, a bedroom, a shower room with laundry area, a guest WC, and a storage cupboard under the stairs. Upstairs, the sleeping area comprises two bedrooms, one with a washbasin, a full bathroom, a separate WC, and a large terrace providing additional outdoor space and stunning sea views over the Gulf of Saint-Tropez. On the garden level, two further bedrooms and a shower room with WC offer additional accommodation for family and friends or can be used to create a separate living space. Outside, you'll enjoy a renovated 2023 swimming pool (5 x 8 m), tiled in mosaic, salt-water, with a safety cover and sand filtration system. This fully equipped, south-facing villa is functional and adaptable, ideal for family life in a peaceful setting.

Ref. : 2762B

SEA VIEW PROPERTY / GROUPE AGENCE DU CAP

GORDES1 160 000 €

House for sale houses - - 189 m²

Contemporary property in traditional Gordes stone with view.

This handsome contemporary property enjoys a privileged setting at the foot of the legendary village of Gordes, with a postcard-perfect view of the village rising above the surrounding countryside. Set amongst mature oak trees, the property benefits from a wonderful sense of privacy, while remaining just minutes from the heart of the village. Recently constructed, the house offers generous volumes, oversized windows, and a walled garden with a freeform swimming pool. Although contemporary in design, the use of natural stone, mature landscaping, refined interior tones and natural materials bring warmth, character and authenticity to this modern home. The accommodation comprises: spacious open-plan living area combining sitting room, dining space and fully fitted kitchen arranged around a wood-burning stove; large pantry, ideal for storage and preparing food; generous principal suite with private bathroom and WC; study; garage; additional room which is currently undecorated offering scope for a variety of uses. A beautiful contemporary staircase leads to the first floor, which features: shower room with space for a washing machine and dryer; WC; three spacious bedrooms each with doors leading to a large outside terrace providing a superb additional outside living area, with fabulous views toward Gordes. Outside, the tone is set by magnificent mature oak trees whose leafy canopy provides shade and dappled sunlight throughout the garden. The superb heated freeform swimming pool, bordered by generous sun terraces, invites relaxation throughout the summer months. Elegant paved dining terraces and a pétanque court further add to the Provençal art of living. The property enjoys complete privacy within a serene and peaceful setting. Amenities include: heat pump underfloor heating and cooling; air-conditioning on the first floor; double glazing; fibre-optic internet; visiophone; alarm system; automatic gates; heat pump pool heating; fully fenced garden; outdoor lighting; automatic garden irrigation. Just minutes from Gordes, renowned for its weekly market, remarkable valley views, rich history and enduring appeal, this property enjoys one of the Luberon's most sought-after locations. Private, easy to maintain and thoughtfully conceived, it would serve equally well as a lucrative seasonal rental property, a refined Luberon retreat, or a spacious family home close to local schools, shops, transport links and amenities. __________Information on the risks to which this property is exposed is available on the Géorisques website: payable by the seller

Ref. : V03211.01987L

Maison Victoire

LACOSTE1 950 000 €

House for sale houses - - 304 m²

Elegant Provençal Bastide with panoramic views.

Nestled in one of the Luberon's most sought-after countryside settings, just minutes from the renowned villages of Lacoste and Ménerbes, this remarkable stone Bastide enjoys a private and peaceful environment amidst beautifully landscaped grounds. Extensively renovated between 2020 and 2021 with meticulous attention to detail, the property seamlessly combines authentic Provençal character with modern comfort. Offering generous living volumes across three floors, the Bastide is distinguished by its elegant and understated décor, beautiful exposed stonework, and large wrought-iron French doors that flood the interiors with natural light. From the principal rooms and terraces alike, breathtaking panoramic views stretch across the Luberon Valley, taking in Mont Ventoux, Gordes, Goult and Roussillon. The ground floor comprises: beautiful entrance hall featuring traditional cabochon stone flooring; elegant reception room with a stone fireplace; open dining room; 'Fabre' contemporary wooden kitchen beautifully integrated into the vaulted section of the house; utility room; study; wine cellar. Large French doors create a seamless transition between the interior living spaces and the outdoor terraces while framing the spectacular views beyond. An elegant staircase leads to the first floor, which offers: spacious dining kitchen; charming sitting room with fireplace; three elegant suites, each with its own private bathroom or shower room. The second floor comprises five further suites, all with en suite bathrooms or shower rooms, ensuring exceptional comfort and privacy for guests and family alike. Accessed via a beautiful cypress-lined driveway, the property is surrounded by meticulously landscaped gardens featuring extensive terraces and numerous outdoor relaxation areas. The principal terrace, adorned with roses and oleanders, enjoys magnificent views over the valley and provides an idyllic setting for entertaining or simply enjoying the Provençal landscape. Set slightly apart, the 15m x 3.5m swimming pool blends harmoniously into its surroundings, enclosed by traditional stone walls and shaded by fig trees that enhance the intimate and tranquil atmosphere. Amenities include: gas-fired central heating with underfloor heating on the ground floor and radiators on the upper levels; reversible air-conditioning in all bedrooms; double glazing; mains water; Canal de Provence water supply; fibre-optic internet; alarm system; automatic irrigation; swimming pool with submerged cover and lighting; garage; septic tank compliant with current regulations. Rare for the quality of its renovation, the elegance of its interiors, and the exceptional beauty of its panoramic views, this outstanding Bastide represents a superb family residence or prestigious Provençal retreat in the heart of the Luberon. __________Information on the risks to which this property is exposed is available on the Géorisques website: payable by the seller

Ref. : V02996.02027L

Maison Victoire

PORT-GRIMAUD850 000 €

House for sale houses - 3 rooms - 64 m²

PRICE REDUCTION - GULF OF SAINT TROPEZ - BALANDRINE-STYLE HOUSE, PORT GRIMAUD MOORING

PRICE REDUCTION - In a quiet and secure neighborhood, close to shops within walking distance, a house comprising on the ground floor an entrance hall with guest WC, a kitchen and living room with fireplace, opening onto the terrace and the 13.40 x 4.40m mooring. Upstairs, 2 bedrooms, each with its own bathroom. Numbered parking space in front of the house.

Ref. : M2600

Logi Service Immobilier

CANNES2 940 000 €

House for sale houses - 9 rooms - 435 m²

Villa for sale in La Californie with Stunning Sea Views

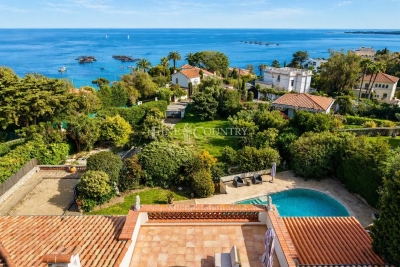
REF: 032026 423 Situated in the prestigious residential area of La Californie near Cannes, this light and spacious villa enjoys a quiet and peaceful setting with stunning sea views towards the Îles de Lérins and the Cap d'Antibes. Ideally located close to main roadways with easy access to Palm Beach, Cannes and Antibes, A8. Set on a generous 2,583 m² plot, this elegant house is surrounded by a verdant, tree-lined garden with no vis-à-vis, offering excellent privacy with stunning open views. The outdoor spaces include a swimming pool, boules court, a comfortable seating terrace with stunning sea views and a dining terrace shaded by an olive tree — ideal for relaxed outdoor living. The villa offers a total surface area of 435 m² arranged over three levels. It comprises six bedrooms, one with a large sun terrace overlooking the sea, as well as an independent one-bedroom apartment with kitchen, salon and separate entrance which is ideal for guests, staff or rental opportunity. The interiors offer exceptional potential for modernisation and can be updated to suit a buyer's individual taste. Additional features include two separate road entrances for easy access and two large garages with space to accommodate a small boat. The lower section of the land of 958 m² is constructible with its own separate entrance, presenting a rare opportunity for expansion or investment, with the possibility to build an additional residence subject to the necessary planning permissions. A well-positioned character property combining exceptional sea views, privacy, and outstanding development potential in one of the Riviera's most sought-after neighbourhoods. Information about the risks to which this property is exposed is available on the Georisques website: www.georisques.gouv.fr

Ref. : 082026-504

FINE AND COUNTRY

VILLEFRANCHE-SUR-MER2 950 000 €

House for sale houses - 6 rooms - 240 m²

Ideally located in the sought-after Corne d'Or district of Villefranche-sur-Mer, this charming house in the Niçoise style offers a peaceful living environment, panoramic sea views, and high-quality features. With a living area of 240.04 m², the house is laid out as follows: On the ground floor, an entrance hall leads to a bright, through lounge, a welcoming dining room, a fully equipped separate kitchen, as well as a utility room that gives access to the basement. The basement includes one bedroom, a shower room, and two large storage rooms. On the first floor, the sleeping area comprises three bedrooms, including a master suite with panoramic sea views and a bathroom, a second en-suite bedroom also facing the sea, and a third bedroom with an adjacent shower room overlooking the garden. On the second floor, a fifth bedroom features a washbasin and also offers an exceptional view of the sea. The whole property is set in a landscaped garden of 1,006 m², surrounded by greenery and tranquility, with a heated pool and beautiful terraces. A large garage, reversible air conditioning, and gas heating complete the amenities of this rare property in the area.

Ref. : 382V1000M

AZUR MÉDITERRANÉE

BOZEL880 000 €

House for sale houses - 5 rooms - 101 m²

For sale - 4-bedroom house - Bozel town centre

Bozel centre. Rare on the Bozel property market, come and discover this attractive 4-bedroom house, ideally located close to the town centre. Enjoying stunning views and offering approximately 120 sqm, the house features a spacious living area with hugh ceilings, and exposed wooden beams, an open-plan kitchen and a wood-burning stove. This living area opens directly onto a south-facing terrace and the garden. The sleeping area includes 4 bedrooms, 2 of which are under the eaves, as well as a shower room. A garage and outdoor parking for up to 3 vehicles complete the property. To the rear of the house, a pleasant north-facing terrace provides additional outdoor space, ideal for summer dining. A rare opportunity in the area, not to be missed.

Ref. : 1507

AGENCE RMP IMMOBILIER

PARIS 13EME1 490 000 €

House for sale houses - 4 rooms - 103 m²

Paris 13th (bordering the 5th) - Les Gobelins - Family house - Renovated

Located on a quiet street in the Gobelins district, within the historic "Château de la Reine Blanche" complex (featuring buildings from the 15th, 16th and 17th centuries, some of which are listed as historical monuments), this superb house offers 91. 62sqm of Carrez-law area (103.25sqm total floor area) with three bedrooms. It was fully renovated in 2026. The layout includes an entrance hall, a spacious living room with a fully fitted and equipped open-plan kitchen, and a separate toilet on the ground floor. The first floor comprises a bedroom with storage and an en-suite bathroom, a landing, a second bedroom, and a shower room with a toilet. The second floor features a third bedroom and a separate walk-in closet. Its remarkable setting, recent and high-quality renovation (including roof renovation), period charm, abundant natural light and privacy make it a rare find on the market. Excellent energy performance certificate (DPE). Bicycle parking available. This property is presented in exclusivity by Baptiste Jacquelin. Tel: +33 6 50 82 50 82. Information on the risks to which this property is exposed is available on the Géorisques website: www.georisques.gouv.fr -- Le château de la Reine Blanche The most frequently cited origin dates back to the late 13th century, when a first manor house was supposedly built for the widow of Saint Louis, Queen Marguerite of Provence. The name "White Queen" could refer to several royal figures such as Blanche of Castile. Destroyed, the building we admire today was rebuilt in the late 15th and early 16th centuries by the Gobelin family, wealthy dyers who gave their name to the neighborhood. They settled on the banks of the Bièvre, a river that now flows underground, to establish their workshops. The architectural complex, which has served successively as a residence, dye works, and even a tannery, has been listed as a historical monument. Its structure blends dressed stone and timber framing. It is distinguished by its main façade, visible from Rue Gustave Geffroy, adorned with mullioned windows and a turret with chamfered corners. Inside, the structure retains two oak spiral staircases and vaulted cellars. 1,419,047.62 € Agency fees not included - Agency commission: 5%VAT included Agency fees payable by buyer - Montant moyen de la quote-part de charges courantes 1,096 €/yearly - Montant estimé des dépenses annuelles d'énergie pour un usage standard, établi à partir des prix de l'énergie de l'année 2024 : 1040€ ~ 1410€ - Les informations sur les risques auxquels ce bien est exposé sont disponibles sur le site Géorisques : www.georisques.gouv.fr - Baptiste JACQUELIN - Agent commercial - EI - RSAC 901307611

Ref. : 87350145

BARNES PANTHEON

EYGALIÈRES1 280 000 €

House for sale houses - 5 rooms - 173 m²

Located in the upper part of the village of Eygalières in a dominant position and enjoying an incredible view of the Alpilles this property is privately set at the end of a small path. Currently, the house offers a total build area of 173m² with 138m² of living space including 3 bedrooms and a bathroom. Full of charm this village house has enormous potential as the living space can be increased by adding a floor. The 1057m² garden is suitable for a swimming pool, so if you are looking for a project, this property is for you...

Ref. : 230

Colpaert et Wehrle

SEVRIER779 000 €

House for sale houses - 5 rooms - 120 m²

New house with garden near Lake Annecy

Nestled in a quiet, peaceful neighborhood, this recently built 120 sqm house combines modern comfort with an ideal living environment. Located less than a 10-minute walk from Lake Annecy, it benefits from excellent sun exposure and views of the Semnoz mountain. The ground floor features a bright, open-plan living area with a lounge, dining room, and kitchen, along with a large pantry and a separate WC. Upstairs, the house offers four bedrooms, including a master suite with an en-suite shower room, an additional bathroom, and a separate WC. Outside, a detached garage completes the property, with the option to add a carport. The 220 sqm garden provides the perfect outdoor space to enjoy sunny days. For added comfort, the house is equipped with a heat pump for heating and hot water, and electric roller shutters ensure good insulation. The bathrooms still need finishing (tiling), and the kitchen appliances need to be installed. For more details on the risks to which this property is exposed, please visit www.georisques.gouv.fr. Discover our other properties at !

Ref. : SU-733

UBI TRANSACTIONS

ANGLET3 650 000 €

House for sale houses - 7 rooms - 300 m²

House for Sale in Anglet Chiberta | Golf & Beaches Within Walking Distance | PRESTANT

Architect-designed contemporary house for sale in Anglet Chiberta, 300 sqm, swimming pool, fronting Chiberta Golf Course and within walking distance of the beaches, near Biarritz. In Anglet Chiberta, on the Basque Coast, this contemporary architect-designed house, built in 2014, enjoys an exceptionally rare location: fronting Chiberta Golf Course and just a few minutes' walk from the beaches of Anglet. The property offers approximately 300 sqm of living space and 412 sqm of usable floor area, set on a beautifully landscaped 1,632 sqm plot with swimming pool, predominantly south-facing. A gently raised landscaped bank provides excellent privacy while preserving beautiful views over the golf course. The house features a reverse-level layout designed to maximise living space, natural light and the connection with the outdoors. The entrance, with its landscaped patio, opens onto a vast reception area overlooking the terraces, garden and swimming pool through large floor-to-ceiling windows. It includes a spacious fully equipped contemporary kitchen, dining area, living room with a double-sided fireplace and a bright study. A utility/laundry room, a terrace with bioclimatic pergola and an additional room intended as a gym complete this fully air-conditioned living area. On the same level, the spacious principal suite comprises a bedroom opening onto the garden and a second landscaped patio, a full bathroom, dressing room and separate WC. Accessible by staircase or lift, the lower level comprises three independent suites, two with shower rooms and one with a bathroom, together with a wine cellar, technical rooms and two large garages. The double garage features a mezzanine offering potential for conversion into additional living space. A large carport and dedicated technical areas for the garden and swimming pool complete the property. An exceptional luxury property for sale in Anglet Chiberta, distinguished by the quality of its construction, generous proportions, abundant natural light and, above all, its outstanding location between golf course and ocean, within walking distance of the beaches and just a few minutes by bicycle from Les Cinq Cantons and Biarritz, in one of the most sought-after areas of the Basque Coast. Location: Anglet – Chiberta – Basque Coast – French Basque Country Setting: Fronting Chiberta Golf Course – beaches within walking distance – close to Biarritz and Les Cinq Cantons Property type: Contemporary architect-designed house Built: 2014 Living area: Approx. 300 sqm Usable floor area: Approx. 412 sqm Land: 1,632 sqm Outdoor areas: Landscaped garden – terraces – swimming pool – patios – bioclimatic pergola Layout: 4 suites – study – wine cellar – lift Parking: 2 garages, including one double garage – carport Features: South-facing – golf course views – air conditioning – abundant natural light

Ref. : CB-2037-BV

PRESTANT Luxury Realty