OK
More than Less than
€  ok

Key-words : houses

Houses and Apartments, your real estate specialist magazine offers a selection of ads that match with the keyword houses. You can refine your search by specifying the area or price range in the navigation bar link Search for a House/Apartment.

PARIS 17EME3 600 000 €

Apartment for sale houses - 9 rooms - 318 m²

Paris 17th – Malesherbes / Carnot – Exceptional 7 bedrooms Duplex Apartment on the top floors

Paris 17th – Malesherbes / Carnot – Exceptional Duplex Apartment on the top foors. Located in the prime Plaine Monceau neighborhood, close to Lycée Carnot, this former plumbing workshop was converted into a residence in 1920. Housed in a handsome 1898 building, this unique property offers 318 sq.m (3,423 sq.ft) of living space across two levels. Quietly set off the courtyard, the apartment features striking architectural volumes. On the third floor, the entrance leads to a guest walk-in closet, an expansive living room featuring nearly 6-meter (20-foot) high ceilings, and a bedroom accessed by its own dedicated staircase. Positioned beneath it are a bathroom, a second bedroom, and access to a private elevator. A dining room, two additional bedrooms, a separate kitchen, and an independent restroom complete this level. The fourth floor comprises a home office, three bedrooms, a bathroom, an independent restroom, a laundry room, and extensive storage spaces, including one providing access to the attic. A truly one-of-a-kind property offering extraordinary proportions and vast potential for reconfiguration. Agency fees payable by vendor - Montant moyen de la quote-part de charges courantes 18,748 €/yearly - Montant estimé des dépenses annuelles d'énergie pour un usage standard, établi à partir des prix de l'énergie de l'année 2026 : 5260€ ~ 7130€ - Les informations sur les risques auxquels ce bien est exposé sont disponibles sur le site Géorisques : www.georisques.gouv.fr - Stéphanie LEVERT - Agent commercial - EI - RSAC 920 404 126

Ref. : 87331511

BARNES COURCELLES

ST-LOUBES685 000 €

House for sale houses - 10 rooms - 400 m²

Remarkable property in Saint Loubès

Step back in time in this magnificent Renaissance property. Formerly a feudal hunting lodge in 1551, this castle, known as Lorient, bears witness to the history of Saint-Loubes. The birthplace of Augustin de Comet, historian and city councilor, the building was remodeled in the 19th century. The main building takes on the appearance of a medieval manor house in a preserved environment. Ideally located in the heart of the town, shops and the train station are 500m away. Only 23 km from Bordeaux, you can enjoy all the benefits of the big city while leading a peaceful, timeless life. Surrounded by more than one hectare of land, you benefit from a Briare enamel swimming pool to be renovated, surrounded by greenery, without noise or visual disturbance. An annex building of approximately 100m² can accommodate cars and tools. This complex, mirroring the main building, delineates a reception courtyard where vehicles can be parked. The house itself has been well-maintained and has all the furnishings that match the spirit of the place. Beautiful joinery features have been preserved, giving the building a rustic appearance. The layout, volumes, and brightness in all the rooms make it a surprisingly modern building. The 6 bedrooms and 6 bathrooms allow for a projection in the current configuration. The distribution of the 400m² over two main levels makes it a property on a human scale, far from the intimidating splendor usually associated with this type of living space. An additional 50m² could be recovered by renovating the attic, which benefits from high ceilings. This property has retained all of its integrity and is just waiting for a makeover to benefit from modern comforts. The oil-fired heating system will need to be replaced, the original windows will need to be insulated, and the shower rooms and bathroom will need updating. The old-fashioned decor, which is in good condition, adds a lot of charm to the property. The electrical wiring could also be updated. If you are looking for a unique lifestyle, close to a major city, in a peaceful and private environment without having to drive to access local shops, this property deserves a visit. Fees: €35,500 incl. VAT (5.05%) including buyer's charge (€710,000 excluding fees) PRESTANT Bordeaux Bassin - Edouard Bertron Serindat - 06 64 48 52 32 - More information on (ref. 330593870). Information on the risks to which this property is exposed is available on the Georisques website: www.georisques.gouv.fr. PRESTANT Bordeaux Bassin - Rémi ORTOLAN - 06 89 87 36 53 - For more information about this property : (Item 330593870). Information on the risks to which this property is exposed is available on the Géorisques website: www.georisques.gouv.fr.

Ref. : BDX-1858-EBS

PRESTANT Luxury Realty

LA COLLE-SUR-LOUP1 550 000 €

House for sale houses - 4 rooms - 192 m²

La Colle-sur-Loup – Magnificent Single-Storey Villa with Swimming Pool

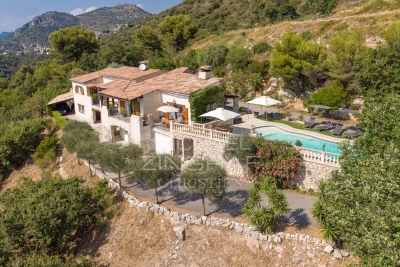
Charming single-storey villa of approximately 190 m², offering panoramic views over the village and surrounding area, within walking distance of the village and restaurants, and only 15 minutes from the sea and the airport. The property comprises an entrance hall, a spacious living room, a kitchen that can be open-plan or closed, as well as three bedrooms. It also features a bathroom, two shower rooms, a laundry room, ample storage space, and separate toilets. The entire property opens onto a vast terrace of approximately 275 m², ideal for fully enjoying the outdoor spaces and the Côte d'Azur climate. Set on a pleasant flat plot, the villa benefits from a swimming pool, a summer kitchen with sanitary facilities, and numerous areas dedicated to relaxation and entertaining. In terms of parking, the property includes an attached garage, a separate quadruple garage that can be converted into a guest house, as well as several parking spaces, allowing up to 6 vehicles. Functional and bright villa, ideal as both a primary or secondary residence, and very practical as everything is on one level. Property tax: €2,804 Fees payable by the seller Information on the risks to which this property is exposed is available on the website: www.georisques.gouv.fr

Ref. : 87475851

Coldwell Banker Standing Realty

ST-TROPEZ2 750 000 €

House for sale houses - 4 rooms - 160 m²

Detached villa with pool , garage and garden

This villa of 160 m2 set on a flat plot of 1000 m2 fully enclosed and with a low maintenance garden will enable you to do everything on foot, a true luxury in St Tropez! It consists of a large living room of 75 m2 with an open plan kitchen, laundry room, pantry, 2 bedrooms each with their own shower room, a master bedroom with ensuite bathroom and dressing room, a garage adjoining the house that can be turned into an additional bedroom. A large independent garage, an outdoor summer kitchen with bar, a 10x5 meters heated pool for winter swimming . Thers is a possibility of building an upper floor to enlarge this property, a great and rare potential for central St Tropez. Information on the risks to which this property is exposed is available on the Géoriques website: www.georisques.gouv.fr

Ref. : 7189950

IMMOCOACH - Luxury & Investment Properties

ANGLET830 000 €

House for sale houses - 5 rooms - 115 m²

5-room villa just a stone's throw from the Cinq Cantons and the beaches

In Anglet, in a sought-after residential neighbourhood close to Les Halles des Cinq Cantons, the beaches and the Chiberta golf courses, discover this new contemporary villa offering an exceptional living environment between nature and the ocean, in a new, intimate and secure housing development. Spread over two floors, it offers a large living room with an open-plan kitchen extending into the dining area, opening onto a terrace and landscaped garden. A master bedroom with dressing room and shower room completes the ground floor. Upstairs, several spacious bedrooms, including a suite, are arranged around a family bathroom, ideal for welcoming family and guests. High-end features: large-format tiling, parquet flooring in the bedrooms, large bay windows, home automation, reversible air conditioning and a closed garage. Possibility of a private swimming pool. A rare property, combining modern comfort, elegance and a gentle way of life in the heart of the Basque Coast.

Ref. : BI1-2496

BIARRITZ SOTHEBY'S INTERNATIONAL REALTY

VALBONNE3 490 000 €

House for sale houses - 12 rooms - 420 m²

VALBONNE : A Beautiful Stone Villa with Views close to the Village

Just minutes from the charming old village of Valbonne and 15 minutes from the coast, this stunning Provençal stone house is nestled in a tranquil residential area, offering breathtaking countryside views and a delightful southwest-facing orientation. On the ground floor, you'll find an inviting entrance hall with a guest toilet, a superbly equipped kitchen with a pantry, a dining room, and a bright 55 sqm living room with a fireplace that opens onto a terrace. The master bedroom features a dressing room, an en-suite bathroom with a shower and WC, a sauna, and a laundry room. The upper half-level includes a children's bedroom, a third bedroom, a shower room, and a separate toilet. The first floor boasts a spacious en-suite bedroom with a shower room, along with two additional guest bedrooms that share a shower room with a separate toilet. All bedrooms are air-conditioned for your comfort. A large basement houses a wine cellar and boiler room. Additionally, there is a caretaker's house, which includes a living room with a fitted kitchen, laundry room, and separate toilet on the ground floor. Upstairs, there are three bedrooms and a bathroom with a toilet. The beautifully landscaped grounds of 5,708 sqm feature numerous olive trees and a remarkable heated swimming pool. The garden and cascading water feature are adorned with unique lighting, creating an enchanting ambiance. Information on the risks to which this property is exposed is available on the Géorisques website : www.georisques.gouv.fr

Ref. : 10258

DOUGLAS ELLIMAN MOUGINS-VALBONNE

AHETZE2 295 000 €

House for sale houses - 17 rooms - 700 m²

Countryside lifestyle property 15 mn from Biarritz

In the heart of the charming village of Ahetze, this authentic 300-year-old Basque home perfectly combines the tranquility of the countryside with close proximity to Biarritz, the beaches, and local amenities. Offering approximately 700 sqm of living space, the property features generous reception areas, a kitchen, a library, a fitness room, and 10 en-suite bedrooms, including two spacious suites of approximately 30 sqm each. A separate 50 sqm guest house with its own private garden and terrace, a spa, expansive terraces, landscaped gardens, and nine parking spaces complete this exceptional property. Currently operated as a furnished holiday rental, the property is also approved for hotel use (hotel standards in place, with the latest safety inspection completed in 2024). A truly exceptional property where authenticity, nature, and the Basque art of living come together in a privileged setting.

Ref. : BI1-2607

BIARRITZ SOTHEBY'S INTERNATIONAL REALTY

ANGLET1 840 000 €

House for sale houses - 6 rooms - 170 m²

6-room villa just a stone's throw from the Cinq Cantons and the beaches

In Anglet, in a sought-after residential neighbourhood close to Les Halles des Cinq Cantons, the beaches and the Chiberta golf courses, discover this contemporary villa offering a unique living environment between the ocean and greenery, in a new, intimate and secure housing development. Spread over two floors, it offers spacious, light-filled rooms with a large living room opening onto a terrace and landscaped garden, a modern kitchen extending into the dining area, and several suites with dressing rooms and bathrooms. The upper floor features additional large bedrooms for optimal family comfort. High-end amenities include parquet flooring, large bay windows, home automation, reversible air conditioning and a heated swimming pool with an underwater curtain. A closed garage and plenty of storage space complete this rare property. A discreet address combining elegance, modern comfort and a gentle way of life in the heart of the Basque Coast.

Ref. : BI1-2495

BIARRITZ SOTHEBY'S INTERNATIONAL REALTY

LACANAU855 000 €

House for sale houses - 5 rooms - 127 m²

For sale: 3-bedroom house in Lacanau-Océan. Brussol Agency

A house where it's good to live and entertain! New listing! Come and discover this beautiful house located just 15 minutes from the city center by bike. You'll be charmed by its spacious rooms and, above all, its exterior designed to fully enjoy the sunny days. + This house has 8 solar panels which will significantly reduce your energy bill, . As soon as the weather warms up, the large terrace surrounding the pool becomes the true heart of the house. Imagine your summer days around the pool, your aperitifs that linger in the sun, and your evenings with friends in a warm and relaxed atmosphere. The real highlight: a perfectly equipped summer kitchen, ideal for cooking while remaining at the heart of the action. Barbecues, shared meals, drinks with friends and laughter around the pool here, conviviality takes on its full meaning! The terrace is also enhanced by a bioclimatic veranda, allowing you to enjoy this outdoor space in different conditions and to extend moments of sharing. Inside, you will find a large, bright and air-conditioned living room, as well as a large separate kitchen with cupboards, and a central vacuum system. The sleeping area offers 3 beautiful bedrooms, complemented by 2 bathrooms and 2 toilets. A garage also completes this property, offering convenient space for parking and storage. A house to live in? And to share! If you are looking for a house where the interior naturally extends to the exterior, where the swimming pool becomes the meeting point and where every meal can turn into a convivial moment with friends, this house deserves your visit!

Ref. : 2764

Agence immobilière Brussol immobilier Lacanau

BOUGIVAL1 740 000 €

House for sale houses - 7 rooms - 418 m²

Exceptional house with garden

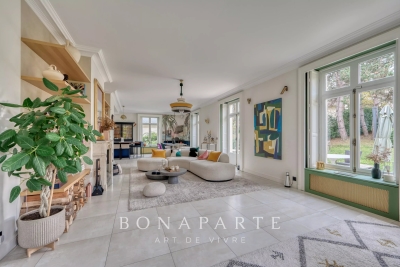
Just a few minutes from Paris, in the charming commune of Bougival. Discover this magnificent 330 m² family home set in 980 m² of grounds, including a peaceful 800 m² garden. Nestled on a quiet lane, it benefits from a south-facing garden, ideal for soaking up the sun. On 1st level A cathedral entrance, more than 4 meters high, opens onto a warm, luminous atmosphere. A large office, ideal for telecommuting or personal space, well away from the rest of the house. A luminous triple living room featuring a lounge with fireplace and TV mirror, a dining area decorated with Anambô wallpaper, a marble table with award-winning legs, and a refined banquette from Hotel BRISTOL's sole supplier. A modern, fully-equipped open-plan kitchen with built-in storage and appliances, granite worktop and central island. Storage spaces and a separate water closet complete this level. 2nd level Four bedrooms, including a master suite with plenty of storage space and its own bathroom with bathtub and shower, and a separate toilet. A second bathroom for the children, also equipped with bath and shower. A second independent toilet. The attic can be converted - plans have already been drawn up - offering the potential to evolve according to your desires. Everything has been thought out to make the organization of the house fluid and serene. Basement A large finished basement with generous headroom and windows, including a games room and a home cinema for shared moments. Fifth bedroom with en-suite shower room and WC. Other assets : A two-car garage connected to the house with electric charger. Custom-built laundry room and workshop. Alarm and video surveillance system. Technical features & modern comfort RJ45 network everywhere: garage, attic, server cabinet. Professional WiFi (Ubiquiti Unifi), dual Internet connection (fiber + 5G). EEDomus home automation: lighting control, shutters, scenarios. Ecological paints by Ressource: those on the first floor were custom-designed by a colorimetry expert. DPE C: the house is equipped with a heat pump and a thermodynamic boiler. This exceptional property is TURN-KEY. For more information and to arrange a viewing, please contact me.

Ref. : CM -3981 - 3402 (2991)

Maison BONAPARTE

NICE7 350 000 €

House for sale houses - 9 rooms - 300 m²

NICE MONT BORON – ART DECO VILLA WITH SEA VIEWS

Set high on Mont Boron, commanding the Cap de Nice, this Art Deco villa was fully restored in the 1990s and offers approx. 300 sqm of living space on a plot of approx. 670 sqm. Built into the rock over three levels, it opens onto generous outdoor spaces facing the sea. Every level frames the view, from the Baie des Anges to the Esterel massif. The main level features a light-filled living area opening onto a first terrace, along with an all-white kitchen. The upper floor is devoted to the sleeping quarters, with three bedrooms including a principal suite. Served by a lift, the lower level houses a wellness area with a hot tub overlooking the sea, two en-suite bedrooms and a studio with its own private entrance. Beyond it, an infinity pool overlooks the Mediterranean. A double garage and an entertaining terrace, with open views over the sea and the city, complete the property. Mont Boron is one of Nice's most sought-after residential neighbourhoods. Between the port, the Cap de Nice and the Mont Boron forest park, it combines quiet lanes lined with villas, sweeping Mediterranean views and walking trails, while remaining close to the life of the city centre. Shops and amenities are around 100 metres away, the city centre is 5 minutes away and Nice Côte d'Azur International Airport is 15 minutes away. Information on the risks to which this property is exposed is available on the Géorisques website: . Contact our agency to receive the full brochure and arrange a private viewing. Eliza TORBICZ — Consultant — Commercial Agent, Sole Proprietor (E.I.) No. RSAC 790 569 107 Agency fees payable by vendor - Montant estimé des dépenses annuelles d'énergie pour un usage standard, établi à partir des prix de l'énergie de l'année 2025 : 5120€ ~ 6930€ - Camille CHARLES - Agent commercial - EI - RSAC 977 664 762

Ref. : 4784381

BARNES Nice Beaulieu | Cap-Ferrat

PARIS 5EME3 700 000 €

Apartment for sale houses - 7 rooms - 208 m²

Paris 5 Val de Grâce: exceptional apartment, triple reception room, 4-5 bedrooms, rare views

BARNES Panthéon exclusively presents an exceptional apartment of 188.37 sq m (Carrez law) / 208.3 sq m total, on the fifth floor with elevator of a beautiful 1900 building. This rare property, directly opposite the majestic dome of the Val-de-Grâce, offers breathtaking unobstructed views of the sky, the dome of one of Paris's most beautiful historical monuments, and the former abbey. From the moment you enter, the 3-meter high ceilings and exceptional cornices and moldings set the tone. A triple reception room totaling 75 sq m opens onto continuous balconies and this rare view. One of the reception rooms could easily be converted into a large additional bedroom. The separate, fully equipped, and updated kitchen is complemented by a storage room and private access to a walkway on the landing leading to the service staircase. On the bedroom side, the apartment features four comfortable and quiet bedrooms, one of which could be used as a child's room or an office. It also includes two bathrooms, a separate dressing room, and a guest toilet. Ample storage space completes the layout. Habitable as is, this well-preserved period property also allows its future owners the opportunity to design a bespoke interior. The building has a concierge and is connected to the district heating system. The apartment faces east (overlooking Val-de-Grâce), north, west, and south. This apartment is presented exclusively by Nicolas Watrin, tel. +33 6 10 30 36 34. Just steps from the Luxembourg Gardens, the Val-de-Grâce district is one of the most sought-after on the Left Bank. It is dominated by the Notre-Dame du Val-de-Grâce church, founded by Anne of Austria after the birth of Louis XIV. Its dome houses a fresco by Pierre Mignard, celebrated by Molière. The shops on Rue Saint-Jacques and the prestigious high schools on Montagne Sainte-Geneviève are within easy walking distance. School catchment area: Lavoisier. Property subject to co-ownership regulations. Information on the risks to which this property is exposed is available on the Géorisques website: www.georisques.gouv.fr 3,540,670 € Agency fees not included - Agency commission: 4.5%VAT included Agency fees payable by buyer - Nombre de lots dans la copropriété: 45 - Montant moyen de la quote-part de charges courantes 5,800 €/yearly - Montant estimé des dépenses annuelles d'énergie pour un usage standard, établi à partir des prix de l'énergie de l'année 2021,2022,2023 : 2970€ ~ 4060€

Ref. : 87430011

BARNES PANTHEON

NICE449 000 €

House for sale houses - 15 rooms - 202 m²

NICE PESSICART - HOUSES 200 m² - TO RENOVATE

Nice Pessicart, detached house with great potential: Located on Avenue de Pessicart, discover this house spread over two levels. On the ground floor, it offers a living room of nearly 34 m², complemented by a wood stove, as well as an independent kitchen of about 13 m². Upstairs, the sleeping area includes four bedrooms, a dressing room, a bathroom and a separate toilet. The property also benefits from a studio of about 25 m² with independent access, ideal for hosting relatives or considering a rental project. The numerous additional spaces provide a real asset: a workshop of about 43 m², several cellars, a laundry room, a technical room, as well as a covered terrace of about 19 m². Offering absolute tranquility, an unobstructed view of the city and a triple exposure south, east and west, this property presents great potential. Two parking spaces in the adjacent residence complete the property. Whether for a family project, a heritage investment or division into several lots, the possibilities are many! A rare opportunity not to be missed. Full file on request. Fees to be paid by the seller. Information on the risks to which this property is exposed is available on the Géorisques website: www.georisques.gouv.fr

Ref. : 87475907

Reussite Immo Nice

ASPREMONT1 495 000 €

House for sale houses - 7 rooms - 235 m²

Close to Nice – Aspremont – Charming property with panoramic views

Situated in a sought-after private residential estate in Aspremont, this property enjoys a privileged, peaceful setting while remaining just minutes away from Nice. Perched in an elevated position on a plot of approximately 4,900 sqm—which offers potential for further construction—this impeccably maintained Provençal villa boasts a south-west aspect and exceptional 180-degree panoramic views stretching from the sea, Cap d'Antibes, and the Estérel massif to the surrounding mountains. With approximately 235 sqm of living space, the house features a spacious living area comprising a lounge with an inset fireplace, a dining room, and a kitchen; these areas extend onto generous terraces, inviting you to fully enjoy the panoramic scenery. The sleeping quarters consist of four bedrooms, each with its own private shower room or bathroom. On the garden level, a versatile room offers the flexibility to be converted into a home office, gym, or leisure area according to your needs. A large garage (approx. 70 sqm), a cellar, and a utility room complete the property. An independent apartment—featuring a living room with an open-plan kitchen, a bedroom, and a shower room—provides a valuable asset for hosting family, friends, or staff. Outside, the property offers expansive terraces, a barbecue area, an 11.5 x 4-meter chlorine pool with an outdoor shower, and an automatic irrigation system (fed in part by a 20 m³ rainwater harvesting tank). It also boasts exceptionally ample parking space, capable of accommodating at least ten vehicles. Ducted reversible air conditioning, pocket doors, mains drainage, and high-quality construction complement the features of this property, which offers an exceptional living environment on the outskirts of Nice—ideal as either a primary or secondary residence in a highly sought-after area of ??the Côte d'Azur.

Ref. : MZINC606

MICHAËL ZINGRAF CHRISTIE'S INTERNATIONAL REAL ESTATE NICE

LA ROQUETTE-SUR-SIAGNE1 250 000 €

House for sale houses - 6 rooms - 180 m²

CO-EXCLUSIVE La Roquette-sur-Siagne Located in a sought-after residential area of La Roquette, just moments from the village, this superb architect-designed villa enjoys absolute peace and quiet. In perfect condition, it offers 178 sq m of living space and more than 260 sq m of total floor area, nestled in lush greenery on a beautiful 5,600 sq m plot. The house features an entrance hall leading to two bedrooms, a bathroom, a garage and a mezzanine office. On the lower level, also accessible directly from outside, is a spacious, light-filled living area with an open-plan kitchen, as well as the master suite with dressing room and en-suite bathroom. The kitchen also provides access to a laundry room and two large cellars. The existing garage, already directly connected to the house, could very easily be converted into a large fourth bedroom. The property offers numerous terraces, including a large terrace in front of the house surrounding the infinity pool, as well as a boules court, a beautiful wooded park and ample parking for numerous vehicles. A truly unique property for those seeking peace, privacy and nature.

Ref. : 3713

CENTURY 21 COAST & COUNTRY