OK
More than Less than
€  ok

Key-words : houses

Houses and Apartments, your real estate specialist magazine offers a selection of ads that match with the keyword houses. You can refine your search by specifying the area or price range in the navigation bar link Search for a House/Apartment.

MOUGINS790 000 €

House for sale houses - 5 rooms - 122 m²

Villa in Mougins, just minutes from the Old Village

Located in the sought-after residential area of Tournamy, just minutes from the historic village of Mougins and Mougins School, this charming 122 sqm villa has been tastefully renovated, combining character, elegance and a warm, welcoming atmosphere. Filled with natural light, the main house features an entrance hall leading to a dining room, a bright living area with an open-plan kitchen and fireplace, as well as a loggia. Upstairs, there are two bedrooms, one with a private balcony, a study and a bathroom with a bathtub. An independent, fully equipped guest studio with its own kitchen and shower room completes the property, providing ideal accommodation for family and friends. Outside, the beautifully landscaped, south-facing garden enjoys plenty of sunshine and open views. The swimming pool blends naturally into the lush, private surroundings, offering a peaceful setting to relax and enjoy the Mediterranean climate. The villa benefits from double-glazed windows throughout and six outdoor parking spaces. Conveniently located close to the shops and amenities of Tournamy, just a short drive from Mougins School, with easy access to Cannes and Sophia Antipolis, this delightful property is perfectly suited as either a primary residence or a holiday home. Agency fees payable by the seller. roperty tax: €1,403 Information on the risks to which this property is exposed is available on the Géorisques website: www.georisques.gouv.fr

Ref. : 87398461
Coldwell Banker Standing Realty

GRAVESON795 000 €

House for sale houses - 6 rooms - 163 m²

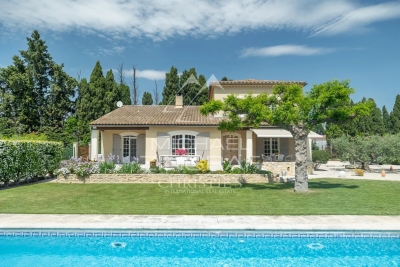
Provencal Villa near Saint-Rémy-de-Provence

Ideally situated in a prime location between Saint-Rémy-de-Provence and the Avignon TGV station (15 min), this contemporary villa combines modern comfort with premium materials, all within a peaceful, lush setting with total privacy. The interior is defined by spacious, light-filled rooms designed for an indoor-outdoor lifestyle. Interior Layout: Ground Floor: A fully equipped kitchen with a functional laundry room; a vast, open-plan living and dining area featuring a fireplace; two bedrooms and a bathroom. First Floor: Two additional bedrooms and a second bathroom. Outdoor Living: The exterior is a true sanctuary for relaxation. It features a terrace with completely unobstructed views, overlooking meticulously landscaped gardens. The centerpiece is a generous 12x5 meter swimming pool, complemented by a dedicated pool house with its own shower room. A Rare Opportunity: Available as an optional addition, a 300 m² warehouse (hangar) equipped with water and electricity. This space offers unique potential for professional use, a classic car collection, or a creative studio.

Ref. : MZISR1388

Michaël Zingraf Christies International Real Estate SAINT-RÉMY DE PROVENCE

EZE4 800 000 €

House for sale houses - 6 rooms - 320 m²

Charming provencal villa with sea view

Set in a peaceful environment in the heart of Éze Village, this beautiful two-level Provençal villa offers a generous living space of 320 sq m. Nestled on a 2,000 sq m plot, the property enjoys breathtaking panoramic views over the Mediterranean Sea and the medieval village of Éze, a true postcard setting on the French Riviera. The main house features four spacious bedrooms, a generous and bright reception room, and several terraces, ideal for enjoying the exceptional surroundings. An independent two room apartment is also included, perfect for a caretaker, guests, or staff accommodation. For relaxation, the villa offers a full wellness area with sauna, hammam, and Jacuzzi, creating a private spa-like experience. Outside, a beautifully landscaped and lush Mediterranean garden surrounds a generously sized swimming pool, providing an ideal setting for leisure and entertaining. The property also includes several private parking spaces. Although some renovation and updating work is to be expected, this villa offers outstanding potential to become a prestigious primary or secondary residence.

Ref. : BSM250343

Savills Saint-Jean-Cap-Ferrat

BORDEAUX2 200 000 €

House for sale houses - 10 rooms - 334 m²

Contemporary 4-Bedroom Home with Pool in Caudéran

Nestled in the sought-after Caudéran district of Bordeaux, this stunning contemporary house boasts 334 m² of living space and an exceptional blend of comfort and modern amenities. The property offers 4 spacious bedrooms and a total of 10 versatile rooms, beautifully designed with high-end finishes, double glazing, and elegant parquet flooring. Expansive living areas feature a stylish fireplace and direct access to the lush garden, making indoor-outdoor living seamless and inviting. Entertain guests on the elegant deck overlooking a sparkling swimming pool, surrounded by manicured lawns and established trees. Enjoy al fresco dining in the covered outdoor space, enhanced by lighting and an irrigation sprinkler system. Fitness enthusiasts will appreciate the dedicated fitness area, while tech conveniences include air-conditioning, optical fiber internet, and an electric car terminal. Additional features such as an intercom, electric gate, and videophone provide both security and peace of mind. Whether relaxing by the fireplace, swimming, or enjoying the sophisticated outdoor environment, this exceptional home is designed for luxury living in one of Bordeaux's most desirable neighborhoods.

Ref. : V0771BX

JOHN TAYLOR BORDEAUX

PARIS 17EME1 450 000 €

Apartment for sale houses - 4 rooms - 106 m²

PARIS - 17TH ARRONDISSEMENT - BATIGNOLLES - Townhouse in immaculate condition - 3 bedrooms

An amazing opportunity for life in a house at the heart of Paris, in the village of Batignolles. Unlike conventional Parisian apartments, this 93.44m² (1,006 sq ft) house in immaculate condition offers an independence and privacy that few areas of the capital still provide. A VIP location, coveted by families and lovers of character alike. The living room and open kitchen have been designed for family life and for entertaining. The house's three bedrooms each offer their own privacy. Two bathrooms on the 2nd floor and a sauna off the master bedroom. And the highlight: a rooftop terrace affording a sky view. This private exterior, above the roofs, is ideal for lunch in the sun or al fresco dining in the summer. No renovation work required – a live-in ready property. Batignolles has preserved its village feel, home to the church of Sainte-Marie, shopping streets and Square des Batignolles with its landscaped gardens. The covered market, cafés and restaurants set the backdrop of daily life in the area, while Clichy Batignolles Martin Luther King offers ten hectares (25 acres) of greenery nearby. The local schools, crèches and food stores are valued assets for families. The area is served by metro lines 2 and 13. Rare on the market. Fees payable by the seller - Number of lots in the building: 14 - Average amount of the share of charges €2,728/year - Information on the risks to which this property is exposed is available on the Géorisques website: www.georisques.gouv.fr - Alain Jaber - Sales agent - EI - RSAC 818376675 Agency fees payable by vendor - Nombre de lots dans la copropriété: 14 - Montant moyen de la quote-part de charges courantes 2,728 €/yearly - Les informations sur les risques auxquels ce bien est exposé sont disponibles sur le site Géorisques : www.georisques.gouv.fr - Alain JABER - Agent commercial - EI - RSAC 818376675

Ref. : 87447929

BARNES PIED-A-TERRE COURCELLES

ANTIBES3 590 000 €

House for sale houses - 6 rooms - 260 m²

Cap d'Antibes – A Haven of Serenity Just Steps from the Mediterranean

On the highly sought-after western side of Cap d'Antibes, just a short stroll from the beaches and Port Gallice, this elegant villa offers the rare privilege of combining tranquillity, privacy and the quintessential Mediterranean lifestyle. Nestled within beautifully landscaped grounds of 962 sqm, the property offers approximately 260 sqm of interior space. Its generous proportions and five bedrooms make it an ideal retreat for welcoming family and friends in an exceptional setting. The garden level features three en-suite bedrooms, each opening onto the terraces and garden. Upstairs, a bright and inviting living room with a fireplace extends into a charming enclosed veranda, offering glimpses of the Mediterranean Sea. A fully equipped kitchen and two additional bedrooms complete this level. Outside, the property reveals a true haven of relaxation: a 12-metre heated swimming pool, sun-drenched terraces, a fully equipped pool house and a separate 22 sqm fitness room. Every space has been designed to embrace the exceptional climate and effortless lifestyle of the French Riviera. A garage, additional parking spaces and an attic offering further potential for conversion complete the property. Ready to enjoy immediately, the villa also offers its future owners the opportunity to personalise the interiors to reflect their own tastes and lifestyle. Here, true luxury lies in life's simple pleasures: walking to the sea, spending long sun-filled days by the pool, and returning to the tranquillity of your private garden in one of the most prestigious locations on the French Riviera. A charming property, perfectly suited to enjoying the unique lifestyle of Cap d'Antibes throughout the seasons. Agency fees payable by the seller. Information on the risks to which this property is exposed is available on the Géorisques website: www.georisques.gouv.fr.

Ref. : 87495733

Coldwell Banker Standing Realty

VALLAURIS995 000 €

House for sale houses - 6 rooms - 140 m²

Co-exclusive vallauris sought-after residential area, on the edge of super cannes located in a highly desirable residential area along the route de cannes, on the edge of super cannes, this beautiful contemporary home enjoys absolute peace and tranquillity, while being just a few minutes away from all amenities. Offering over 140 sqm of living space, the property has been completely renovated, both inside and out, by an architect, with exceptional taste and high-quality materials throughout. On the ground floor, a welcoming entrance leads to a spacious living area of over 55 sqm, comprising a dining area and a double lounge with fireplace. A large, modern, fully fitted and equipped independent kitchen, as well as guest wc, complete this level. Upstairs, the sleeping area features four bedrooms, two of which open onto a terrace boasting beautiful unobstructed views stretching all the way to the sea. A shower room with wc and a separate bathroom complete this floor. Outside, the property sits within beautifully landscaped grounds of approximately 750 sqm, featuring a stunning swimming pool and a charming pool house area, perfect for relaxing and entertaining. The property also benefits from four private parking spaces. Peaceful and filled with natural light, this home stands out for the quality of its renovation, its generous living spaces, its complete privacy with no overlooking neighbours, and its beautiful open views towards the sea. Although discreetly semi-detached at the rear, it enjoys no inconvenience or disturbance whatsoever. A wonderful haven of peace in a prime location, just moments from super cannes and all amenities.

Ref. : 9841

CENTURY 21 ADHERE TRANSACTIONS

BORDEAUX2 250 000 €

House for sale houses - 7 rooms - 260 m²

Bordeaux-Caudéran - 19th-century Chartreuse of 260 sqm with garden, outbuildings and 2 garages

In Bordeaux-Caudéran, the Monique Lecomte Immobilier agency offers for sale this elegant 19th-century country house, renovated in 2018 by a renowned architect. It offers 260 sq m of living space, including 200 sq m on the ground floor, and two outbuildings of 30 sq m each, all set on a landscaped plot of 870 sq m. At the end of a tree-lined driveway, a paved courtyard and a meticulously maintained garden create a true haven of peace and privacy. The 2018 renovation by a renowned architect respects the character of this property while giving it a refined and elegant contemporary style. The reception rooms, approximately 80 sq m in total, are arranged in a series and offer beautiful views of the garden: a living room with a fireplace, a dining room, an Italian kitchen, and an office. A master suite with a dressing room and bathroom completes the sleeping area, along with two further bedrooms with en-suite shower rooms. Two 30 sq m outbuildings, converted into self-contained suites, complete the property. A laundry room, workshop, and two garages are also included. Ideally located near the Parc Bordelais and the Primrose district, this elegant family home benefits from a sought-after residential setting, just minutes from the Grand Lebrun, Tivoli, and Assomption establishments. A rare find.

Ref. : ML-451

MONIQUE LECOMTE IMMOBILIER

BORDEAUX2 730 000 €

House for sale houses - 15 rooms - 1200 m²

Château XIIIe - 1h de Bordeaux - John Taylor Bordeaux

Nestled on the chemin de Saint-Jacques, this magnificent 13th-century property commands a strategic point with a stunning panoramic view. Spanning 33 hectares of meadows and woods, including 1 hectare of AOC vineyard, this estate produces an exceptional wine, aged in the adjoining cellar. The main château offers approximately 550 m² of living space, with vast areas opening onto both the inner courtyard and the valley. Located less than an hour southeast of Bordeaux, the château enjoys a privileged setting near a village and its amenities, while offering a peaceful and bucolic environment. This exceptional property offers numerous possibilities for personal or business projects. Part of the estate is dedicated to hosting events and accommodations, featuring three reception rooms, an independent house with two bedrooms and a dormitory, as well as three additional guest rooms. The château, perfectly suited for family living, retains all its original charm with authentic details such as Girondine terracotta tiles, open fireplaces, and exposed beams. The interior includes a kitchen with a fireplace, a pantry, a dining room leading to a large outdoor terrace with breathtaking views of the Gironde countryside, several living rooms, an office – formerly an old dungeon – and a cellar. Upstairs, there are several bedrooms, some with access to a private garden, as well as modern bathrooms and a playroom. A large 65 m² room remains to be renovated according to the future owner's wishes. Another part of the château, currently used as an active bed and breakfast, has four bedrooms and three bathrooms. The estate also includes a large reception hall of 160 m² that can accommodate up to 80 guests, a professional kitchen, as well as a garage and ample parking spaces. Additionally, a second house, used as a seasonal rental, offers a kitchen and living room, two bedrooms and two bathrooms, as well as extra sleeping quarters with four bedrooms and two bathrooms. The property also features an outbuilding to be finished, with windows already installed, electricity in place, and tiled floors. A vaulted tasting room and a swimming pool complete the estate. With its 33 hectares of meadows and forests crossed by a stream, this property is a haven of peace just a few minutes' walk from a village with a restaurant, bakery, pharmacy, doctor, and school. Its proximity to Bordeaux, the regional capital renowned for its history and architectural heritage, makes it a rare find, ideal for a new lifestyle or ambitious business venture.

Ref. : V0243BX

JOHN TAYLOR BORDEAUX

VILLEFRANCHE-SUR-MER3 900 000 €

House for sale houses - 7 rooms - 264 m²

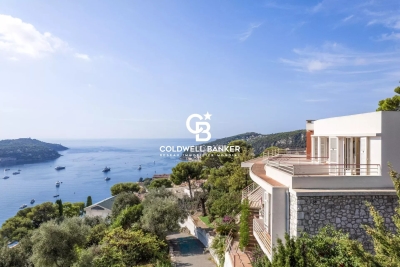
Villefranche-sur-Mer, villa in need of modernization with a panoramic sea view

VILLEFRANCHE-SUR-MER : Set within a highly sought-after residential setting, this elegant detached villa offers approximately 260 sqm of living space, set on a plot of around 1,800 sqm divided into two parcels. The property enjoys a privileged position with an exceptional, elevated panoramic outlook over the Bay of Villefranche-sur-Mer, Saint-Jean-Cap-Ferrat and the Mediterranean beyond. Bathed in natural light thanks to its predominantly south-easterly orientation, the villa is arranged over three levels, connected by an elegant spiral staircase. Generous proportions and an extraordinary sense of openness towards the sea are found throughout. On the main entrance level, a welcoming entrance hall leads to a bedroom with shower room and WC, as well as a summer kitchen opening onto a terrace enjoying a truly spectacular sea view. This level also features a double garage and two additional outdoor parking spaces. On the lower level, the landing leads to a corner reception room opening extensively onto a sea-facing terrace, together with a glazed loggia, both enjoying the same remarkable panorama. A sea-view bedroom with en-suite bathroom and WC, a kitchen, a shower room, separate WC, a second bedroom with shower room and a storage room complete this level. At garden level, the property offers a spacious bedroom with kitchenette and shower room with WC, a living room, a kitchen, two further bedrooms, a shower room, a bathroom and separate WC. All rooms on this level open directly onto a large terrace, creating a natural extension of the interior living spaces. The terrace overlooks beautifully landscaped, terraced gardens planted with Mediterranean species. Below, the property features a swimming pool and a boules court, creating an idyllic setting in which to enjoy the exceptional climate and quintessential Côte d'Azur lifestyle. Built in the 1960s, the property retains the architectural character of an emblematic era, shaped by profound cultural and artistic change. A comprehensive renovation would reveal the full potential of this exceptional residence, allowing it to be reinvented with a contemporary and sophisticated identity worthy of its extraordinary setting. The property also benefits from numerous ancillary spaces and outbuildings, including a laundry room, storage areas, cellar, boiler room and crawl space, notably incorporating a dedicated room formerly housing the property's fuel-oil tank. A rare opportunity distinguished by its privileged location, generous volumes and, above all, the exceptional quality of its panoramic views. The property offers outstanding potential for enhancement and repositioning in one of the most coveted settings of Villefranche-sur-Mer. Agency fees payable by the seller.

Ref. : 87298470

Coldwell Banker Standing Realty

ST-PAUL-DE-VENCE1 790 000 €

House for sale houses - 9 rooms - 500 m²

A Rare Property on the Market – Exceptional Estate in Saint-Paul-de-Vence

Located just 5 minutes from the renowned village of Saint-Paul-de-Vence, this exceptional property stands out for its remarkable volumes, outstanding amenities and leisure facilities rarely found together on the Côte d'Azur real estate market. Offering approximately 350 sqm of living space, complemented by an additional 150 sqm of converted basement, the property provides an exceptional living environment. The house features a spectacular 150 sqm reception area, enhanced by impressive proportions and a soaring ceiling height of 7 metres, creating an extraordinary sense of space and grandeur. The property comprises 7 bedrooms, including 5 on the upper floor and 2 on the intermediate lower level, as well as 5 bathrooms, ensuring comfort and privacy for its occupants. The converted basement also features a dedicated leisure area with a home cinema, billiard table and extensive storage space. The outdoor areas are equally impressive, offering a range of leisure facilities rarely found within a single property: a swimming pool, mini football pitch, pétanque court and mini-golf course. An ideal setting for relaxation, entertainment and memorable moments with family and friends. Additional amenities include a closed garage, a carport accommodating two vehicles and approximately ten outdoor parking spaces. Exceptional Rental Income and Event Potential With its generous accommodation capacity, numerous sleeping arrangements and extensive leisure facilities, this property offers strong year-round rental income potential, particularly as a high-end holiday rental. It is also ideally suited to hosting private events and has already welcomed weddings and birthday celebrations, providing an exceptional setting for entertaining and special occasions. A rare opportunity, equally suited to a prestigious family residence or a property investment with significant rental and event-hosting potential.

Ref. : 87526002

Coldwell Banker Art Realty

BÈGLES903 000 €

House for sale houses - 8 rooms - 258 m²

GREAT RENOVATED TOWNHOUSE WITH TERRACE, SWIMMING POOL, AND OUTBUILDING

Located in Bègles, close to shops, schools, and transportation, this elegant 236 m² town house offers a rare living environment, subtly blending the charm of the old with contemporary comfort. Built in 1880 and carefully renovated, the property spans three levels and features generous, light-filled spaces. It comprises 8 rooms, including 5 bedrooms, an office, a bathroom, as well as a fully equipped kitchen open to a convivial dining room and a bright living room. Every space has been designed to offer smooth circulation and optimal living comfort. The master suite is a true cocoon, with its private bathroom and dressing room. Outside, the house reveals an exceptional outdoor living space, rare in an urban setting: a large terrace of about 185 m², equipped with a swimming pool, invites relaxation and convivial moments. At the back of the plot, a 22 m² independent space set up as a gym can also be transformed into an office or studio according to your needs. A garage completes this property.

Ref. : V0644BX

JOHN TAYLOR BORDEAUX

GRASSE1 100 000 €

House for sale houses - 6 rooms - 190 m²

Charming Character Stone house - Grasse

STONE HOUSE FROM 1885 WITH POOL – EXCLUSIVE Located in a quiet little hamlet, about 10 minutes from the village of Châteauneuf, this stone house dating back to 1885 has been fully renovated with taste, keeping the charm of the old while adding modern comfort. With a living space of around 190 m² spread over three levels, it includes two living rooms with different atmospheres, four bedrooms, one bathroom, and two shower rooms. The kitchen, with its original stone walls, opens directly onto the terrace and the pool, providing a particularly pleasant living area for meals and time with friends. Outside, several terraces allow you to enjoy the view of the surrounding countryside. A pétanque court surrounded by olive trees and an outdoor parking area that can accommodate several vehicles complete the property. A house full of charm and character, ideal for those looking for peace and authenticity. Fees are the responsibility of the seller. Property tax: 3128 € per year. Information on the risks this property is exposed to is available on the Géorisques website: www.georisques.gouv.fr

Ref. : 87434087

Coldwell Banker Standing Realty

MOUGINS290 000 €

Apartment for sale houses - 2 rooms - 50 m²

Apartment for sale in Mougins village

? Pied à terre, coup de cœur - Sole Mandate Located on the second floor of a typical village house in Mougins, this superb one-bedroom apartment has been renovated with high-quality materials. It features an open-plan kitchen leading to a bright living room, a bedroom with its en-suite shower room (spacious Italian-style shower, double sink, and WC). Its unique charm lies in the exposed stone walls, original wooden beams, and solid oak flooring. Additional highlights include plenty of natural light, custom-made new shutters, and a roof renovation already financed. ? Nestled in the heart of the authentic and lively village of Mougins, renowned for its art galleries, fine dining restaurants, and prestigious events such as the famous International Gastronomy Festival – Les Étoiles de Mougins, this rare property perfectly combines charm, authenticity, and the art of living. Perfect as a pied-à-terre or as a rental investment, a few minutes away from the beaches of Cannes.

Ref. : 092025-335

FINE AND COUNTRY

MENTON1 090 000 €

House for sale houses - 8 rooms - 2498 m²

Menton – Madone / Val de Gorbio

House to renovate – Sea view – 2,498 sqm land – Strong development potential Located in a sought-after and peaceful residential area, this property enjoys open views over the sea and surrounding hills, set on a large 2,498 sqm plot. The existing house, built in the 1970s, offers approximately 188 sqm of living space over three levels. The structure is sound, but renovation works are required. The property can be modernized, extended, or complemented by the construction of an additional unit, depending on your project. The land is classified as buildable, allowing for more than a simple renovation. According to current planning regulations, it is possible to extend the existing house or build a new villa. Potential options include: Extension of the current house Construction of a second villa Plot division subject to planning approval Development of two new villas The maximum building footprint can reach approximately 375 sqm, with construction allowed over two levels (ground floor + one), offering significant value potential. Spacious outdoor areas, parking for several vehicles, and a green, quiet environment complete this rare opportunity in Menton. Contact us for further information or to arrange a viewing.

Ref. : 2553

VISTA IMMOBILIER