OK
More than Less than
€  ok

Key-words : houses

Houses and Apartments, your real estate specialist magazine offers a selection of ads that match with the keyword houses. You can refine your search by specifying the area or price range in the navigation bar link Search for a House/Apartment.

MENTON795 000 €

House for sale houses - 6 rooms - 118 m²

Exclusive – Peaceful charming house of 118 sqm on a 1,060 sqm plot – Menton

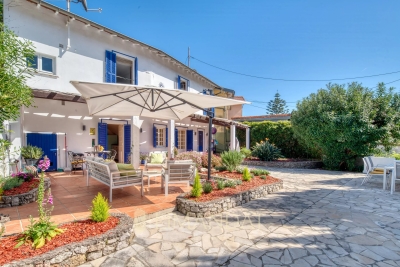
Exclusive – Menton, south-west facing, charming 118 sqm Menton-style house appealing for its authenticity and preserved character. Set on a beautiful flat and landscaped plot of 1,060 sqm, sheltered from view, just a short walk from amenities and the town centre, offering a ????? and highly sought-after living environment. Garden level – warm atmosphere: Living / dining room with fireplace opening onto a spacious shaded terrace, ideal for outdoor dining. Independent kitchen, guest toilet and storage spaces complete this level. Upstairs: Three bright bedrooms, all enjoying open panoramic views over the hills. Two bathrooms with WC, an atelier / office space and a laundry / pantry area. Exceptional outdoor spaces: Superb flat garden planted with fruit trees, a true haven of peace with complete privacy. Annexes & potential: • Two cellars, including one of 11 sqm • Possibility to extend • Swimming pool potential • Access via a few steps A property full of charm, ideal for clients seeking authenticity, as a primary residence, second home, or seasonal rental investment such as Airbnb.

Ref. : 86921999

LIMANDAT REAL ESTATE

ANTIBES1 490 000 €

House for sale houses - 5 rooms - 224 m²

Antibes – architect-designed villa with the unique charm of a loft, featuring a swimming pool and garden in a private, exclusive estate – €1,490,000.00 (agency fees included) some houses have a real soul; this one is undoubtedly one of them. Set in the heart of a small, secure private estate comprising just three properties, this villa of approximately 224 m² (192 m² carrez area) captivates from the very first moment with its distinctive architecture, its light-filled spaces and its utterly welcoming atmosphere. Set on magnificent landscaped grounds of approximately 1,500 m², it enjoys beautiful unobstructed views over the hills in a peaceful, secluded setting, free from overlooking neighbours, where tranquillity and privacy reign. As soon as you step inside, you'll be captivated by the superb reception area. Its entrance hall, leading into a cathedral-ceilinged living room inspired by the industrial loft style, impresses with its high ceilings and the sense of space it provides. The large windows naturally extend the living space out onto the large terrace and the mediterranean garden, creating a seamless flow between indoors and outdoors. The fitted and equipped kitchen, which could be updated to suit your taste, opens onto the living area and features a large fitted pantry with a utility area. The ground floor also comprises a bedroom with a mezzanine and an en-suite shower room of over 20 m², a guest toilet area with a shower room, complemented by a studio with a separate entrance, measuring approximately 30 m², ideal for entertaining family and friends, running a business, giving a teenager their own space, or even considering a holiday let. Upstairs, accessed via an elegant spiral staircase, the house reveals its finest feature: a magnificent master suite of over 44 m², occupying the entire floor to itself. A fully fitted walk-in wardrobe, a bathroom with a bath and shower, generous proportions and absolute privacy make this a truly exceptional space. Outside, the large terrace invites you to make the most of sunny days, overlooking the recently renovated swimming pool, surrounded by a carefully maintained mediterranean garden where fruit trees, native species and lush greenery create a living environment that is as elegant as it is soothing. A spacious courtyard in front of the house provides parking for at least four cars, complemented by a large, enclosed garage of approximately 110 m², currently converted into a games room and gym. A few aesthetic updates will bring out the full potential of this wonderful property full of character. A discreet location for lovers of properties with character, just a few minutes' drive from the beaches, the centre of antibes, sophia-antipolis, juan-les-pins and the main roads of the côte d'azur. Legal mentions (in french) : prix net vendeur : 1.472.500,00 € honoraires exclus. Honoraires de 77.500,00 € ttc à la charge de l'acquéreur. Les informations sur les risques auxquels ce bien est exposé sont disponibles sur le site géorisques : www. Georisques. Gouv. Fr .

Ref. : 112

RE/MAX SUNSET

LA COLLE-SUR-LOUP1 280 000 €

House for sale houses - 5 rooms

Provence-style villa within walking distance of the village, unobstructed view to the sea

Only 500 meters walking from the village of La Colle-sur-Loup, and yet in a quiet and residential neighborhood, this well-maintained family villa of over 200 m2 offers spacious living areas and bedrooms, and benefits from a beautiful lush garden of about 1,850 m2 with a pool and pool house as well as an unobstructed view of the hills and up to the sea. The house consists of an entrance, a large living room of nearly 50 m2 with a pellet stove, a kitchen also with access to the covered terrace, a large master bedroom with a shower/WC room of over 30 m2 with balcony, and a second bedroom with a shower/WC room of 25 m2 with balcony. Utility room. On the garden level, there is a large bedroom with a shower/WC room of 30 m2, as well as a living room and an auxiliary kitchen that could become the perfect 4th suite if desired! Spacious garage for 2 vehicles, a workshop, and a beautiful wine cellar complete the ensemble. The garden is planted with beautiful fruit trees and 8 magnificent olive trees. It features large terraces between the house and the pool house. The 12x5m pool also offers a great place for play or relaxation depending on the atmosphere of the day! An ideal villa for hosting a family year-round (100 meters from the bus stop) or for your holidays in the south! AI retouched and furnished photos.

Ref. : V2814CO

JOHN TAYLOR SAINT PAUL DE VENCE

COGOLIN1 390 000 €

House for sale houses - 7 rooms - 210 m²

COGOLIN - SAINT MAUR - HOUSE WITH VINEYARDS

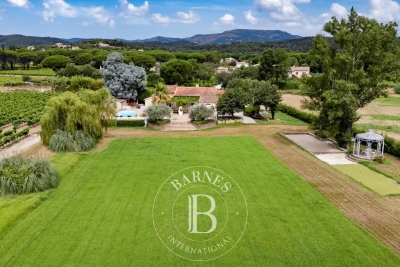
Charming property comprising a 210 m² house, a vast garden and vines on almost 2.2 hectares of land. Set in a peaceful location with lovely uninterrupted views over the greenery, this house comprises : Large living room with fireplace opening onto a lovely terrace, fitted kitchen, dining room, 6 bedrooms, 4 bathrooms and/or shower rooms. Large terrace with summer lounge area and summer kitchen. Large garage and several outbuildings. Large garden, petanque area and vineyards. “Information on the risks to which this property is exposed is available on the Géorisques website: www.georisques.gouv.fr ” Property located in an area subject to compulsory brush clearance.

Ref. : 85045338

BARNES SAINT-TROPEZ

EZE2 490 000 €

House for sale houses - 6 rooms - 179 m²

EZE BY THE SEA - VILLA FOR SALE - RENOVATED IN 2020 - 3 BEDROOMS, 179 SQM - SEA VIEW - 3-MINUTE WALK FROM THE BEACH - 2 PARKING SPACES

EZE - SEASIDE : this property renovated in 2020 on a 420 m² plot combines absolute peace and quiet with panoramic sea views, just a 3-minute walk from the beaches. The grounds feature a swimming pool area, multiple terraces, and two private parking spaces equipped with electric vehicle charging outlets, along with a dedicated spot for two-wheelers. Set over three floors, the house offers a smooth, functional layout. The garden level opens onto a bright living room, a lounge area with a fireplace, and a fully equipped kitchen opening onto a dining terrace. A laundry room and a separate toilet complete this level. On the upper floors, the sleeping area includes two bedrooms on the first level, each with its own shower room, toilet, and outdoor access. The top floor is dedicated to the master suite, featuring a full bathroom (bathtub and shower) and a private sea-facing terrace. An independent, fully insulated room connected to water and electricity offers additional potential. Fees payable by the buyer: 5%, €2,490,000 including real estate agent's fees.

Ref. : D-46

Century 21 LAFAGE TRANSACTIONS - PROMENADE

ST-TROPEZ17 000 000 €

House for sale houses - 12 rooms - 500 m²

SAINT-TROPEZ - LUXURIOUS NEW VILLA - 7 BEDROOMS

Close to the beaches and the village of Saint-Tropez, this magnificent and luxurious new villa of 500 sqm is located in a closed and secured domain. Set on a 3,727 sqm plot, this modern house is composed as follows: On the ground floor, entrance with cloakroom, double reception room opening onto beautiful terraces, fully equipped kitchen with pantry, dining room, 4 bedrooms en suite. On the first floor, a beautiful master bedroom with dressing room, study and shower room. Another bedroom with shower room. In the basement, a large bedroom with shower room, a multi-purpose room, a laundry room, a wine cellar, a garage for 6 cars. A pool-house of 100 sqm with sauna and shower room, a swimming pool mirror, magnificent landscaped garden complete this beautiful house with high quality services. "Information on the risks to which this property is exposed is available on the Géorisques website: www.georisques.gouv.fr "

Ref. : 87100407

BARNES SAINT-TROPEZ

SCIEZ1 990 000 €

House for sale houses - 9 rooms - 300 m²

COUDREE ESTATE Wooden Frame House

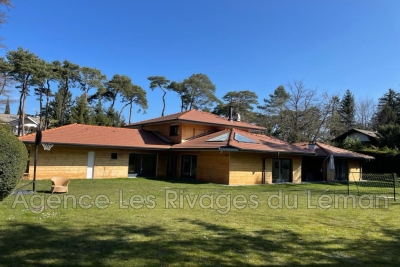
Rare on the marketLand of 1793 m²Stunning property in a sought-after area of the DomaineJust steps from the lake, in the Domaine de Coudrée, on a beautiful flat, enclosed, and wooded plot of 1793 m², you will be charmed by this fully renovated house of approximately 300 m². This home features a lovely entrance with a dressing roomOpen kitchen leading to a large living area with a fireplace.5 bedrooms, including 2 master suites, as well as two spacious offices. Underfloor heatingThis house has a very good energy ratingClassified C 126 GES 26Enclosed and wooded land. Possibility to rent a boat slip in one of the Domaine's two ports. Tennis courts and play areas for the family within the Domaine.

Ref. : 1059V7M

LES RIVAGES DU LEMAN

LA GARDE-FREINET495 000 €

Apartment for sale houses - 6 rooms - 160 m²

La Garde-Freinet — 3-bedroom village house with charm and tropézienne terrace

In absolute peace and quiet, in the heart of the sought-after village of La Garde-Freinet, discover this magnificent dual-aspect (East/West) 160 sq. m house offering generous volumes, open views, and high-quality finishes in excellent condition. The street level features a large garage as well as two cellars/workshops totaling 72 sq. m — a rare and valuable feature for a village property. On the first floor, a spacious and welcoming living room with a wood-burning stove opens onto a fully equipped kitchen, complemented by an office and a shower room with toilet. The second floor accommodates the sleeping area, featuring three bright, good-sized bedrooms and a second shower room with toilet. Finally, the top floor offers a fantastic surprise: a second living room with an equipped kitchen, opening directly onto a magnificent, sun-drenched tropézienne terrace. Features: Air conditioning, double glazing, wood stove — no work required. An ideal property for a family home or a characterful holiday retreat just minutes from the Gulf of Saint-Tropez.

Ref. : 87413955

MED-ESTATES

LA ROQUE-SUR-PERNES1 099 000 €

House for sale houses - 6 rooms - 150 m²

Between the Plains and the Vaucluse Mountains: The Elegance of a Mas with a View, just minutes from Pernes-Les-Fontaines

Located between the village of Pernes-les-Fontaines and the hilltop gem of La Roque-sur-Pernes, this 1880 farmhouse (Mas) embodies the perfect balance between Provençal authenticity and contemporary comfort. Built in the heart of a preserved countryside setting, this property is tucked away at the end of a private lane, offering absolute tranquility and an unobstructed view that stretches across the Avignon plain to the hills of the Gard. The residence, entirely redesigned for fluid and functional living, opens onto a light-filled ground floor. The entrance, complete with guest facilities, leads to the reception rooms: a fully equipped kitchen connecting to a convivial dining room. A warm living room, the true heart of the home, is enhanced by an insert fireplace and a pellet stove for cozy winter evenings. All living areas open broadly onto a south-west facing terrace, blurring the lines between indoor and outdoor living. Upstairs, the sleeping area consists of a first bedroom with an en-suite shower room, a master bedroom with a walk-in wardrobe, a full bathroom, a study (or additional bedroom), and a third attic bedroom. The renovation has preserved the soul of the building: Provençal-style ceilings, original beams, and exposed stone walls harmonize with travertine floors and refined parquet flooring upstairs. Custom-made forged iron joinery with burglar-resistant double glazing highlights the noble character of the house. The property extends over nearly 7 hectares, of which 5,000 m² is enclosed by walls and fencing, perfect for keeping animals safely. The garden, a true living painting, features an array of white oaks, pines, olive trees, and Mediterranean flora. A vegetable garden and a chicken coop complete this idyllic setting. For relaxation, a 10m x 5m swimming pool (reinforced PVC) with an automatic cover and a fountain sits facing the panorama, surrounded by a wood-effect tiled deck that invites contemplation. Features and Outbuildings: Outbuildings: Large independent garage with electric gate, carport, and adjoining workshop. Technical comfort: The owners have connected the house to mains water, a private borehole (70m), reversible air conditioning, an alarm and video surveillance system, automatic irrigation, and an automated gate. Structure: New roof and compliant sanitation system. Whether as a primary residence or a second home, this Mas is a rare opportunity. Its elevated position, the quality of its restoration, and its wooded environment make it a privileged place to live—timeless, yet close to everything. Ideally located, the property is just 5 minutes from Pernes-Les-Fontaines and Saint-Didier, 20 minutes from Carpentras and its train station, 45 minutes from the Avignon TGV station, and 1 hour 15 minutes from Marseille airport. Information on the risks to which this property is exposed is available on the Géorisques website www.georisques.gouv.fr

Ref. : 11542

ROSIER

LA ROQUETTE-SUR-SIAGNE949 000 €

House for sale houses - 5 rooms - 184 m²

MAISON DE MAITRE LA ROQUETTE

You will be seduced by this beautiful character house in an old Forcerie with sea view and Tanneron in La Roquette sur Siagne. Consisting of a living room-kitchen, 4 bedrooms, 2 bathrooms, dressing room, office and swimming pool. At the end of a dead-end street, quiet and close to all shops and schools. Outbuildings to be developed complete this property to visit absolutely.

Ref. : 1328

Cannisimmo

CANNES1 650 000 €

House for sale houses - 7 rooms - 192 m²

CANNES MONTFLEURY - 5-BEDROOM URBAN VILLA - GARDEN AND TERRACE

EXCLUSIVE - Magnificent townhouse located in the highly sought-after area of MONTFLEURY. One of the most desirable residential neighbourhoods in Cannes, a stone's throw from the town centre and beaches. This characterful townhouse has been completely renovated using high-end materials and offers an exceptional living environment combining old-world charm with contemporary comfort. Set on a 400m² plot, featuring a stunning sand style swimming pool surrounded by Century old Palm trees. The property is spread over 3 levels with a total surface area of 193m², with the added bonus of an ideal layout for a large family or mixed occupancy thanks to its independent ground floor flat. On the independent ground floor: Accessible from inside or outside, this two/three-room apartment comprises a 25m² living room/kitchen with direct access to the garden and terrace, a large 17.78m² bedroom also with garden access, and a shower room with walk-in shower and double basin. A separate WC and an 11m² room that could be used as a gym, laundry room, games room or storage room. Ideal for generating rental income while maintaining privacy upstairs. On the first floor - The main level is centred around a large 57m² living room/kitchen, bathed in light thanks to its numerous windows. This level has a 9m² patio. The fully equipped kitchen features a magnificent central island in green Brazilian marble. A touch of originality that makes this space unique. On the 2nd floor - A magnificent master suite with dressing room and shower room with WC. Two bedrooms with cupboards, a large bathroom with freestanding bath, walk-in shower and double basin. Key features - Solid oak herringbone parquet flooring throughout the villa - Worktop and central island in natural Brazilian green marble. Bespoke dressing room, ducted reversible air conditioning throughout the house - Double-glazed aluminium joinery - Solid wood interior doors - Solid beech staircase - Varnished exotic wood terrace.

Ref. : 86774759

Arthaud immobilier

ANTIBES875 000 €

House for sale houses - 3 rooms - 112 m²

ANTIBES – Fully Renovated Single-Story Contemporary Villa with Pool

Located in a highly sought-after residential area of Antibes, at the end of a peaceful cul-de-sac, this refined single-story villa of approx. 112 sq.m offers a perfect blend of modern comfort and high-end finishes. Ideally situated, it offers convenient access to Sophia-Antipolis, major highways, top schools, and local amenities. Completely renovated using premium materials, the house opens onto a bright and spacious 58.5 sq.m living area, featuring an inviting entrance hall, a cozy living room with a wood-burning stove, and a fully equipped open-plan kitchen. The living space seamlessly flows onto a sun-drenched South-West facing terrace and landscaped garden, complete with a traditional salt-water swimming pool (3 x 6 m). The accommodation includes two comfortable bedrooms, two bath/shower rooms (one with bathtub and toilet), a separate guest toilet, and a dedicated laundry room. An independent studio — pre-fitted for a kitchenette and shower room — provides versatile possibilities: guest suite, home office, fitness room, or rental income potential. A large 27.5 sq.m garage with an automated door and external parking complement this exceptional property. Key Features: Reversible air conditioning, aluminum double glazing, brand-new roof, facades, plumbing, electrical system, and pool, all covered by 10-year builder warranties and certificates of compliance.

Ref. : 87301216

Coldwell Banker Art Realty

LES ADRETS-DE-L'ESTÉREL620 000 €

House for sale houses - 10 rooms - 225 m²

LES ADRETS, HOUSE WITH SEA VIEW: BARE OWNERSHIP WITH USUFRUCT AND 10-YEAR RELEASE CLAUSE

Bare ownership with usufruct held by a single 81-year-old gentleman, with a 10-year release clause. Approximately 360 m² of built-up area with a house and terraces, including a 145 m² main house and two apartments, for a total living area of ??225.47 m². Plot of land measuring 1,800 m² and 1,200 m² enclosed by walls. Swimming pool, garage, outbuildings, and a beautiful sea view. Market value: €1,200,000. We like: the view, the peace and quiet, the swimming pool, the proximity to the village, and the possibilities the property offers after renovations.

Ref. : 3980113

Nathalie BOUVARD Meilleurs Biens

SEVRIER2 399 000 €

House for sale houses - 8 rooms - 300 m²

RARE FIND! EXCEPTIONAL PANORAMIC LAKE VIEW

In a privileged setting, offering absolute tranquility and complete privacy, this rare property boasts panoramic views of over 180° overlooking Lake Annecy and the surrounding mountains. Built on a magnificent 8,000 sqm plot, the house offers 540 sqm of usable space, including 310 sqm of living area and 230 sqm of outbuildings, spread over two levels with a basement. Lake views are enjoyed from most rooms throughout the property. Amenities include a counter-current swimming spa, a jacuzzi, and a hammam. The property also benefits from significant potential for expansion and development, with planning permission granted for the addition of a swimming pool. Just minutes from the village center and with direct access to the hiking trails of the Massif des Bauges Regional Natural Park, this residence combines an exceptional location, privacy, spectacular views, and significant potential for appreciation. A rare find in one of the most sought-after areas of the Annecy basin. For more details on the risks to which this property is exposed, please consult the Géorisques website: www.georisques.gouv.fr.

Ref. : MB-168

UBI TRANSACTIONS

LORGUES598 000 €

House for sale houses - 7 rooms - 140 m²

Lorgues, property, 4 bedrooms on 4651 m2 of land, swimming pool

For sale - Charming property in Lorgues, in Green Provence Nestled in the heart of the Provençal countryside, just minutes from the center of the village of Lorgues, this magnificent old property will appeal to lovers of authenticity and character. Built on a 4,651 sqm plot planted with olive trees, it offers a peaceful and enchanting living environment. With a generous surface area, the house is organized around a large, bright living room, ideal for convivial moments, complemented by a cozy living room and a separate kitchen combining old-world charm and functionality. The sleeping area includes four bedrooms, including three master suites, each offering comfort and privacy to its occupants. Outside, the property has several annexes, a furnished pool house, and a beautiful swimming pool to fully enjoy the beautiful Provençal days. The whole is surrounded by Mediterranean vegetation and olive trees, which give the place a rare atmosphere of tranquility. A rare property in Lorgues, combining old-world charm, spacious spaces, and a preserved natural setting. Don't miss out!

Ref. : T5380

Briel & Partners