OK
More than Less than
  ok

Key-words : heating charges

Houses and Apartments, your real estate specialist magazine offers a selection of ads that match with the keyword heating charges. You can refine your search by specifying the area or price range in the navigation bar link Search for a House/Apartment.

VILLEFRANCHE-SUR-MER980 000 €

Apartment for sale heating charges - 3 rooms - 80

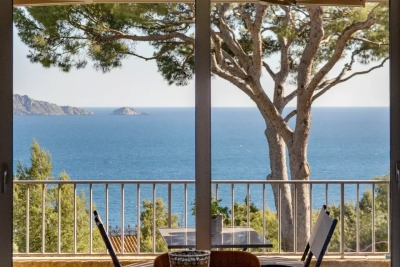
Villefranche sur Mer - Spectacular 3p with terrace and garden, panoramic view, shared garage not included

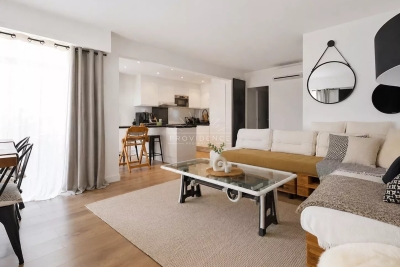
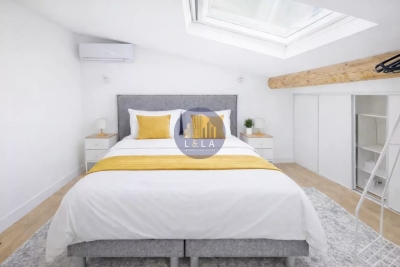
Exclusive! // Villefranche sur Mer - Settimelli Lazare // Located in one of Villefranche-sur-Mer's most picturesque residential streets, between the lower and middle Corniche, this confidential building was constructed in the early 2000s on the site of a former mansion known as "Beau Canton". The human-scale condominium comprises just three independent apartments linked by a common staircase, guaranteeing calm and privacy. Occupying the entire garden level, the apartment offers around 80 m² of living space, including 60 m² under the Carrez law, and almost 20 m² of heated bioclimatic pergolas adjacent to the living area, creating a genuine additional living space that can be used in any season. Completely renovated in 2022 with top-of-the-range finishes, it now offers optimal modern comfort. All rooms enjoy breathtaking views of the sea and the famous bay of Villefranche and Saint Jean Cap Ferrat. The layout includes a bright double living room with bioethanol fireplace, a master bedroom, a shower room with toilet, a kitchenette with panoramic dining area on the pergola, and an outbuilding on the pergola with a second bedroom and shower room with toilet. Built-in closets, bespoke bookshelves and a full range of appliances complete the air-conditioned ensemble. The exterior is one of the major assets of this rare property. A panoramic terrace of approx. 70 m², accessible from the main rooms, naturally extends the interior spaces and offers an exceptional view of the harbor. A private garden of approx. 57 m² with solar shower completes the ensemble, allowing you to take full advantage of the Mediterranean climate in a privileged setting. A shared garage of approx. 15 m² with adjoining cellar of approx. 10 m², located in the immediate vicinity, is available as an extra, bringing additional comfort to this property with particularly sought-after attributes. Condominium status: 3 main lots Annual running costs: 2.860Euros/An Honoraires charge vendeur The ERRIAL report on the risks to which this property is exposed is available by clicking on the link :

Ref. : 87000546

MAISON CINO Real Estate

PARIS 16EME2 690 000 €

Apartment for sale heating charges - 6 rooms - 204

Elegant family apartment – OECD district

In the heart of the highly sought-after OECD neighborhood, in a particularly desirable residential setting of Paris's 16th arrondissement, this elegant family apartment of 203 m² (Carrez Law) is located on the fourth floor with elevator of a remarkable high-end dressed-stone building. Bright, quiet, and sheltered, this property offers a rare living environment, combining the charm of classic Parisian architecture, generous volumes, and a layout perfectly suited to family life. An elegant entrance gallery leads to the various reception areas, comprising a spacious living room with a fireplace and a large dining room, offering an ideal setting for entertaining. The sleeping area consists of a beautiful master suite with bathroom, shower, and toilet, as well as two large, well-proportioned bedrooms. A second bathroom with shower and toilet, along with a guest toilet, complete this space. The layout also makes it easy to create a fourth bedroom if needed. The separate, fully equipped kitchen features a pleasant dining area and open views over the rooftops of Paris, creating a warm and friendly atmosphere for everyday living. Original features have been carefully preserved, revealing all the charm of period property: elegant volumes, architectural character, and authentic details create a refined, timeless ambiance. A cellar and a storage room complete this property. A nearby parking solution is also available as an additional option. It is also possible to purchase a 8.6 m² (Carrez Law) maid's room located on the fifth floor. Located in one of the most sought-after areas of Paris, close to international institutions, quality shops, and green spaces, this apartment stands out for its elegance, calm, and potential for customization. Additional information: - Property subject to co-ownership regulations - Co-ownership of 51 lots - No proceedings in progress - Quarterly charges: €3,460 (collective heating) - EPC: E – 309 kWh/m²/year - GHG: E – 68 kg CO?/m²/year - Estimated annual energy costs: between €5,000 and €6,810 - Energy prices indexed as of 01/01/2023 Transaction fees payable by the seller. - Images in the Exposé may have been optimized or adapted using AI for illustrative purposes. Situated in the highly sought-after 16th arrondissement of Paris, this address enjoys a prime location in the heart of the residential La Muette district. Discreet and elegant, it appeals for its calm, security and refined atmosphere, characteristic of western Paris. In the immediate vicinity of Rue de la Pompe, the Ranelagh Gardens and the Bois de Boulogne, the surroundings offer an exceptional living environment combining greenery, serenity and residential quality. Local shops, renowned schools and all neighborhood amenities are within walking distance, contributing to a privileged daily life. Benefiting from excellent public transport links, this location makes it easy to reach the capital's main districts while preserving a peaceful atmosphere, away from Parisian bustle.

Ref. : W-04A27T

ENGEL & VÖLKERS

NICE880 000 €

Apartment for sale heating charges - 4 rooms - 80

Nice - Mont Boron - Magnificent 4-room apartment with terrace and panoramic view

Exclusive! // Nice - Mont Boron // Located within a sought-after upscale residence, this elegant 4-room apartment impresses with its privileged location in the heart of the highly desirable Mont Boron district, one of the most exclusive residential areas on the French Riviera. On a high floor with elevator, this crossing apartment benefits from remarkable brightness and offers an exceptional panorama. Its southwest-facing terrace reveals a spectacular view encompassing the Mediterranean, the Angels Bay, the city of Nice, and the surrounding hills, providing a living environment that is both rare and privileged. At the back, the three bedrooms each have direct access to a pleasant balcony-terrace, ensuring tranquility, privacy, and daily comfort. The apartment stands out for the quality of its services and equipment. It is equipped with triple-glazed Cortizo windows, reversible Daikin air conditioning, underfloor heating, motorized shutters and blinds controllable by home automation, natural wood parquet flooring, and a reinforced entrance door. These high-end features ensure optimal comfort in all seasons and meet the demands of clients seeking an exceptional property. A cellar completes this property, and it is also possible to purchase, at an additional cost, a private parking space within the residence. This residential sector, known for its green environment and peaceful atmosphere, offers a privileged living environment just minutes from the beaches, Lympia Port, the old town, the center of Nice, and Villefranche-sur-Mer. Accesses are quick to Monaco and Nice International Airport, while local shops, schools, and transportation facilities make daily life easier without sacrificing the calm and quality of life that make Mont Boron famous. A rare property on the market, combining a prestigious address, quality amenities, outdoor spaces for each living area, and an exceptional panoramic view of the Mediterranean and the city of Nice. Property subject to co-ownership status: xx main lots. Annual current charges: €4101 No ongoing procedures known to us. Seller's fees are included. The ERRIAL report on the risks to which this property is exposed is available by clicking on the link:

Ref. : 87182964

MAISON CINO Real Estate

BEAUSOLEIL990 000 €

Apartment for sale heating charges -

Villa 33 – Prestigious residence under construction just steps from Monaco

In the residential heart of Beausoleil, right next to the border with the Principality of Monaco, Villa 33 is a new high-end development offering open views over the Mediterranean and the city of Monaco. The construction site is currently in an advanced phase, with delivery scheduled for March 2028. Built according to RE2020 energy standards, the residence ensures excellent insulation, living comfort and energy performance. The apartments feature heat-pump air conditioning, individual hot water, double glazing, PVC frames, electric shutters, reinforced door, fibre optics and videophone. Common areas include a lift, PRM access and charging stations for electric vehicles. Villa 33 offers apartments ranging from one-bedroom to five-room units, with bright interiors, refined finishes and large terraces boasting magnificent sea views. Parking is included in the price — a rare and highly appreciated advantage in this area. Availability is extremely limited: only two penthouse units remain for sale, both with stunning sea views and parking included: Penthouse 1703 – €990,000, parking included Penthouse 1603 – €1,177,000, parking included Rare and highly sought-after properties, ideal as a main residence, second home or rental investment, also benefiting from reduced notary fees. The location is strategic: just minutes from the centre, services, transport and the sea, in a quiet and prestigious setting at the gates of Monaco.

Ref. : VILLA 33 NOUVEAU PROGRAMME

ITALGEST GROUP INTERNATIONAL REAL ESTATE

MARSEILLE 11EME1 890 000 €

House for sale heating charges - 7 rooms - 335

Marseille 11th- La Salette | Elegant Contemporary Villa with Heated Pool, Independent Apartment, and Elevated Position

Located just minutes from the La Salette Golf Course, in one of the most sought-after and privare residential areas of Marseille's 11th arrondissement, this remarkable California-inspired contemporary villa spans approximately 335 m² on a landscaped plot, benefiting from an elevated position, absolute tranquility, and optimal sunlight. Built in 2013, the property impresses with its clean-lined architecture, generou volume, high ceilings, and high-quality finishes. Designed to offer exceptional living comfort, it opens widely to the outside through large floor-to-ceiling windows, seamlessly connecting reception areas with terraces and the garden. At the heart of the house is a spectacular living space of approximately 120 sqm with a triple exposure. This luminous reception area includes an elegant living room ith fireplace, a dining area, and a fully equipped high-end open kitchen. The large openings create perfect continuity between the inetrior and exterior spaces, offering a lifestyle truly connected to nature. This level also features a master suite with exceptional volumes, a dressing room, and a bathroom opening onto a private terrace. A utility room and guest toilets complete this floor. Upstaires, an elegant mezzanine overlooking the living room emphasizes the villa's volumes and leads to a second suite with shower room, two additional bedrooms, an independent shower room, and separate toilets. Three additional terraces complete this level. On the garden level, an independent 2-room apartment of approximately 60 sqm with its own entrance and private garden is a true asset. It can accomodate family or guests autonomously, be used as a professional space, or considered for rental purposes. This level also includes a spacious garage with high potential for customization, a laundry room, and ample storage space. Outside, the design maximizes enjoyment of this privileged setting. Large terraces extend the living areas to a metiulously landscaped garden featuring a heated pool, inviting relaxation. An annex space can easily be converted into a pool house. The property also includes multiple exterior parking spaces, an automated eletric gate, duted air conditioning, full home automation, a security system, and electric vehicle charging stations. Just minutes from shops, schools, highways, and La Salette Golf Course, this property elegantly combines contemporary architecture, high-end finishes, and quality of life in one of the most prestigious residential areas of eastern Marseille. Full file and visits by appointment only. Information on the risks to which this property is exposed is available on the Géorisques website: www.georisques.gouv.fr Contact: Delphine Meschi +33(0)6 50 79 09 84 R.S.A.C: 915 093 15 Agency fees payable by vendor - Montant estimé des dépenses annuelles d'énergie pour un usage standard, établi à partir des prix de l'énergie de l'année 2021 : 1670€ ~ 2270€ - Delphine MESCHI - Agent commercial - EI - RSAC 915 093 157

Ref. : 87171999

BARNES MARSEILLE CASSIS LITTORAL

VALBONNE3 500 000 €

House for sale heating charges - 9 rooms - 620

Valbonne - Gated domain - Peaceful modern estate with panoramic views and guest house

Beautiful property enjoying absolute peace and quiet, set within a prestigious estate and offering panoramic views over the hills and surrounding forest, just a few minutes from the village of Valbonne, as well as nearby schools including the Lycée, Collège, and Île Verte schools. This spacious family villa of approximately 520 sqm, complemented by a 100 sqm fully fitted basement, boasts generous volumes and exceptional natural light. It features a large, bright living room, an other lounge, a dining area, an open-plan kitchen, a large study, and a mezzanine with an other study, gym, sauna and jacuzzi, cinema, as well as a pantry and a laundry room, it offers six bedrooms, including a superb master suite of quite 65 sqm opening onto a private terrace with jacuzzi. Two additional bedrooms benefit from en-suite bathrooms, while three further bedrooms share a bathroom and a shower room. Several parkings and carport for 2 cars. The beautifully landscaped grounds include a stunning 12 x 5 m tiled swimming pool, salt-treated and heated, along with several terraces ideal for relaxation and entertaining. An independent guest house of approximately 55 sqm completes the property, offering a living room, kitchen, bedroom, and shower room, all opening onto a private terrace. A rare opportunity on the Valbonne market, ideal for a large family or for entertaining. Energy class : C - Climate class : C / Estimated annual energy costs for standard use : between €3,120 and €4,310 (2021). Property located in an area subject to compulsory brush clearance. Information on the risks to which this property is exposed is available on the Geohazards website : www.georisques.gouv.fr Represented by Caroline METOUT, acting in his capacity as authorized service provider, with full powers for the purposes hereof. Agency fees payable by vendor - Montant moyen de la quote-part de charges courantes 577 €/yearly

Ref. : 84943304

Barnes Valbonne

NICE229 000 €

Apartment for sale heating charges - 2 rooms - 41

NICE START CALIFORNIA - 2 ROOMS - TERRACE - HIGH FLOOR - TO RENOVATE

NICE – START AVENUE OF CALIFORNIA. Ideally located just 50m from the beaches and the Promenade des Anglais, at the foot of the tramway, shops, and all amenities, discover this 2-room apartment of 41m² offering great potential. Located on the 5th floor and just before the last with elevator in a well-maintained residence, overlooking a quiet courtyard, this apartment benefits from very good brightness and a layout without waste of space. It includes an entrance, a large living room with a semi-open kitchen of about 20 m² opening onto a beautiful 17m² terrace facing SOUTH. The sleeping area includes a large 12.5 m² bedroom also overlooking the terrace, a shower room, and a separate WC. Great potential for enhancement after renovation. Very low charges: €110/month (heating included). Fees payable by the seller. Information on the risks to which this property is exposed is available on the Géorisques website: www.georisques.gouv.fr.

Ref. : 87180309

Reussite Immo Nice

NICE650 000 €

Apartment for sale heating charges - 4 rooms - 88

NICE - FLEURS: MAGNIFICENT 4-ROOM APARTMENT OF 88 sqm WITH SOUTH-FACING TERRACE

NICE - FLEURS: In the beautiful Rometti residence, a MAGNIFICENT 88 SQM CORNER APARTMENT WITH A SOUTH-FACING TERRACE. It comprises an entrance hall, a spacious living room with an open-plan fitted and equipped kitchen opening onto a lovely terrace, three bedrooms with access to an east-facing balcony, two shower rooms with WCs, and ample storage. The apartment is in perfect condition, featuring high ceilings and attractive parquet flooring. Low monthly charges: EUR138, including heating. A large 10 sqm cellar completes this property. Close to all shops and amenities, a stone's throw from the tram station and just minutes from the Promenade des Anglais and the beaches. Contact our Nice Era Gambetta real estate agency, specialists in the Gambetta/Fleurs/Musiciens districts, for more information (sales, purchases, valuations, real estate advice, etc.). Contact us at 33 4 92 07 87 52!

Ref. : n972

ERA GAMBETTA

NICE385 000 €

Apartment for sale heating charges - 2 rooms - 45

NICE - DUBOUCHAGE - 2 ROOMS - BALCONY - HIGH FLOOR

Nice in the heart of the city ideally located on Dubouchage Boulevard set back from the street, one of the most sought-after addresses in the center of Nice, discover this charming character 2-room apartment of 44 m², nestled on the 5th floor of 6 with an elevator in a very beautiful bourgeois co-ownership from the 1900s, perfectly maintained and recently rehabilitated. The apartment consists of a large entrance with storage, a living room of over 15 m² opening onto a pleasant balcony facing Southeast, ideal for enjoying good lighting throughout the day, a fully equipped separate kitchen, a spacious 14 m² bedroom with storage and its balcony, as well as a bathroom with toilet. Very high ceiling height, no overlooking, unobstructed views of the Nice hills. Its location is a real asset, just a few steps from Place Masséna, Avenue Jean Médecin, Coulée Verte, shops, restaurants, tramway, and all amenities. You will enjoy a privileged urban living environment, while benefiting from a quality setting. Very low co-ownership charges, €100/month (heating included). Fees payable by the seller. Information on the risks to which this property is exposed is available on the Georisques website: www.georisques.gouv.fr.

Ref. : 87177860

Reussite Immo Nice

ST-PAUL-DE-VENCE4 200 000 €

House for sale heating charges - 9 rooms - 220

Saint-Paul-de-Vence - Exceptional Provençal Property with Panoramic Views in a Secure Estate

Just 150 metres from the legendary Colombe d'Or and a short stroll from the heart of Saint-Paul-de-Vence, this remarkable Provençal property enjoys an exceptional setting within one of the area's most prestigious gated and secure estates. Boasting breathtaking panoramic views over the medieval village of Saint-Paul-de-Vence, the surrounding hills and the Mediterranean coastline beyond, this rare residence perfectly combines authenticity, elegance and an unrivalled lifestyle. Its privileged location allows easy walking access to the village's renowned restaurants, art galleries and unique atmosphere, making it one of the most desirable addresses on the French Riviera. Set on approximately 1,140 sq m of landscaped grounds, the property offers around 220 sq m of living space and was renovated by the renowned architect Robert Dallas, celebrated for enhancing traditional Provençal architecture while preserving its timeless character and charm. The villa showcases beautiful period features, including exposed beams, antique terracotta floor tiles, a fireplace and numerous architectural details that embody the essence of Provençal living. The accommodation comprises a welcoming living room with fireplace, a dining room, a kitchen opening onto the terraces, five bedrooms and four bathrooms, providing comfortable accommodation for both family living and entertaining guests. Designed to embrace the Mediterranean lifestyle, the outdoor spaces feature a swimming pool, summer kitchen, a large heated covered terrace and a flat garden below with direct access to a footpath leading to the village within minutes. A covered carport for three vehicles completes the property. Only 20 minutes from Nice International Airport, this exceptional home offers a rare combination of a prime location, spectacular views, privacy, security and the timeless charm of Provence. Energy class: C – Climate class: A / Estimated annual energy expenses for standard use: between € 2 098 and € 2 838 (reference year 2023) Information about the risks associated with this property is available on the Georisques website: www.georisques.gouv.fr. Agency fees payable by vendor - Montant moyen de la quote-part de charges courantes 1,250 €/yearly - Montant estimé des dépenses annuelles d'énergie pour un usage standard, établi à partir des prix de l'énergie de l'année 2021 : 2270€ ~ 3080€ - Les informations sur les risques auxquels ce bien est exposé sont disponibles sur le site Géorisques : www.georisques.gouv.fr - Amélie DOLLÉ - Agent commercial - EI - RSAC 884 445 081

Ref. : 84339084

BARNES Saint-Paul de Vence

MARCOUSSIS1 090 000 €

House for sale heating charges - - 342

Marcoussis - Property for sale - 240m² (2,583 sq ft) (Floor surface 342m² - 3,681 sq ft) - 3,279m² (35,295 sq ft) of land - Swimming pool - Annexe

Set on 3,279m² (35,295 sq ft) of landscaped grounds, 30 minutes from Paris in a highly coveted residential area close to urban facilities yet surrounded by greenery and tranquillity and free from overlook, Barnes is listing this magnificent property formed of a 200m² (2,153 sq ft) main house (342m² or 3,681 sq ft usable floor surface) and a 44m² (474 sq ft) annexe. The main house is laid out as follows: - Ground floor: entrance hall with a soaring ceiling leading to a spacious 65m² (700 sq ft) living room composed of a large, equipped kitchen with central island unit open on a bright living room with a closed hearth fireplace, opening directly onto two beautiful terraces. One of these, facing south, leads to a large, modern salt-water swimming pool (4m x 12m or 13ft x 39ft) heated by a heat pump installed in 2025 and equipped with an electric cover. The other terrace affords a soothing view over the landscaped and wooded grounds offering an oasis of greenery with its koi carp pond. A fabulous master suite with shower room, laundry room and separate toilet round off this level. - 1st floor: 30m² (323 sq ft) mezzanine creating a relaxing space (potential office space), a second suite with bathroom (spa bath/shower/toilet), 2 good-sized bedrooms one of which overlooks the pool, and a bathroom with toilet. - Full basement (123m² - 1,324 sq ft): 47m² (506 sq ft) double garage with electric gate, workshop, cellar, 33m² (355 sq ft) room to fit out (games room, home gym, home cinema, etc.), bike garage, storage space. The 44m² (474 sq ft) caretaker's house at the entrance to the property has its own private parking space. It comprises an equipped kitchen, a living room with fireplace, a bedroom and a shower room with toilet. Ideal to accommodate family or friends while leaving them independent, as an office space for a freelance or private practice occupation or as a source of rental income. The property boasts quality amenities (electric gate, video phone, plenty of outdoor parking, 3 electric charging points, a machine room for the pool, an alarm, outdoor lighting, a professional greenhouse, a large chalet with wooden shed, centralised vacuum, etc.). Fees payable by the seller - Estimated amount of annual energy costs for standard use based on 2021 energy costs: €3,680 ~ €4,990 - Sandrine Dechaux - Sales agent - EI - RSAC 907 642 177 Agency fees payable by vendor - Montant estimé des dépenses annuelles d'énergie pour un usage standard, établi à partir des prix de l'énergie de l'année 2021 : 3680€ ~ 4990€ - Sandrine DECHAUX - Agent commercial - EI - RSAC 907 642 177

Ref. : 87124716

BARNES YVELINES

NICE385 000 €

Apartment for sale heating charges - 2 rooms - 79

Nice Caffarelli - Large 1-bedroom apartment with terrace

Located on Rue Caffarelli in Nice, this spacious 1-bedroom apartment offers generous volumes and a pleasant terrace, in a practical and well-connected area. The address benefits from a sought-after urban environment, close to shops, public transport, tram line 2 and access to the expressway. An ideal location to enjoy the city centre, local amenities and the main transport routes with ease. On the 4th floor with lift of a Rometti building, this 79 sqm apartment stands out for its comfortable surface area and its 10.5 sqm terrace, a true extension of the living space. It comprises an entrance hall, a living room, an independent kitchen, a large bedroom, a shower room and a separate toilet. Double glazing and air conditioning provide appreciable everyday comfort. The collective charges include hot water, cold water and heating. Further information is available on our website, including a presentation file and virtual tour. The Risk and Pollution Report can be consulted at Référence agence : 3131

Ref. : 2KOG-4M9-FJX

Agence Winter immobilier

NICE438 000 €

Apartment for sale heating charges - 3 rooms - 69

NICE PARC IMPERIAL / TZAREWITCH - 3-room walk-through apartment, renovated, unobstructed view of the

We exclusively offer for sale in a secure building located at 9 bd du parc impérial, a 3-room apartment of 69.47 M2 on a high floor with balcony and cellar. Currently rented under an empty lease, rent: 1730€ including charges. End of lease March 2027 This apartment is located on the 3rd floor with elevator, and comprises an entrance hall, a closet, a living room with open-plan fitted kitchen opening onto a balcony with an unobstructed view of the Russian church, a shower room, an independent toilet, two bedrooms with closets and access to the balcony. Features: through-view, bright, high ceilings, double glazing, air-conditioning, reinforced door, parquet flooring, brand-new, all collective (cold and hot water and heating). Close to shops and transport links. The Risk and Pollution Statement can be consulted at Référence agence : 3025

Ref. : C9FL-9H2-ETD

Agence Winter immobilier

PARIS 8EME1 165 000 €

Apartment for sale heating charges - 2 rooms - 57

Paris 8th ¦ Friedland Gardens ¦ Peaceful haven ¦ One-bedroom ¦ R

The apartments in the 'Les Jardins de Friedland' development are located in the highly sought-after Cité Odiot, in the immediate vicinity of the Avenue des Champs-Élysées. Faubourg du Roule, Paris 8th A true green haven, thanks to its large tree-lined square, enhanced with lawns and trees. A private and exceptional living environment, a secure haven of peace with an on-site resident caretaker, sheltered from the hustle and bustle of the city. Engel & Völkers offers you a newly renovated, air-conditioned two-room apartment of 57 m² (Carrez Law) on the 4th floor, in a beautiful high-end period building, with common areas fully renovated in 2024 2025 Currently renovated, the property features high-end fittings and built-in, bespoke storage. Very fine luxury features, ideal as a pied-à-terre or an investment. A rare property in the area. Other apartments from 2 to 5 rooms are also offered for sale in this development. Option to purchase furnished. Option to rent a parking space in the square. Property subject to co-ownership status. Co-ownership of 16 lots. Average quarterly charges: €690. Proceedings in progress: NO. EPC: C (155 kWh/m²/year) Greenhouse gas emissions: C (5 kg CO2/m²/year) Estimated annual energy costs: between EUR 870 and 1230 per year. Reversible air conditioning with heat pumps located in the cellar. Transaction fees incl. VAT are payable by the seller. Information on the risks to which this property is exposed is available on the Géorisques website: www.georisques.gouv.fr. Highly sought-after area in Paris's 8th arrondissement near the Golden Triangle, with major brands, luxury shops, and prestigious restaurants. Several taxi stands are nearby, as well as the George V metro station, just a short walk away.

Ref. : W-02YTVU

ENGEL & VÖLKERS

MORZINE1 390 000 €

Apartment for sale heating charges - 5 rooms - 120

Discover Les Deux Ruisseaux, an exceptional new-build chalet comprising just two independent residences — a rare opportunity in Morzine offering space, privacy and exclusivity. Ideally located in the heart of the Portes du Soleil, this remarkable chalet gracefully follows the natural slope of the land, creating a harmonious architecture perfectly integrated into the Alpine landscape. Abundant natural light, open mountain views and a peaceful atmosphere make this a truly privileged living environment. Just a 10-minute walk from the village centre and within immediate reach of restaurants, bars and shops, you benefit from a quiet and sought-after location while remaining close to Morzine's authentic and vibrant atmosphere. For ski lovers, access to the slopes is ideal: You can choose between the Nyon cable car (Morzine/Les Gets access) or the Super Morzine gondola (Avoriaz & Portes du Soleil access). Both are easily reached via the free ski shuttle, located only 300 metres from the chalet. Below the property, direct access leads to the Chemin du Renard, a charming riverside trail along the Dranse. Perfect for peaceful walks, it is highly appreciated by families, joggers and nature lovers, offering an idyllic setting to unwind throughout the seasons. Built to meet the latest energy-efficiency standards, the chalet combines high-quality materials, excellent insulation and modern technology (heat pump heating & cooling) to ensure durability, comfort and long-term performance. - Available half-chalet - 120 m² of living space - 4 en-suite bedrooms - 46 m² cathedral-ceiling living area - 25 m² panoramic terrace - 2 parking spaces, including one covered - Heat pump heating & cooling - Optional jacuzzi - 10-year structural warranty - Completion summer 2026 - A rare and exclusive opportunity A chalet designed for those seeking elegance, nature, energy efficiency and privacy, while enjoying direct access to skiing, outdoor activities and Morzine's lively centre. A unique place to experience the mountains with comfort, style and freedom. Legal Mentions (in French) : Honoraires à la charge du vendeur. Les informations sur les risques auxquels ce bien est exposé sont disponibles sur le site Géorisques : www.georisques.gouv.fr .

Ref. : 56

LACOUTETE IMMOBILIER