OK
More than Less than
€  ok

Key-words : heating charges

Houses and Apartments, your real estate specialist magazine offers a selection of ads that match with the keyword heating charges. You can refine your search by specifying the area or price range in the navigation bar link Search for a House/Apartment.

PARIS 18EME735 000 €

Apartment for sale heating charges - 3 rooms - 63 m²

Rare 3-room apartment for sale in the heart of Montmartre (75018)

Abriculteurs is pleased to present this beautiful apartment for sale just steps from Sacré Coeur (75018). In the heart of Montmartre, on rue Yvonne Le Tac, between Abbesses and Sacré Cœur, in a well-maintained charming building, discover this elegant apartment on the 3rd floor without elevator, featuring all the charm of old Paris (parquet floors, mouldings, high ceilings at 2.70m). The layout flows from the entrance, which opens directly onto a spacious, bright, and sunny living room of about 25m2, comprising a dining area and a lounge. The two separate, comfortable bedrooms, each equipped with custom storage, offer appreciated privacy and are accessible from the living room. The larger bedroom benefits from dual exposure on the corner of the building. All three rooms enjoy ideal natural light (East/South exposure) with a total of five street-facing windows letting sunlight flood the apartment. The high floor (3 out of 6) offers a very pleasant unobstructed view overlooking the street and revealing the vibrant atmosphere of the neighborhood. The independent, functional kitchen opens onto a small interior courtyard. There is a bathroom and a separate toilet with a window. The layout is perfectly optimized with no wasted space (renovated by an interior architect). Ideal for a couple with a first child or as a pied-à-terre in the heart of this authentic Parisian neighborhood. The apartment benefits from immediate access to the Montmartre hill and the Sacré Coeur basilica. Numerous transport and amenities are nearby: Abbesses and Anvers metro stations are 250m away, Pigalle metro 340m, plus bus lines. Primary and nursery schools are less than 400 meters away, as well as the Yvonne Le Tac middle school. Local shops, supermarkets, and the covered market of rue Lepic are accessible on foot. Property highlights: - Sunny - Triple-glazed windows throughout - Fiber optic internet - Cellar in the basement and bike storage room Additional information: - Property tax: 1,301 euros - 63 m2 (61.3m2 Carrez Law) - Quarterly common charges: 682 euros - Individual gas heating: Not communicated - Condition: To refresh - Subject to co-ownership status - 36 units - Apartment unit 7: Share including cellar: 88/1000 - No ongoing legal proceedings Conventional energy consumption (kWhEP/m2.year): 324 (E) Estimated emissions (kg CO2/m2.year): 18 (C) Energy cost min/max: not communicated Reference year for prices: 2021 Sale price: €735,000 including tax (Abriculteurs fees paid by the seller) Announcement prepared under the editorial responsibility of Mrs. Stephanie ANRIOT, commercial agent (EI), registered with the Paris RSAC under number 804 987 933, without holding funds, acting on behalf of SARL Abriculteurs immobilier, with capital of €5,000, registered under SIREN number 837 704 584, holder of professional card number CPI 7501 2018 000 025 842 issued by the Paris Île-de-France Chamber of Commerce and Industry, whose legal representative is Mr. Adrien Piot, headquartered at 12 rue des Halles, 75001 Paris.

Ref. : FBRT2631_SA_2309_3
abriculteurs

MARSEILLE 10EME337 995 €

House for sale heating charges - - 86 m²

Spacious 5-Room Family Home with Terrace -- Secure and Sought-After Area in Marseille (13010)

Abriculteurs is pleased to present this 5-room family home with terrace and garage for sale, located in Marseille (in the Timone, Saint-Pierre neighborhood, 13010). Ideally situated between La Timone and Saint-Pierre (Marseille 10th district), this pleasant 86 m² 5-room house is located within a secure and peaceful residence. Semi-detached on only one side, it perfectly combines absolute tranquility with immediate proximity to all amenities. Its true asset? A healthy, bright, well-maintained home, ready to live in right away, with no work required before moving in. A layout designed for family living On the ground floor, you will discover a pleasant living area combining the lounge and dining room, warmed by a fireplace that creates a cozy atmosphere. An independent kitchen, a WC, and direct access to the garage complete this level, making everyday life easier. A peaceful outdoor space The living area naturally extends to a terrace equipped with a barbecue and a wood storage space. Without any overlooking neighbors and shielded from noise, this outdoor area is a true haven to enjoy the nice weather in complete peace. A floor dedicated to rest The sleeping area features four light-filled bedrooms as well as a functional bathroom. The layout was designed to offer everyone their own space and preserve family privacy. Comfort and features The house benefits from appreciated amenities: double-glazed windows, PVC shutters, a fireplace, and reversible air conditioning ensuring optimal comfort in both summer and winter. Visitor parking is also available within the estate. A practical and sought-after address You will enjoy a privileged location close to the Timone university campuses, hospitals, and main highways, while benefiting from the quiet of a gated and residential community. Key highlights of the property: - Recently painted interiors and refreshed facade - Garage with direct access to the house and visitor parking - Secure and small-scale residence with only 15 units - Intimate terrace with no overlooking neighbors and a particularly quiet environment - Property tax: €2,156 / year - Annual common charges: €245 / quarter - Annual heating cost: €730 to €1,030 / year - The property is subject to co-ownership regulations - 15 residential units - Apartment No. 14, share: 515/1000 and 721/10000 of common areas - Connected to the public sewer system - No ongoing legal proceedings Conventional energy consumption (kWhEP/m².year): 169 (C) Estimated emissions (kg CO2/m².year): 5 (A) Energy cost min / max: between €1,130 and €1,590 Reference year for prices: 2021 Sale price: €337,995 including all taxes (fees payable by the seller) This real estate listing was written under the editorial responsibility of Mr. Johan VIDARTE, RSAC 831 700 604, commercial agent registered in the special register of commercial agents at the Marseille Commercial Court. SARL Abriculteurs Immobilier - Share capital €5,000 - SIREN: 837 704 584 - Legal representative: Mr. Adrien Piot

Ref. : WEEP0508_JV_2309_7

abriculteurs

VERSAILLES585 000 €

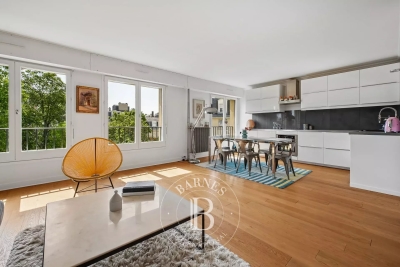
Apartment for sale heating charges - 3 rooms - 77 m²

Versailles Ermitage – 2nd floor with lift – 77m² (829 sq ft) two-bed, dual-aspect apartment – Cellar and parking space

Your BARNES agency is listing this magnificent 2-bed apartment, situated on the 2nd floor of a beautiful, quiet and well-maintained residence. Dual-aspect east/west-facing apartment, enjoying natural light throughout the day and a well-designed layout separating the living areas from the sleeping areas. Set in a prime location in a quiet residential area of Versailles, it is within easy reach of local shops and amenities and close to Versailles Rive Droite station. Offering a surface area of 76.89m² or 828 sq ft (under the Carrez Law), this property will delight with its excellent layout and east-west orientation. The parquet flooring in the main rooms adds warmth and character to the property. District heating and hot water. All the windows are fitted with roller shutters. Composed of an entrance hall with cupboards, a large 36m² (388 sq ft) east-facing living room with open kitchen, two bedrooms with cupboards, a bathroom, and a separate toilet. A private storage unit on the basement level and a parking space complete this property, which combines practicality and everyday comfort. Shared ownership building formed of 339 lots. Charges €3,620/year. EPC rating: C (123 kWh/m²/year) / GHG: C (23 kg CO2/m²/year). Property tax: €1,748. Fees payable by the buyer at 4% incl. VAT. Net seller price: €562,500. Your BARNES contact: Vadim Souedet +33 (0)6 61 88 82 05 “Information on the risks to which this property is exposed is available on the Géorisques website: www.georisques.gouv.fr” €562,500 Agency fees not included - Agency fees: 4% incl. tax Fees payable by the buyer - Number of lots in the building: 110 - Average amount of the share of charges €3,620/year - Estimated amount of annual energy costs for standard use based on 2021 energy costs: €790 ~ €1,070 - Information on the risks to which this property is exposed is available on the Géorisques website: www.georisques.gouv.fr 562,500 € Agency fees not included - Agency commission: 4%VAT included Agency fees payable by buyer - Nombre de lots dans la copropriété: 110 - Montant moyen de la quote-part de charges courantes 3,620 €/yearly - Montant estimé des dépenses annuelles d'énergie pour un usage standard, établi à partir des prix de l'énergie de l'année 2021 : 790€ ~ 1070€ - Les informations sur les risques auxquels ce bien est exposé sont disponibles sur le site Géorisques : www.georisques.gouv.fr

Ref. : 87124521

BARNES YVELINES

PARIS 16EME2 265 000 €

Apartment for sale heating charges - 6 rooms - 195 m²

Family reception apartment – 4 bedrooms – Paris 16th – Argentine

In one of the most sought-after areas of the 16th arrondissement, between Avenue de la Grande Armée and Avenue Foch, within a magnificent late-Haussmann dressed-stone building dating from 1901, this elegant 195 sq m (Carrez Law) reception apartment embodies all the refinement of Parisian real estate. Located on the 2nd floor with elevator access, the apartment opens onto an elegant entrance gallery leading to a superb double reception comprising a 45 sq m living room and a 26 sq m dining room, offering very generous volumes. Bathed in light thanks to an east-west exposure, the living areas open onto a continuous balcony, providing a pleasant outdoor extension, with the possibility of setting up a bistro table. The sleeping area comprises four comfortable bedrooms and two bathrooms, two separate toilets, as well as numerous hallways and storage spaces. A separate eat-in kitchen with pantry and a laundry room complete this property. This property stands out for its perfectly preserved period features: 3.40 m ceiling height, herringbone parquet flooring, refined moldings, harmonious proportions. The electrical system, paintwork and floors were renovated in 2022. The apartment also includes a staff room fitted out as a studio with shower and kitchenette on the 6th floor, an attic, and a cellar. The building, of very high standing, features superb common areas with marble and moldings. It is secured by keypad entry, intercom and cameras. An elevator serves the floors and a bicycle storage room is available. The well-maintained condominium does not plan any works. Highly sought-after neighborhood, close to shops, transport (Line 1, RER A and E) and schools (Janson de Sailly school zoning). EPC: E/313 GHG: E/62 Estimated annual energy costs for the dwelling: between €5,060 and €6,890 Condominium of 33 units, average annual charges: €10,000 (heating and water included – collective gas heating), No proceedings in progress. Property tax: €4,435 Transaction fees incl. VAT payable by the seller Information on the risks to which this property is exposed is available on the Géorisques website: www.georisques.gouv.fr Close to the Arc de Triomphe, Avenue Foch and its gardens. The address enjoys a privileged setting, close to public transport (Line 1 – Argentine, RER at Porte Maillot and Charles de Gaulle–Étoile), shops (Ternes) and renowned schools, notably within the Janson de Sailly school catchment area. Located at 4 Avenue Alphand, in one of the most exclusive areas of Paris's 16th arrondissement, this apartment benefits from a highly sought-after residential environment, in the immediate vicinity of Avenue Foch and Place de l'Étoile. This neighborhood embodies Parisian elegance at its finest: wide tree-lined avenues, luxury buildings and a discreet atmosphere make it a sought-after address for a demanding clientele in search of calm and prestige. Just a few steps away, majestic Avenue Foch offers one of the capital's finest thoroughfares, while the iconic Arc de Triomphe and the Champs-Élysées further enhance this exceptional setting, combining international renown with the Parisian art of living. Close by, the Bois de Boulogne is a true green haven, ideal for walks and outdoor activities. Art and culture lovers will appreciate the presence of renowned institutions such as the Marmottan Monet Museum. The area also offers excellent local amenities, with many shops, restaurants and renowned schools, including the prestigious Lycée Janson-de-Sailly. Combining prestige, accessibility and an exceptional quality of life, this address provides an ideal setting for a primary residence or a high-end pied-à-terre in the heart of the capital.

Ref. : W-048TK8

ENGEL & VÖLKERS

LES GETS689 000 €

Apartment for sale heating charges - 3 rooms - 64 m²

1 room apartment + mountain corner

Hoani – Contemporary Mountain Living in the Heart of Les Gets Located in the highly sought-after La Turche area of Les Gets, Chalet Hoani is a newly completed residence offering a limited collection of thoughtfully designed apartments in one of the resort's most desirable locations. Just 50 metres from the ski slopes, residents enjoy immediate access to the Portes du Soleil ski area while remaining within easy reach of the village centre, restaurants, shops and year-round amenities. This attractive 64 m² one-bedroom plus cabin apartment has been carefully designed to maximise both space and comfort, making it an excellent choice as a second home, a year-round residence or a rental investment in one of the French Alps' most established resorts. The apartment opens into a welcoming entrance hall with built-in storage, providing a practical space for ski clothing and outdoor equipment. From here, the property flows into a bright open-plan living area where the contemporary Italian kitchen is fully fitted and equipped, creating a sociable space for cooking, dining and relaxing. Large glazed doors open onto a private balcony, extending the living space outdoors and providing the perfect place to enjoy the mountain surroundings throughout the seasons. The bedroom accommodation has been thoughtfully arranged to offer flexibility for both owners and guests. The spacious principal bedroom benefits from its own en-suite shower room and WC, providing privacy and comfort, while the separate cabin area offers additional sleeping accommodation for children or visiting family and friends. A second shower room and separate WC make the apartment particularly practical for holiday use and allow everyone to enjoy their own space. The interior specification reflects the quality of the Hoani development, with engineered wood flooring, underfloor heating with individual remote control, carefully selected materials and a warm alpine style that combines contemporary finishes with traditional mountain character. The apartment is sold with a private cellar, a secure underground parking space and a private garage, offering valuable storage for skis, bicycles and outdoor equipment as well as secure parking throughout the year. One of Hoani's greatest strengths is its location. The La Turche ski slopes are only a short walk from the residence, allowing quick and easy access to the extensive Portes du Soleil ski area, while the centre of Les Gets remains conveniently close. During the summer, the same location provides direct access to walking trails, mountain biking and the many outdoor activities that make Les Gets such a popular destination beyond the ski season. Whether you are looking for a low-maintenance alpine retreat, a lock-up-and-leave holiday home or an investment in a completed new-build development, this apartment offers an excellent combination of location, quality and practicality in one of the French Alps' most sought-after resorts. Apartment features: • Newly completed apartment in Hoani, La Turche, Les Gets • Approximately 64 m² of well-designed living space • Ski slopes approximately 50 metres from the residence • Bright open-plan living area with private balcony • Fully fitted Italian kitchen • One spacious en-suite double bedroom • Separate cabin sleeping area • Additional shower room and separate WC • Underfloor heating with individual remote control • Private cellar, underground parking space and private garage • Ideal as a second home, rental investment or year-round residence Legal information: Property subject to co-ownership status (17 main lots). Annual co-ownership charges: unknown No ongoing procedures. AI virtual layout suggestion to illustrate decoration potential, scrupulously preserving the architectural integrity and actual volumes. "Information on the risks to which this property is exposed is available on the Géorisques website: www.georisques.gouv.fr".?

Ref. : HOANI003

REGENT ALPS - Christie's International Real Estate

NICE3 400 000 €

House for sale heating charges - 7 rooms - 190 m²

Nice Mont Boron, renovated architect designed villa in Victoria Park with panoramic sea views

In the sought after Mont Boron area of Nice, within Victoria Park and peacefully positioned on a secure private road, this architect designed villa brings together 1950s architecture, a comprehensive contemporary renovation and exceptional panoramic views over the Mediterranean. The property offers approximately 190 sqm on a 730 sqm plot. Its south west facing position allows the sea views to become a defining feature of both the interiors and the principal outdoor living areas. Originally built in the early 1950s, the villa was designed by Nice architect Louis Biocchini and constructed with a reinforced concrete structure. The property also has a distinctive history, having previously belonged to American cyclist Lance Armstrong. The house subsequently underwent a major renovation completed in 2023 under the direction of Benaim architecture studio. The project addressed both the visible finishes and the technical elements of the property, including the structure, insulation and complete renewal of the plumbing and electrical systems. The interiors feature a high level of finish, with herringbone oak parquet flooring, integrated ducted air conditioning, high quality joinery and paints, and numerous bespoke elements. The generous reception area combines the living room and dining room in a light filled setting extensively open towards the sea. Bespoke storage and an integrated unit designed to conceal the television contribute to the considered interior design. An office, which can also be used as an occasional bedroom or games room, provides an additional flexible space. The fully equipped contemporary kitchen opens directly onto a large terrace facing the Mediterranean, creating a natural continuation of the principal reception areas. The villa offers three principal bedrooms, each with a balcony and its own shower room. A fully equipped independent studio provides a fourth separate sleeping area, offering additional autonomy for family or guests. Outdoor living has been designed around the panoramic setting. The terrace features a heated Bali stone swimming pool with salt treatment, together with an outdoor lounge and summer dining area. A covered section houses a fully equipped high end outdoor kitchen, creating an additional setting for entertaining. An outdoor shower and a toilet complete the facilities serving the pool area. Higher within the garden are a children's play area with wooden playhouses and a pétanque court. The property also benefits from a double garage with an electric vehicle charging point, while solar panels contribute to managing energy consumption. Combining architectural character, a complete 2023 renovation, panoramic Mediterranean views, three en suite bedrooms with balconies, an independent studio, heated swimming pool, outdoor kitchen and double garage, this Victoria Park villa offers a distinctive opportunity in the Mont Boron area of Nice. Presented by Côte d'Azur Sotheby's International Realty, your specialist in luxury real estate in Nice and across the French Riviera. Contact our Nice agency for further information or to arrange a private viewing.

Ref. : CA14-856

COTE D'AZUR SOTHEBY'S INTERNATIONAL REALTY

NICE165 000 €

Apartment for sale heating charges - 3 rooms - 52 m²

NICE - 2/3 ROOMS - BALCONIES - GARAGE - CELLAR

Nice milieu Madeleine: in a luxury and secure residence, come discover this 2-room apartment on the 52.5m² (Carrez law) floor with a 6m² balcony and one of 3m². It consists of a large entrance with storage, a beautiful living room opening onto the very bright terrace, an independent 9m² kitchen that can be transformed into a bedroom also overlooking a balcony, a large 14m² bedroom with balcony, a large bathroom and separate WC. Cross-through apartment EAST-WEST. Refreshing work needed. Ideal investment or first purchase. A cellar completes this property. Possibility to buy a 13m² garage in the building additional. Low charges of €130 per month including cold water, hot water, and collective heating. Fees payable by the seller. Information on risks to which this property is exposed is available on the Géorisques website: www.georisques.gouv.fr

Ref. : 86840712

Reussite Immo Nice

STE-MAXIME1 150 000 €

House for sale heating charges - 5 rooms - 141 m²

SAINTE-MAXIME - RENOVATED VILLA - SWIMMING POOL - NEAR THE BEACHES

Located in Val Orea, a sought-after, quiet, and secure neighborhood in Sainte-Maxime, this villa—with a total floor area of approximately 150 m²—captivates with its elegant architecture, high-end features, and location less than a 10-minute walk from the beaches of La Croisette in this case, 600 meters. Built in 1995 on landscaped grounds of approximately 638 m², the property has been renovated. On the pool level, the entry hall leads to a beautiful living area featuring a fully equipped open kitchen that opens onto a bright living-dining room. This living space extends onto a large terrace overlooking a landscaped garden and a heated pool. Upstairs, the sleeping area consists of a master suite as well as two additional bedrooms with a shower room and a half-bath. The villa also features high-quality amenities, including an automatic garden sprinkler system, a central vacuum system for cleaning, a utility kitchen with a laundry room, a heated pool protected by a curtain, and a brick shed at the back of the garden. Agency fees payable by vendor - Montant moyen de la quote-part de charges courantes 150 €/yearly - Montant estimé des dépenses annuelles d'énergie pour un usage standard : 970€ ~ 1360€ - Les informations sur les risques auxquels ce bien est exposé sont disponibles sur le site Géorisques : www.georisques.gouv.fr - Franck RENAUX-MOULY - Agent commercial - EI - RSAC PARIS 527573133

Ref. : 87352374

BARNES Sainte-Maxime

NICE865 000 €

Apartment for sale heating charges - 3 rooms - 90 m²

NICE PASTORELLI – 3-PIECE LAST FLOOR RENOVATED WITH BALCONY

NICE PLACE WILSON / PASTORELLI EXCEPTIONAL – A few steps from Place Masséna, Coulée Verte, and Old Nice, on the top floor of a beautiful recently renovated bourgeois building, come and discover this superb apartment tastefully renovated, benefiting from triple exposure and an unobstructed view of the splendid Niçoise hills. This 90m² 3-room apartment, filled with light, has an 11m² continuous balcony accessible from all rooms. It consists of an entrance with ample storage, a spacious living/dining room of over 50m² with a fully equipped open kitchen, including a wine cellar. Large windows and French doors open onto the west-facing balcony, two large bedrooms of 16m² and 12m² with built-in closets overlooking the balcony on the east side, a large shower room with WC, and separate toilets. You will be charmed by the generous volumes and the high ceiling height. The apartment is fully air-conditioned. Sold with a large cellar and an 8m² attic. No work needed in the co-ownership. Estimated charges: €300/month (cold water, heating, elevator, maintenance of common areas) Property tax: €1,500. Fees payable by the seller. Video available on our YouTube channel. Information on the risks associated with this property is available on the Géorisques website: www.georisques.gouv.fr.

Ref. : 86965427

Reussite Immo Nice

PARIS 15EME676 000 €

Apartment for sale heating charges - 2 rooms - 66 m²

Saint-Lambert / Vaugirard – 1-bedroom – 66 m² – Balcony – Unobst

Engel & Völkers offers this 66.22 sq m Carrez-law apartment, located on the 6th floor with elevator in a well-maintained condominium. Very bright, with no overlooking properties and fully ready to move into, the apartment benefits from a functional layout, generous proportions and numerous custom-built storage spaces. The living area opens onto a large balcony with an unobstructed view, providing a peaceful extension of the apartment. The sleeping area comprises an en-suite bedroom with its own shower room, offering comfort and privacy. A separate kitchen and additional storage spaces complete the layout. A cellar is included with the property. Additional information: Carrez-law surface area: 66.22 sq m 6th floor with elevator Large balcony with no overlooking properties Cellar Energy performance rating: D – 168 kWh/sq m/year Greenhouse gas emissions rating: D – 33 kg CO?/sq m/year Estimated annual energy costs for the property: between €1,200 and €1,690 per year. Average energy prices indexed to 2021, 2022 and 2023 (including subscriptions). Condominium comprising 43 lots. No proceedings pending. Condominium charges: approximately €3,223/year, including heating, hot water, cold water and elevator maintenance. Property tax: €1,509/year Transaction fees payable by the seller. Information on the risks to which this property is exposed is available at: www.georisques.gouv.fr Located in the Saint-Lambert district of the 15th arrondissement, the property benefits from a residential and commercial setting, close to local shops and services. Vaugirard station (Line 12) is approximately 200 metres away.

Ref. : W-04BLFI

ENGEL & VÖLKERS

VERSAILLES790 000 €

Apartment for sale heating charges - 6 rooms - 120 m²

Versailles Notre Dame - Apartment renovated by architect in 2022 - 5 bedrooms - Peace and quiet.

Your Barnes Versailles agency invites you to discover this superb duplex apartment, situated on the 2nd and top floor of a historic 19th-century shared ownership building enjoying great peace and quiet, located in the heart of the emblematic Notre-Dame district. Close to Place Charost, this building boasts a sought-after location within easy reach of shops, restaurants, the market, schools and parks. Less than a 10-minute walk from Versailles Rive Droite, Rive Gauche and Chantiers stations (RER C, lines L, N and U). Fully renovated in 2022 by a Versailles-based architectural firm, this property elegantly combines period charm with high-quality contemporary amenities. Bright and perfectly laid out, it offers great volume and a warm atmosphere, ideal for family life. Offering a surface area of 156.01m² or 1,679 sq ft (103.14m² or 1,109 sq ft under the Carrez Law), this apartment features, on the first level, an entrance hall with storage opening onto a large, 32m² (344 sq ft) dual-aspect living room flooded with light, as well as a fully fitted separate kitchen. Two good-sized bedrooms complete this level (16.84m² or 172 sq ft and 10.61m² or 108 sq ft), as well as a walk-in wardrobe, a modern shower room and a separate toilet, offering comfort and practicality. Upstairs, a landing with storage space leads to three large, charming bedrooms with sloping ceilings. This rare property, with its high-quality amenities and sought-after location, will delight those looking for tastefully renovated family apartments in a quiet surroundings, yet close to amenities, shops and transport services. A love-at-first-sight property to be viewed without delay. Plans available. Annual charges €3,800. Individual gas boiler heating and hot water. Condominium formed of 9 main lots. Fees payable by the buyers: i.e. €900,000 net seller and €45,000 incl. VAT agency fees (5% incl. tax). Your BARNES contact: Antoine Béthune +33 (0)6 74 92 04 89 Information on the risks to which this property is exposed is available on the Géorisques website: www.georisques.gouv.fr EPC D / GHG D €900,000 agency fees not included - Agency fees: Fees at 5% incl. tax payable by the buyer - Number of lots in the building: 9 - Average amount of the share of charges €3,780/year - Estimated amount of annual energy costs for standard use based on 2021 energy costs: €1,350 ~ €1,890 - Information on the risks to which this property is exposed is available on the Géorisques website: www.georisques.gouv.fr - Antoine BETHUNE - Sales agent - EI - RSAC 884652892 752,380 € Agency fees not included - Agency commission: 5%VAT included Agency fees payable by buyer - Nombre de lots dans la copropriété: 9 - Montant moyen de la quote-part de charges courantes 3,780 €/yearly - Montant estimé des dépenses annuelles d'énergie pour un usage standard, établi à partir des prix de l'énergie de l'année 2021 : 1350€ ~ 1890€ - Les informations sur les risques auxquels ce bien est exposé sont disponibles sur le site Géorisques : www.georisques.gouv.fr - Antoine BETHUNE - Agent commercial - EI - RSAC Paris 884652892

Ref. : 86797445

BARNES YVELINES

PARIS 8EME3 248 000 €

Apartment for sale heating charges - 4 rooms - 125 m²

Elegant Apartment in the Heart of the Golden Triangle

Ideally located in the heart of the Golden Triangle, between Avenue George V and Rue François Ier, in one of the capital's most prestigious districts, this elegant apartment occupies the third floor of a magnificent dressed-stone building with a concierge. Located in a corner building, the apartment benefits from beautiful natural light throughout the day. From the entrance, the generous proportions, enhanced by 3. 20-metre ceiling heights, reveal the full charm of Haussmannian architecture. The reception areas provide an elegant and welcoming living environment, equally suited to everyday life and entertaining. The sleeping quarters offer a flexible layout. This carefully designed distribution allows the spaces to be adapted to different lifestyles, providing an ideal setting both as a principal residence and as an elegant Parisian pied-à-terre. A cellar completes this property. Additional information - Haussmannian building dating from 1890 - Caretaker. - Co-ownership comprising 41 lots, including 25 main lots. - Energy Performance Diagnosis (DPE): D / 173 kWh/m²/year - Greenhouse Gas Emissions (GES): D / 36 kg CO?/m²/year - Estimated annual energy costs for the property: between €1,456 and €1,970 - No proceedings pending. - No co-ownership works planned. - Co-ownership charges: €1,440 per quarter. - Property tax: €3,675 per year. - Individual gas heating. Transaction fees: 4% incl. VAT, payable by the purchaser Net seller price: €3,123,000 Information regarding the risks to which this property is exposed is available on the Géorisques website: www.georisques.gouv.fr - Ideally located in the heart of the Golden Triangle, this apartment enjoys an exceptional setting in the immediate vicinity of Avenue Montaigne and its haute couture houses. Combining residential elegance, luxury boutiques, Parisian palaces and renowned cultural institutions, this area embodies the very essence of Parisian art de vivre.

Ref. : W-04APU2

ENGEL & VÖLKERS

PARIS 17EME1 040 000 €

Apartment for sale heating charges - 4 rooms - 83 m²

Opportunity 4-Room Apartment for Sale on Rue des Dames / Levis - Batignolles (75017)

Abriculteurs is pleased to present this apartment for sale in the Batignolles district (75017) In the heart of the highly sought-after Batignolles neighborhood, Rue des Dames / Rue de Levis, and surrounded by all nearby shops, discover this superb 83 sqm apartment on the 2nd floor, located in a well-maintained building without an elevator. Bathed in light thanks to its numerous windows and its particularly pleasant triple exposure, this apartment immediately charms with its generous volumes, Parisian charm, and warm atmosphere. It consists of a large living area of over 33 sqm combining the living room, dining room, and open kitchen, offering a convivial and bright reception space. A fireplace and solid wood flooring complete the warm ambiance of the living area. The sleeping area includes two nice bedrooms of 11 sqm and 14 sqm, a bathroom with a walk-in shower, bathtub, and a toilet, as well as a separate guest toilet. You will especially appreciate the exceptional brightness of the apartment, its optimized layout with no wasted space, the charm of the historic building, and its coveted location in one of the most iconic and desirable areas of Paris. A cellar completes this property as an annex. Close to public transport, shops, iconic cafes, and all the lively activity of Rue de Levis, this apartment represents a rare opportunity for a quality primary residence, an elegant Parisian pied-à-terre, or a sustainable patrimonial investment. The property is near Villiers metro - 127m (lines 2 and 3) and Rome metro - 405m (line 2). Property highlights: - Bright double living room - Equipped and functional open kitchen - Two nice bedrooms with storage - Laundry area - Lots of storage space Please note: - Property tax: €1,593 / year - Quarterly service charges: €780 (individual gas heating, not included in charges) - Annual heating cost: N/A - Condition of the property: Very good condition - Property subject to co-ownership regulations - 5 lots - Apartments n°4 and 5 Quota share: 815/5100 - Cellar n°16 Quota share: 6/5100 - No ongoing legal proceedings Conventional energy consumption (kWhEP/m2.year): 320 (E) Estimated emissions (kg CO2/m2.year): 67 (E) Energy cost min/max: to be specified Reference year for prices: to be specified Sale price: €1,040,000 including taxes (Abriculteurs fees payable by the seller) Announcement prepared under the editorial responsibility of Ms. Stéphanie ANRIOT, commercial agent (EI), registered with the Paris RSAC under number 903 609 949, without funds custody, acting on behalf of SARL Abriculteurs immobilier, with a capital of €5,000, registered under SIREN number 837 704 584, holder of professional card number CPI 7501 2018 000 025 842 issued by the Paris Île-de-France Chamber of Commerce, whose legal representative is Mr. Adrien Piot, with registered office at 12 rue des Halles, 75001 Paris.

Ref. : OKCG1056_SA_1709_2

abriculteurs

NICE350 000 €

Apartment for sale heating charges - Studio - 29 m²

Charming Renovated 29.9 m² Duplex Studio - Exceptional Location - Place Masséna, Nice

Welcome to Abriculteurs, the family-run agency committed to exceptional service. Discover a polished presentation of this property: professional photos, a detailed floor plan, and an immersive virtual tour to help you envision it. Trust our expertise to turn your real estate projects into outstanding successes. Explore this 29.9 m² Carrez law duplex studio, ideally located in the very heart of Nice, Place Masséna, within a beautiful building full of Niçoise character. The apartment, situated on the 2nd floor with elevator access, has been recently renovated and is in very good condition. It opens onto a pleasant living room with an open kitchen, featuring plenty of storage and a window with no direct overlooking neighbors. Double glazing and air conditioning provide everyday comfort. This first level also includes a separate WC. A staircase leads to the sleeping area, comprising a bedroom, a dressing room, and a shower room. A small laundry space allows for the installation of a washing machine. Its location is one of its main assets: you benefit from a central address, immediately close to shops, restaurants, transport, Old Nice, the Promenade des Anglais, and all central amenities. The property is suitable for a primary residence, a pied-à-terre, or a rental investment. The potential long-term rental income is estimated at around €800 per month excluding charges. Property highlights: - Exceptional location in the heart of Nice - Recently renovated apartment - Duplex layout - Air conditioning - Double glazing - Elevator - Low condominium fees - Rental potential Please note: - Carrez surface area: 29.9 m² - Current charges: approximately €62/month, or about €744/year - Heating: individual electric - Hot water: individual electric - The property is subject to condominium regulations Conventional energy consumption: 194 kWhEP/m². year - Class C Estimated emissions: 5 kg CO2/m². year - Class A Estimated annual energy cost: between €420 and €568 Asking price: €350,000 including tax Abriculteurs fees paid by the seller. Interested in this property? To arrange a visit with us, it's very simple: book an appointment at the time that suits you best. Announcement written under the editorial responsibility of SASU Inov'You, registered with the Nice Trade and Companies Register under number 851 223 610, registered office at 14 rue Foncet, 06000 Nice, with no custody of funds, acting on behalf of SARL Abriculteurs Immobilier, registered under SIREN number 837 704 584, holder of professional card number CPI 7501 2018 000 025 842, issued by the Paris Île-de-France Chamber of Commerce and Industry.

Ref. : TPHV5139_MM_2109_1

abriculteurs

VERSAILLES1 500 000 €

Apartment for sale heating charges - 6 rooms - 181 m²

BARNES - VERSAILLES ERMITAGE - TOP FLOOR - 166.85M² (1,796 SQ FT) UNDER THE CARREZ LAW

This superb 166.85m² or 1,796 sq ft (Carrez Law) family apartment (181.61m² or 1,955 sq ft of floor space) occupies the 2nd and top floor of a perfectly maintained, high-end residence with a lift, located in one of Versailles' most sought-after residences, in the heart of the popular Ermitage neighbourhood and within the Hoche school sector. Generous spaces: light-filled 60m² (646 sq ft) reception area, comprising a spacious 36m² (388 sq ft) living room and a 23m² (248 sq ft) dining room, a separate kitchen, 4 bedrooms, 3 shower rooms and a bathroom, as well as plenty of storage space. The residence offers a premium living environment with a concierge, a lift, a superb private wooded park and a high-quality residential setting. A true extension of the apartment, this park is a rare relaxing haven in Versailles, that can be enjoyed in every season. Cellar and parking space with lift access included in the sale. The location is a major asset: a stone's throw from reputable schools, bus routes serving railway stations and local shops in Versailles. Versailles Rive-Droite station ensures quick access to Paris and La Défense. The Palace of Versailles and its grounds are also just a few minutes away, as are the town centre and Parly 2 shopping centre. Top floor, exceptional volumes, prestigious residence, Hoche school sector and a leafy setting: a rare find on the Versailles property market. One viewing is all it takes to understand what makes it such a sought-after property. Shared ownership charges: approximately €10,640/year (i.e. €887/month), including community heating, concierge, lift and upkeep of private park. Net seller price €1,440,000 Fees payable by the buyer: 4% incl. tax Shared ownership comprising 87 lots, including 51 residential lots and 36 parking spaces No ongoing proceedings connected with the shared ownership building. Energy Performance Certificate (EPC): E/E. €1,440,000. Agency fees not included – Agency fees: 4.17% incl. tax Fees payable by the buyer - Average amount of the share of charges €10,644/year - Estimated amount of annual energy costs for standard use based on 2021 energy costs: €3,730 ~ €5,060 - Joséphine REGALDI - Sales agent - EI - RSAC Versailles 853850899 1,440,000 € Agency fees not included - Agency commission: 4.17%VAT included Agency fees payable by buyer - Montant moyen de la quote-part de charges courantes 10,644 €/yearly - Montant estimé des dépenses annuelles d'énergie pour un usage standard, établi à partir des prix de l'énergie de l'année 2021 : 3730€ ~ 5060€ - Joséphine REGALDI - Agent commercial - EI - RSAC Versailles 853850899

Ref. : 86738811

BARNES YVELINES



