OK
More than Less than
€  ok

Key-words : le grand large

Houses and Apartments, your real estate specialist magazine offers a selection of ads that match with the keyword le grand large. You can refine your search by specifying the area or price range in the navigation bar link Search for a House/Apartment.

MANDELIEU-LA-NAPOULE1 250 000 €

Apartment for sale le grand large - 4 rooms - 120 m²

EXCLUSIVE - GRAND DUKE - TOP FLOOR VILLA WITH PRIVATE POOL, PANORAMIC SEA VIEW, QUIET LOCATION, 120sqm, 151sqm EXTERIOR!

Unique on the market - The BERTI AND SONS Real Estate Group exclusively offers this magnificent 119.30 sq m penthouse apartment with a private pool. Located in a prestigious, 24/7 gated community, this unique property offers panoramic sea and mountain views in absolute tranquility. A true gem, this penthouse comprises an entrance hall, a large 47 sq m living/dining room, a kitchen, a guest bedroom, a shower room with WC, and a 31 sq m master suite with a shower room, WC, and dressing room, all opening onto a magnificent terrace of approximately 150 sq m with panoramic sea and mountain views and a private pool. A truly unique penthouse. Potential for a third bedroom. A large double garage with a private outdoor parking space and a cellar complete this property. Great potential! External renovation completed in June 2026. Don't miss out!

Ref. : NBA99

AGENCE DE LA POSTE

MANDELIEU-LA-NAPOULE349 000 €

Apartment for sale le grand large - 2 rooms - 52 m²

EXCLUSIVE - BEAUTIFUL 2/3 ROOM APARTMENT IN VERY GOOD CONDITION WITH LARGE TERRACE IN A SECURE GATED COMMUNITY

MANDELIEU DOMAINE DU GRAND DUC, the BERTI AND SONS GROUP exclusively offers for sale this magnificent two-room apartment with an adjoining room. It comprises: an entrance hall with a built-in wardrobe, a 27 sq m living room/kitchen, a large 14.46 sq m bedroom with a built-in wardrobe, a bathroom, and a separate WC. A real bonus: a separate room of over 10 sq m, ideal as an office or guest bedroom, with access from the terrace. The entire apartment opens onto a magnificent, sunny 27 sq m terrace, in a completely peaceful setting, offering unobstructed views of lush greenery and a glimpse of the sea. The apartment is in excellent condition, with classic, tasteful finishes. Sold with an underground parking space. Usable living area of 62.67 sq m. Access to a sports club (fitness center, tennis courts, swimming pool, etc., children's playground, recreation room) is available by membership; the large swimming pool is included in the service charges.

Ref. : MCVA1994

AGENCE DE LA POSTE

ST OUEN1 400 000 €

House for sale le grand large - 5 rooms - 163 m²

Saint-Ouen-sur-Seine, architect-designed house with terraces in

A few minutes from Paris, this architect-designed house with 163 m² of usable floor area appeals through its rare balance of space, light, peace and neighborhood life. Arranged over two levels, it offers a beautiful living area with lounge, dining room and open-plan kitchen, extended by a large single-level south-west-facing terrace, ideal for meals, games and family time. The ground floor also includes a studio office with a picture window, as well as a guest WC. Upstairs, the layout is particularly comfortable with three bedrooms, including a master suite with walk-in closet and bathroom with shower and WC, a second bathroom, a separate WC and a second terrace overlooking the garden. A small front courtyard and a parking space complete the property. The house is in very good overall condition and offers real everyday comfort, with modern features and enhanced energy performance thanks to solar and photovoltaic systems. Agency fees payable by the seller. Property not subject to co-ownership status. EPC C (159 kWh/m2/year). GHG emissions B (6 kgCO2/m2/year). Estimated annual energy costs for standard use: between €2,150 and €2,960 per year. Information on the risks to which this property is exposed is available on the Géorisques website: www.georisques.gouv.fr L'adresse benefits from a convenient and increasingly sought-after setting in the Garibaldi–Ottino area. Square Marmottan, accessible at the entrance to the cul-de-sac, adds real day-to-day comfort with its children's play areas, while the Ottino market and the Grand Parc de Saint-Ouen enhance neighborhood life. For schooling, the Irène Joliot-Curie elementary school, the Joséphine Baker middle school, and the private bilingual Montessori Talentree school are quickly accessible. For families later planning for Paris, the Carnot and Chaptal high schools remain easy to reach by public transport; With immediate access from the house to Metro lines 13 and 14 and the RER C, indicative door-to-door travel times are about 15 min to Saint-Lazare, 19 min to Châtelet, 24 min to Gare de Lyon, 26 min to Montparnasse, and 23 to 31 min to La Défense depending on the route chosen.

Ref. : W-048WRH

ENGEL & VÖLKERS

BORDEAUX898 000 €

House for sale le grand large - 7 rooms - 215 m²

Bordeaux-Caudéran - Family home with garden, swimming pool and garage

Bordeaux-Caudéran, Monique Lecomte Immobilier offers for sale this detached family home of approximately 215 sq m, set back from the road on a 980 sq m wooded plot with a swimming pool. Ideally located near the center of Bordeaux-Caudéran, shops, transport links, and the Tivoli, l'Assomption, and Grand Lebrun schools. The main level comprises a spacious living room with a fireplace opening onto a terrace and the garden, a separate kitchen, three bedrooms, and a bathroom. The garden level offers three additional bedrooms, a shower room, a laundry room, a cellar, and ample storage space. The house has two separate entrances, allowing for easy separation of a professional space from the rest of the living area. Outside, the large wooded garden features a swimming pool. A large garage and several parking spaces complete the property. A rare find.

Ref. : ML-460

MONIQUE LECOMTE IMMOBILIER

ROQUEBRUNE-CAP-MARTIN645 000 €

Apartment for sale le grand large - 3 rooms - 100 m²

Open sea view, near Monaco border, terrace

Monte Carlo is on the doorstep with access to some of the finest experiences on the French Riviera. Monaco is a place of amazing food, Yacht show, Grand Prix of Monaco, Tennis open and annual Fireworks Competition displays ; all that the door steps from your place. Fine dining, nightlife fun, Casino's and culture as well as beach clubs, open air pools and the wild nature of the Maritime Alps. You'll love this apartment because of the light and the 2 large terraces This is a stunning apartment of total inside area 103 sqm and 85 sqm living area , situated within a modern building , it is a very large property with a lovely terrace of about 19 m² and balcony/ garden of 15sqm and incredible and unique sea views. The apartment of 85m² on the first floor comprises 2 bedrooms with ensuite bathrooms, a living room which opens out onto the terrace, an equipped independent kitchen, . It is air conditioned, and lifts for your safety and convenience. Parking space in front of the building offers beautiful views over Cap Martin. Garage on option for 55 000€ . Beaches and the sea and is in a fantastic location, near to the elegant and wealthy principality of Monaco and the lovely local beaches such as Golfe Bleu. If you're seeking a spacious, ideal located property with wonderful Mediterranean views, this apartment is well worth a visit! The Yacht show in Monaco and firework in front of your windows

Ref. : 525635

ISM-Property

DRAGUIGNAN5 490 000 €

House for sale le grand large - 18 rooms - 517 m²

Exceptional private mansion in the heart of a 3.5-hectare privat

An exceptional residence where heritage, contemporary elegance and the Provençal art of living come together. Just minutes from Draguignan, in the heart of an unspoilt natural setting, this remarkable 19th-century property offers a rare lifestyle, combining the timeless charm of grand French residences with the comfort of a prestigious home. Hidden behind a majestic gate, the estate extends over approximately 3.5 hectares of largely flat, wooded grounds, offering remarkable privacy and absolute tranquillity. The château is captivating with its historic architecture and generous proportions, harmoniously combined with a contemporary extension featuring clean, refined lines. Together, they offer approximately 517 sq m of living space, complemented by remarkable areas dedicated to wellness and entertaining. The property has ten bedrooms, including five fully renovated suites, offering refined features and a level of comfort worthy of the finest luxury addresses. The historic section reveals beautiful living areas comprising a double reception room, dining room, library with study, renovated kitchen and charming conservatory. A large terrace overlooking the grounds extends the reception areas. Upstairs, five bedrooms and a bathroom form a private section with considerable renovation potential, allowing the future owners to create a fully personalised residence according to their tastes. Extending from the château, the contemporary wing offers bright reception areas, an elegant fitted kitchen with central island and a fully glazed living room overlooking the surrounding countryside. The five renovated suites stand out for the quality of their appointments and their intimate atmosphere. A magnificent panoramic roof terrace completes the ensemble, offering privileged views over the Provençal landscapes. The grounds invite you to make the most of the gentle Mediterranean lifestyle. A majestic 16 × 8 metre swimming pool, extensive terraces, a rose garden and a pétanque court punctuate the grounds, creating a wealth of spaces ideal for relaxation and sharing memorable moments with family or friends. A true privilege, a private wellness area of approximately 120 sq m, located beneath the château terrace, includes a heated indoor swimming pool, hammam, sauna and massage room. An environment devoted entirely to relaxation, in the comfort and privacy of one's own home. The property also benefits from an independent building of approximately 90 sq m, comprising a large reception room, kitchen and cloakrooms. An elegant 200 sq m reception marquee completes the facilities, offering the possibility of hosting private events in a particularly exclusive setting. With its extensive grounds, diverse spaces and high-quality facilities, this estate offers remarkable freedom of use. Whether as a prestigious family residence, a holiday home or a private reception venue, everyone can imagine their own art of living here. Close to characterful villages, renowned vineyards and iconic Côte d'Azur destinations, this property combines the pleasures of the Provençal countryside with easy access to the region's finest addresses. The luxury property market on the French Riviera is one of the most attractive in the Mediterranean region. Holiday homes and second residences on the French Riviera offer not only an incomparable lifestyle and quality of life, but also, given the international economic climate, a secure investment and a smart retirement plan, particularly at premium addresses. Draguignan, a sub-prefecture of the Var department, is a charming tourist town with a vibrant cultural scene and a talent for showcasing its historic heritage. It is located 1 hour 15 minutes from Nice Airport and 30 minutes from Les Arcs TGV station, while also being close to the Verdon Regional Nature Park.

Ref. : W-04BVX1

ENGEL & VÖLKERS

ST-PAUL-DE-VENCE6 900 000 €

House for sale le grand large - 15 rooms - 1166 m²

Saint-Paul-de-Vence: Majestic Contemporary Property with Village and Sea Views

In a peaceful and lush environment, this contemporary property of approximately 830 m² offers exceptional comfort and breathtaking views of the historic village of Saint-Paul-de-Vence, stretching to the sea. A rare address, designed for those seeking excellence in a natural and enchanting setting. From the moment you arrive, elegance is everywhere: a large cobbled courtyard with a fountain welcomes visitors, leading to a garage for over 7 cars. The main entrance, both understated and grand, opens onto impressive volumes and a bright interior design where every detail has been carefully considered. The main living room, flooded with light thanks to its full-height openings, is organized around an interior Zen garden and offers daily scenery over the surrounding landscapes. This vast reception area extends naturally onto a panoramic terrace, perfect for unforgettable moments outdoors. An elegant dining room, a relaxing corner with fireplace, and a billiard room complete the warm and refined atmosphere. The kitchen, discreetly luxurious, combines natural marble with high-end appliances. An adjoining pantry allows for practical and discreet use. The night area consists of five suites spread over the two levels of the house. Two stunning garden-level bedrooms benefit from private west-facing terraces, ideal for admiring sunsets. Upstairs, three more suites compete in refinement, with bespoke finishes and high-end features. Designed as a true living space, the property also includes an exceptional wellness area: two pools (indoor and outdoor), a fully equipped gym, a sauna, and shaded terraces ideal for relaxation and tranquility. The landscaped grounds of over 8,000 m² include a well-maintained vegetable garden, natural stone terraces, and various Mediterranean plants. The property enjoys optimal sun exposure and an unrivaled panoramic view. Three outbuildings complete the ensemble: A self-contained studio A one-bedroom apartment A four-room guest house, ideal for hosting family, friends, or staff in the same level of comfort. This unique property harmoniously combines contemporary design, absolute comfort, and unspoiled nature. A true luxurious retreat — discreet and timeless — in one of the most iconic villages of the French Riviera. Seller's fees Property tax: €19 122/year Risk information available at www.georisques.gouv.fr

Ref. : 86775948

Coldwell Banker Standing Realty

CAVALAIRE-SUR-MER1 820 000 €

House for sale le grand large - 7 rooms - 170 m²

BEAUTIFUL SEA VIEW FOR THIS PROPERTY WITH INFINITY POOL AND

In the hills above Cavalaire - A stunning, high-end property with a 10 x 5 meter saltwater infinity pool nestled in nature and close to protected woodlands. Facing south, it boasts a large landscaped garden of 1648m2 and 170m2 of living space (204m2 total floor area) with an additional 35m2 of convertible attic space. The property comprises a grand entrance hall leading to a beautiful combined living and dining room, a separate kitchen, all opening onto a 65m2 terrace, a fireplace with sliding glass doors, and three bedrooms, including a master suite with dressing room, bathroom, and shower room/WC. On the garden level, there is an independent studio with a kitchen, shower room, and WC. A double garage provides ample space for several vehicles. Additional features include cellars, a well, a pétanque court, and a garden shed. No work required!

Ref. : 1_V10009078

AGENCE AGNES MALECKI - GOLFE DE SAINT TROPEZ

ST-JEAN-CAP-FERRAT2 090 000 €

Apartment for sale le grand large - 3 rooms - 91 m²

Renovated penthouse with stunning sea views

# Saint-Jean-Cap-Ferrat – Exceptional Penthouse with Panoramic Sea Views Nestled in the heart of Saint-Jean-Cap-Ferrat, in an exceptionally peaceful setting just moments from the Grand-Hôtel du Cap-Ferrat and within easy walking distance of the charming village, this outstanding top-floor penthouse of approximately 91 sqm has been entirely redesigned and professionally decorated. Showcasing exquisite craftsmanship, premium materials, and timeless elegance, it enjoys breathtaking panoramic views over the Mediterranean Sea. Every detail has been thoughtfully curated to create a sophisticated yet inviting atmosphere, where natural light, refined finishes, and harmonious proportions combine to offer an exceptional living environment. The apartment opens onto a welcoming entrance hall leading to a guest powder room. The spacious open-plan kitchen, designed as the true heart of the home, features a prestigious Lacanche range cooker and extractor hood, Perrin & Rowe fixtures with an instant hot water tap, Silestone countertops, and a Shaws of Darwen farmhouse sink. The kitchen flows seamlessly into the dining area and elegant living room, both opening onto a beautiful terrace overlooking the sea, creating an ideal setting for both entertaining and everyday living. The sleeping quarters comprise two beautifully appointed bedrooms, each with its own luxurious en-suite bathroom featuring Water Monopoly and Devon & Devon fittings. A private Effe steam room further enhances the wellness experience, offering a true sanctuary within the home. Throughout the apartment, bespoke DeVol cabinetry fitted with Armac Martin hardware reflects the exceptional level of craftsmanship and attention to detail. The technical specifications are equally impressive. Sonos speakers are integrated throughout every room, including the bathrooms, while Bang & Olufsen televisions provide premium entertainment. Underfloor heating by Thermor extends across the entire apartment, complemented by a centrally controlled reversible Hitachi air-conditioning system. Designer lighting by Flos, Ralph Lauren, and Astro, bespoke Meljac switches, and fully dimmable lighting throughout allow each space to be tailored to every mood and occasion. Generous volumes, elegant ceiling heights, exceptional materials, and an uncompromising attention to detail give this penthouse its truly distinctive character. Blending contemporary comfort with timeless sophistication, the property offers a rare lifestyle where luxury is expressed with understated elegance and absolute serenity. A large private cellar and access to communal parking complete this remarkable residence, making it an exceptional primary home or an exclusive pied-à-terre in one of the French Riviera's most prestigious and sought-after destinations.

Ref. : MZISJ2395

MICHAËL ZINGRAF CHRISTIE'S INTERNATIONAL REAL ESTATE SAINT-JEAN CAP FERRAT

PARIS 18EME1 900 000 €

Property for sale le grand large - 5 rooms - 177 m²

Paris 18th - Exceptional 177 m² triplex with terrace and commerc

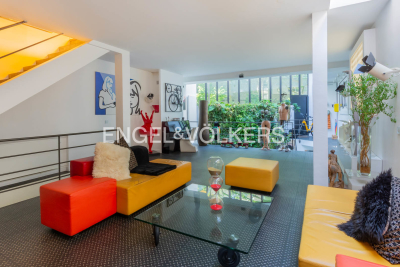
Engel & Völkers presents this exceptional triplex with a decidedly contemporary design. Built over three harmoniously arranged levels, this unique property combines generous volumes, clean lines and premium materials. Natural light flows through numerous openings and an intelligent space layout. Each floor reveals a modern, refined atmosphere, enhanced by high-end finishes and bold architectural elements. A true urban jewel box where comfort, elegance and innovation meet. The icing on the cake: a private terrace, ideal for relaxing or entertaining in complete privacy. Ground floor: large 74 m² living room with open-plan kitchen. First floor: a study opening onto a 35 m² terrace, a bedroom, a bathroom and a separate WC. Basement: splendid 35 m² master suite opening onto an English courtyard with a planted wall, a laundry room, a separate WC. A cellar completes this property. DPE: D (156 kWh/m²/year) GHG: D (31 kg CO2/m²/year) Estimated annual energy costs for the home: €1,830 - €2,520. Condominium of 4 units. Average annual charges: €2,880. Ongoing proceedings: no. Transaction fees including VAT payable by the seller. Information on the risks to which this property is exposed is available on the Géorisques website: www.georisques.gouv.fr The Grandes-Carrières district is undergoing major change, blending urban energy with a village feel. It benefits from an excellent public transport network, close to the Porte de Saint-Ouen metro station (Line 13) and the T3b tram, making it easy to reach the different neighborhoods of Paris. Amenities are plentiful: local shops, schools from kindergarten to high school, healthcare facilities, and sports centers are all within walking distance.

Ref. : W-049XF3

ENGEL & VÖLKERS

NICE2 990 000 €

House for sale le grand large - 4 rooms - 238 m²

NICE- VILLA AT PORT OF NICE

An Exceptional Villa in a Private and Exclusive Setting Just listed on the market, this charming villa embodies the dream location in the harbor district: the tranquility of a private gated community within easy reach of all the amenities of the Port of Nice and the city's most photogenic coves, just three minutes from the yacht club and the tram that takes you to the airport in half an hour. With approximately 250 m² of living space (over 360 m² of floor area) on a 558 m² lot, the property features spacious, light-filled rooms in absolute silence. Upon entering, a grand foyer with its grand staircase sets the tone for elegance, leading to the large dining room and living room, which open wide onto the terrace. The entire space is designed for gracious entertaining with luxurious furnishings. A very well-equipped, separate kitchen completes this entertaining area. Add even more luxury for sunny days: from the beautiful terrace, you'll discover what feels like a secret garden—well-protected from prying eyes—featuring an almost hidden swimming pool with a pool house equipped like those in luxury hotels, complete with a beautiful covered lounge inviting you to relax next to a large, well-shaded dining table. A true haven of peace just a 10-minute walk from downtown. This level also features a first suite with a large bathroom, as well as ample storage space. A second staircase leads to a loft under the sloping roof—the ideal setting for an office, a game room, a reading nook, and numerous spaces to customize to your taste. Upstairs, the parents' suite offers exclusive privacy: a spacious, light-filled master bedroom with a private balcony—offering a sea view, a glimpse of luxury yachts, and a rare view of the Château de Nice from this floor—along with two well-concealed walk-in closets and a large bathroom, all combining to create a truly intimate retreat. The garden level is designed to ensure guests' privacy. It features a separate apartment (bedroom, kitchen, bathroom), a private fitness room with a shower and restroom, as well as a laundry room, a pantry, and a wine cellar. On this same level of the property, there is outdoor parking for multiple vehicles, with the option to build a closed garage. Parking near the villa for guests is also permitted within the condominium complex. A property of this rarity, in this location, and offering this level of privacy comes on the market only very rarely. A MUST-SEE. Brokerage fees paid by the seller Property tax: €3,476/year Energy Performance Certificate (DPE): D – GHG Emissions Rating: D Estimated annual energy costs for standard use: between €4,030 and €5,490 per year, indexed to 2023 (utilities included). Information on the risks associated with this property is available on the Géorisques website:

Ref. : 87449675

Coldwell Banker Standing Realty

PARIS 13EME1 443 000 €

Apartment for sale le grand large - 5 rooms - 141 m²

PARIS 13th - Duplex Terrace - View Seine and Sky

PARIS 13th – Exceptional Duplex Loft with Terrace and River Views Located in the highly sought-after BNF / Grands Moulins district, this stunning 118 sqm New York-style duplex loft is presented in impeccable condition and offers exceptional natural light, tranquility, and comfort. Occupying the 8th and 9th floors of a well-maintained, high-quality residence built in 2006, this rare property enjoys a prime front-row position overlooking the Seine River and features a beautifully landscaped 22 sqm terrace, facing southeast and completely private. The entrance opens onto an impressive 56 sqm reception area thoughtfully arranged into several living spaces. At its heart, the main living room connects to a sleek contemporary fully equipped eat-in kitchen on one side and a custom-designed lounge area on the other. Large openings provide seamless access to the terrace, creating an exceptional indoor-outdoor living experience. Upstairs, the sleeping quarters comprise three bedrooms, including a spacious primary bedroom with a walk-in dressing room and views over the Seine. Another bedroom benefits from its own en-suite shower room. A family bathroom, two separate toilets, and ample built-in storage complete the layout. The property is sold with a cellar and a parking space located in the building's basement. The surrounding neighborhood combines modern urban living with abundant green spaces. Residents enjoy immediate proximity to Avenue de France, the Grands Moulins gardens, the National Library of France (BNF), Bercy Village, Parc de Bercy, and easy access to the Bois de Vincennes. This vibrant residential and academic district is renowned for its excellent amenities, contemporary architecture, and outstanding quality of life. A rare opportunity to acquire a unique duplex offering generous volumes, abundant natural light, unobstructed views, and exceptional outdoor space in one of Paris's most desirable Left Bank neighborhoods.

Ref. : 87017716

VANEAU SÈVRES-LECOURBE

BORDEAUX262 500 €

Apartment for sale le grand large - 4 rooms - 88 m²

Apartment Grand Parc Chartrons

In a 1960s architect-designed building, on the 6th floor, a crossing apartment with good brightness thanks to its south exposure. The apartment includes 3 bedrooms, a large living room, kitchen, shower room, and storage room. A cellar and parking space complete this property. The building is located next to the municipal swimming pool, sports facilities, and is very close to Camille Godard Street and its shops. Perfect for a first-time purchase or a rental investment. Some photos are non-contractual and were generated by AI to illustrate the potential layout of the space.

Ref. : 86968381

Agence-premiere-ligne

ST-JEAN-DE-LUZ1 290 000 €

Apartment for sale le grand large - 5 rooms - 121 m²

Saint-Jean-de-Luz center: T5 apartment of 121.83 m², beach 300 m away

For sale in the historic center of Saint-Jean-de-Luz, a T5 apartment of 121.83 m² Carrez law occupying the entire second floor of an old building built before 1949, about 300 meters from the Grande Plage. The entrance leads to a winter living room with fireplace, a large summer living room and a 23 m² kitchen with dining area, designed for entertaining. The sleeping area comprises a master suite with shower room and two bedrooms, complemented by a bathroom and separate toilets. An iron balcony and three small balconies extend the apartment. Individual gas heating. Here, everything can be done on foot: the Grande Plage in 5 minutes, the Halles in 4 minutes, the Saint-Jean-Baptiste church, where Louis XIV married the Infanta Maria Theresa in 1660, just steps away, Louis XIV square and the port in less than 10 minutes, the station 400 meters away. A rare address in the Basque Country, for a primary or secondary residence Property subject to co-ownership status: 5 lots. Annual current charges (share of the provisional budget): €1,462.50. No ongoing procedures. Information on risks to which this property is exposed is available on the Géorisques website: www.georisques.gouv.fr

Ref. : CB-2093-DDKBV

PRESTANT Luxury Realty

PRINGY1 475 000 €

House for sale le grand large - 6 rooms - 294 m²

Family villa with panoramic views of the lake and the Alps

In the hills above Annecy, this 294 sq m (364 sq m total floor area) family home offers breathtaking views of Lake Annecy and the mountains. Bathed in natural light and completely private, it boasts a well-designed layout spread over three levels. The basement includes a spacious double garage, a workshop, and a wine cellar. On the ground floor, there is a grand entrance hall, a laundry room, a bathroom, a bedroom, a separate kitchen opening onto the terrace, and a large living/dining room with a fireplace. Upstairs, there are three bedrooms, including a master suite with an en-suite shower room, and a second bathroom for the other two bedrooms. The property sits on 2,500 sq m of land, with a subdivision already planned for a future building project. A peaceful setting, ideal for a family, with easy access to the motorway and a bus stop at the foot of the property. Don't delay in scheduling a visit! Feel free to call us for any information or to arrange your viewing. Information regarding the risks to which this property is exposed is available on the website www.georisques.gouv.fr

Ref. : SU-734

STONE INVEST