OK
More than Less than
€  ok

Key-words : heating charges

Houses and Apartments, your real estate specialist magazine offers a selection of ads that match with the keyword heating charges. You can refine your search by specifying the area or price range in the navigation bar link Search for a House/Apartment.

LA CELLE ST CLOUD1 200 000 €

Apartment for sale heating charges - 6 rooms - 153 m²

BARNES - Exclusive listing - 153m² (1,647 sq ft) apartment in La Celle-Saint-Cloud - 90m² (969 sq ft) of terraces - Built in 2019

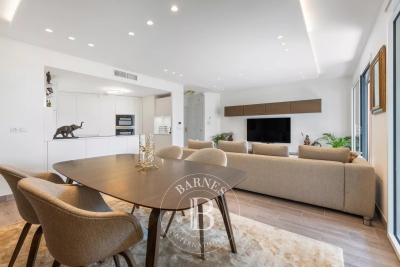
Barnes has the exclusive listing of this superb penthouse apartment, bathed in natural light, in immaculate condition and thoughtfully laid out (two apartments combined) situated on the third floor of 2019 building with a lift. This rare property comprises: an entrance hall, a large 48m² (517 sq ft) living room with open kitchen leading onto two tree-lined terraces measuring 57m² (614 sq ft) and 35m² (377 sq ft) each, four bedrooms including a 46m² (495 sq ft) master suite with wardrobe, an office area (potential for a fifth bedroom), a bathroom and a shower room with toilet and access to the terrace, a pantry, a bathroom with shower and bath, a laundry area, and a guest toilet. Four indoor parking spaces (can be enclosed) and a cellar complete this property A sky view terrace facing south-west (with motorised awning) A south-facing terrace (partially covered) Automatic sprinkler system throughout the grounds Motorised and manual roller shutters Alarm Apartment partially on the top floor of the residence. Renovation work in 2022 and 2025. Plenty of cupboard space. Quick access to the A13 and A86 motorways, easy access to Paris and Saint-Germain-en-Laye (78100) and Rueil-Malmaison (92500). 15 minutes from Celle-Saint-Cloud train station, 5 minutes from the EIB school in Celle-Saint-Cloud - Bougival, 11 minutes from Blanche de Castille in Le Chesnay (78150) and 15 minutes from the Lycée International de Saint-Germain-en-Laye. Shops, media library, swimming pool, town hall, theatre, forest, etc. – all within walking distance. Annual charges €5,510. Communal heating gas boiler heating and hot water. 2 residential lots and 4 ancillary lots. Property subject to shared ownership status - 150 lots, 60 of which are for residential use. Excellent EPC: C/C - All windows have recently been fitted with double glazing – Communal gas boiler. 4.90% fees incl. tax payable by the buyers, i.e. €57,000 incl. VAT and €1,143,000 net seller price. Your BARNES contact: Alexandre CHARLET +33 (0)6 68 08 88 99 Information on the risks to which this property is exposed is available on the Géorisques website: www.georisques.gouv.fr €1,143,000 Agency fees not included - Agency fees: 4.99% incl. tax Fees payable by the buyer - Average amount of the share of charges €5,512/year - Estimated amount of annual energy costs for standard use based on 2021 energy costs: €1,120 ~ €1,530 1,143,000 € Agency fees not included - Agency commission: 4.99%VAT included Agency fees payable by buyer - Nombre de lots dans la copropriété: 61 - Montant moyen de la quote-part de charges courantes 5,512 €/yearly - Montant estimé des dépenses annuelles d'énergie pour un usage standard, établi à partir des prix de l'énergie de l'année 2021 : 1120€ ~ 1530€

Ref. : 86998114

BARNES YVELINES

EZE1 560 000 €

Apartment for sale heating charges - 4 rooms - 108 m²

ÈZE – 1,163 SQ FT APARTMENT – 3 BEDROOMS – SEA VIEW – TERRACE

Located within a recent, secure residence featuring an indoor swimming pool, this 108 sqm (1,163 sq ft) apartment enjoys a privileged setting between the Mediterranean Sea and the hills of Èze. Situated on the first floor and facing southwest, it offers an inviting 43 sqm (463 sq ft) living area with a fully fitted open-plan kitchen. The living space opens onto a spacious terrace enjoying open views over the sea, the surrounding hills and the picturesque village of Èze. The sleeping area comprises three bedrooms of 15 sqm (161 sq ft), 16 sqm (172 sq ft) and 12 sqm (129 sq ft), a bathroom, a shower room and a utility room. A private sauna completes the amenities of the apartment. Sold fully furnished, the property benefits from quality features including home automation, reversible air conditioning, a heat pump, double glazing, electric shutters, a smart thermostat, videophone and alarm system. Residents also enjoy access to an indoor swimming pool. 2 parking spaces completes this property. Property subject to co-ownership regulations. Energy rating: A – Climate rating: A / Estimated annual energy costs for standard use: between €550 and €760, based on energy prices indexed on 1 January 2021. Information regarding the potential risks to which this property is exposed is available on the Géorisques website: www.georisques.gouv.fr. Nombre de lots dans la copropriété: 39 - Montant moyen de la quote-part de charges courantes 6,840 €/yearly - Montant estimé des dépenses annuelles d'énergie pour un usage standard, établi à partir des prix de l'énergie de l'année 2021 : 550€ ~ 760€ - Les informations sur les risques auxquels ce bien est exposé sont disponibles sur le site Géorisques : www.georisques.gouv.fr - Eliza TORBICZ - Agent commercial - EI - RSAC 790 569 107

Ref. : 87149279

BARNES Beaulieu | Cap-Ferrat

BORDEAUX345 000 €

Apartment for sale heating charges - 3 rooms - 69 m²

Bordeaux Chartrons -- Superb 69 m² Apartment with 17 m² Terrace and Parking

Abriculteurs is pleased to present this duplex for sale located in Bordeaux (33300). This 69.37 m² apartment, situated within a secure residence on the Quai des Chartrons in Bordeaux, offers a privileged living environment. The apartment opens onto a bright living room with a large bay window giving access to a 17.14 m² terrace, an open fitted kitchen, as well as a living/dining area. The first floor consists of two bedrooms with storage, a bathroom, and a separate toilet. Ideally located, this property benefits from a sought-after location in the heart of a dynamic urban environment. Mobility is excellent thanks to the immediate proximity of tram line B, bus line 4, and V3 bike stations. For daily life, you will enjoy the friendly atmosphere of the nearby Place Saint-Martial, a fine selection of local shops, as well as the must-visit Halles de Bacalan, a true paradise for food lovers. Practicality is further enhanced by several schools (from kindergarten to high school) accessible on foot. For relaxation, the banks of the Garonne, just a few steps away, offer a perfect setting for your walks and outdoor activities. The neighborhood also stands out for its exceptional cultural and sporting offerings. Property highlights: Beautiful 17.14 m² terrace facing the interior of the residence A private parking space in a secure garage Secure and modern residence with green spaces Absolute tranquility in the heart of the city Please note: Annual regular charges: €239.32 per quarter (individual gas heating, not included in charges) Condition of the property: good general condition The property is subject to co-ownership regulations Co-ownership of 91 lots Connected to the public sewer system Conventional energy consumption (kWhEP/m².year): 135 (C) Estimated emissions (kg CO2/m².year): 27 (C) Energy cost minimum / maximum: €1,000 and €1,380 per year Price reference years: 2021, 2022, 2023 Sale price: €345,000 VAT included (Abriculteurs fees paid by the seller) Advertisement drafted by Mr. Adrien Piot, legal representative of SARL Abriculteurs immobilier, with a capital of €5,000, registered under SIREN number 837 704 584, holder of professional card number CPI 7501 2018 000 025 842 issued by the Paris Île-de-France Chamber of Commerce and Industry, with its registered office at 12 rue des Halles, 75001 Paris.

Ref. : ZSNY6634_HD_3007_2

abriculteurs

BÉZIERS799 000 €

House for sale heating charges - 5 rooms - 150 m²

The city in the countryside

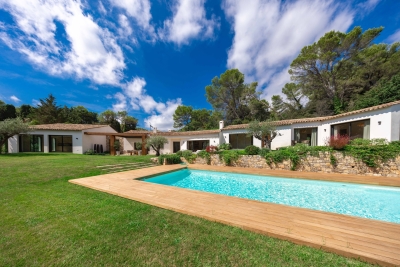
City to country: A beautiful address for this contemporary villa in the heart of an exclusive neighborhood in Béziers, prized for its verdant surroundings, tranquility, and upscale residential setting. Built on over 2000m² of landscaped grounds, this energy-efficient property will charm you with its bright rooms that open generously onto nature. The entrance hall leads to a beautiful reception area with a living room, dining room, and high-tech, top-of-the-range kitchen. The sleeping area comprises two bedrooms, a bathroom, a perfectly laid-out master suite with a bedroom opening onto the garden, a lovely shower room, a dressing room, and a separate toilet, as well as a fourth bedroom or office. A laundry room and wine cellar complete the property. A two-car garage and ample parking are also included. Features include: low-temperature underfloor heating and cooling via a heat pump, aluminum window and door frames, automated shutters and track-mounted external venetian blinds (adjustable sunshades), solar panels (energy-efficient home), high-quality kitchen and bathrooms, ipe wood terrace, automatic gates, and electric vehicle charging. A peaceful haven of privacy close to the city center, its activities, schools, and shops. Béziers, served by an airport, is a crossroads between the A9 and A75 highways. Beaches, marinas, and golf courses are 15 minutes away. Spain is 1 hour and 30 minutes away.

Ref. : 344271178

TERRE ET MER DU SUD IMMOBILIER

CANNES464 000 €

Apartment for sale heating charges - 2 rooms - 51 m²

APARTMENT - CANNES - PALM BEACH - 1 BEDROOM - PARKING

Ideally located in the sought-after Palm Beach neighborhood, within a secure residence, this 51-square-meter, two-room apartment has been completely renovated with high-quality finishes. It features an entryway opening onto a bright living room with a fully equipped contemporary kitchen, all leading out to a sunny terrace with unobstructed views. The sleeping area includes a bedroom with a walk-in closet and an en-suite bathroom. A separate laundry room completes the layout. A storage unit and an underground parking space are included in the sale. Common area fees cover gas-fired central heating, hot and cold water, as well as maintenance of the common areas. The property is subject to condominium regulations. The condominium comprises 7 residential units. Located in the sought-after Palm Beach neighborhood, this property enjoys a prime location between the sea, beaches, and Port Canto, at the tip of Pointe Croisette. Appreciated for its elegant and residential atmosphere, the area charms with its proximity to the casino, the exclusive Palm Beach private club, and renowned restaurants. Renowned worldwide for its elegance and lifestyle, Cannes captivates with its iconic beaches, the Croisette, its renowned restaurants, and its luxury boutiques. Considered the world's premier destination for hosting festivals and events, the city welcomes prestigious gatherings such as the Cannes Film Festival, MIPIM, and the Cannes Lions at the Palais des Festivals each year. Ideally situated between Monaco and Saint-Tropez, near Nice International Airport and the Cannes-Mandelieu Airport, Cannes offers an exclusive lifestyle in the heart of the French Riviera. A major player in the luxury real estate sector and an ambassador for the French art of living, BARNES operates an integrated network of 159 agencies across 21 countries and 75 destinations, supporting its clients in all their life projects. Agency fees payable by vendor - Nombre de lots dans la copropriété: 48 - Montant moyen de la quote-part de charges courantes 2,800 €/yearly - Montant estimé des dépenses annuelles d'énergie pour un usage standard, établi à partir des prix de l'énergie de l'année 2025 : 490€ ~ 670€

Ref. : 86777731

BARNES Cannes

PARIS 10EME370 000 €

Apartment for sale heating charges - 2 rooms - 42 m²

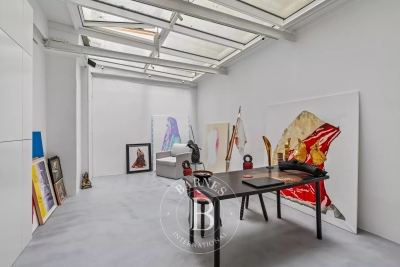
PARIS 10 – RUE DES PETITES ECURIES – COMMERCIAL PREMISES / WORKSHOP

We are listing a 42.61m² or 459 sq ft (Carrez Law surface) commercial unit on the ground floor of a well-maintained 1830s shared ownership building and benefiting from great natural light from above, located in the heart of the bustling and sought-after Rue des Petites Ecuries neighbourhood. This property guarantees space, light and a contemporary atmosphere. Comprising an entrance hall, a large main room with motorised skylights, a shower room and a separate toilet. Underfloor heating, built-in sound system with amplifier, and plenty of bespoke storage space. Cellar also included. Contact Jordan Correia Vidal: +33 6 10 87 05 97 The property is zoned for non-residential use, currently used as a workshop, with a history of commercial use noted on the title deed. It is ideally located for a professional, craft or commercial activity, subject to obtaining the necessary permits according to the nature of the business. Fees payable by the seller - Number of lots in the building: 27 - Average amount of the share of charges €984/year - Information on the risks to which this property is exposed is available on the Géorisques website: www.georisques.gouv.fr - Jordan Correia Vidal - Sales agent - EI - RSAC 917 865 354 Agency fees payable by vendor - Nombre de lots dans la copropriété: 27 - Montant moyen de la quote-part de charges courantes 984 €/yearly - Les informations sur les risques auxquels ce bien est exposé sont disponibles sur le site Géorisques : www.georisques.gouv.fr - Jordan CORREIA VIDAL - Agent commercial - EI - RSAC 917 865 354

Ref. : 87157897

BARNES PARIS 10/19

NICE1 100 000 €

Apartment for sale heating charges - 3 rooms - 86 m²

Quiet 2-bedroom apartment with balcony – Nice / Golden Square

T3 apartment in perfect condition, located in the center of a well-maintained and highly sought-after building with a lift, in a quiet location right in the city center and next to the tram. It offers a 3.3 m² southwest-facing balcony. With a surface area of 86.60 m² (Carrez Law), it comprises an entrance hall with guest toilet, a spacious living room of over 40 m² opening onto a balcony overlooking an inner courtyard, and an open-plan kitchen with dining area. The master bedroom has an en-suite shower room, WC and storage, while a second bedroom has a second en-suite shower room. Ducted reversible air conditioning, heated towel rails in the shower rooms, light-coloured tiled flooring, double glazing, electric shutters, fitted kitchen, cellar and lift complete this property. Located close to shops, restaurants and all amenities, Place Masséna is a 5-minute walk away, the sea is 7 minutes away on foot and the tram stop is 150 m away. Ready to move into. View without delay. Energy Performance Certificate: 116 – C Greenhouse gas emissions: 4 – A Estimated annual energy costs for the property: €994–€1,346. Co-ownership comprising 91 lots; average annual charges for the lots: €1,968. Ongoing proceedings: none. Transaction fees, including VAT, payable by the seller. Information on the risks to which this property is exposed is available on the Géorisques website: www.georisques.gouv.fr Nice, the capital of the French Riviera and France's fifth-largest city, shines brightly. It has the charm of Mediterranean towns, where the pleasures of life stem as much from the beauty of the city and its colourful façades as from its exceptional climate, with over 300 days of sunshine a year. A city of art and culture, it has more museums than any French city after Paris. The flavours and traditions, the charm and authenticity of Old Nice and its flower market, the splendour of the Bay of Angels, its beaches and luxurious hotels, and the historical richness of its many monuments, parks and grand residences all contribute to Nice's appeal. Elegant, vibrant and popular, the city lives to the rhythm of its two thousand cultural, festive and sporting events. Its international airport, spectacular for its unique approach along the coast, serves over 100 direct destinations.

Ref. : W-049KCJ

ENGEL & VÖLKERS

CAVALAIRE-SUR-MER1 350 000 €

House for sale heating charges - 5 rooms - 185 m²

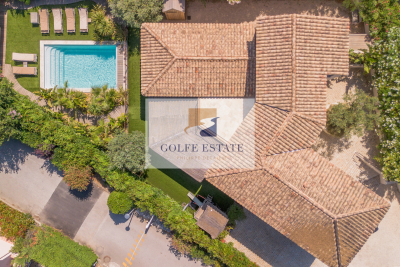
Cavalaire: 'New' villa with 4 en-suite bedrooms, swimming po

In Cavalaire, close to the centre yet in a quiet location, this villa, fully renovated and extended in 2019, offers a living environment conducive to rest and relaxation, thanks in particular to its garden/pool area in a wooded and intimate setting. A large pool house with a dining room and fully equipped kitchen is the favorite living space in summer. The outdoor living space with fitted kitchen makes it a perfect summer house. The house offers all modern comforts and consists of a large fitted kitchen, dining room and living area, a bedroom suite is also located on the ground floor as well as a guest toilet. Upstairs there is a beautiful master suite with dressing room and double shower room, two en suite bedrooms and a terrace. Attached to the house is a garage divided into a nice laundry room and storage space. The property also includes a superb pétanque court, an outdoor shower and toilet, and a large parking area that can accommodate 5 cars. Home automation, heat pump, state-of-the-art outdoor lighting, alarm with cameras, electric car charging station, quality materials! A haven of peace to visit without delay.

Ref. : V30000565

GOLFE ESTATE

CANNES4 490 000 €

House for sale heating charges - 8 rooms - 340 m²

Fully Renovated Contemporary Villa in Absolute Privacy – Le Cannet Residential Hills

Set on the hills of Le Cannet, at the end of a secure and private cul-de-sac, this contemporary villa of approximately 280 sqm enjoys a peaceful green setting, complete privacy and pleasant sea glimpses. The property has been fully renovated using high-quality materials and refined finishes. Built on a beautifully landscaped plot of around 2,700 sqm, the villa offers bright and generous living spaces. The main level features a spacious living and dining area, a fully equipped kitchen, and a master suite with both shower and bathtub, all benefiting from a south-west facing exposure and total tranquility. On the garden level, four en-suite bedrooms, a laundry room, and a large 40 sqm room with independent access—ideal for a gym or home cinema—complete the layout. A sauna enhances the wellness facilities. The meticulously maintained garden includes a heated saltwater swimming pool, a pétanque court and several relaxation areas, perfect for enjoying the Mediterranean lifestyle. Additional features include a home automation system, integrated Sonos sound system, a comprehensive security system with alarm and cameras, and a wide paved driveway leading to the villa. Parking is available for several vehicles, including an electric car charging station. A rare opportunity combining privacy, serenity and high-end amenities, just minutes from Cannes. Agency fees payable by vendor - Montant estimé des dépenses annuelles d'énergie pour un usage standard, établi à partir des prix de l'énergie de l'année 2021 : 2200€ ~ 2990€

Ref. : 1729

MAGREY AND SONS

PARIS 3EME380 000 €

Apartment for sale heating charges - Studio - 32 m²

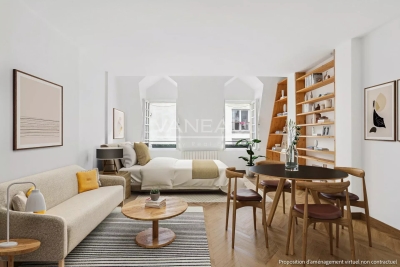
PARIS 3e - MARAIS - Large studio

In the heart of the Marais district, on the 4th floor with elevator, Groupe Vaneau offers a large 31.48 m² Loi Carrez studio (total surface area 32.44 m²). This property features a beautiful living room, illuminated by two south/east-facing windows, with an open-plan fitted and equipped kitchen, as well as a shower room with toilet. The bright, quiet apartment overlooks a courtyard. Collective hot water production. Individual electric heating. Double-glazed windows. 5-point reinforced door. Cellar. Ideal pied-à-terre or first purchase. You'll particularly appreciate its sought-after location and calm! Loi ALUR: Number of lots in co-ownership: 10 - Annual co-ownership charges: 2400 euros - No legal proceedings in progress. Honoraires charge vendeur Information on the risks to which this property is exposed is available on the Géorisques website: www.georisques.gouv.fr Details of our prices: VANEAU, prestige real estate since 1972. A major player in upmarket Parisian real estate for over 40 years, with more than 100 employees, VANEAU now has 25 branches and offices ideally located in Paris, Neuilly, Boulogne, Cannes, Nice, Brussels, Marrakech, Miami and Dubai.

Ref. : 84052158

VANEAU LUXEMBOURG

BOUC-BEL-AIR1 149 000 €

House for sale heating charges - 7 rooms - 192 m²

Family Home with 192 m² Outbuilding for Sale in Bouc-Bel-Air (13320)

Abriculteurs is pleased to present this house for sale located in Bouc-Bel-Air (13320). Ideally situated close to amenities, this spacious detached house of 192 m² set on a 1,470 m² plot will appeal to families seeking comfort, space, and quality features. Layout: Ground floor: a potentially independent apartment comprising a living room with fully equipped open kitchen, a bedroom with built-in wardrobe, and a shower room. Half-floor: a large laundry room. 1st floor: spacious living room with fireplace and balcony access, semi-open equipped kitchen, two large bedrooms with wardrobes, bathroom (bathtub, shower, double basin), separate WC, very practical entrance hall. 2nd floor: two large bedrooms with wardrobes and access to the attic (storage or possibility to convert into an additional bathroom). An ideal environment for hosting and enjoying family time: large landscaped garden, secured swimming pool, pétanque court, numerous parking spaces, and a garage of about 50 m². A family home with generous volumes, perfectly maintained, offering many possibilities for customization and in very good condition. Equipment and comfort: - Double glazing - Fireplace with heat distributor - Reversible air conditioning - 300 L thermodynamic water heater - Water filtration system - Alarm - Solar panels with annual EDF resale (? €1,000/year) - ADSL (fiber possible) - Electric gate with privacy screen Please note: - Property tax: €2,546/year - Annual charges: approx. €2,500 (water/electricity/subscriptions) - Connected to mains sewage Conventional energy consumption (143 kWhEP/m².year): C Estimated emissions (4 kg CO2/m².year): A Sale price: €1,149,000 including VAT (Abriculteurs fees paid by the seller) Advertisement written under the editorial responsibility of Ms. Agnès Saillard (EI), registered with the special register of commercial agents at the Aix-en-Provence Commercial Court under number RSAC 948506522, no funds held, acting on behalf of SARL Abriculteurs immobilier with a capital of €5,000.00 registered under SIREN number 837704584, holder of professional card no. CPI 75012018000025842 issued by the Paris Île-de-France Chamber of Commerce, whose legal representative is Mr. Adrien PIOT, with registered office at 12 rue des Halles 75001 Paris.

Ref. : PJKG2527_AS_0809_2

abriculteurs

MOUGINS8 195 000 €

House for sale heating charges - 9 rooms - 410 m²

MAGNIFICENT VILLA - LES PARCS DE MOUGINS

Located in the heart of one of Mougins' most prestigious and sought-after estates, benefiting from 24/7 caretaker service and security, this elegant single-storey villa offers approximately 410 sqm of living space, set within a beautiful landscaped plot of 4,310 sqm. The main villa opens onto an entrance hall leading to an open kitchen and dining room, extended by a spacious living room with fireplace. The night area comprises a master suite with bathroom and dressing room, as well as two additional bedrooms with bathrooms or shower rooms. Guest toilet. All the living areas open onto a large terrace and the garden, offering a pleasant continuity between indoors and outdoors. On the same level, with fully independent access, a guest house offers a large living room with open kitchen, two bedrooms and a shower room. The villa's basement includes a laundry room, a wine cellar, as well as a space offering many possibilities for conversion: cinema room, fitness area or games room. Outside, the property benefits from a heated swimming pool, a pool house with shower room and storage space, as well as a leisure area suitable for tennis, basketball and football. A family property offering generous volumes, vast outdoor spaces and a particularly peaceful and secure environment, while remaining close to the main roads, Mougins School, golf courses and only a few minutes from Cannes and La Croisette. Co-ownership property: Yes Number of units: 65 No ongoing proceedings (articles 29-1A/29-1 law 65-557, L. 615-6 of the CCH) Monthly co-ownership charges: €595 Property tax: €5,488 Information on the risks to which this property is exposed is available on the Géorisques website Agency fees are entirely payable by the seller.

Ref. : VF2529

Dotta Immobilier

PARIS 15EME572 000 €

Apartment for sale heating charges - 3 rooms - 54 m²

PARIS 15th Ernest Renan: 2 charming rooms to renovate

Sèvres-Lecourbe / Rue Ernest Renan – A quiet, very bright, dual-aspect three-room apartment (54.26 m² Carrez area) featuring a great layout and plenty of 19th-century charm. Located on the 2nd floor (with elevator) of an attractive period building, just steps away from shops and public transport. It comprises an entrance hall, a double living room, a bedroom, a separate kitchen, a shower room, and a separate toilet. A second single bedroom could easily be created. This lovely apartment requires renovation. Sold with a basement storage unit. Individual heating. Service charges: €206/month. Highly sought-after school catchment area.

Ref. : 87034876

VANEAU SÈVRES-LECOURBE

LE LAVANDOU2 150 000 €

House for sale heating charges - 6 rooms - 160 m²

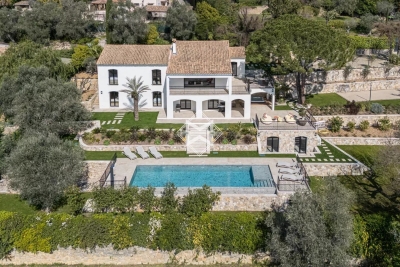
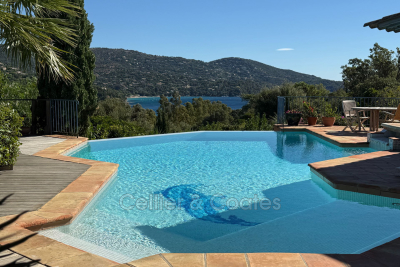
Villa for sale in Pramousquier next to Cap Nègre. This property of 160 m² has stunning views of the sea and the hills. This Neo-Provençal style property with high-end amenities has a double living room with fireplace and a fitted American kitchen of approximately 60 m². There are sliding doors that lead onto the terrace and swimming pool. Four comfortable bedrooms, two with access to the terrace. A bathroom and shower room completes this part of the villa. There is a bedroom and a bedroom that can be used for the personnel. Outside there is a heated infinity pool on the same level as the living space. Numerous terraces, double garage. Pedestrian access to the cove of Pramousquier. Privileged environment. Located between Pramousquier beach and Cavalière beach. Private domain with low charges. Fully air-conditioned villa.

Ref. : 1085V17M

CELLIER & COATES

VERSAILLES1 596 500 €

Apartment for sale heating charges - 6 rooms - 150 m²

Versailles Trianon - Duplex with balcony - Park view - 4 bedrooms - Lift and parking spaces.

Your BARNES Versailles consultant Antoine Béthune is listing this beautiful reverse duplex apartment on the top floor (lift access) of the particularly coveted Allées Royales residence, built in 2005 at the heart of the sought-after Notre-Dame / Ermitage neighbourhood of Versailles, a few minutes' walk from Place du marché Notre-Dame and Versailles Rive Droite railway station (line L to Paris Saint-Lazare) and close to shops and schools. With a Carrez Law surface of 150.72m² (1,622 sq ft), this reverse duplex will delight as soon as you enter with its unobstructed view of the Palace of Versailles, the grounds and the Trianon, and with its real feel of a house. Accessible by lift, it enjoys east-west dual exposure, a west-facing balcony and peaceful surroundings, which is unusual for such a high-end apartment. On the first level, a wide entrance with storage space leads to two bedrooms with cupboards including a master suite with its own bathroom, and to the private staircase to the upper floor. Separate toilet on this level. On the second level, the true heart of the apartment, a 42m² (452 sq ft) sunny living room with lots of bespoke storage space opens onto the balcony affording an unobstructed view over the grounds and Palace of Versailles, for an exclusive lifestyle all year round. It is extended by a dining area and a fully equipped separate kitchen. This level also features a hallway that could serve as an office, leading to two master suites with cupboards, each with its own bathroom or shower room. Separate toilet on this level. Outdoors, the balcony provides a pleasant extension to the living spaces and is the perfect place from which to enjoy the stunning views, while the wooded and landscaped residence creates lush, peaceful surroundings. Cellar and two covered parking spaces also included. In a prime location in a sought-after residential neighbourhood of Versailles, close to schools, shops and transport services, this exceptional apartment represents a rare opportunity, combining a remarkable view, the feel of a house, peace and quiet and a high quality of life. Individual electric heating, hot water tanks, double glazing. Annual charges approx. €4,900. Fees payable by the buyers: i.e. €1,550,000 net seller and €46,500 incl. VAT agency fees (3% incl. tax). Your BARNES contact: Antoine Béthune +33 (0) 6 74 92 04 89 EPC C / GHG A €1,550,000 agency fees not included - Agency fees: 3% incl. tax Fees payable by the buyer - Number of lots in the building: 57 - Average amount of the share of charges €4,920/year - Estimated amount of annual energy costs for standard use based on 2026 energy costs: €1,720 ~ €2,340 - Information on the risks to which this property is exposed is available on the Géorisques website: www.georisques.gouv.fr - Antoine Béthune - Sales agent - EI - RSAC 884652892 1,550,000 € Agency fees not included - Agency commission: 3%VAT included Agency fees payable by buyer - Nombre de lots dans la copropriété: 57 - Montant moyen de la quote-part de charges courantes 4,920 €/yearly - Montant estimé des dépenses annuelles d'énergie pour un usage standard, établi à partir des prix de l'énergie de l'année 2026 : 1720€ ~ 2340€ - Les informations sur les risques auxquels ce bien est exposé sont disponibles sur le site Géorisques : www.georisques.gouv.fr - Antoine BETHUNE - Agent commercial - EI - RSAC Paris 884652892

Ref. : 87284890

BARNES YVELINES