OK
More than Less than
€  ok

Key-words : heating charges

Houses and Apartments, your real estate specialist magazine offers a selection of ads that match with the keyword heating charges. You can refine your search by specifying the area or price range in the navigation bar link Search for a House/Apartment.

VERSAILLES1 040 000 €

Apartment for sale heating charges - 6 rooms - 214 m²

Versailles Ermitage - 147 m² (1,819 sq ft) top-floor duplex apartment – Lift – 3 to 5 bedrooms – High-end residence with garden – 2 parking spaces.

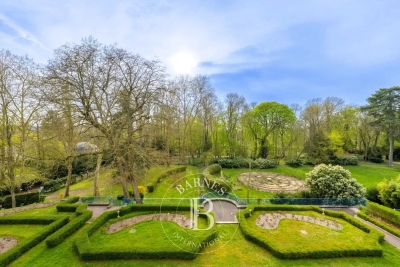
Exclusive listing. Your Barnes consultant - Damien Portail - is delighted to present this large duplex apartment in the residential neighbourhood of L'Ermitage in Versailles, situated in an elegant 1980s ‘Mansart'-style building with well-maintained common areas, on the edge of the grounds of the Palace of Versailles and providing direct access to the forest and Semallé Park. Unique. No overlook, bright, quiet surroundings. This 147m² or 1,582 sq ft (Carrez Law) duplex apartment offering 214m² (2,303 sq ft) of floor space (169m² or 1,819 sq ft weighted surface area) is situated on the top floor with lift access. Laid out as follows: - 1st level: The living area comprises an entrance hall, a large and bright 37m² (398 sq ft) reception room with views of the garden and park and 5m (16ft) ceiling height at the roof ridge, a dining room (which could be converted into a fourth bedroom), eat-in kitchen and a guest toilet. The sleeping area features three bedrooms, a shower room, a bathroom, a walk-in wardrobe and a separate toilet. - 2nd level: Large mezzanine accessible via a beautiful solid wood spiral staircase, office area and library (5th bedroom possible) and plenty of storage space in the sloping ceiling space. Two parking spaces and a damp-free cellar complete this rare property, which is sure to delight families looking for a spacious, bright and quiet home that is also practical, situated on the top floor and boasting a superb shared garden overlooking the grounds of Versailles Palace. What's more it is located in the Hoche school sector! Renovation work required. Dual-aspect apartment, double glazing throughout, electric heating. EPC rating: D/B. Shared ownership complex (125 main lots): quarterly charges of approx. €1,800. Property tax 2025: €3,106 Fees at 4% payable by the buyers (€1,077,000 net seller price). Your BARNES contact: Damien Portail +33 (0)6 60 42 72 23 “Information on the risks to which this property is exposed is available on the Géorisques website: www.georisques.gouv.fr” €1,077,000 Agency fees not included - Agency fees: 3.99% incl. tax Fees payable by the buyer - Average amount of the share of charges €7,200/year - Estimated amount of annual energy costs for standard use based on 2022 energy costs: €2,480 ~ €3,430 - Information on the risks to which this property is exposed is available on the Géorisques website: www.georisques.gouv.fr - Damien Portail - Sales agent - EI - RSAC 892 234 196 1,000,000 € Agency fees not included - Agency commission: 4%VAT included Agency fees payable by buyer - Montant moyen de la quote-part de charges courantes 7,200 €/yearly - Montant estimé des dépenses annuelles d'énergie pour un usage standard, établi à partir des prix de l'énergie de l'année 2022 : 2480€ ~ 3430€ - Les informations sur les risques auxquels ce bien est exposé sont disponibles sur le site Géorisques : www.georisques.gouv.fr - Damien PORTAIL - Agent commercial - EI - RSAC 892 234 196

Ref. : 86739720
BARNES YVELINES

NICE515 000 €

Apartment for sale heating charges - 2 rooms - 67 m²

Character Loft of 66 m² - South-Facing Overlooking Garden - Nice Palace

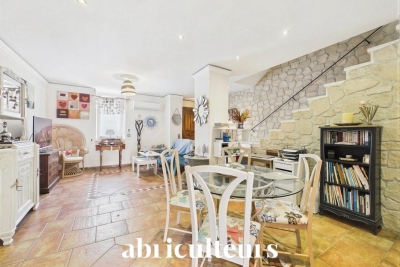
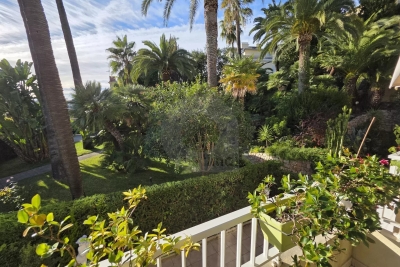
Welcome to Abriculteurs, the family agency committed to exceptional service. Discover a carefully crafted presentation of this property: professional photos, a detailed floor plan, and an immersive virtual tour to help you envision yourself here. Trust our expertise to turn your real estate projects into outstanding successes. Discover this character loft of 66.19 m² (Carrez law), located on the ground floor of the beautiful Palace, in the heart of the sought-after Fleurs district in Nice. Fully renovated less than 3 years ago -- electrical, plumbing, soundproofing -- the apartment combines the charm of the old with the comfort of a recent renovation, respecting the building's original architecture. It opens onto a large, warm, and unique living space, with an entrance, living room, and open kitchen, offering nearly 35 m² of main space. Facing due south, the loft directly overlooks a magnificent landscaped garden, full of trees and perfectly peaceful. A 13.73 m² glass roof extension enhances the living area and offers a lovely view of the garden's trees and orange trees. The 13.63 m² mezzanine, with enough height to stand up, naturally accommodates a sleeping area, an office, or a relaxation corner. A bathroom with shower and toilet completes the unit. The property benefits from the use of a large landscaped garden, with relaxation areas, fruit trees, double access - via the palace entrance and the garden - creating a rare atmosphere right in the heart of Nice. The apartment has been insulated on the walls and ceiling to optimize comfort and preserve true tranquility. No noise disturbances: a home designed for well-being in an exceptional environment. A cellar completes the property. The apartment is in close proximity to shops, amenities, tramway, and just minutes from the Promenade des Anglais and the beaches. Property highlights: - Unique loft with high ceilings - Recent and meticulous renovation - South-facing exposure - Direct view and access to the landscaped garden - Glass roof extension with views of trees and orange trees - Mezzanine suitable as a bedroom or office - Absolute quiet, no noise disturbances - Enhanced soundproofing - Coveted bourgeois building - Additional cellar included - Option to purchase a garage separately, subject to availability Please note: - 2025 property tax: €1,216 per year - Quarterly service charges: €435.40, approx. €1,741.60 per year - Heating: collective gas, billed per meter reading - Condition: very good, renovation done less than 3 years ago - Subject to condominium regulations - No ongoing legal proceedings Energy performance: - Conventional consumption: 189 kWhEP/m²/year -- Class D - Estimated emissions: 33 kg CO2/m²/year -- Class D - Estimated energy cost: between €1,340 and €1,860 per year - Price reference years: 2021, 2022, and 2023 Sale price: €515,000 including tax Abriculteurs fees payable by the seller. A unique property in Nice, ideal for a buyer seeking a rare, elegant living space, in peace and quiet, combining the charm of a Nice palace with the comfort of contemporary renovation. Interested in this property? To schedule a visit with us, it's simple -- make an appointment at the time that suits you best. Announcement written under the editorial responsibility of SASU Inov'You, registered with the Nice Trade and Companies Register under number 851 223 610, headquarters located at 14 rue Foncet, 06000 Nice, without holding funds, acting on behalf of SARL Abriculteurs Immobilier, registered under SIREN number 837 704 584, holder of professional card number CPI 7501 2018 000 025 842, issued by the Paris Île-de-France Chamber of Commerce and Industry.

Ref. : XXYK0762_MM_0709_4

abriculteurs

PARIS 3EME372 000 €

Apartment for sale heating charges - 2 rooms - 28 m²

Charming 28.66m² (Loi Carrez) Apartment in Le Marais - 3rd Arrondissement, Paris

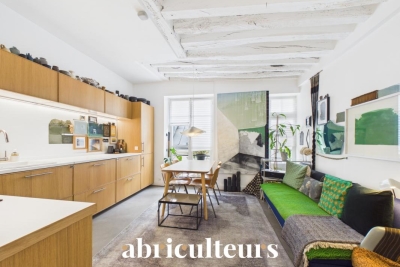
Abriculteurs is pleased to present this beautiful 28.66m² (Loi Carrez) apartment in the heart of Paris's 3rd arrondissement. This charming apartment, a true favorite, is located in the highly sought-after Arts-et-Métiers neighborhood, right on the edge of Le Marais and just steps from the Marché des Enfants Rouges. It is situated on the 3rd floor (out of 6), without an elevator, of a well-maintained building dating from 1870. Its location in a quiet alley guarantees peace, while offering a Parisian village atmosphere with shops, restaurants, coffee shops, galleries, and boutiques. This well-laid-out and bright apartment comprises: - A living area full of charm with tasteful decoration (exposed beams, polished concrete flooring), featuring a very elegant open-plan fitted kitchen, - A bedroom with custom storage overlooking a courtyard, - A bathroom with integrated toilet. For your transportation needs, the property is easily accessible thanks to Metro lines 3 and 11 (Arts-et-Métiers). Property highlights: - Highly sought-after location - Arts-et-Métiers - Charming with quality decoration - Quiet environment (one-way street, bedroom facing courtyard) - Small co-ownership Additional information: - Property tax: €700 / year - Regular charges: €330 / quarter - Electric heating - hot water: horizontal electric accumulation tank - Condition: very good - Co-ownership status applies - 18 lots total, including 16 residential lots - Apartment lot 10 - Share: 67 / 1,000 of the ownership of the land and common parts - Connected to public sewer system - No ongoing legal proceedings Conventional consumption (kWhEP/m².year): 286 (E) Estimated emissions (kg CO2/m².year): 11 (B) Energy cost min / max: between €820 and €1,140 Reference year for prices: 2021, 2022, 2023 Excessive energy consumption dwelling Sale price: €372,000 including taxes (Abriculteurs fees payable by the seller) Interested in this property? Contact an Abriculteur at 06 27 53 22 29 or Announcement written under the editorial responsibility of Ms. Pascale FERRANTI, commercial agent (EI), registered with the Paris RSAC under number 900 781 139, with no holding of funds, acting on behalf of the SARL Abriculteurs immobilier, capital €5,000, registered under SIREN number 837 704 584, holder of professional card no. CPI 7501 2018 000 025 842 issued by the Paris Île-de-France Chamber of Commerce, whose legal representative is Mr. Adrien Piot, headquartered at 12 rue des Halles, 75001 Paris.

Ref. : SXIE1802_PF_2309_2

abriculteurs

PARIS 18EME262 000 €

Apartment for sale heating charges - Studio - 31 m²

18th Paris: Quiet studio with no overlooking, sky and greenery view

Rue Vauvenargues, we present this charming studio of 31.20 m² in Carrez law, quiet and sunny, located on the 2nd floor with elevator in an old building of good standing secured with a guardian. Perfectly arranged, it has a lovely open view of greenery and no overlooking over an landscaped garden, in a very pleasant environment. It consists of an entrance, a living room with dressing area, a separate openable kitchen, a bathroom with toilet. Its comfort is optimal and guarantees a very peaceful living environment in a quiet street in the heart of a lively shopping district and just a few meters from the metro and tramway. Renovation work is to be expected. In the basement, a cellar. Bike storage in the courtyard. Low charges of €150/month including guardian, collective heating, water, elevator, ALUR funds, etc.

Ref. : 83523814

VANEAU SÈVRES-LECOURBE

CANNES3 160 000 €

Apartment for sale heating charges - 6 rooms - 262 m²

CANNES EDEN - 5 BEDROOMS - TERRACES - PANORAMIC SEA VIEW

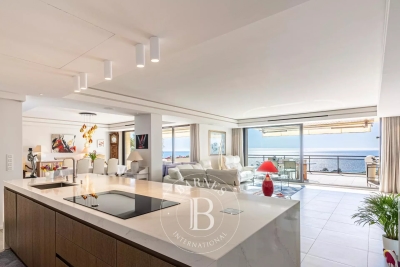
Located between Cannes and Golfe-Juan, this superb 5 bedrooms duplex apartment offers an exceptional panoramic sea view, extending from Cap d'Antibes to the Lérins Islands. Within a secured and lush residence with a guardian, residents enjoy two pools, including one heated, as well as two tennis courts. The main level features a large living room with an open fully equipped kitchen and a home office, all opening onto a magnificent 77 sqm terrace with a spectacular view of the Mediterranean. The lower level consists of four en-suite bedrooms, each with its own bathroom and offering breathtaking sea views, including two with access to a 35 sqm terrace. A gym (fifth bedroom) with a private bathroom and a laundry room complete this space. Two garages, an outdoor parking space, and a cellar complete this property. Located in the sought-after sector of Cannes Eden, this property benefits from a privileged residential environment between Cannes and Golfe-Juan, close to the coastline and beaches. Known for its upscale residences, iconic villas, and panoramic views of the Mediterranean and Cap d'Antibes, the area attracts with its tranquility, greenery, and exclusive lifestyle on the French Riviera. Ideally situated between Cannes and Antibes, Golfe-Juan is charming with its Mediterranean authenticity, renowned marina, and beaches bordering the bay. As a major player in luxury real estate and an ambassador of the French art of living, BARNES operates a network of 159 agencies in 21 countries and 75 destinations, supporting its clients in all their life projects. Property subject to co-ownership regulations. This co-ownership includes 121 lots. Agency fees payable by vendor - Nombre de lots dans la copropriété: 100 - Montant moyen de la quote-part de charges courantes 16,484 €/yearly - Montant estimé des dépenses annuelles d'énergie pour un usage standard, établi à partir des prix de l'énergie de l'année 2021 : 1739€ ~ 2353€ - Les informations sur les risques auxquels ce bien est exposé sont disponibles sur le site Géorisques : www.georisques.gouv.fr

Ref. : 84171418

BARNES Cannes

CAVAILLON299 000 €

House for sale heating charges - 4 rooms - 100 m²

Townhouse with Pool, Terrace and Parking for Sale in Cavaillon

Abriculteurs PAYS D'AIX & LITTORAL is pleased to present for sale this upscale house ideally located in Cavaillon (84300). The property opens onto an elegant through living area, including a living room with fireplace, a spacious dining room, and a fitted open kitchen. Large sliding glass doors provide direct access to a 30 m² covered terrace facing south, allowing you to enjoy a rare outdoor space in the city center. The terrace, extended by a private swimming pool, offers a privileged place for relaxation and socializing. The whole sits on a fenced 300 m² plot, preserving privacy and tranquility, and an exclusive parking space completes the exterior. Upstairs, the property offers three bright bedrooms, including a master suite with a private shower room. An additional shower room with toilet and a laundry area complete this level, providing optimal comfort for the entire family. Located in immediate proximity to shops, schools, and sports facilities, this house benefits from a sought-after location. Several bus stops and the Cavaillon train station, with connections to Avignon in less than 20 minutes, make daily commuting easy. The Calavon cycle route, the Durance River, as well as hiking trails are also quickly accessible, offering a pleasant and dynamic living environment. Property highlights: - Rare opportunity to acquire a house with a pool in the city center - 30 m² south-facing terrace - Private parking - Modern amenities: air conditioning, double glazing, photovoltaic panels Additional information: - Property tax: €1,400/year - No annual common charges - Individual electric heating with reversible air conditioning - General condition: good, no major work needed - Connected to the main sewer system - Well water Energy performance diagnostics: - Conventional consumption: 113 kWhEP/m². year (class C) - Estimated emissions: 4 kg CO2/m². year (class A) - Estimated annual energy cost available on request - Reference year: 2021 Sale price: €299,000 including tax (fees payable by the seller) Announcement drafted under the editorial responsibility of Mrs. Sophie MAUCOTEL, commercial agent (EI), registered with the RSAC of Salon de Provence under number 849 483 358, acting for SARL Abriculteurs immobilier, with a capital of €5,000, SIREN No. 837 704 584, holder of professional card No. CPI 7501 2018 000 025 842 issued by the Paris Île-de-France Chamber of Commerce, head office located at 12 rue des Halles, 75001 Paris. For more information or to arrange a visit, contact us at +33971005838 or by email at .

Ref. : KSRO0667_SM_0709_5

abriculteurs

ROQUEFORT-LES-PINS1 390 000 €

House for sale heating charges - 6 rooms - 218 m²

Property for sale in Roquefort-les-Pins – €1,390,000

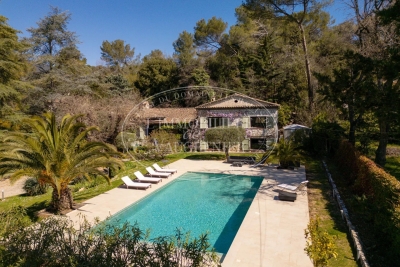
This magnificent, charming 208 m² property—a 19th-century cut-stone building—will captivate lovers of nature and traditional stonework. It enjoys an ideal location in a residential area Notre Dame close to the center of Roquefort-les-Pins. It offers a sumptuous blend of old-world charm and modern living, featuring contemporary amenities. The property sits on a 2,400 m² plot with south and west exposure. The enchanting outdoor areas feature Mediterranean trees and centuries-old olive trees; the numerous terraces and a highly private patio create a welcoming atmosphere perfect for entertaining. This family home impresses with its spacious layout, comprising six rooms—including five bedrooms and an office area. Upon entering, one immediately senses the generous proportions: the living and dining area features a fireplace and a superb open-plan kitchen, all opening onto several terraces. Upstairs, a lovely landing leads to three beautiful bedrooms, ample closet space, a bathroom (with both bath and shower), and a separate toilet. The garden level houses two large bedrooms, a pleasant and spacious dressing room, a shower room, and a separate toilet. The superb 12-meter heated swimming pool—complete with a retractable cover and surrounding deck—is perfect for hosting guests and enjoying quality time with the family. The property includes ample parking space and an electric vehicle charging station. This elegant property boasts numerous assets, making it an ideal choice for either a primary or secondary residence. *Agency fees included: 5% (incl. tax), payable by the buyer.

Ref. : 260902

L'IMMOBILIÈRE DE VAUGRENIER

SANARY-SUR-MER1 395 000 €

Apartment for sale heating charges - 3 rooms - 171 m²

For Sale - Sanary - Portissol - Duplex Apartment - Garden - Pond - Garage - Parking

In the heart of the sought-after Portissol neighborhood, within a small gated community with private entry, a superb duplex apartment surrounded by a 300 m² garden for exclusive use. The apartment features a spacious, bright living area with windows facing three directions and a sunny terrace; the upper level includes two large bedrooms, each with its own terrace, and a separate shower room. A bedroom with a shower room, located in a basement unit, along with a garage, two spacious parking spaces, and a heated pool, complete the property. A haven of peace and greenery, completely private. Agency fees payable by vendor - Montant moyen de la quote-part de charges courantes 2,664 €/yearly - Montant estimé des dépenses annuelles d'énergie pour un usage standard : 1130€ ~ 1610€

Ref. : 87067775

BARNES SANARY LUXURY REALTY

NICE319 000 €

Apartment for sale heating charges - 3 rooms - 63 m²

Nice-Valrose – Renovated 2-Bedroom Apartment with Cellar

NEW PRICE! In Nice Nord, close to the sought-after Libération district, discover this charming, fully renovated two-bedroom apartment, ideally located on a quiet street just a few minutes from shops, public transport and main road links. Set within a well-maintained 1958 building, this 62 sq.m apartment, located on a raised ground floor, enjoys a pleasant south-facing exposure. From the moment you enter, you will appreciate the functional and well-optimised layout. The living area features a welcoming living / dining room, complemented by a fully fitted and equipped kitchen. The sleeping area offers two bedrooms, one of which benefits from a built-in wardrobe, as well as a modern shower room and a separate WC. A cellar of approximately 3 sq.m completes the property. Tastefully renovated throughout, the apartment also benefits from air conditioning and contemporary interior design. No renovation work is required – simply move in and enjoy. Its location, layout and proximity to Libération, local shops and Nice public transport make this property particularly suitable as a main residence, a pied-à-terre on the French Riviera, or a long-term property investment. Additional information: * Living area: 62 sq.m * Exposure: South-facing * Cellar: approximately 3 sq.m * Condominium charges: €160/month, including cold water and collective heating * Hot water: individual electric water heater * Energy Performance Certificate: C / C * Information regarding the risks to which this property is exposed is available on the Géorisques website New price: €319,000 Agency fees included, payable by the seller, including 5% agency fees.

Ref. : 86747563

M Riviera

ANTIBES289 000 €

Apartment for sale heating charges - 2 rooms - 38 m²

1 Bedroom Apartment Juan-les-Pins Seafront – South-Facing Balcony – Open Sea View

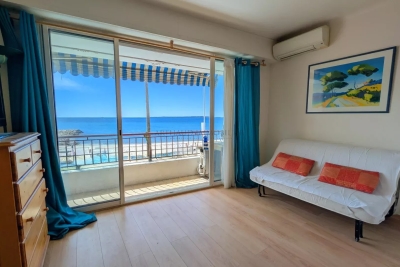
EXCLUSIVE LISTING, 1-bedroom apartment of 35 sqm IDEALLY LOCATED on the SEAFRONT, within a well-maintained condominium with elevator and immediate beach access. This apartment features a rare and highly sought-after asset: a SOUTH-FACING balcony offering a beautiful unobstructed sea view and exceptional natural light throughout the day. The apartment is composed as follows: South-facing living room opening onto the sea-facing balcony, separate sleeping area (compact 1-bedroom configuration), kitchen, shower room and toilet. A cellar storage unit completes this property. This property is ideal as a pied-à-terre, a secondary residence or a seasonal rental investment in a highly sought-after area of Juan-les-Pins. Some light refreshing will allow you to bring it fully up to date. Low charges – €80/month. Individual electric heating and air conditioning. Fees payable by the seller. Information regarding potential risks affecting this property is available on the Géorisques website: www.georisques.gouv.fr

Ref. : 86773785

Arthaud immobilier

NICE749 000 €

Apartment for sale heating charges - 3 rooms - 77 m²

3-room garden-level apartment - Mont Boron

Situated at one of the most sought-after addresses in Mont Boron, Nice, this rare apartment immediately impresses with its unique character and privileged atmosphere. Within an elegant, impeccably maintained residence, this 76.76 m² property (Carrez Law) stands out as the only apartment benefiting from a true level, landscaped garden, offering nearly 98 m² of outdoor space in total (terrace included). An exceptional living environment, unmatched within the residence and very rare in the neighborhood. Sheltered from any disturbance, with no direct overlooking and in immediate connection with the Mont Boron woodland, the apartment offers absolute peace in a highly sought-after natural setting, just a few minutes from the center of Nice. The interior features a harmonious layout: an entrance hall, a spacious living room with open-plan kitchen, a main bedroom, a sleeping area, a bathroom and separate WC. All rooms open onto the terrace and garden, creating a seamless continuity between indoor and outdoor spaces and a particularly pleasant sense of space. The amenities are high quality: marble flooring, reversible air conditioning, collective underfloor heating, double glazing, electric shutters, high ceilings. A cellar completes this property. The residence also has a communal parking area. On foot, you can easily reach all everyday amenities and public transport. An ideal main residence or a perfect pied-à-terre with a charming outdoor area: a truly distinctive property, best discovered and appreciated during a viewing. EPC: D-223 - Greenhouse gas emissions: D-36 Estimated annual energy costs for the dwelling: €1,446 to €1,956 Condominium of 77 lots, including 42 lots for residential use. Average annual charges: €2,136 Ongoing proceedings: no. Transaction fees payable by the seller. Information on the risks to which this property is exposed is available on the Géorisques website: www.georisques.gouv.fr The luxury real estate market on the French Riviera is one of the most attractive in the Mediterranean region. Located between the Port of Nice and Villefranche-sur-Mer, the Mont Boron district is among the most sought-after areas. Holiday homes and second residences on the French Riviera not only offer an incomparable lifestyle but also, given the international economic situation, represent a safe investment and a smart retirement plan, especially at premium addresses. The high-end property market on the French Riviera is independent of individual economies and continues to offer strong stability for prestigious and unique properties. Mont Boron is a renowned and exclusive area. As an upscale residential district, it is distinguished by its prestigious villas and luxury apartments with breathtaking sea views. This district enjoys an ideal location close to beaches, shops, bars, restaurants, and public transport.

Ref. : W-046XPY

ENGEL & VÖLKERS

MENTON700 000 €

Apartment for sale heating charges - 4 rooms - 95 m²

Beautiful four-room apartment with terrace in Menton Garavan

A lovely four-room flat for sale on the first floor of a small, upmarket residential block with a quiet garden featuring lush Mediterranean vegetation. This block, comprising fifteen main units, is secured by a videophone system with a Vigik key, a lift, and general service charges. This 95.10 m² (Carrez) flat comprises an entrance hall, a utility room, a large 38.77 m² living room with an open-plan kitchen, a large west-facing loggia terrace with a fly screen adjoining this room, three bedrooms – one of which has an en-suite shower room with toilet and a walk-in wardrobe – and a further shower room with toilet. Adjacent to the bedrooms is another loggia terrace facing east. There are two further balconies facing south and south-east. There is the option to purchase a large double garage of 32 m² for an additional €65,000. All windows are double-glazed, and the property is heated by reversible air-conditioning units. This building is situated in the town of MENTON, in the Garavan district, close to the beaches, shops and a supermarket, as well as Garavan railway station, which offers easy transport links, and is a ten-minute walk from the Bastion. Ideal for a family as a main residence or as a second home.

Ref. : L17176

AGENCE MARTINI

CANNES2 348 000 €

Apartment for sale heating charges - 4 rooms - 150 m²

Cannes - Luxurious 5-Room Apartment with Terrace, Panoramic View, and Guest Suite

Nestled in Cannes' prestigious La Californie district, this exceptional property offers approximately 150 sqm of living space divided into two independent apartments, providing comfort, privacy and flexibility. Located on the sixth floor, the main apartment features a spacious and bright living area with an open-plan kitchen, three en-suite bedrooms and a 26 sqm terrace enjoying stunning views over the Mediterranean Sea, the Lérins Islands and Cannes. A separate 50 sqm garden-level apartment comprises a living room with an open-plan kitchen, one bedroom with an en-suite bathroom and a loggia with a partial sea view. It is ideal for accommodating guests or as a potential seasonal rental. The residence also benefits from an indoor swimming pool. A cellar and a private parking space complete the property. Property subject to condominium status Number of batches: 308 Condominium charges : 692 €/month (common charges, lifts, heating, air conditioning, swimming pool, hot and cold water) ENERGY CLASS: 150 C CLIMATE CLASS: 28 C (June, 7th 2023) Estimated average amount of annual energy expenditure for standard use, energy price base for 2021 between 921 € and 1 245€ Fees charge seller Information on the risks to which this property is exposed is available on the Georisques www.georisques.gouv.fr website.

Ref. : 8143204

LIMANDAT REAL ESTATE

MENTON288 000 €

Apartment for sale heating charges - 2 rooms - 30 m²

MENTON / GARAVAN - IN A LUXURY RESIDENCE WITH 8 m2 LOGGIA, C

HAMBURY PALACE - 2 ROOMS AVAILABLE FOR SALE AT RIVIERA DREAM! Located in Garavan sur Menton, a stone's throw from Italy and 20 minutes from Monaco, in the most exclusive residence of Menton facing the sea, this magnificent 2-room apartment offers a beautiful view of the hills of Menton and the chapel tower. Equipped with centralized reversible air conditioning, the apartment includes a living room with a fully equipped American kitchen, a bedroom, a shower room with WC and a loggia of approximately 8.00 m2 facing west to enjoy the magnificent Menton sunsets! A cellar and private and secure parking* (*in addition to the sale price) in the basement of the residence complete this exceptional property. The installation of an electric car charging station is authorized within the residence. This elegant resort offers refined and luxurious finishes with high-end amenities and the use of quality materials for optimal comfort. A 7/7 concierge service with reception is available to assist you on a daily basis, as well as a magnificent private spa within the residence: jacuzzi, sauna, hammam and gym to maintain your figure. Be the first to discover this exceptional property! Properties subject to co-ownership status: 76 main lots. No proceedings in progress. Fees payable by the purchaser. Monthly charges: 222 EUR (concierge, heating and air conditioning, maintenance of common areas and green spaces, spa and gym). 2024 property tax: 1,307? The ERRIAL report on the risks to which this property is exposed is available by clicking on the link:

Ref. : 23 / 2025

Riviera Dream

CALLAS845 000 €

House for sale heating charges - 7 rooms - 170 m²

High-end village house within walking distance

In the tranquility of a preserved residential environment, ten minutes on foot from the authentic village of Callas, an elegant 170 m² Provençal house unfolds, entirely redesigned in 2023. Nestled in the heart of a landscaped setting of over 2,000 m², it offers absolute privacy, with no overlooking neighbors, like a suspended pause between nature and the sweet way of life. From the first moments, the garden invites contemplation. Centuries-old olive trees, majestic oaks, and generous fig trees create a typically Mediterranean scenery, bathed in light. In the center of this picture, a heated salt pool with elegant lines stretches under the sky, promising sunny days and extended summer evenings. Comfort is extended with a discreet carport for two vehicles, complemented by a quick charging station, while a high-performance security system and fiber optic connection perfect a resolutely contemporary way of living. Inside, the house reveals harmonious volumes and omnipresent brightness. The spacious and welcoming entrance opens onto an independent kitchen with generous proportions, designed as a true shared space, extended by a functional back kitchen. The living room, warmed by a fireplace, elegantly opens onto a versatile space — game room, cozy office, library, or guest room depending on desires. The ground-floor master suite embodies a rare comfort experience. A true cocoon of nearly 45 m², it features a spectacular dressing room with exceptional dimensions and a refined bathroom where shower and bathtub invite relaxation. Upstairs, three bright bedrooms with balanced proportions make up a warm sleeping area, complemented by a sleek-style shower room. Finally, a 42 m² garage, with remarkable volumes and directly connected to the house, perfects this property where every detail has been designed to combine elegance, serenity, and Provençal art of living.

Ref. : 86882983

AGENCE BIRD