OK
More than Less than
  ok

Key-words : heating charges

Houses and Apartments, your real estate specialist magazine offers a selection of ads that match with the keyword heating charges. You can refine your search by specifying the area or price range in the navigation bar link Search for a House/Apartment.

CHATEAUNEUF-GRASSE1 650 000 €

House for sale heating charges - 6 rooms - 175

Riviera Countryside - Charming Provencal style villa boasting panoramic views of the sea and mountains

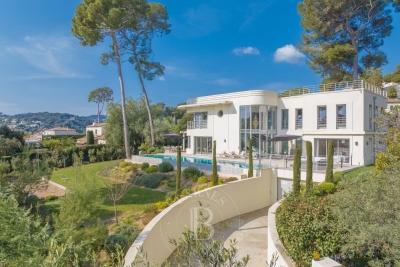
Co-Exclusive Listing: This charming Provencal-style villa is serenely situated in the beautiful Riviera countryside, boasting stunning views of the sea and the Esterel mountains. Enveloped by lush greenery and a soothing provencal ambiance, this sophisticated home welcomes you to unwind and savor relaxing moments from sunrise to sunset. The villa is set on beautifully landscaped Mediterranean grounds spanning 1,485m², complete with olive trees, stone walls, five terraces, a heated swimming pool with a large terraced sun deck area, and a built-in large outdoor BBQ with a gas hob attachment. Spanning two levels, the ground floor features a reception room, dining area, and fully equipped kitchen, all opening onto large terraces and gardens. This level also includes a luxurious master suite with a private bathroom that leads to the garden and swimming pool, a second bedroom, and a guest restroom. The lower level offers a cozy lounge with a fireplace, two spacious en-suite bedrooms with bathrooms, a kitchenette, a utility room, and a convenient carport. The villa is equipped with newly installed reversible air conditioning and heating throughout, ensuring year-round comfort. The property is conveniently located just 25 minutes from Nice Airport, 30 minutes from Cannes Croisette, 10 minutes from Valbonne, and 5 minutes from Chateauneuf. It is also close to several tennis clubs and golf courses. Agency fees are included in the listing price and charged to the Seller. Information on the risks to which this property is exposed is available on the GeoHazards website: Ref: 12706

Ref. : 00099

CARLTON INTERNATIONAL Saint-Jean-Cap-Ferrat

VERSAILLES2 080 000 €

House for sale heating charges - 8 rooms - 304

Versailles Montreuil - 1930s house – Garage – Garden – 7 bedrooms – Immaculate condition – Energy rating B/A – Separate studio apartment

Beautiful 1930s house with character, extended in 1980, offering 203.60m² (2,192 sq ft) of living space and 268.20m² (2,887 sq ft) of floor space for the main house, and 230m² (2,476 sq ft) of living space / 304m² (3,272 sq ft) of floor space in total (including the outbuilding), set on a 693m² (7,459 sq ft) plot, in a quiet location with no overlook. Re-rendered in 2021 The house offers great amenities: internal and loft insulation, double glazing, reversible heat pump with air conditioning, as well as an electric charging point. EPC rating: B/A. The ground floor is laid out around a very large, light-filled living room with fireplaces, and an open kitchen extended by a south-facing terrace. Upstairs, there are four bedrooms, two bath/shower rooms, and a toilet. The top floor features a large master suite with wardrobe. A full basement completes the property, offering an additional room that could be used as a bedroom, a playroom or a living space. There is also a garage. The property has a separate outbuilding comprising a large studio apartment with a lounge, kitchen, shower room, toilet and bedroom, ideal for entertaining or for independent use. South, east and west-facing. Sought-after location, a stone's throw from Rue de Montreuil, shops and transport services: Line L to Saint-Lazare, Montreuil station, as well as Viroflay Rive Gauche and Viroflay Rive Droite stations, located respectively a 16-minute walk from Montreuil station, a 12-minute walk from Viroflay Rive Droite station (Line L) and a 15-minute walk from Viroflay Rive Gauche station (RER C, Line N and Tram T6). Fees payable by the buyer: 4% incl. VAT (€2,000,000 net seller price). Your BARNES contact: Frédérique Meinnier +33 (0)6 82 80 15 21 Information on the risks to which this property is exposed is available on the Géorisques website: www.georisques.gouv.fr €2,000,000 Agency fees not included - Agency fees: 4% incl. tax Fees payable by the buyer - Estimated amount of annual energy costs for standard use based on 2021 energy costs: €1,900 ~ €2,650 - Information on the risks to which this property is exposed is available on the Géorisques website: www.georisques.gouv.fr - Frédérique MEINNIER - Sales agent - EI - RSAC Versailles 520 416 108 2,000,000 € Agency fees not included - Agency commission: 4%VAT included Agency fees payable by buyer - Montant estimé des dépenses annuelles d'énergie pour un usage standard, établi à partir des prix de l'énergie de l'année 2021 : 1900€ ~ 2650€ - Les informations sur les risques auxquels ce bien est exposé sont disponibles sur le site Géorisques : www.georisques.gouv.fr - Frédérique MEINNIER - Agent commercial - EI - RSAC Versailles 520 416 108

Ref. : 86925933

BARNES YVELINES

ST-LAURENT-DU-VAR218 000 €

Apartment for sale heating charges - 3 rooms - 58

Saint-Laurent-Du-Var, right in the heart of downtown (place Jean Médecin), on the 1st floor of a 4-story building in a co-ownership (no elevator) built in 1959, comprising 33 residential units. Some refreshing work is needed for this bright 3-room apartment of 58.56m², with a west-east cross layout. The property features an entrance hall of 7m², an air-conditioned living room of 15m², two bedrooms measuring 11 and 14m² respectively (one including a built-in closet), a kitchen of 6m², a bathroom of 4m², as well as a separate toilet. One of the bedrooms opens onto a balcony of 1.34m² facing west with an unobstructed view of the tree-lined square, while the kitchen leads to a balcony of 3m² oriented east. The layout is perfectly planned with high ceilings. A cellar is also included, and there is an option to purchase a garage in another nearby residence for an additional 25,000 euros. Monthly charges amount to 164 euros, including cold water, with individual electric hot water, and collective heating by oil. No ongoing legal proceedings in the co-ownership. Don't waste any more time! Call 06 66 25 71 66 for more information or to schedule a visit as soon as possible.

Ref. : 378V1083A

AEQUALIS IMMOBILIER

RUEIL MALMAISON1 040 000 €

House for sale heating charges - 5 rooms - 126

RUEIL-MALMAISON - COTEAUX - CHARMING FAMILY HOUSE

This 126m² or 1,356 sq ft (142m² or 1,528 sq ft including the garage) custom-built house is set on a 334m² (3,595 sq ft) plot with no overlook and is located in the sought-after Côteaux area, a 10-minute walk from the town centre and the future Metro Line 15. On the ground floor, as you enter, discover a pleasant view over the living area below, lending the property real architectural character and a very welcome sense of space. A bedroom, a bathroom and a separate toilet complete this level. Two additional bright bedrooms share a shower room on the first floor. On the garden level, the house features a superb 46m² (495 sq ft) living area with open kitchen. The impressive ceiling height and large picture windows provide excellent natural light. The space opens on the same level onto a 56m² (603 sq ft) terrace and a carefully landscaped garden, where every corner has been optimised. This level also includes a separate toilet, an office ideal for working from home, and a cellar. The house also features a large 16m² (172 sq ft) garage with two parking spaces and an electric charging point. This space also offers great potential for conversion into an extra bedroom, studio apartment or living area, depending on your needs. All bedrooms are air-conditioned and the living room has underfloor heating. Your contact - Valérie PRIGENT - +33 (0)6 83 94 66 29 Fees payable by the seller - Estimated amount of annual energy costs for standard use based on 2021 energy costs: €2,260 ~ €3,070 - Information on the risks to which this property is exposed is available on the Géorisques website: www.georisques.gouv.fr Agency fees payable by vendor - Montant estimé des dépenses annuelles d'énergie pour un usage standard, établi à partir des prix de l'énergie de l'année 2021 : 2260€ ~ 3070€ - Les informations sur les risques auxquels ce bien est exposé sont disponibles sur le site Géorisques : www.georisques.gouv.fr

Ref. : 86974119

BARNES HAUTS DE SEINE NORD

PARIS 16EME1 290 000 €

Apartment for sale heating charges - 2 rooms - 79

Paris 16 - Village d'Auteuil - Duplex apartment - Terrace and balcony - Unobstructed view

This magnificent 85m² (915 sq ft) duplex apartment (79.46m² or 855 sq ft under the Carrez Law), located in the heart of the Village d'Auteuil, has been fully renovated by an architect and offers a peaceful setting with panoramic views over the rooftops of Paris and the Eiffel Tower. On the 7th floor, the entrance hall leads to a master bedroom with a perfectly designed, custom-built wardrobe opening onto an east-facing balcony with unobstructed views. A shower room with toilet completes this level. Upstairs, a large 50m² (538 sq ft) living room opens on two distinct spaces: a fully fitted and equipped open kitchen, extended by a light-filled dining area offering panoramic views. A living room, opening onto a superb 20m² (215 sq ft) fitted and heated terrace, sheltered from prying eyes. Every detail has been carefully studied: Hermès wall hangings in the bedroom and dining room, a harmonious colour scheme and a high-end finish. Its prime location in the heart of Village d'Auteuil, the quality of its renovation and layout, complete with a fitted terrace, make this an exceptional property, ideal as a main residence or a Parisian pied-à-terre. Cellar also included. Property subject to the co-ownership regime. Fees payable by the seller - Average amount of the share of charges €5,772/year - Estimated amount of annual energy costs for standard use based on 2021 energy costs: €630 ~ €880 - Carla GRELIER - Sales agent - EI -RSAC - Carla Grelier - Sales agent - EI - RSAC 823888466 Agency fees payable by vendor - Montant moyen de la quote-part de charges courantes 5,772 €/yearly - Montant estimé des dépenses annuelles d'énergie pour un usage standard, établi à partir des prix de l'énergie de l'année 2021 : 630€ ~ 880€ - Carla GRELIER - Agent commercial - EI - RSAC 823888466

Ref. : 86970156

BARNES PIED-A-TERRE AUTEUIL

PARIS 17EME980 000 €

Apartment for sale heating charges - 4 rooms - 81

Paris 17th arrondissement – Batignolles – 4-room flat – 81m² – 2

Engel & Völkers presents this family apartment of 81.34m² (Carrez), in excellent condition, in the heart of Batignolles. It is situated on the first floor (with lift) of a beautiful period building dating from 1903. This dual-aspect apartment features an entrance hall with a window, a large living-dining room with a fireplace, and an open-plan fitted kitchen. It currently comprises two bedrooms, a bathroom with windows, featuring a walk-in shower, double washbasins and bespoke storage, and a separate toilet. From the moment you step inside, the atmosphere is distinctly Parisian, with harmonious proportions and pleasant natural light. The layout flows seamlessly and the floor plan remains flexible. The parquet flooring and beautiful mouldings highlight the character of the period property, whilst the fireplace adds a warm and elegant touch. Comfort is ensured by individual gas heating and double glazing. A large 14m² cellar completes this high-quality property. Come and discover this property with its authentic charm and high-quality fittings! Professionals permitted 61-unit co-ownership Average annual service charges: €3,000 Legal proceedings in progress: no Energy Performance Certificate: D (166) - GHG: D (35) Estimated annual energy costs for the property: €1,281 - €1,733 Transaction fees payable by the seller Information on the risks to which this property is exposed is available on the Géorisques website: www.georisques.gouv.fr The Batignolles neighbourhood: right next to Rue Lemercier, a popular area known for its food shops and restaurants, and one whose appeal continues to grow. This street offers both a peaceful residential atmosphere and a certain vibrancy; Families, young professionals and the self-employed are moving here in increasing numbers. Transport: Metro line 13 (Brochant), Metro line 14 (Pont Cardinet), Metro line 2 (Rome) Green spaces: Martin Luther King Park and Square des Batignolles

Ref. : W-049AUV

ENGEL & VÖLKERS

NEUILLY SUR SEINE980 000 €

Apartment for sale heating charges - 4 rooms - 80

Exclusive listing - Neuilly-Pont de Neuilly - 2-bed apartment - Balcony - 2 mins from Metro line 1

This very bright and sunny 80m² (861 sq ft) 2-bed, dual-aspect apartment with a full-length balcony, situated on the third floor of a semi-recent, recently re-rendered, family shared ownership building, in a prime location on a quiet street in the city centre, a stone's throw from shops, schools and Metro line 1 (Pont de Neuilly station). This property comprises an entrance hall, a south facing living room (lounge and dining room) opening onto a full-length balcony, a fitted and equipped separate kitchen, two bedrooms, a bathroom, a wardrobe, and a separate toilet. Cellar also included in the sale. Sought-after neighbourhood – Quiet surroundings – Bright and sunny – Wide balcony – Optimised and modular floor plan with no wasted space (third bedroom possible) – Good overall condition – Apartment with air conditioning and high-quality reinforced door – Shared ownership building with live-in concierge – Low charges (including water and heating) – A two-minute walk from Metro line 1 Property subject to co-ownership status €949,152 Agency fees not included - Agency fees: 3.25% incl. tax payable by the buyer - Number of lots in the building: 131 - Average amount of the share of charges €3,800/year - Estimated amount of annual energy costs for standard use based on 2021 energy costs: €1,620 ~ €2,240 - Information on the risks to which this property is exposed is available on www.georisques.gouv.fr - Alexis SAVARD - Sales agent - EI - RSAC 534887138 949,152 € Agency fees not included - Agency commission: 3.25%VAT included Agency fees payable by buyer - Nombre de lots dans la copropriété: 131 - Montant moyen de la quote-part de charges courantes 3,800 €/yearly - Montant estimé des dépenses annuelles d'énergie pour un usage standard, établi à partir des prix de l'énergie de l'année 2021 : 1620€ ~ 2240€ - Les informations sur les risques auxquels ce bien est exposé sont disponibles sur le site Géorisques : www.georisques.gouv.fr - Alexis SAVARD - Agent commercial - EI - RSAC 534887138

Ref. : 86899943

BARNES PIED-A-TERRE NEUILLY

STE-MAXIME1 590 000 €

House for sale heating charges - 8 rooms - 216

Character villa with golf view in Sainte-Maxime

Nestled in a quiet and sought-after residential area of Sainte-Maxime, this elegant villa in bastide style offers 216sqm of living space (211sqm according to Carrez law) on a landscaped plot, with no overlooking, and a superb unobstructed view of the golf course. From the entrance, a majestic solid wood door sets the tone: authenticity, character, and refinement. A half-landing leads to a spacious living area bathed in light, consisting of a warm dining room and an equipped kitchen with a glass wall, combining Provençal charm and contemporary touches. These rooms open onto a generous covered terrace, a true outdoor living space in a hacienda spirit, ideal for al fresco dining or relaxing moments facing a lush garden. The living room, with its central fireplace and large openings, offers a breathtaking view of the golf green, like a living painting that evolves with the seasons. A ground-floor en-suite bedroom and guest toilets complete this level. Upstairs, an elegant corridor serves four south-facing bedrooms, all with panoramic views of the golf course. This floor also includes a dressing room, a bathroom, a shower room, as well as direct access to the garage, offering optimal comfort on a daily basis. On the garden level, a fully tiled and heated basement houses a laundry room, a gym, and a cellar. The exteriors have been carefully designed: landscaped garden, saltwater pool, sunny and shaded terrace, pétanque court, all in a peaceful and privileged environment. The features are up to the mark: underfloor heating, air conditioning in the main rooms, quality woodwork, closed garage, and paved parking space for two vehicles. A turnkey villa, with no work required, ideal as a primary residence, secondary home, or for a high-end seasonal rental project. A rare property, combining modern comfort, Provençal charm, and an exceptional living environment in Sainte-Maxime. Energy Performance Diagnosis: C - 123 Greenhouse Gas Emission: A - 4 Estimated annual energy costs of the property: €2380 - €3270 Co-ownership of 162 lots, average annual charges: pending €, ongoing procedure: no Transaction fees VAT included, payable by the seller Information on the risks to which this property is exposed is available on the Géorisques website: www.georisques.gouv.fr The luxury real estate market on the French Riviera is one of the most attractive in the Mediterranean region. Vacation homes and secondary residences on the Côte d'Azur offer not only an incomparable lifestyle and quality of life but also represent, in light of the international economic situation, a secure investment and a smart retirement project, especially at premium addresses. Well situated between the Massif des Maures and the Gulf of Saint-Tropez, Sainte Maxime is renowned for its charm and pleasant climate. Facing Saint-Tropez, not far from the towns of Ramatuelle, Grimaud, and Port Grimaud, Cogolin, and Fréjus; the town boasts many sandy beaches sheltered from the wind. Its assets make it a choice tourist destination, highly favored by artists. The city hosts several events and shows. Besides its casino, there are also a number of museums, including the Musée de la Tour Carré, the Museum of the Phonograph, as well as the Museum of Mechanical Music and Inventions. Also worth seeing is the Church of Sainte-Maxime, one of the oldest buildings in the city.

Ref. : W-046A3K

ENGEL & VÖLKERS

LA CROIX-VALMER2 790 000 €

House for sale heating charges - 7 rooms - 275

La Croix-Valmer: Prestigious contemporary villa, 275 m2, 5 e

In La Croix-Valmer, in a sought-after residential area, in a quiet location with no overlooking neighbors, discover this prestigious contemporary villa of approximately 275m2, built on a plot of approximately 2,000 m2 in 2023. This villa with high-end amenities offers comfort and refinement: quality kitchen, double-sided fireplace with slate surround, ducted air conditioning throughout, oak parquet flooring and doors, integrated Bluetooth interior sound system, 2 charging stations for electric vehicles. Built on two levels, the property comprises, on the ground floor, a cathedral-style entrance hall opening onto a spacious living/dining room with an open-plan kitchen. Also on this level is a ground-floor bedroom with an en-suite shower room/WC, a laundry room, a separate guest WC, and a garage. Upstairs, you will find four en suite bedrooms, including a large master bedroom with bathroom, dressing room and WC. Each bedroom has access to a private terrace. The landscaped garden with trees is easy to maintain. It features a beautiful heated swimming pool and two guest parking areas, one inside and one outside the property. Come and visit it soon.

Ref. : V30000552

GOLFE ESTATE

PARIS 4EME380 000 €

Apartment for sale heating charges - Studio - 21

Paris 4th - Architect-renovated studio - St Paul

On the 2nd floor of a well-maintained, typical 19th-century building in Le Marais, Engel & Völkers exclusively offers this charming studio. With a floor area of 21 sq m, this property features an optimized layout. It comprises an entrance opening onto a living area with an open-plan kitchen, enhanced by a built-in wardrobe. Fully renovated in 2023 by an architect, the apartment has been enhanced through the use of quality materials, such as Limoges terracotta tiles and original parquet flooring, giving it authentic character. A shower room and separate toilet complete this property. The apartment offers excellent comfort with electric inertia heating, double-glazed windows, a reinforced security door, and absolute peace and quiet overlooking the courtyard, with an east-facing exposure. Energy rating: D/285 Greenhouse gas emission: B/10 Estimated annual housing energy costs: 620€ - 900€. Joint ownership of 55 lots. Average annual charges 888€. Pending proceeding : No Transaction fees VAT to be paid by the seller Information on the risks to which this property is exposed is available on the Géorisques website: www.georisques.gouv.fr In the heart of the Marais, the Saint-Gervais district appeals with its blend of historic richness and Parisian vibrancy. Its cobblestone streets, distinctive buildings and charming squares create a sought-after living environment, within easy reach of shops, art galleries and cafés. The area is very well served by public transport, with Saint-Paul (Line 1) and Hôtel de Ville (Lines 1 and 11) stations, as well as Pont Marie (Line 7), providing quick access to the capital's main districts.

Ref. : W-048MV5

ENGEL & VÖLKERS

AIX-EN-PROVENCE154 500 €

Apartment for sale heating charges - 2 rooms - 19

FURNISHED RENOVATED DUPLEX IN THE HISTORIC HEART OF AIX-EN-PROVENCE

In the very heart of the historic center of Aix-en-Provence, in the sought-after sector of Cours Sextius / Faubourg currently undergoing redevelopment, discover this charming duplex completely renovated in 2025, sold furnished and ready to live in or rent. ?? Strategic location A few steps from shops, restaurants, and transportation, in a lively neighborhood undergoing full development, offering real potential for medium-term appreciation. ?? An atypical and optimized property With an area of 19.19 m², this property stands out for its duplex layout offering a true separation of spaces: Main level: living room with equipped kitchen and dining area Upstairs: bright sleeping area with skylight, storage, and a cozy atmosphere Modern bathroom ?? A real plus: sleeping area bathed in natural light Unlike classic studios in the center, the sleeping area benefits from good brightness thanks to its roof opening, creating a pleasant and soothing atmosphere. ?? Modern comfort Air conditioning, individual heating, recent renovation, sold fully furnished. ?? Low charges: €110 / quarter ?? Ideal for: rental investment (high demand in the city center) turnkey pied-à-terre investment with potential for appreciation in a transforming neighborhood A rare property in the sector, combining old-world charm, space optimization, and a highly potential location.

Ref. : 14

L&LA Internation Realty

BEAULIEU-SUR-MER750 000 €

Apartment for sale heating charges - 3 rooms - 74

3-room apartment with garage, 2 terraces and sea view

Located at the entrance to Beaulieu-sur-Mer, within a secure residence, a 5-minute walk from the town center, dual-aspect 74 m² apartment with two terraces and a garage. The apartment comprises an entrance hall, two bedrooms with storage, a bathroom, a fitted kitchen, and a living room including a dining area and lounge opening onto a beautiful terrace with panoramic sea views. Both bedrooms and the kitchen have access to the second terrace with mountain views. A cellar completes this property. Option to purchase an underground garage for €40,000. EPC: C/115; GHG: C/24 Estimated annual energy costs for the dwelling: €690 - €970 Condominium of 66 lots, average annual charges: €3,420 including cold water, hot water, heating and general maintenance of the common areas; ongoing proceedings: no Transaction fees incl. VAT payable by the seller Information on the risks to which this property is exposed is available on the Géorisques website: www.georisques.gouv.fr. The luxury real estate market on the French Riviera is one of the most attractive in the Mediterranean region. Located between Nice and Monaco, the town of Beaulieu-sur-Mer is among the most sought-after places. Holiday homes and second residences on the French Riviera not only offer an incomparable lifestyle but also, given the international economic situation, represent a safe investment and a smart retirement plan, especially at premium addresses. The high-end real estate market on the French Riviera is independent of individual economies and always offers great stability for prestigious and unique properties. Beaulieu-sur-Mer is a renowned and exclusive area. This famous French Riviera destination is known worldwide for its breathtaking views of the Mediterranean Sea, opening up from the tops of its hills. Beaulieu-sur-Mer is a town of culture, art, history, gastronomy, and nature. Its many shops, art galleries, hotels, and restaurants attract a large number of visitors.

Ref. : W-02X4QF

ENGEL & VÖLKERS

VERSAILLES1 120 000 €

Apartment for sale heating charges - 6 rooms - 214

Versailles Ermitage - 169m² (1,819 sq ft) top-floor duplex apartment – Lift – 3 to 5 bedrooms – High-end residence with garden – 2 parking spaces.

Exclusive listing. Your Barnes consultant - Damien Portail - is delighted to present this large duplex apartment in the residential neighbourhood of L'Ermitage in Versailles, situated in an elegant 1980s ‘Mansart'-style building with well-maintained common areas, on the edge of the grounds of the Palace of Versailles and providing direct access to the forest and Semallé Park. Unique. No overlook, bright, quiet surroundings. This 147m² or 1,582 sq ft (Carrez Law) duplex apartment offering 214m² (2,303 sq ft) of floor space (169m² or 1,819 sq ft weighted surface area) is situated on the top floor with lift access. Laid out as follows: - 1st level: The living area comprises an entrance hall, a large and bright 37m² (398 sq ft) reception room with views of the garden and park and 5m (16ft) ceiling height at the roof ridge, a dining room (which could be converted into a fourth bedroom), eat-in kitchen and a guest toilet. The sleeping area features three bedrooms, a shower room, a bathroom, a walk-in wardrobe and a separate toilet. - 2nd level: Large mezzanine accessible via a beautiful solid wood spiral staircase, office area and library (5th bedroom possible) and plenty of storage space in the sloping ceiling space. Two parking spaces and a damp-free cellar complete this rare property, which is sure to delight families looking for a spacious, bright and quiet home that is also practical, situated on the top floor and boasting a superb shared garden overlooking the grounds of Versailles Palace. What's more it is located in the Hoche school sector! Renovation work required. Dual-aspect apartment, double glazing throughout, electric heating. EPC rating: D/B. Shared ownership complex (125 main lots): quarterly charges of approx. €1,800. Property tax 2025: €3,106 Fees at 4% payable by the buyers (€1,077,000 net seller price). Your BARNES contact: Damien Portail +33 (0)6 60 42 72 23 “Information on the risks to which this property is exposed is available on the Géorisques website: www.georisques.gouv.fr” €1,077,000 Agency fees not included - Agency fees: 3.99% incl. tax Fees payable by the buyer - Average amount of the share of charges €7,200/year - Estimated amount of annual energy costs for standard use based on 2022 energy costs: €2,480 ~ €3,430 - Information on the risks to which this property is exposed is available on the Géorisques website: www.georisques.gouv.fr - Damien Portail - Sales agent - EI - RSAC 892 234 196 1,077,000 € Agency fees not included - Agency commission: 3.99%VAT included Agency fees payable by buyer - Montant moyen de la quote-part de charges courantes 7,200 €/yearly - Montant estimé des dépenses annuelles d'énergie pour un usage standard, établi à partir des prix de l'énergie de l'année 2022 : 2480€ ~ 3430€ - Les informations sur les risques auxquels ce bien est exposé sont disponibles sur le site Géorisques : www.georisques.gouv.fr - Damien PORTAIL - Agent commercial - EI - RSAC 892 234 196

Ref. : 86739720

BARNES YVELINES

PARIS 8EME4 100 000 €

Apartment for sale heating charges - 4 rooms - 162

Paris 8è- Arc de Triomphe- Exceptional furnished apartment- 5th floor with balcony- 2 bedrooms.

Paris 8è- Arc de Triomphe- Exceptional renovated apartment with AC- 5th floor with balcony- 2 bedrooms. Barnes offers you an exceptional air-conditioned flat on the 5th floor of a Haussmann-style building with caretaker, built in 1890. With a Carrez surface area of 163 m², this flat has been completely renovated by a renowned architect, offering top-of-the-range features and an optimised layout, while preserving the charm of the original. It comprises an entrance gallery leading to a spacious lounge and dining room, complete with mouldings, Oscar Ono parquet flooring and the latest-generation sound system. The fitted kitchen is modern and functional, with marble worktops and facade, and is equipped with luxury appliances. The night space comprises a master suite with bedroom, dressing room and en suite bathroom with toilet. A second spacious bedroom, independent bathroom and separate toilet complete the space. The flat faces south-east, giving it plenty of natural light. The building, which has a caretaker, boasts elegant communal areas and a lift. The property is close to shops, public transport and schools. The flat has underfloor heating, air conditioning and double-glazed windows, ensuring optimum comfort. A furnished-studio is available as an option. Agency fees payable by vendor - Montant moyen de la quote-part de charges courantes 6,000 €/yearly - Montant estimé des dépenses annuelles d'énergie pour un usage standard, établi à partir des prix de l'énergie de l'année 2023 : 2860€ ~ 3910€ - Annabelle GARCIA - Agent commercial - EI - RSAC 892810805

Ref. : 85731211

BARNES SAINT-HONORE

CANNES1 090 000 €

Apartment for sale heating charges - 3 rooms - 81

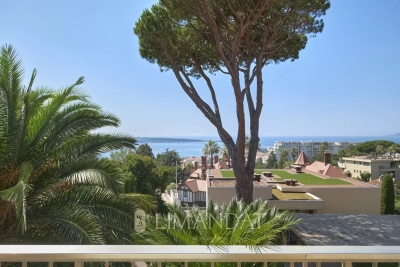
3–4-room apartment, sea view, large terrace, quiet, intimate con

EXCLUSIVE Engel&Völkers, off market. Stop looking for the ideal apartment—you've found it: sea view, completely unobstructed with no overlooking neighbors, offering superb sunsets over the Estérel, a large 25 m² South-West-facing terrace, and 2 en-suite bedrooms, one with sea view and walk-in closet (4 rooms on the deed; the 3rd bedroom can easily be reinstated). The offer also includes 2 garages and 1 cellar. The apartment has been fully renovated; it is “turnkey” and fitted with ample storage and custom-made furniture. It has reversible air conditioning, included in the service charges. The intimate condominium features a beautiful park and a swimming pool. Everything is within walking distance: shops, restaurants, tennis and Cannes city center, all within less than one kilometer. Don't wait to request your viewing—love at first sight guaranteed. Energy performance diagnosis: 88 – B Greenhouse gas emissions: 3 - A Estimated annual energy costs for the home: 740–1002 euros. Condominium of 56 lots; average annual charges per lot of 6,276 euros including cold water, air conditioning and heating. Ongoing proceedings: no. Transaction fees incl. VAT payable by the seller. Information on the risks to which this property is exposed is available on the Géorisques website: www.georisques.gouv.fr The luxury real estate market on the French Riviera is one of the most attractive in the Mediterranean region. Holiday homes and second residences on the French Riviera offer not only an incomparable lifestyle and quality of life, but also, in view of the international economic situation, a safe investment and a smart retirement plan, especially at premium addresses. La Californie is one of the most exclusive residential areas of Cannes. It is characterized by high-end residences with parks and swimming pools, magnificent villas, and exceptional properties. This area is both close to La Croisette, its beaches, restaurants and luxury shops, while retaining peace and quiet.

Ref. : W-048S73

ENGEL & VÖLKERS