OK
More than Less than
€  ok

Key-words : heating charges

Houses and Apartments, your real estate specialist magazine offers a selection of ads that match with the keyword heating charges. You can refine your search by specifying the area or price range in the navigation bar link Search for a House/Apartment.

PARIS 16EME1 850 000 €

Apartment for sale heating charges - 5 rooms - 151 m²

Paris 16th - Charming quiet 4-room apartment - Jasmin

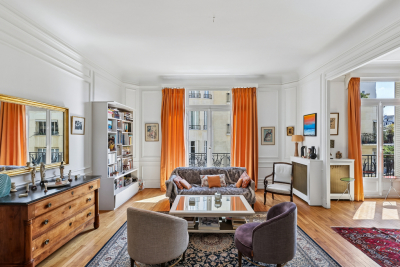
Engel & Völkers offers you this character apartment, ideally located close to shops and public transport, within a high-end, secure condominium with a caretaker and impeccably maintained. This sumptuous four-room apartment, with a floor area of 150.51 m² (Carrez Law), and 3. 5-meter ceiling height in each room, is on the 2nd floor of an elegant building dating from 1930, featuring a beautiful wrought-iron elevator. Facing southeast and benefiting from large windows, light gently fills the living room and dining room, with a total area of over 43 m². The apartment also includes a lovely reception entrance hall, three large bedrooms each with its own shower room, a fitted kitchen, 2 WCs including one separate for guests, as well as numerous closets. A large private cellar naturally completes this property. Energy rating: D-181 Green House Emission: C-29 Estimated annual housing energy costs: €2,340 to €3,200 Joint ownership of 59 lots including 16 residential units Average annual charges (heating & water included): €5,600 Pending proceedings: no Transaction fees VAT to be paid by the seller. Information on the risks to which this property is exposed is available on the Géorisques website: www.georisques.gouv.fr The Jasmin district, in Paris's 16th arrondissement, is an elegant, quiet residential area, valued for its village-like feel. Its tree-lined streets, local shops, and closeness to the Bois de Boulogne make it a highly sought-after place to live. The area appeals with its family-friendly, chic, and peaceful atmosphere, away from Parisian bustle.

Ref. : W-02XSVG

ENGEL & VÖLKERS

MARSEILLE 8EME735 000 €

Apartment for sale heating charges - 3 rooms - 152 m²

SALE – MARSEILLE – 13008 – BAGATELLE – 2-BEDROOM APARTMENT – TERRACE

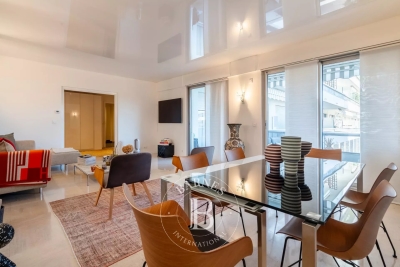
Set within a prestigious and secure residential estate, this approximately 130 sqm apartment enjoys a peaceful and beautifully landscaped environment. Accessed via a private landing, the apartment is presented in immaculate condition, with high-quality finishes and extensive bespoke fitted storage throughout. Meticulously maintained, it is ready to move into. The entrance hall leads to a spacious reception area comprising a living room and dining room, both opening directly onto an approximately 20 sqm south-west-facing terrace. The terrace enjoys open views over the residence's landscaped gardens, as well as a pleasant glimpse of the sea. Thanks to its generous proportions and well-designed layout, a third bedroom could easily be created while retaining a comfortable living area, making the apartment particularly suitable for a family. The separate, fully equipped kitchen opens onto a balcony and is complemented by a fitted utility/laundry room. The sleeping area currently comprises two bedrooms, both opening onto the terrace, one of which features an integrated office area. Two fitted dressing rooms, two shower rooms, extensive storage space and a separate WC with washbasin complete the property. A cellar is also included. An indoor parking space is available for purchase at an additional cost. The residence offers an exceptional lifestyle with a wide range of facilities and services, including swimming pools, tennis courts, restaurants, shops, a private shuttle service and 24/7 security. Annual service charges amount to approximately €10,980 and include, in particular, heating, air conditioning, hot and cold water, as well as all the services and facilities provided by the residence. Property subject to co-ownership regulations. Number of residential units: 611. Ongoing proceedings. Information regarding the risks to which this property is exposed is available on the Géorisques website: www.georisques.gouv.fr Independent sales agent (“EI”), registered with the Marseille Trade and Companies Register under number 520 857 293. CONTACT – Marie-Christine STEFFANETTI: +33 (0)6 28 01 98 18 Agency fees payable by vendor - Nombre de lots dans la copropriété: 1140 - Montant moyen de la quote-part de charges courantes 10,980 €/yearly - Montant estimé des dépenses annuelles d'énergie pour un usage standard, établi à partir des prix de l'énergie de l'année 2021 : 1780€ ~ 2410€ - Les informations sur les risques auxquels ce bien est exposé sont disponibles sur le site Géorisques : www.georisques.gouv.fr - Marie-Christine STEFFANETTI - Agent commercial - EI - RSAC 520 857 293

Ref. : 86643438

BARNES MARSEILLE CASSIS LITTORAL

LES GETS405 000 €

Apartment for sale heating charges - 2 rooms - 38 m²

1-BEDROOM APARTMENT - LES GETS

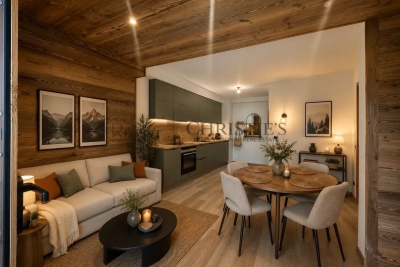
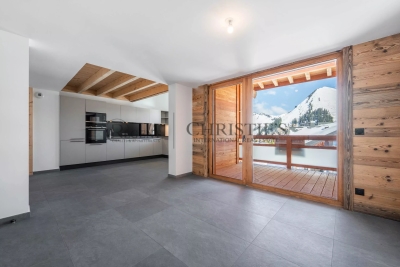
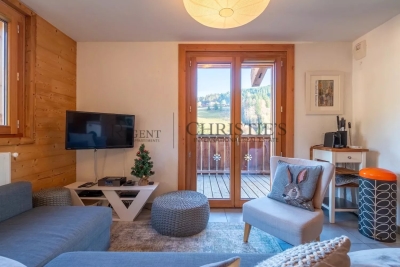
EXCLUSIVITY REGENT-ALPS – CHRISTIE'S INTERNATIONAL REAL ESTATE Situated in the highly sought-after hamlet of La Turche, Hoani is a newly completed development by Biotope & Aspen Immobilier, offering a collection of beautifully designed apartments in one of Les Gets' most desirable locations. Just 50 metres from the ski slopes, residents enjoy direct access to the Portes du Soleil ski area while remaining within easy reach of the village centre, restaurants, shops and year-round amenities. Designed to blend harmoniously with its mountain surroundings, Hoani combines traditional Alpine architecture with contemporary design and quality construction. The result is a residence that offers both modern comfort and timeless appeal, making it an ideal choice for those seeking a second home or investment in the French Alps. This attractive 38 m² one-bedroom apartment has been carefully designed to make the most of the available space. An entrance hall with built-in storage leads into a bright open-plan living area, where the fully fitted and equipped kitchen integrates well with the lounge and dining space. Large glazed doors open directly onto a private terrace, creating an extension of the living area and providing an ideal space to relax throughout the seasons. The apartment offers a spacious double bedroom, a contemporary shower room and a separate WC, providing a practical and comfortable layout that is equally suited to personal use or holiday rentals. High-quality finishes are evident throughout, including engineered wood flooring, individual underfloor heating with remote control, carefully selected, quality materials and a refined Alpine style that balances warmth with modern simplicity. The property is sold with a private cellar and a secure underground parking space, providing valuable storage for skis, bicycles and outdoor equipment as well as convenient year-round parking. One of Hoani's greatest strengths is its location. Whether enjoying the winter ski season or the many outdoor activities available during the summer months, owners benefit from immediate access to the mountains while remaining close to the cafés, restaurants and lively atmosphere of Les Gets village. As one of the leading resorts within the Portes du Soleil, Les Gets continues to attract buyers looking for a property that offers both an exceptional lifestyle and strong long-term appeal. Key Features: • Newly completed apartment within the Hoani development • Approximately 38 m² of well-designed living space • Prime location in La Turche, Les Gets • Ski slopes approximately 50 metres from the residence • Bright open-plan living area opening onto a private terrace • Fully fitted and equipped kitchen • Spacious double bedroom • Contemporary shower room and separate WC • Underfloor heating with individual remote control • Private cellar and secure underground parking space • Ideal as a second home or rental investment in the Portes du Soleil Legal Information: Property subject to co-ownership status (17 main lots). Annual co-ownership charges: not yet determined. No legal proceedings currently in progress. Information regarding the natural and technological risks to which this property is exposed is available on the Géorisques website: www.georisques.gouv.fr.

Ref. : HOANI101

REGENT ALPS - Christie's International Real Estate

ST-JEAN-D'AULPS298 000 €

Apartment for sale heating charges - 4 rooms - 57 m²

Rare on the Market: Beautiful 3 Bedroom Duplex Apartment with Private Garden in Saint-Jean-d'Aulps

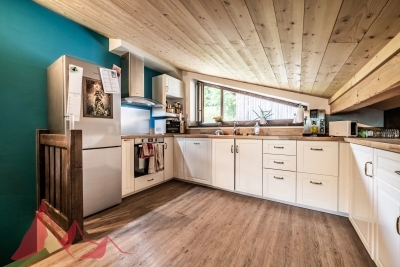
Looking for a home that combines Alpine charm, modern comfort and an ideal location? This beautifully renovated 3 bedroom duplex apartment is a true hidden gem, nestled in the peaceful and sought-after settlement of Mont d'Évian, within a small, well-maintained co-ownership with low charges. Perfect for a family or as a mountain retreat, this apartment offers an exceptional lifestyle - quiet and surrounded by nature, yet just a short drive to local amenities and ski lifts. Fully renovated over the past five years, the apartment is spread over two levels and is ready to move into: Ground Floor: Covered entrance patio. -Hallway leading to a spacious master bedroom with dressing area and private west-facing balcony. -Two additional bright bedrooms and a separate office space. -Contemporary bathroom with walk-in shower, double vanity, heated towel rail and washing machine. -Separate WC. Upper Level: -Luminous attic-style open-plan living area with fully equipped kitchen (ceramic hob, oven, extractor hood, dishwasher). -Attic space with technical access (potential for further renovations). Enjoy peaceful outdoor living with a small fenced private garden, ideal for relaxing or entertaining. A terrace and balcony offer additional seating areas with beautiful panoramic mountain views - a rare find in this area. Additional Features: -Private mazot (external storage chalet). -Two outdoor parking spaces. -Excellent sun exposure and natural light throughout. -Quiet, tranquil setting with no traffic. -Convenient access to village life and ski areas by car. This property offers a rare opportunity to own a charming, low-maintenance mountain home in a highly desirable part of the valley - whether as a main residence, second home or rental investment. For more information, please contact Morzine Immobilier. Information on natural risks affecting the property is available at: www.georisques.gouv.fr

Ref. : 4134

MORZINE IMMOBILIER

SCEAUX950 000 €

Apartment for sale heating charges - 4 rooms - 155 m²

On the edge of Sceaux, top-floor apartment with panoramic rooftop terrace

In exclusivity for Barnes, in Châtenay-Malabry, on the edge of Sceaux, ideally located at the foot of Robinson RER station and its local shops, within a high-end residence built in 1999, this apartment of over 121 sq.m offers a rare setting between sky, light and greenery. Its exceptional outdoor spaces of nearly 126 sq.m, extended by two verandas totalling 34 sq.m, give it the distinctive feel of a true house on the rooftops. Alone on the 6th and top floor, the apartment enjoys a precious sense of privacy, almost suspended above the city. From the generous and elegant entrance, the volumes naturally unfold, guided by light and by open views onto the terraces. The 41 sq.m reception room opens widely onto a south-facing terrace, a true open-air extension of the living space. Integrated planters allow for a generous and structured landscaped setting, with grasses, shrubs, flowering plants or greenery, creating an intimate and living green haven. Extending from the living room, a first veranda of 18.52 sq.m, bathed in morning light thanks to its east-facing exposure, naturally lends itself to a home office, reading room, winter garden or relaxation area. Together, these spaces create a living area of nearly 59 sq.m, particularly rare for an apartment of this size. The separate kitchen, measuring 13.50 sq.m, benefits from a second veranda of 15.34 sq.m. This bright space is ideal for creating a dining area open to the outdoors, pleasant in every season and conceived as a natural link between indoor living and the terraces. The night area currently comprises two bedrooms, including a large 20 sq.m double bedroom that could easily be divided to create a third bedroom. Each bedroom includes sliding wardrobes. A bathroom with toilet, a shower room and separate toilets ensure a comfortable and practical layout for everyday life. Zenithal skylights further enhance the apartment's natural brightness and reinforce the feeling of a home filled with light throughout the day. Thanks to its top-floor position, its orientations and its multiple openings, each space seems to be in dialogue with the sky and the outdoors. Reversible air conditioning, installed throughout the apartment including the verandas, provides valuable comfort in both summer and winter. More economical in use than traditional electric heating, this system contributes to better control of energy consumption, while the very good EPC rating confirms the building's thermal qualities. Two parking spaces that can be converted into enclosed boxes, as well as a double cellar, complete this unique apartment, rare for its volumes, outdoor spaces, brightness and immediate location next to transport and shops. A singular address for those seeking the comfort of an apartment, the privacy of a top floor and the spirit of a house open to the sky. Your Barnes contact, Priscilla Tchen : 07 85 82 69 71 / Property subject to co-ownership status. Co-ownership of 25 main units. Annual service charges: €3,600, i.e. €300 per month. No ongoing legal proceedings. Agency fees payable by vendor - Nombre de lots dans la copropriété: 25 - Montant moyen de la quote-part de charges courantes 3,600 €/yearly - Montant estimé des dépenses annuelles d'énergie pour un usage standard, établi à partir des prix de l'énergie de l'année 2021 : 1640€ ~ 2240€ - Priscilla TCHEN - Agent commercial - EI - RSAC 952 922 821

Ref. : 87054250

BARNES HAUTS DE SEINE SUD/OUEST

EZE895 000 €

Apartment for sale heating charges - 3 rooms - 77 m²

Unique apartment 300 m from the beach - Eze-sur-Mer

House/apartment on the garden level with a spacious terrace, quietly located in a small condominium with a swimming pool 300 m from the beach. This property, fully renovated in 2011 with great taste, gives the impression of living in a small beach house as there are no neighbors above. The interior area of 77.19 m² (Carrez law) is perfectly optimized with a living room and fully equipped open-plan kitchen, 2 bedrooms each with its own shower room, WC and bidet, a walk-in closet and cupboards, plus a partially covered relaxation area with a laundry room and another shower room. All rooms open onto a terrace of about 175 m², fitted with large awnings covering the entire terrace and surrounded by plants and flowers. It is equipped with reversible air conditioning, underfloor heating, an indoor and outdoor sound system, double glazing, mosquito screens integrated into the windows, Whirlpool appliances, a summer kitchen, outdoor ambient lighting, automatic watering, and 3 private parking spaces at the entrance to the property complete this offer. EPC: 225 (D) - Greenhouse gas emissions: 7 (B) Estimated annual energy costs: between €1,368 and €1,850. Annual service charges: €3,920. Number of lots: 14. Ongoing procedure: no. Transaction fees incl. VAT payable by the seller. Information on the risks to which this property is exposed is available on the Géorisques website: www.georisques.gouv.fr The luxury real estate market on the French Riviera is one of the most attractive in the Mediterranean region. Located just 15 minutes from Monaco, the town of Èze is among the most sought-after places. Holiday homes and second homes on the French Riviera offer not only an unparalleled lifestyle but also, in view of the international economic situation, a safe investment and a smart retirement plan, especially at premium addresses. The high-end real estate market on the French Riviera is independent of individual economies and always offers great stability for prestigious and unique properties. Èze is a renowned and exclusive area. This famous French Riviera destination is known worldwide for its breathtaking views of the Mediterranean Sea from the tops of its hills. The medieval village of Èze is known for its beauty and charm. Its many boutiques, art galleries, hotels and restaurants attract a large number of visitors.

Ref. : W-02P1D3

ENGEL & VÖLKERS

LE CANNET355 950 €

Apartment for sale heating charges - 3 rooms - 58 m²

Apartment with Terrace-Garden in Le Cannet, 3 Rooms - Ideal Location for Sale in Le Cannet (06110)

Abriculteurs is pleased to present this apartment for sale located in Le Cannet (06110). This 3-room apartment of 58.68 m² in Le Cannet (06110) combines functionality, brightness, and generous outdoor spaces on the ground floor. It consists of a bright living room facing due south, an open kitchen, two comfortable bedrooms, a bathroom, and a separate toilet. A true extension of the living space, the apartment offers a superb private terrace-garden of 52.26 m², complemented by a 7.40 m² balcony. These rare assets in the area allow you to fully enjoy the Mediterranean climate, host family and friends, or savor moments of relaxation in complete tranquility. An ideal property for a primary residence, a pied-à-terre, or an investment, combining comfortable living and a privileged setting at the gates of Cannes. Stores such as E. Leclerc Le Cannet and SPAR contribute to the quality of life in the area and make daily needs easier to meet. A perfect property for a main residence, a second home, or an investment on the French Riviera. Schools: Primary Schools Pasteur, Middle School Emile Roux, as well as several kindergartens easily accessible. The center of Cannes is just a 15-minute walk from La Croisette, the beaches, the SNCF train station, and main roadways, allowing quick access to the most sought-after areas of the French Riviera while retaining the calm of a residential environment. Nearby transport lines and stops facilitate daily commuting. Property highlights: - Shops within walking distance and a bus stop close by - South-facing, quiet location - Secure residence - Private balcony and terrace-garden - Closed garage parking - Bright interior - Open kitchen Please note: - Property tax 2025: €1,062/year - Quarterly service charges: €135, approximately €1,620/year - Heating: individual - Condition: standard - Property subject to condominium status - No ongoing legal proceedings Energy performance: - Conventional consumption: 171 kWhEP/m²/year -- Class C - Emissions estimate: 6 kg CO2/m²/year -- Class A - Estimated energy cost: between €970 and €1,370/year - Price reference years: 2021, 2022, and 2023 Apartment lot 0019: Share: 718 / 10,000 Garage lot 0005: Share: 220 / 10,000* Selling price: €355,952 including tax (Abriculteurs fees paid by the seller) Announcement written under the editorial responsibility of Ms. Chloé FAUVERGUE, registered with the Draguignan RSAC under number 528 391 683, head office located at 11 rue Pierre Clement 83006 Draguignan, without holding funds, acting on behalf of SARL Abriculteurs Immobilier, registered under SIREN number 528 391 683, holder of professional card number CPI 7501 2018 000 025 842, issued by the Paris Île-de-France Chamber of Commerce and Industry.

Ref. : FEMK3012-CF_0510-11

abriculteurs

LE PRAZ-DE-LYS655 000 €

Apartment for sale heating charges - 5 rooms - 131 m²

DUPLEX APARTMENT 4 ROOMS + CABIN - PRAZ DE LYS

A ski-in, ski-out location and unique heart of the station Le Praz De Lys, ideally located at the immediate foot of the ski slopes, chairlifts, the tourist office, and all local shops. This new exclusive residence of only 13 units offers an intimate, confidential, and high-end living environment, complemented by stunning panoramic views of the preserved nature. This upscale architectural setting was completed in 2024 by renowned builders BIOTOPE – ASPEN Immobilier, guaranteeing perfect landscape integration and impeccable finishing quality right in the heart of the station. Grand volumes for an extraordinary family configuration This exceptional duplex Type 5 + cabin apartment of 130 m² offers magnificent living spaces, particularly rare on the station apartment market, and includes: A welcoming entrance with built-in storage leading to a first independent toilet, a large cozy living area with storage, and a bright dining area with a fully equipped kitchen. This friendly reception room opens directly onto a large balcony of more than 14 m², a true altitude terrace designed for sunny lunches facing the summits. A functional hallway leads to a second independent toilet, a practical pantry for storing provisions, and a first master bedroom en suite with its private shower room. Upstairs, the sleeping area unfolds with remarkable generosity to preserve everyone's comfort and privacy: a contemporary shower room, an independent toilet, a cabin bedroom ideal for bunk beds, and 3 additional large bedrooms, including 2 superb suites with private bathrooms, complete this high-end layout. Noble amenities and centralized energy comfort The apartment benefits from superior upscale amenities, elegantly combining structural elements in noble aged wood with authentic charm, custom-made washbasin furniture, and sustainable materials. The efficient gas-based heating and hot water system provides excellent thermal comfort. A secure private cellar is also included for your equipment storage with peace of mind. Legal information Subject to co-ownership status (16 main lots). Annual co-ownership charges: €2, 588 (fully including your heating and hot water consumption). No ongoing proceedings. Virtual arrangement suggestion by AI to illustrate decor potential, scrupulously preserving architectural integrity and actual volumes. “Information on the risks to which this property is exposed are available on the Géorisques website: www.georisques.gouv.fr”.

Ref. : OXA203

REGENT ALPS - Christie's International Real Estate

LES GETS985 000 €

Apartment for sale heating charges - 4 rooms - 119 m²

APARTMENT T4 + CABIN ON THE ELEVATED GROUND FLOOR

Hoani Apartments – Contemporary Alpine Living in Les Gets Situated in the sought-after La Turche area of Les Gets, Chalet Hoani is a newly completed development offering a small collection of spacious apartments just 50 metres from the ski slopes. Combining quality construction with a practical mountain lifestyle, the residence enjoys easy access to the Portes du Soleil ski area while remaining within easy reach of the village centre, restaurants and local amenities. This beautifully designed 119 m² apartment has been planned with both comfort and functionality in mind, making it equally suitable as a family holiday home, a permanent residence or an investment property in one of the French Alps' most popular year-round resorts. The entrance hall provides useful built-in storage and leads into a spacious open-plan living area of over 39 m². The fully fitted Italian kitchen flows naturally into the dining and lounge space, creating a sociable environment for family life and entertaining. Large glazed doors open directly onto the terrace, offering an attractive outdoor extension to the living space with open views towards the surrounding mountains. The apartment offers flexible accommodation with three generous en-suite double bedrooms, each with its own shower room, washbasin and WC. One of the bedrooms benefits from direct access to the terrace, where there is the option to install a jacuzzi. In addition, a separate cabin bedroom provides valuable extra sleeping accommodation for children or visiting guests. A family bathroom, independent guest WC and dedicated laundry area provide the practical features expected from a modern alpine property, particularly for those enjoying an active lifestyle throughout the year. The specification reflects the quality of the development, with engineered wood flooring, underfloor heating with individual remote control, traditional timber finishes, electric shutters and carefully selected materials throughout. The result is an apartment that feels both contemporary and welcoming while remaining true to its mountain setting. Additional storage is provided by a private cellar, while secure underground parking and a private garage offer ample space for vehicles as well as skis, bicycles and outdoor equipment. Hoani occupies one of the most convenient locations in Les Gets. The La Turche ski slopes are just a short walk away, providing direct access to the Portes du Soleil, one of Europe's largest linked ski areas. During the summer months, the surrounding mountains become a popular destination for hiking, mountain biking and a wide range of outdoor activities, ensuring the apartment can be enjoyed throughout the year. With its generous layout, quality finishes and excellent location, this apartment represents an outstanding opportunity to purchase a brand-new property in one of the Alps' most established and sought-after resorts. Key Features: • 119 m² apartment in a newly completed development • Ski slopes approximately 50 metres away • Spacious open-plan living area with terrace access • Three en-suite double bedrooms • Separate cabin bedroom • Terrace with provision for a jacuzzi • Fully fitted Italian kitchen • Underfloor heating with remote control • Private cellar, underground parking space and secure garage • Located in the highly desirable La Turche area of Les Gets Legal information Property under co-ownership status (17 main lots). Annual co-ownership charges: unknown No ongoing procedures. AI virtual layout suggestion has been used to illustrate decorating potential. “Information on the risks to which this property is exposed is available on the GeoRisques website: www.georisques.gouv.fr”.

Ref. : HOANI002

REGENT ALPS - Christie's International Real Estate

LE PRAZ-DE-LYS608 000 €

Apartment for sale heating charges - 5 rooms - 121 m²

DUPLEX APARTMENT 4 BEDROOMS + CABIN - PRAZ DE LYS

Regent alps exclusivity - christie's international real estate a ski-in/ski-out location and unique heart of the resort le praz de lys, ideally located right at the foot of the ski slopes, lifts, tourist office, and all local shops. This new exclusive residence with only 13 units offers an intimate, confidential, and high-end living environment, enhanced with stunning panoramic views of the surrounding mountains. This upscale architectural jewel was completed in 2024 by renowned builders biotope – aspen immobilier, ensuring perfect landscape integration and impeccable finishes right in the heart of the resort. Elegant interior layout and warm volumes this 121 m2 duplex apartment of type 5 + cabin offers a particularly clever and friendly layout, ideal for large families: a welcoming entrance with built-in storage opens onto a spacious and bright living room, including a fully equipped and perfectly integrated kitchen area, with direct access to the balcony to enjoy the mountain air. The lounge area, subtly set back and slightly separated from the dining area, adds a warm, cozy, and intimate atmosphere, perfect for quiet evenings. A first master bedroom en suite with its private bathroom, along with a separate wc and a well-designed laundry room for storage, complement this first level harmoniously. Upstairs, under a woodland and authentic ambiance, the large landing serves the secondary sleeping area: a large bedroom with built-in closet, a cozy cabin bedroom ideal for children, a contemporary shower room, and a separate wc. To complete this layout, you will find a second large bedroom called "family" en suite with its private shower room, directly communicating with a versatile cabin/office room. Noble features and shared comfort the apartment boasts carefully finished interior details inspired by the alps, elegantly combining elements of noble aged wood with timeless charm, custom washbasin furniture, and durable high-end materials. The efficient heating and hot water system is communal gas-powered, ensuring excellent thermal comfort. A secure private cellar is also included for storing skis and bikes. Legal information property subject to co-ownership status (16 main lots). Annual co-ownership charges: €2, 570 (fully covering your collective heating and hot water consumption). No ongoing procedures. “information on the risks to which this property is exposed is available on the géorisques website: www. Georisques. Gouv. Fr”.

Ref. : OXA207

REGENT ALPS - Christie's International Real Estate

LES GETS410 000 €

Apartment for sale heating charges - 3 rooms - 49 m²

2-room apartment + cabin - Les Perrieres

Regent alps exclusivity - christie's international real estate a charming 3-room apartment in the heart of les perrières a charming 3-room apartment, ideal for a warm alpine pied-à-terre or for a high-performing heritage rental investment. Ideally located in the very trendy and authentic les perrières district of les gets, this property benefits from a large cross-terrace balcony offering a panoramic and unobstructed view of the surrounding mountain ranges. Imagine turning off the tv and marveling at the magical work of snow groomers in the evening from your living room! A true immersion in mountain living. Main features: modular sleeping area: a bright and spacious master bedroom, plus a second separate bedroom equipped with bunk beds, ideal for children. Exterior and connectivity: large corner balcony with clear panoramic view, complemented by high-speed internet via fiber optic, ideal for teleworking. Ski-in / ski-out: direct access to ski slopes and ski lifts in the les perrières sector. Ideal neighborhood life: immediate proximity to the sherpa supermarket for daily shopping, a lively après-ski bar, a renowned cheese specialties restaurant, and a ski and bike rental shop. Soft mobility: located just a few steps or a few minutes by free shuttle bus from the lively center of les gets. High-end annexes: a secure underground garage for sheltered parking away from snow and a spacious private cellar (ideal for storing ski equipment and bikes). Excellent rental potential: high demand in this highly sought-after area by families. Interior accommodation and layout the apartment is part of a small, high-end co-ownership, a small chalet-style building built in a traditional savoyard style, perfectly integrated into the les perrières district of les gets. It has a private underground garage and a secure cellar. The apartment itself features spacious and particularly bright interior volumes. The layout offers optimal distribution: a functional entrance, a warm master bedroom, a cabin bedroom with bunk beds, a contemporary bathroom, and a large open main living area including the living room, dining area, and a fully equipped american kitchen. Technical and legal information property subject to co-ownership status (healthy management, no ongoing proceedings). Estimated annual energy expenses for standard use: between €590 and €860 per year. Average energy prices indexed to 2021 (including subscriptions). An excellent energy performance ensuring controlled heating charges on a daily basis. Information on the risks to which this property is exposed is available on the georisques website: www. Georisques. Gouv. Fr.

Ref. : DMIL

REGENT ALPS - Christie's International Real Estate

NICE830 000 €

Apartment for sale heating charges - 3 rooms - 79 m²

3-room top-floor with terraces, small sea view - Nice / lower Ba

Apartment with windows on both sides offering a panoramic view over the city, the hills of Nice and a glimpse of the sea. Located on the top floor of a very well-maintained residence with elevators and a 2-minute walk from the Promenade des Anglais, close to shops and the tramway. The 79 m2 living area comprises a large dual-aspect living room opening onto a terrace of about 23 m3 facing north and a south-facing balcony with a small sea view through the rooftops. The entrance hall leads to 2 bedrooms with built-in closets, a shower room, separate toilet, a laundry room and, at the far end, a kitchen with an enclosed veranda used as a dining room. Light-colored tiled flooring, central heating, heated towel rail in the shower room, reversible air conditioning, fitted and equipped kitchen, double glazing, electric blinds and a good-sized cellar complete this offer. Unassigned parking spaces available (first come, first served). View without delay! Only 10 minutes from the airport and a 10-minute walk from Place Masséna / city center. Energy performance diagnosis: 231 (D) Greenhouse gas emissions: 31 (D) Estimated annual energy costs for the dwelling: between €1,618 and €2,190 Condominium of 81 lots, average annual charges per lot: €2,508. Ongoing procedure: no. Transaction fees incl. VAT payable by the seller. Information on the risks to which this property is exposed is available on the Géorisques website: www.georisques.gouv.fr The luxury real estate market on the French Riviera is one of the most attractive in the Mediterranean region. Holiday homes and second residences on the French Riviera offer not only an incomparable lifestyle and quality of life but also, given the international economic situation, a safe investment and a smart retirement plan, especially in prime locations. Nice, the capital of the French Riviera and France's 5th-largest city, shines brightly. It has the charm of Mediterranean towns where the gentle pace of life owes as much to the beauty of the city and its colorful facades as to its exceptional climate, with over 300 days of sunshine a year. A city of art and culture, it is, after Paris, the city with the greatest number of museums. Flavors and traditions, the charm and authenticity of Old Nice and its flower market, the splendor of the Bay of Angels, its beaches and luxurious hotels, the historical richness of its many monuments, parks and bourgeois palaces—Nice, a city both elegant, dynamic and welcoming, lives to the rhythm of its two thousand cultural, festive and sporting events. Its international airport, spectacular thanks to its unique approach along the coastline, serves more than 100 direct destinations.

Ref. : W-049UKY

ENGEL & VÖLKERS

MEUDON LA FORET275 000 €

Apartment for sale heating charges - 4 rooms - 81 m²

Residence "Le Lac" - Cut Stone

Within a high-end residential complex designed by architect Jean Sebag influenced by Fernand Pouillon and surrounded by an English landscaped park. Not far from tram line T6 which connects to line 13 of Montrouge, this apartment enjoys a peaceful location on park and lake just steps from the Meudon forest and its green carpet. On the 2nd floor by elevator, crossing, with an area of 76.35 m² Carrez law, it appeals with its absolute calm and beautiful brightness. Southwest orientation. In very good condition and perfectly optimized, the entrance opens to a hallway giving access to two first bedrooms, separate toilets, a dining kitchen with laundry area. Followed by a reception opening onto a loggia of over 5.54m2, as well as a master bedroom with double access to a shower room. Several storage spaces and wardrobes. A private parking space within the residence and a large cellar complete this property Mandate No. 22231. Monthly estimated budget share: €337.94 (including hot water and heating). No ongoing procedures. Fees charged to the seller. Information on the risks to which this property is exposed is available on the Georisques website

Ref. : 87017908

VANEAU BAC - SAINT-GERMAIN

EZE850 000 €

Apartment for sale heating charges - 3 rooms - 67 m²

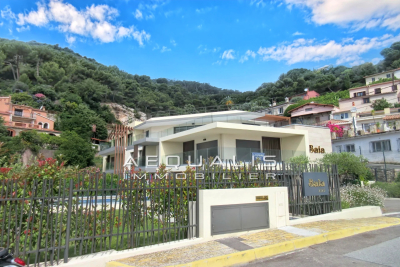
Eze, lower corniche, between Beaulieu-sur-Mer and Monaco, on avenue Raymond Poincaré, in a charming co-ownership built in 2023, comprising 8 residential units. This 3-room ground-floor apartment is nestled in a privileged setting, offering the perfect balance between peace, proximity to amenities, and quick access to the coast. The property features a 26.50m² living area, including an open-plan fitted and equipped kitchen (refrigerator, dishwasher, oven, microwave, extractor hood, and 4-burner induction cooktop), two bedrooms measuring 12 and 14m² respectively, a 5.65m² shower room, and a separate toilet. The ceiling-mounted ''Airzone'' air conditioning system with zone control throughout the apartment enhances heating and cooling efficiency and management. The living room and both bedrooms open onto a 90m² southwest-facing garden-level terrace. For optimal comfort, the property also includes a double parking space and a cellar (with the option to purchase a third parking space). The co-ownership has a swimming pool, perfect for fully enjoying the warm summer days on the Côte d'Azur. Monthly charges amount to 375 euros, including collective cold water, individual electric hot water, and heating. For visits and inquiries, call 06 66 25 71 66

Ref. : 378V1086A

AEQUALIS IMMOBILIER

ST-JEAN-CAP-FERRAT1 680 000 €

Apartment for sale heating charges - 4 rooms - 103 m²

3-bedroom townhouse with sea view – Saint-Jean-Cap-Ferrat

This elegant sea-view townhouse, ideally located in the heart of Saint-Jean-Cap-Ferrat, offers high-end finishes and is perfectly suited as a primary residence or a refined pied-à-terre near Monaco. Set over four levels, the lower ground floor features a versatile space currently arranged as a gym with sauna, shower, and separate WC. With the addition of a sofa bed, it can easily be converted into a third bedroom with its own shower room. A laundry room and a study area complete this level. On the ground floor, the living room with underfloor heating stands out with its coffered ceiling and indirect lighting, creating a warm and contemporary atmosphere. The open-plan kitchen and dining area benefit from bespoke full-height cabinetry and a wine cellar. A private terrace, accessible from both the living room and the lower level, provides the perfect setting for relaxing or outdoor dining. The first floor hosts a spacious master bedroom with an en-suite Italian-style bathroom, featuring a double vanity and ample built-in storage. Refined finishes, including the coffered ceiling and indirect lighting, enhance the comfort of this space. On the top floor, a charming attic bedroom with a shower room includes custom-built storage and Velux windows, offering excellent natural light and ventilation. The property is equipped with air conditioning, underfloor heating, and a remotely controlled alarm system. Just a short walk from the sea, the marina, and a selection of restaurants, this rare property enjoys a prime location on the French Riviera. Subject to co-ownership: Number of lots: 5 Procedure in progress: NO Amount of annual charges: 1 155€ Energy class : A (46 kw) - Climat class : A (1 kg) / estimated annual costs for standard use : between 440€ and 650€ (ref year 2021). Information on the risk to which this property is exposed is available on the Geohazards website : www.georisques.gouv.fr

Ref. : SJB0375

BEAUCHAMP ESTATES