OK
More than Less than
€  ok

Key-words : heating charges

Houses and Apartments, your real estate specialist magazine offers a selection of ads that match with the keyword heating charges. You can refine your search by specifying the area or price range in the navigation bar link Search for a House/Apartment.

NICE1 390 000 €

Apartment for sale heating charges - 4 rooms - 125 m²

Duplex penthouse with panoramic sea views

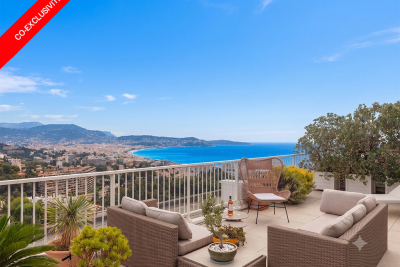
At the top of a prestigious residence in the Fabron district of West Nice, this 125 m² duplex penthouse embodies the Côte d'Azur lifestyle at its most refined. From its rooftop terrace, the Mediterranean stretches across an endless horizon to Nice Bay—a spectacle that never grows old. The residence, staffed and secure, is set within a landscaped 7-hectare park featuring a heated 25-metre swimming pool with sun loungers and two tennis courts. A haven of tranquillity, it is immediately close to the roads leading to Nice city centre and the international airport, as well as local shops—the perfect balance between residential peace and accessibility. Bathed in natural light, the more than 50 m² living area centres around a fully equipped contemporary kitchen, enhanced by a central island designed for elegant entertaining. Large aluminium-framed windows open onto a terrace with a breathtaking sea view. Two bedrooms, each opening onto its own terrace, complete this level, along with a bathroom (bath and shower), a separate WC and a laundry room. The entire upper floor is dedicated to a master suite of more than 33 m², a true private cocoon: custom-fitted dressing room, shower room, a study that can be converted into an occasional bedroom, and above all, a private terrace of nearly 50 m² offering a breathtaking view over the Mediterranean. Every detail has been designed for optimum comfort: reversible air conditioning, underfloor heating, electric roller shutters, motorised wind-resistant external blinds, aluminium joinery and double glazing. The property also includes a garage, a cellar and numerous visitor parking spaces. This exceptional penthouse will appeal to discerning buyers seeking a high-end pied-à-terre on the Côte d'Azur, or simply a property combining peace, security and premium features. A rare address, well worth discovering. Energy performance rating: D-220; greenhouse gas emissions: C-25 Estimated annual energy costs for the property: €2,450–€3,380 Co-ownership comprising 192 lots, Average annual service charges: €7,374 Legal proceedings ongoing: yes Transaction fees payable by the seller Information on the risks to which this property is exposed is available on the Géorisques website: www.georisques.gouv.fr Nice, capital of the French Riviera and France's fifth-largest city, shines brightly. It has the charm of Mediterranean towns, where the gentle pace of life owes as much to the beauty of the city and its colorful façades as to its exceptional climate, with more than 300 days of sunshine a year. A city of art and culture, it has more museums than any French city except Paris. The flavors and traditions, the charm and authenticity of Old Nice and its flower market, the splendor of the Baie des Anges, its beaches and luxurious hotels, and the historical richness of its many monuments, parks and grand residences all contribute to its appeal. Elegant, lively and popular, Nice moves to the rhythm of its 2,000 cultural, festive and sporting events. Its international airport, spectacular for its unique approach along the coast, serves more than 100 direct destinations.

Ref. : W-04AN4J

ENGEL & VÖLKERS

VERSAILLES2 080 000 €

House for sale heating charges - 8 rooms - 304 m²

Versailles Montreuil - 1930s house – Garage – Garden – 7 bedrooms – Immaculate condition – Energy rating B/A – Separate studio apartment

Beautiful 1930s house with character, extended in 1980, offering 203.60m² (2,192 sq ft) of living space and 268.20m² (2,887 sq ft) of floor space for the main house, and 230m² (2,476 sq ft) of living space / 304m² (3,272 sq ft) of floor space in total (including the outbuilding), set on a 693m² (7,459 sq ft) plot, in a quiet location with no overlook. Re-rendered in 2021 The house offers great amenities: internal and loft insulation, double glazing, reversible heat pump with air conditioning, as well as an electric charging point. EPC rating: B/A. The ground floor is laid out around a very large, light-filled living room with fireplaces, and an open kitchen extended by a south-facing terrace. Upstairs, there are four bedrooms, two bath/shower rooms, and a toilet. The top floor features a large master suite with wardrobe. A full basement completes the property, offering an additional room that could be used as a bedroom, a playroom or a living space. There is also a garage. The property has a separate outbuilding comprising a large studio apartment with a lounge, kitchen, shower room, toilet and bedroom, ideal for entertaining or for independent use. South, east and west-facing. Sought-after location, a stone's throw from Rue de Montreuil, shops and transport services: Line L to Saint-Lazare, Montreuil station, as well as Viroflay Rive Gauche and Viroflay Rive Droite stations, located respectively a 16-minute walk from Montreuil station, a 12-minute walk from Viroflay Rive Droite station (Line L) and a 15-minute walk from Viroflay Rive Gauche station (RER C, Line N and Tram T6). Fees payable by the buyer: 4% incl. VAT (€2,000,000 net seller price). Your BARNES contact: Frédérique Meinnier +33 (0)6 82 80 15 21 Information on the risks to which this property is exposed is available on the Géorisques website: www.georisques.gouv.fr €2,000,000 Agency fees not included - Agency fees: 4% incl. tax Fees payable by the buyer - Estimated amount of annual energy costs for standard use based on 2021 energy costs: €1,900 ~ €2,650 - Information on the risks to which this property is exposed is available on the Géorisques website: www.georisques.gouv.fr - Frédérique MEINNIER - Sales agent - EI - RSAC Versailles 520 416 108 2,000,000 € Agency fees not included - Agency commission: 4%VAT included Agency fees payable by buyer - Montant estimé des dépenses annuelles d'énergie pour un usage standard, établi à partir des prix de l'énergie de l'année 2021 : 1900€ ~ 2650€ - Les informations sur les risques auxquels ce bien est exposé sont disponibles sur le site Géorisques : www.georisques.gouv.fr - Frédérique MEINNIER - Agent commercial - EI - RSAC Versailles 520 416 108

Ref. : 86925933

BARNES YVELINES

VALLAURIS690 000 €

Apartment for sale heating charges - 2 rooms - 64 m²

VALLAURIS - 1 BEDROOM - SEA VIEW - POOL

Located within a magnificent 13-hectare private estate, this 63 sqm apartment enjoys a south-facing aspect, providing exceptional natural light throughout the day. The property comprises an entrance hall, a bright living room with an open-plan kitchen opening onto a pleasant terrace, one bedroom with direct access to the terrace, a shower room and a separate toilet. The living area and terrace offer lovely open views over the beautifully landscaped park, with the Mediterranean Sea as a stunning backdrop. A cellar completes this property. A private garage is available at an additional cost. Residents benefit from an exclusive lifestyle within a secure estate featuring 24-hour concierge service, two swimming pools, including one heated, and two tennis courts, all set amidst beautifully maintained landscaped gardens. Ideally located in the highly sought-after Cannes Eden district, the property enjoys a privileged residential setting between Cannes and Golfe-Juan, just moments from the coastline and beaches. Renowned for its prestigious residences, iconic villas and panoramic views over the Mediterranean Sea and the Cap d'Antibes, Cannes Eden is highly sought after for its peaceful atmosphere, lush surroundings and exclusive Riviera lifestyle. BARNES, a leading name in luxury real estate and an ambassador of the French art de vivre, operates an integrated network of 159 offices in 21 countries and 75 destinations, supporting its clients in all their lifestyle and real estate projects. The property is subject to the condominium regulations. The condominium comprises 121 lots. Agency fees payable by vendor - Nombre de lots dans la copropriété: 100 - Montant moyen de la quote-part de charges courantes 4,320 €/yearly

Ref. : 87196789

BARNES Cannes

CAGNES-SUR-MER1 190 000 €

House for sale heating charges - 5 rooms - 200 m²

Elegant Neo-Provençal villa with Swimming Pool and Sea View near Nice

Located in the prestigious residential district of Les Collettes in Cagnes-sur-Mer, this elegant Neo-Provençal villa enjoys an exceptional setting overlooking the Mediterranean Sea, the medieval village of Haut-de-Cagnes and the iconic Château Grimaldi. Les Collettes is internationally recognised for its peaceful residential character and its unique cultural heritage, being home to the Renoir Museum, where Pierre-Auguste Renoir spent the final years of his life. Ideally positioned between Nice and Antibes, the property lies only minutes from beaches, the charming village of Saint-Paul-de-Vence, major international schools, Sophia Antipolis and Nice Côte d'Azur International Airport, making it particularly attractive for both permanent residence and luxury second-home ownership. Completed in 2013, the villa offers approximately 200 sqm of living space arranged over two levels within beautifully landscaped grounds of approximately 1,200 sqm. Designed in the elegant Neo-Provençal style, it combines the timeless character of traditional Riviera architecture with the comfort, energy efficiency and practicality of a modern construction. The principal floor features an entrance hall leading to an impressive 50 sqm reception room opening onto panoramic terraces and the garden. A fully equipped independent kitchen with adjoining pantry complements the living areas. The accommodation includes a spacious primary suite with dressing room and luxurious bathroom featuring bathtub, walk-in shower and double vanity, together with a second en-suite bedroom on the main level. The garden level accommodates two further bedrooms, including one with its own dressing room, a shower room, a wine cellar and a flexible room ideally suited as a home office, gym, media room or hobby space. Designed to embrace outdoor living, the landscaped grounds feature a heated swimming pool, expansive sun terraces and a traditional pétanque court, creating an ideal setting for entertaining family and friends throughout the year. Additional features include a garage equipped with an electric vehicle charging station and multiple private parking spaces. Offering panoramic views, absolute tranquillity and immediate proximity to the Riviera's most desirable destinations, this property represents an outstanding opportunity for international buyers seeking an elegant family residence or refined holiday home on the French Riviera. Presented by Côte d'Azur Sotheby's International Realty. Complete sales documentation and confidential viewings are available upon request.

Ref. : CA14-792

COTE D'AZUR SOTHEBY'S INTERNATIONAL REALTY

VERSAILLES880 000 €

Apartment for sale heating charges - 5 rooms - 110 m²

Versailles Montreuil - 110m² (1,184 sq ft) - 4th floor - Lift - 3 bd - Balcony - Lock-up garage.

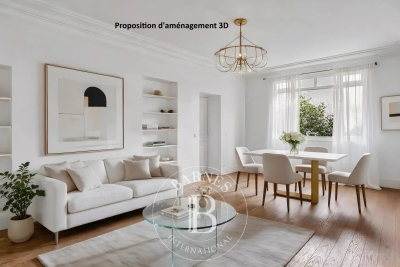
Exclusive listing. Your Barnes Versailles consultant - Damien Portail - is delighted to present this stunning apartment, renovated throughout in a friendly sized 70s residence in the sought-after Montreuil Saint Symphorien neighbourhood of Versailles. In a prime location next to Parc de Madame Elisabeth and a 10-minute walk from the shops on Rue de Montreuil and 3 stations (Montreuil for Line L to La Défense and Paris Saint-Lazare, Chantiers for Lines N and U to Montparnasse and La Défense, and Porchefontaine for the RER C). Full renovation in a tasteful contemporary style. A true “turnkey” property that you can move straight into! Set in quiet surroundings and free from overlook, the apartment spans 110.20m² (1,186 sq ft) of Carrez Law surface on the 4th floor with lift access, and has a wide south-facing balcony measuring 12m² (129 sq ft), a damp-free cellar and a large lock-up garage. This bright, dual-aspect property with completely unobstructed views is laid out as follows: Entrance with cupboards, vast living room extending over 32m² (344 sq ft) with direct access to the balcony, equipped kitchen, 3 bedrooms including a master suite with bathroom and toilet, shower room with toilet, and plenty of cupboard space. EPC rating: D/D. District heating and mains gas hot water. Property subject to shared ownership status (52 lots). Charges: €1,418/quarter. Property tax 24: €2,151. Fees at 4.21% payable by the buyers (950.000 net seller price). Your BARNES contact: Damien Portail +33 (0)6 60 42 72 23 “Information on the risks to which this property is exposed is available on the Géorisques website: www.georisques.gouv.fr” €950,000 Agency fees not included - Agency fees: 4.21% incl. tax Fees payable by the buyer - Estimated amount of annual energy costs for standard use based on 2022 energy costs: €1,770 ~ €2,440 - Information on the risks to which this property is exposed is available on the Géorisques website: www.georisques.gouv.fr - Damien Portail - Sales agent - EI - RSAC 892 234 196 844,450 € Agency fees not included - Agency commission: 4.21%VAT included Agency fees payable by buyer - Montant moyen de la quote-part de charges courantes 5,756 €/yearly - Montant estimé des dépenses annuelles d'énergie pour un usage standard, établi à partir des prix de l'énergie de l'année 2022 : 1770€ ~ 2440€ - Les informations sur les risques auxquels ce bien est exposé sont disponibles sur le site Géorisques : www.georisques.gouv.fr - Damien PORTAIL - Agent commercial - EI - RSAC 892 234 196

Ref. : 85794186

BARNES YVELINES

CENON189 000 €

Apartment for sale heating charges - 3 rooms - 57 m²

Bright 2-Bedroom Apartment of 57 m² with Terrace for Sale in Cenon (33150)

Abriculteurs is pleased to present this apartment for sale located in Cenon (33150). This 2-bedroom apartment for sale is situated at the gates of Bordeaux Bastide. Located on the 2nd floor with elevator, it stands out with its bright southwest-facing living room and open kitchen, opening onto a pleasant terrace overlooking the park. Two nice bedrooms, a bathroom, and a separate toilet complete this property with no renovation needed. A secure underground parking space completes this property. Transport & amenities: 1 minute walk from Cenon train station and tram lines A and E - Bordeaux city center in 10 minutes. Quays, shops, and restaurants of Bastide are in close proximity. Property highlights: - 8 m² terrace with park view - Recent residence with elevator - 1 minute walk from Cenon train station and tram lines A and E - Controlled condominium fees (€79/month) - Underground parking space Ideal for first-time buyers or rental investors. Additional information: Property tax: €1,399/year Annual common charges: €948/year (heating not included) Heating: individual gas heating (cost borne by occupant) Condition: Good condition The property is subject to co-ownership status Apartment Lot no. 9 - Share: 266 / 10,000 Underground parking Lot no. 218 - Share: 20 / 10,000 No ongoing legal procedures Energy performance: Conventional consumption: 73 kWhEP/m²/year (class B) Emissions: 14 kgCO2/m²/year (class C) Price: €189,000 including VAT (fees charged to the seller) Announcement written under the editorial responsibility of Mr. Laurent CALANDO, commercial agent (EI), registered at the Bordeaux City Trade and Companies Register under number 843 984 808, without holding funds, acting on behalf of SARL Abriculteurs immobilier, with a capital of €5,000, registered under SIREN number 837 704 584, holder of professional card no. CPI 7501 2018 000 025 842 issued by the Paris Île-de-France Chamber of Commerce and Industry, whose legal representative is Mr. Adrien Piot, with headquarters at 12 rue des Halles, 75001 Paris.

Ref. : EKWB6552_LC_0308_5

abriculteurs

AIX-EN-PROVENCE1 580 000 €

House for sale heating charges - 18 rooms - 500 m²

Exceptional Property: 18th-century silkworm farm renovated – Near Aix-en-Provence

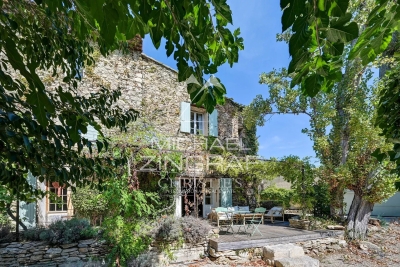
Discover a refined retreat in the heart of Provence, where history meets absolute comfort and perfect accessibility. Built in 1753, this former silkworm farm (magnanerie) has undergone a complete renovation by an interior designer. Offering approximately 450 to 500 square meters of generous and light-filled living spaces, this unique residence perfectly blends the authentic charm of stone with decidedly modern comforts. This charming property boasts a rare location: just 20 minutes from Aix-en-Provence and 15 minutes from Marseille-Provence Airport, it is also a 400-meter walk from the village center and its unmissable Saturday market. A peaceful and idyllic setting, without compromising on accessibility. Designed for unforgettable stays with family or friends, the house embodies Provençal elegance through meticulous details and subtle décor. With its 9 spacious bedrooms, it lends itself to all family configurations or bed and breakfast projects. Amenities: Integrated air conditioning throughout the house for optimal comfort, underfloor heating, flowing spaces, and abundant natural light that invites relaxation. The outdoor spaces have been designed as an extension of the house, dedicated to sharing, games, and leisure. For relaxation, a superb heated swimming pool (ideal for extending the season in April-May and September-October) bordered by a cozy lounge area, and a pétanque court for lively late afternoons. For culinary delights: An exceptional summer kitchen, fully equipped with a griddle and an authentic pizza oven, promises memorable al fresco meals. Practical features: Secure private parking and an electric vehicle charging station. The solar panels make the installation self-sufficient during sunny days ? Whether for an exceptional pied-à-terre or a prime seasonal rental investment, this property is an invitation to celebrate the Provençal joie de vivre. Full details, photos, and viewings available upon request.

Ref. : MZIAX0807

Michaël Zingraf Christies International Real Estate AIX-EN-PROVENCE

VERSAILLES599 000 €

Apartment for sale heating charges - 3 rooms - 72 m²

Versailles Notre-Dame - Central location - 72m² (775 sq ft) 2-bed apartment free from overlook

At the heart of the Notre-Dame district, one of the most coveted parts of Versailles, BARNES has the listing of this characterful apartment in a former private mansion divided into just three apartments. On the first of two floors, the property spans 71.83 sq.m (773 sq ft) of Carrez Law surface and benefits from the privacy of this exceptional shared ownership building with just two other neighbours, near Versailles Palace. Incredible location for this apartment close to shops and the market, and less than a 10-minute walk from Rive Droite train station (Line L). The apartment is well laid out for easy circulation, starting with the clutter-free entrance hall leading to: - a generously proportioned equipped kitchen diner. - a 21m² (226 sq ft) living room facing the garden, allowing for light and a green view, a rare plus for a first-floor apartment in the town centre. - two bedrooms measuring 13.03m² (140 sq ft) and 13.98m² (150 sq ft), each offering a comfortable space and natural light. - a bathroom with a window and a separate toilet. Large damp-free cellar also included. Marcel LAFITAN / HOCHE school sector. Shared ownership complex formed of 8 lots (of which 3 for residential use). Shared ownership charges €3,120/year. Mains oil heating. Individual electric hot water. No ongoing proceedings. Fees payable by the buyer at 4% incl. VAT, i.e. €576,000 net seller price. EPC F / GHG F “Information on the risks to which this property is exposed is available on the Géorisques website: www.georisques.gouv.fr” €576,000 Agency fees not included - Agency fees: 4% incl. VAT Fees payable by the buyer - Average amount of the share of charges €3,120/year - Estimated amount of annual energy costs for standard use based on 2021 energy costs: €2,130 ~ €2,920 - Information on the risks to which this property is exposed is available on the Géorisques website: www.georisques.gouv.fr 576,000 € Agency fees not included - Agency commission: 3.99%VAT included Agency fees payable by buyer - Montant moyen de la quote-part de charges courantes 3,120 €/yearly - Montant estimé des dépenses annuelles d'énergie pour un usage standard, établi à partir des prix de l'énergie de l'année 2021 : 2130€ ~ 2920€ - Les informations sur les risques auxquels ce bien est exposé sont disponibles sur le site Géorisques : www.georisques.gouv.fr - Lina GORDIEVSKAYA - Agent commercial - EI - RSAC Versailles 842592818

Ref. : 86093417

BARNES YVELINES

VENCE285 000 €

Apartment for sale heating charges - 3 rooms - 69 m²

EXCLUSIVE - 2-BEDROOM APARTMENT - VENCE - CITY CENTRE

VENCE CITY CENTERLocated on the 2nd floor of 4 of a secure residence with an elevator,Crossing apartment of 3 main rooms developing a surface of 70 m2 with very nice terrace in the South/West and in peace.The +: Presence of reversible air conditioning, numerous cupboards, electric shutters, two toilets, cellar and possibility to acquire a closed garage. in addition to the price. Co-ownership of 300 lots including 106 main - Annual charges: 3,593 EUR (heating + cold water included).Estimated annual energy expenditure for housing (2023): between EUR910 and EUR1,290.The fees of 5% including tax are charged to the buyer, i.e. a non-fee price of EUR271,429.Information on the risks to which this property is exposed is available on the website: www.georisques.gouv.fr

Ref. : 2042

VENCE IMMO

GRIMAUD3 580 000 €

House for sale heating charges - 5 rooms - 194 m²

GRIMAUD VILLA 5P SEA VIEW CLOSED DOMAIN

Located halfway between sea, hills and village, this villa enjoys a breathtaking view of the Gulf of Saint-Tropez. Access is easy to reach, beaches and ports, golf courses, shops. The neighborhood is residential and the domain is closed and secure. The architecture is designed to take full advantage of this very protected environment. Each room has large openings with sea and garden views. The land is landscaped and equipped with a large infinity pool. The villa has 4 suites with bathroom and dressing room, a very large living room of over 70m2, a laundry room, a double garage. SERVICES l Private, secure and fenced domain l Fenced villa with videophone l Aluminum pocket sliding windows l Smooth paint and large-format porcelain stoneware tiling in all rooms l Electric shutters in the living rooms l Suspended toilets l Outdoor parking and private garage l Pre-wiring for charging electric vehicles l Air conditioning l Arrangement of cupboards l Bathrooms with walk-in shower l Spacious terraces with wooden covering l Landscaped garden l Equipped kitchen l Production of hot water by thermodynamic tank l Heating by air/air heat pump l Heated mirror infinity pool l Energy performance RT2012

Ref. : PNVEO

SHOWROOM IMMOBILIER DE SAINT-TROPEZ

CHAMPAGNY-EN-VANOISE637 000 €

Apartment for sale heating charges - 4 rooms - 68 m²

For Sale - 3 bed apartment - Champagny-en-Vanoise

PARADISKI Area. Exclusive to RMP Immobilier, come and discover this wonderful, 3-bedroom apartment located near the swimming pool and less than 10-minutes' walk from the resort centre (shuttle stop at 100 m). Combining tradition and modernity, the apartment offers a spacious, well designed layout, as well as a SOUTH-WEST exposure with unobstructed views. Accommodating 6 to 8 guests, with 3 good sized bedrooms, the property also features a terrace, 2 balconies, outdoor parking, and a ski locker. Environmentally friendly, the apartment includes underfloor heating via heat pump and high-performance thermal insulation. Small co-ownership of 5 apartments with low maintenance charges. Delivery is scheduled for the end of July 2026. Kitchen not included. Reduced notary fees and possible VAT recovery. Non-contractual photos.

Ref. : 1366A

AGENCE RMP IMMOBILIER

GORDES3 200 000 €

House for sale heating charges - - 275 m²

Stone house with incredible views and pool in the Luberon.

Set between the sought-after villages of Gordes and Ménerbes, in a peaceful and wooded setting, this remarkable stone property enjoys exceptional panoramic views across the Luberon and as far as the Alpilles. Completely renovated by an architect using premium materials, it combines the timeless charm of Provence with contemporary comfort and design. Offering close to 320m2 of usable living space, the house features great volumes, light-filled living areas and five bedrooms, including a superb principal suite with a private spa. The shops of Coustellet and the heart of Gordes are just a few minutes away. The ground floor comprises: entrance hall with built-in storage and guest WC; spacious, light-filled sitting room with fireplace opening directly onto a terrace with outstanding panoramic views; fully equipped kitchen complemented by a pantry and utility room. The garden level comprises: magnificent principal suite with dressing room, bathtub, walk-in shower and private sauna; two additional bedrooms sharing a shower room; separate WC. All bedrooms enjoy direct access to a terrace overlooking the surrounding countryside. The first floor offers: two further bedrooms, each with its own en suite shower room; room currently used as a games room; additional space ready to be finished according to the new owner's needs. The property is set within 1.68 acres of beautifully landscaped grounds arranged over traditional stone terraces and planted with mature pine and oak trees. An electric gate opens onto a parking area, while several terraces provide a variety of outdoor living spaces from which to enjoy the spectacular views across the Luberon and towards the Alpilles. The heated 12m x 5m swimming pool is complemented by an elegant pool house, complete with a summer kitchen, dining area, barbecue, “brasero” fire pit, and separate WC. An outdoor jacuzzi and a pétanque court complete this exceptional setting, perfectly designed for entertaining and embracing the Provençal lifestyle. The property features a Sonos sound system that extends from the house all the way to the pool house. Ameneties include: ducted air-conditioning throughout; fireplace; heated 12m x 5m swimming pool with electric cover; pool house; summer kitchen; outdoor jacuzzi; home cinema; fibre-optic internet; automatic watering system; video intercom; alarm system; electric vehicle charging point; “pétanque” court. A comprehensive home automation system controls: heating and air conditioning; lighting; security cameras; Sonos audio system throughout the house and pool house; electric gates. This turnkey property stands out for the exceptional quality of its renovation, its high-end amenities, and its breathtaking views over the Luberon valley. Nestled in an unspoilt setting while remaining just minutes from the shops of Coustellet and the renowned village of Gordes, it offers an outstanding primary or secondary residence, combining tranquillity, comfort and the very best of Provençal living. __________Information on the risks to which this property is exposed is available on the Géorisques website: payable by the seller

Ref. : V03243.02009L

Maison Victoire

SANREMO695 000 €

Apartment for sale heating charges - 3 rooms - 106 m²

SANREMO, TWO STEPS FROM THE SEA, LUXURIOUS 3-ROOM NEW APARTMENT

Luxurious brand-new apartment of 106 sqm of living space and 45 sqm of terraces and gardens Sea front with stunning views over the Gulf of Sanremo In the new residential complex located in the eastern area of Sanremo, directly on the seafront and surrounded by greenery, we offer a luxurious brand-new apartment of 106 sqm with breathtaking sea views. Located on the first floor, facing south, this apartment features a spacious living room with open-plan kitchen, two bedrooms, two bathrooms, and a 43 sqm terrace with a private south-facing garden. This exclusive property offers unmatched luxury with elegant finishes and top-quality features, including independent underfloor heating, air conditioning, optimal energy efficiency thanks to rooftop solar panels and triple glazing, as well as an electric aluminum sunshade system. The harmony between premium materials and innovative design creates a high-end living experience, combining comfort, style, and environmental sustainability. concierge service. Underground garage and cellar at an additional charge

Ref. : VISTAMAR_A01-04

ITALGEST GROUP INTERNATIONAL REAL ESTATE

CANNES1 095 000 €

Apartment for sale heating charges - 3 rooms - 108 m²

Cannes exceptional apartment – panoramic sea view – prestigious

In the heart of a prestigious, secure residence with a 24/7 concierge, discover this magnificent fully renovated 108 m² corner apartment, offering a spectacular panoramic view over the Mediterranean. Flooded with light, it opens onto a superb and rare 32 m² corner terrace, a true extension of the living areas, ideal for enjoying a unique sea panorama. The apartment currently offers two beautiful bedrooms, each with its own shower room. Its spacious double living room easily allows the creation of a third bedroom without compromising the comfort of the volumes. A third renovated shower room already exists. The separate, fully renovated kitchen combines elegance and functionality. This property is particularly practical thanks to its many built-in storage solutions. Ducted air conditioning ensures optimal comfort in every season. This rare property is complemented by two private indoor parking spaces and a cellar, all accessible by elevator. Residents enjoy an exceptional living environment with a magnificent 2-hectare landscaped park, a swimming pool and a tennis court, in a calm, secure and privileged setting. Just a few minutes from the center of Cannes! A prestigious address for incomparable quality of life, combining luxury, serenity and an exceptional panorama. Energy performance diagnosis: 208 – D Greenhouse gas emissions: 35 - D Estimated annual energy costs for the home: X-X euros. Condominium of 120 units, average annual charges per unit of 7,840 euros (including hot water, cold water and heating). Ongoing proceedings: yes. Transaction fees incl. VAT payable by the seller. Information on the risks to which this property is exposed is available on the Géorisques website: www.georisques.gouv.fr The luxury real estate market on the French Riviera is one of the most attractive in the Mediterranean region. Holiday homes and second residences on the French Riviera offer not only an incomparable lifestyle and quality of life, but also—given the international economic situation—a safe investment and a smart retirement plan, especially at premium addresses. Cannes, the capital of cinema, a city of stars and luxury… Cannes is now known worldwide thanks to its International Film Festival. The region's third-largest city by population, after Nice and Antibes, it offers a wide variety of tourist and cultural activities. With its feet in the water, Cannes is also a renowned seaside resort where the sun is often out. Cannes's main shopping thoroughfare is undoubtedly Rue d'Antibes. Running parallel to La Croisette, this street is home to all kinds of shops. La Croisette, an unmissable landmark, is the best-known and most visited place in Cannes.

Ref. : W-04AQOG

ENGEL & VÖLKERS

NICE650 000 €

Apartment for sale heating charges - 3 rooms - 101 m²

Duplex apartment, like a house in the city

This 101 m² ground-floor duplex, enhanced by a 21 m² outdoor area, offers generous volumes along with rare charm and character. Its layout and private entrance give it a true “townhouse in the city” feel. Ideally located in the very heart of Nice, just a few steps from Avenue Jean Médecin and only a few minutes from the famous Promenade des Anglais, this property benefits from immediate access to shops, restaurants and all urban amenities. Perfectly served by public transport, it is close to the tram lines, including a direct link to Nice Côte d'Azur International Airport, thus embodying the very essence of an exceptional central location. With an independent entrance, the apartment opens onto an entrance hall leading to an elegant living room, forming a flowing reception area, with double doors opening onto a bedroom. The layout also includes a large corridor, a spacious built-in closet, a shower room, and a separate kitchen. A superb rustic oak staircase leads to the upper floor, where there is a large bedroom with a Juliette balcony and a large built-in closet, offering an intimate and peaceful space. From the ground floor, a second staircase leads to a lower level comprising a separate toilet as well as a 21 m² basement with a window. Perfectly maintained, this space offers excellent potential for an office, a playroom, a leisure area or a wine cellar. The apartment is located within the “Palais Adrien Rey”, a building designed by one of Nice's most emblematic architects. Renowned for his attention to detail and the quality of his materials, Adrien Rey is said to have occupied this apartment himself, giving it a unique historical dimension and authentic character that will appeal to a discerning clientele. The property is presented in very good condition and stands out for its high ceilings that enhance the sense of space and elegance, beautiful parquet flooring in the living areas and bedrooms, as well as superb period tiles adding character throughout. It also benefits from double glazing, collective heating and air conditioning. Combining architectural signature, generous volumes and an exceptional central location, this property represents a rare opportunity on the Nice market. Energy performance diagnosis: 234 – D Greenhouse gas emissions: 36 - D Estimated annual energy costs for the dwelling: 2050-2870 euros. Condominium of 16 lots, average annual charges for the lots of 3735 euros. Ongoing procedure: no. Transaction fees incl. VAT payable by the seller. Information on the risks to which this property is exposed is available on the Géorisques website: www.georisques.gouv.fr The luxury real estate market on the French Riviera is one of the most attractive in the Mediterranean region. Holiday homes and second residences on the French Riviera offer not only an incomparable lifestyle and quality of life, but also—given the international economic situation—a safe investment and a smart retirement plan, especially in prime locations. Nice, the capital of the French Riviera and France's 5th largest city, shines brightly. It has the charm of Mediterranean towns, where the art of living owes as much to the beauty of the city and its colorful facades as to its exceptional climate, with more than 300 days of sunshine a year. A city of arts and culture, it has, after Paris, the greatest number of museums. Flavors and traditions, the charm and authenticity of Old Nice and its flower market, the splendor of the Bay of Angels, its beaches and luxury hotels, the historic richness of its many monuments, parks and bourgeois palaces—Nice, a city that is at once elegant, dynamic and welcoming, lives to the rhythm of its two thousand cultural, festive and sporting events. Its international airport, spectacular thanks to its unique approach along the coastline, serves more than 100 direct destinations.

Ref. : W-048OLW

ENGEL & VÖLKERS