OK
More than Less than
  ok

Key-words : gym

Houses and Apartments, your real estate specialist magazine offers a selection of ads that match with the keyword gym. You can refine your search by specifying the area or price range in the navigation bar link Search for a House/Apartment.

ST-JEAN-CAP-FERRAT15 750 000 €

House for sale gym - 7 rooms - 444

SAINT-JEAN-CAP-FERRAT - NEWLY RENOVATED VILLA - CLOSE TO THE GRAND HOTEL

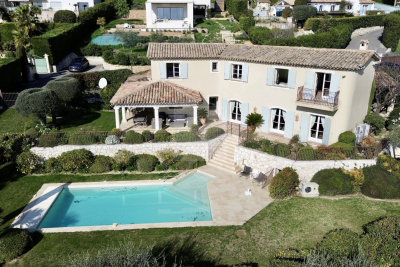
Located in the peaceful and prestigious residential area of Saint-Jean-Cap-Ferrat, just a short walk from the renowned Four Seasons Hotel, and the sea, this beautifully renovated villa is arranged over three levels. The property features spacious reception areas, including a large living room with a fireplace and a dining room opening onto an expansive terrace. It offers four bedrooms, each with its own en-suite bathroom or shower room, as well as an independent studio apartment. Additional amenities include a laundry room, a gym, a hammam, and a wine cellar. A closed garage for one car, a separate garage for scooters, and several outdoor parking spaces complete the property. Set within a magnificent flat landscaped garden of approximately 1,840 sqm, the villa enjoys a pleasant sea view from the first floor. Its south-west exposure ensures optimal sunshine throughout the day. A beautiful swimming pool extends naturally from the main terrace and living areas, creating an ideal setting for enjoying the exceptional lifestyle of Cap-Ferrat. ENERGY CLASS: B / CLIMATE CLASS: A Estimated average annual energy costs for standard use: between €1980 and €2760 (reference year: 2021). Information on the risks to which this property is exposed is available on the Géorisques website: www.georisques.gouv.fr A rare opportunity not to be missed. Feel free to get in touch for further details. Agency fees payable by vendor - Montant estimé des dépenses annuelles d'énergie pour un usage standard : 1980€ ~ 2760€ - Eliza TORBICZ - Agent commercial - EI - RSAC 790 569 107

Ref. : 83314916

BARNES Beaulieu | Cap-Ferrat

VENCE1 750 000 €

House for sale gym - 6 rooms - 210

Vence - Villa with sea view, in a private estate

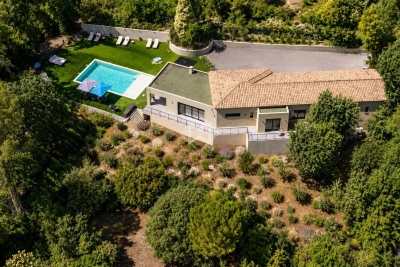
Nestled in the heart of a private and secure estate in the immediate vicinity of Vence, this magnificent villa of approximately 210 m2 of living space offers an idyllic living environment combining comfort, elegance and serenity. The property captivates from the moment you enter with its peaceful atmosphere and the beauty of its 1,640 m2 landscaped garden, meticulously planted and perfectly maintained. A large swimming pool invites you to relax in complete privacy, with a spectacular panoramic view stretching all the way to the sea as your backdrop. The villa consists of a large, bright living room with a fireplace, creating a warm and welcoming atmosphere, a well-equipped separate kitchen, four spacious bedrooms, and three elegant bathrooms. On the garden level, a large space has been converted into a gym, ideal for wellness enthusiasts, and a wine cellar will delight oenology lovers. Outside, a covered carport provides sheltered parking for up to three vehicles. A rare property in a protected environment, combining quality amenities, absolute calm and breathtaking views of the Mediterranean. Information on the risks to which this property is exposed is available on the Géorisques website: www.georisques.gouv.fr

Ref. : 455

Saint Paul Properties

BIOT2 980 000 €

House for sale gym - 10 rooms - 378

BIOT – Saint Julien – Contemporary villa with panoramic views

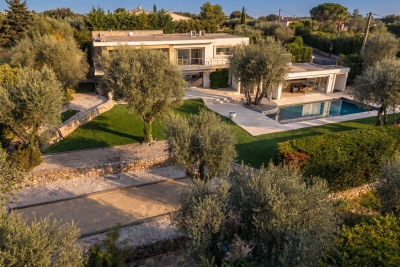
Co-Exclusivity Located at the end of a cul-de-sac, in the heart of a quiet and unspoiled residential neighborhood, this villa of approximately 379 m² offers panoramic views of the sea, the surrounding hills, and the historic village of Biot. Built in 2014 on a landscaped, south-facing lot of approximately 4,500 sq.m, the property offers an exceptional living environment that combines privacy, comfort, and high-quality amenities, just a few minutes from the village, local shops, and Sophia Antipolis. The ground floor features a spacious garage, a bedroom, a bathroom, a sauna, a gym, a game room, and a home theater, providing ample space dedicated to wellness and leisure. A half-level houses a two-room apartment comprising a living room with a kitchen, a bedroom, and a bathroom—ideal for accommodating family, guests, or staff. The garden level, which opens onto the terraces and outdoor spaces, houses the main living areas, including a spacious, light-filled living room of approximately 42 sq.m, an open kitchen, and a dining room. This level also features two additional bedrooms as well as a master suite with a walk-in closet and a bathroom. The living spaces take full advantage of the view and natural light. The outdoor areas have been designed to take full advantage of the surrounding setting. They feature a salt-heated swimming pool, a pool house, a pétanque court, a pizza oven, and spacious areas dedicated to relaxation and entertaining. The landscaped grounds, covering approximately 4,500 sq.m, preserve the property's privacy while offering numerous spaces for relaxation and entertaining. Several parking spaces, both indoor and outdoor, complete the property. The property also features a natural lookout point, accessible via a staircase carved into the rock, offering an unobstructed view all the way to Cap d'Antibes. Built in 2014, the villa features ducted air conditioning, a fireplace, home automation, an alarm system, and an electric gate. Just a few minutes from the village of Biot, shops, schools, golf courses, beaches, and Nice International Airport, this property offers a rare balance of tranquility, comfort, and accessibility. Energy efficiency class: B – Climate class: A / Estimated annual energy costs for standard use: between €2,470 and €3,400 (reference year 2021). Information on the risks associated with this property is available on the Géorisques website: www.georisques.gouv.fr. The property is located in an area subject to mandatory brush clearing. Andréa MILAZZO : Consultant – Independent commercial agent (E.I.) RSAC : 893 468 033 Agency fees payable by vendor - Montant estimé des dépenses annuelles d'énergie pour un usage standard, établi à partir des prix de l'énergie de l'année 2023 : 2490€ ~ 3380€ - Les informations sur les risques auxquels ce bien est exposé sont disponibles sur le site Géorisques : www.georisques.gouv.fr - Andrea MILAZZO - Agent commercial - EI - RSAC Antibes 893468033

Ref. : 87124814

Barnes Valbonne

MOUANS-SARTOUX1 150 000 €

House for sale gym - 5 rooms - 170

Charming single storey contemporary villa

A rare find on the market: a true single-storey home, flowing seamlessly from the entrance all the way to the poolside — without a single step. Immediate, effortless living on an almost perfectly flat plot of 2,710 sqm, in a peaceful residential area yet just moments from all amenities. With a total surface area of 170 sqm (142 sqm of living space), the villa offers: 3 bedrooms, each with its own en-suite shower or bathroom A generous open-plan living and dining room flowing into a fully equipped kitchen Wide bay windows opening onto the terraces and pool A separate guest WC A vast basement with development potential, offering considerable scope for expansion (gym, wine cellar, home cinema, independent apartment…) A rare layout, designed for flow and accessibility, set on an exceptional plot allowing for future extensions. A viewing is essential to fully appreciate the unique potential of this property.

Ref. : 3834

MAGREY & SONS MOUGINS

LE CANNET1 420 000 €

House for sale gym - 7 rooms - 254

Nestled in the highly sought-after residential district of Europe in Le Cannet, just a few minutes from Cannes, this elegant Colonial-style family villa immediately captivates with its charm, generous living spaces and exceptional renovation. Ideally located, it is less than a ten-minute walk from local shops, while a bus stop is conveniently situated directly in front of the property. Completely renovated to a high standard using quality materials throughout, the villa is presented in immaculate condition and is ready to move into, with no work required. Every space has been thoughtfully designed to combine comfort, functionality and refined living. The property of around 250 sqm features six spacious bedrooms, including two on the main living level, five shower rooms, four toilets, and a bright, expansive living room with a dedicated home cinema area. A private gym, a laundry room, a pantry and extensive built-in storage throughout the house further enhance its practicality. Outside, the beautifully maintained garden offers a heated swimming pool, providing the perfect setting to relax and enjoy the peaceful residential surroundings. Fully air-conditioned and equipped with an energy-efficient heat pump, the villa ensures year-round comfort. With an excellent Energy Performance Rating (B), the property also benefits from outstanding energy efficiency, helping to keep running costs low. Its location is another major advantage, with schools, shops, public transport and main road connections all within easy reach, while preserving the tranquillity of one of Le Cannet's most desirable residential neighbourhoods. Rarely available on the market, this outstanding home successfully combines the timeless elegance of Colonial architecture with contemporary amenities, generous accommodation and impeccable condition. A private garage and an additional parking space complete this exceptional property.

Ref. : 6121

CENTURY 21 ADHERE TRANSACTIONS

MANDELIEU-LA-NAPOULE475 000 €

Apartment for sale gym - 3 rooms - 68

SOLE AGENT - Mandelieu - Grand Duc -Top Floor Apartment with 41m² corner terrace and panoramic views

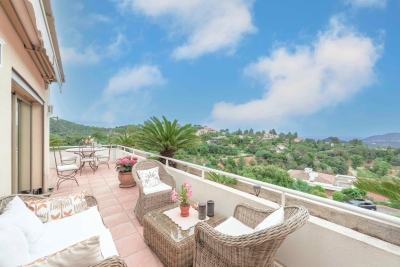
SOLE AGENT - We are pleased to offer for sale an exceptional apartment located on the top floor of a residence in a prestigious domain on the heights above the Bay of Cannes, in Mandelieu-La Napoule. Le Domaine du Grand Duc is an very sought after and elegant complex with swimming pools, tenniscourts, club house, gym and 24/7 security. The south facing apartment is located only 50 metres from the sport complex. It consists of an entrance hall, a spacious and very bright living room with dining area and a separate fully equipped kitchen; both with direct access to the fabulous terrace through sliding bay windows. There are two bedrooms, a modern shower room and a separate toilet. A cellar as well as an underground parking are included in the price. AC, electric shutters and awrings. Lift. The unique asset asset of the apartment is the large corner terrace, which offers a breathtaking view of the surrounding hills, the Esterel Mountains, Riviera Golf de Barbossi as well as a gererous view towards the Mediterranian Sea. The top floor location guarantees privacy, tranquillity and exceptional exposure to the sun throughout the day in all seasons. Le Domaine du Grand Duc is a very well kept and renowned domain with several smaller residence buildings as well as individual villas in a peaceful and green setting. The access to the common swimming pools, tenniscourts and gym requires membership for a small annual or monthly fee. Hiking tracks are located just "outside the door" whilst the beaches, the marina, the two golf courses Cannes Marina and Barbossi, the shops and restaurants are only a few km away. This top floor is ideal both as a secondary and primary home or as an investment for rent. Information on the risks to which this property is exposed is available on the Géorisques website: www.georisques.gouv.fr

Ref. : ARB-1047-AMa

AAA RIVIERA

ST-RAPHAËL5 700 000 €

House for sale gym - 13 rooms - 622

Valescure: Fully Renovated Period Villa and Park

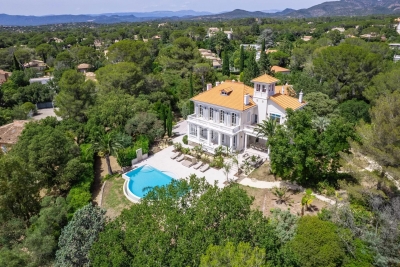
Hidden within a wooded and fenced park of nearly a hectare, this charming Belle Époque residence symbolizes the sweetness of life in Saint-Raphaël. Located just a stone's throw from the prestigious Valescure Old Course Golf & Tennis Club, this 1893 property, renovated in 2024, offers a haven of peace amidst century-old oaks, lush palm trees, and majestic cedars, just 5 minutes from all amenities. The property spans 6,623 square meters and includes a Palladian-style villa of 440 square meters as well as a caretaker's house of 76 square meters. The main residence consists of 13 rooms spread over 3 levels, with 5 bedrooms including a master suite with its private terrace, two spacious suites opening onto a terrace, and a large children's room in the attic. The ground floor welcomes a spacious living-dining room open onto a gallery, a magnificent retro-chic kitchen with dining area, an elegant office, and a wardrobe. This level is extended by two shaded terraces overlooking the pool and its large beach, offering a space for relaxation or receptions as needed. The main period elements such as fireplaces and ornamental paintings have been preserved to maintain the exceptional character of this residence. Elegant and refined, this residence offers luxurious amenities: generously sized infinity pool, gym, relaxation area, wine cellar, cinema, game room, and petanque court. The property is completed by a caretaker's house with a separate apartment featuring a living room, equipped kitchen, bedroom, and bathroom.

Ref. : 8247

MAGREY&SONS SAINT-TROPEZ

MANDELIEU-LA-NAPOULE515 000 €

Apartment for sale gym - 3 rooms - 72

Superb apartment in a luxury residence Domaine Bellevue

Your Orion Mandelieu agency offers you, located in the highly sought-after Bellevue district , in the heart of a private, secure and wooded estate, discover this magnificent apartment in a luxury residence with caretaker enjoying a SEA and MOUNTAIN view. You will be immediately captivated by its exceptional surroundings: a wooded estate offering sea views , with no overlooking properties, and featuring a heated swimming pool, a gym, and tennis courts. The apartment, fully equipped and air-conditioned (new air conditioning in all rooms), offers a beautiful living room of almost 30 m2. This space opens onto a spacious 28 m2 terrace , equipped with a bioclimatic pergola and a misting system , ideal for fully enjoying sunny days. The apartment consists of: A bright living room, a modern fully equipped open-plan kitchen, 2 bedrooms with built-in wardrobes, a walk-in shower room and a separate Japanese toilet. A covered parking space and a cellar complete this package. A rare property, combining comfort, high-end amenities and a privileged living environment.

Ref. : 2671

Orion immobilier

NICE6 780 000 €

House for sale gym - 6 rooms - 247

Water Edge Villa - Cap de Nice

Cap de Nice On a private road, this contemporary 247 sqm villa, situated in an exceptional waterside location, features an infinity pool and boasts panoramic views of the sea, Cap de Nice and Cap Ferrat. This villa, set in absolute tranquillity, features high-end finishes and comprises 4 en-suite bedrooms with shower rooms and walk-in wardrobes, a spacious living room with an open-plan kitchen and dining area, and a gym with a sauna. Outside, there is a lovely relaxation area around the swimming pool with a terrace and an outdoor kitchen, offering spectacular views of the Mediterranean. The villa also enjoys direct access to the coastal path. Parking spaces.

Ref. : 87123921

MIRAMAR

VALBONNE1 795 000 €

House for sale gym - 5 rooms - 210

Contemporary Elegance and Spectacular Views in Valbonne Nestled in the heart of one of Valbonne's most prestigious and secure gated estates, discover this magnificent property where the charm of a traditional Provençal home meets the purity of contemporary design. Entirely renovated with high-end modern materials, this 200 m² villa offers an idyllic lifestyle, bathed in natural light throughout the day thanks to its ideal south-west exposure. From the moment you enter, the living space impresses with its volume and clarity. The vast, airy double living room opens widely onto a landscaped garden and a terrace that invites quiet contemplation. The large eat-in kitchen, the true heart of the home, combines functionality and conviviality for family gatherings. To complete this level, a dedicated wellness area features a private gym equipped with a sauna and a bathroom. Upstairs, the sleeping quarters have been designed with privacy in mind. The master suite, a true haven of peace, boasts its own private bathroom. It is accompanied by two additional bedrooms, a second bathroom, and a home officeperfect for remote work. The exterior is an ode to the Mediterranean art of living. The impeccably maintained garden hosts a swimming pool and an elegant pool house. The highlight of the property remains the unobstructed, panoramic view of the majestic Château du Castellaras, a living masterpiece that evolves with the changing light. Located in a highly sought-after area for its proximity to the village and its excellent school district, this villa offers the ultimate family setting. A rare opportunity combining security, luxury, and a prime location.

Ref. : 3031

CENTURY 21 Visa Immobilier

LA CROIX-VALMER3 950 000 €

House for sale gym - 8 rooms - 230

Luxury property in Gigaro, within walking distance of the be

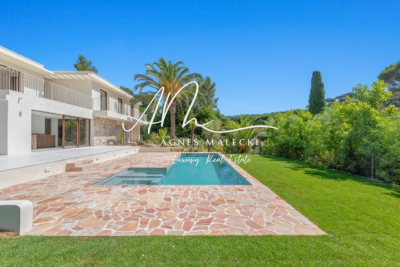
Discover this exceptional villa located in the heart of Gigaro, just steps from the beach, in a secure gated community. Completely renovated, it offers 230 sq m of living space on a flat plot of approximately 1600 sq m. Enjoy a swimming pool with jacuzzi, a spacious open-plan living area with a high-end American-style kitchen, a large terrace, and numerous additional living spaces: entrance hall, cloakroom, laundry room, garage, and guest WC. The villa includes a ground-floor en suite bedroom, a master suite upstairs with a dressing room and full bathroom, a gym with sauna, an office area, an additional en suite bedroom, and two further bedrooms with a shared shower room. Amenities also include a pétanque court, air conditioning, automatic irrigation, and a high-end fitted kitchen. A rare find! Contact me at +33 6 28 48 02 73.

Ref. : 3_V130008539

AGENCE AGNES MALECKI - GOLFE DE SAINT TROPEZ

VALBONNE3 500 000 €

House for sale gym - 9 rooms - 620

Valbonne - Gated domain - Peaceful modern estate with panoramic views and guest house

Beautiful property enjoying absolute peace and quiet, set within a prestigious estate and offering panoramic views over the hills and surrounding forest, just a few minutes from the village of Valbonne, as well as nearby schools including the Lycée, Collège, and Île Verte schools. This spacious family villa of approximately 520 sqm, complemented by a 100 sqm fully fitted basement, boasts generous volumes and exceptional natural light. It features a large, bright living room, an other lounge, a dining area, an open-plan kitchen, a large study, and a mezzanine with an other study, gym, sauna and jacuzzi, cinema, as well as a pantry and a laundry room, it offers six bedrooms, including a superb master suite of quite 65 sqm opening onto a private terrace with jacuzzi. Two additional bedrooms benefit from en-suite bathrooms, while three further bedrooms share a bathroom and a shower room. Several parkings and carport for 2 cars. The beautifully landscaped grounds include a stunning 12 x 5 m tiled swimming pool, salt-treated and heated, along with several terraces ideal for relaxation and entertaining. An independent guest house of approximately 55 sqm completes the property, offering a living room, kitchen, bedroom, and shower room, all opening onto a private terrace. A rare opportunity on the Valbonne market, ideal for a large family or for entertaining. Energy class : C - Climate class : C / Estimated annual energy costs for standard use : between €3,120 and €4,310 (2021). Property located in an area subject to compulsory brush clearance. Information on the risks to which this property is exposed is available on the Geohazards website : www.georisques.gouv.fr Represented by Caroline METOUT, acting in his capacity as authorized service provider, with full powers for the purposes hereof. Agency fees payable by vendor - Montant moyen de la quote-part de charges courantes 577 €/yearly

Ref. : 84943304

Barnes Valbonne

LE PLAN-DE-LA-TOUR1 098 000 €

House for sale gym - 6 rooms - 124

Contemporary single-storey villa with pool in the heart of Plan-

Contemporary single-story villa located very close to the village of Plan de la Tour. Built in 2018, this recent house is situated in a quiet and sought-after residential area. It was designed to offer a comfortable, modern, and functional lifestyle, all in close proximity to shops and the heart of the village. The living area forms the center of the house: a spacious living room filled with light, extended by a fully equipped open kitchen. The entire area is approximately 50sqm and also includes an integrated wine cellar. Large bay windows open onto a pleasant south-facing teak terrace. The sleeping area consists of four bedrooms, one of which has its own shower, as well as a bathroom with a toilet. A second independent toilet is also present. Additionally, there is a versatile room that can be arranged according to one's needs, whether it is an additional bedroom, an office, a garage, or a leisure space currently used as a gym. The fully enclosed and landscaped grounds benefit from automatic irrigation and outdoor lighting that highlights the garden once night falls. The property offers a swimming pool and a pétanque court. An electric gate completes the property, ensuring a secure entrance. Several parking spaces complete this property. The villa is equipped with modern amenities such as reversible air conditioning, electric roller shutters, double-glazed bay windows, connection to the main sewer system, and city water. Furthermore, the construction complies with the 2018 standards in force. Energy Performance Diagnosis: A - 48 Greenhouse Gas Emission: A - 1 Estimated annual energy costs for the home: €510 - €770 Transaction fees including tax payable by the seller Information on the risks to which this property is exposed is available on the Géorisques website: www.georisques.gouv.fr The luxury real estate market on the French Riviera is one of the most attractive in the Mediterranean region. Vacation homes and secondary residences on the French Riviera offer not only an unparalleled style and quality of life but also, considering the international economic situation, a secure investment and a smart retirement project, especially at premium addresses. Le Plan-de-la-Tour is located 15 minutes from Sainte-Maxime, with its beaches and restaurants, and shuttles to Saint-Tropez; and just a few meters from the vineyards of Var, the highly sought-after villages of the Gulf, its cork oak forests for walking or mountain biking. Everything is within reach, in the tranquility of still preserved and privileged sites of the French Riviera.

Ref. : W-047L6P

ENGEL & VÖLKERS

NICE2 400 000 €

House for sale gym - 9 rooms - 382

NICE - Secure gated estate on the hills of Nice with a swimming pool, cinema, hammam, gym, and spa.

Exclusive Listing Nestled in the prestigious, secure, and private residential hills of Nice, this remarkable 382 sq. m villa is set on a 3,500 sq. m plot of land planted with majestic olive trees. South-West facing and in pristine condition, it offers an idyllic living environment with spacious rooms, abundant natural light, and high-end amenities. The main ground-floor level features a vast double living room and dining area with large French windows opening fully to the outdoors, a large, fully equipped semi-open kitchen, an office, two beautiful en-suite bedrooms, and a guest toilet. All living spaces open onto a huge furnished terrace bordering a heated swimming pool. Upstairs, there is an en-suite bedroom with its own bathroom and toilet, as well as a private Tropezian terrace offering a pleasant sea view. On the garden level, this villa offers a master suite of approximately 23 sq. m with large floor-to-ceiling windows opening to the outside, a shower room and toilet, a large independent walk-in closet, a private cinema room, and direct, level access to the double garage. Outbuildings and leisure facilities complete this property: an independent studio, a wellness area with a hammam, gym, and spa, a fully equipped summer kitchen featuring an authentic wood-fired oven and a barbecue, a cellar ideal for storing wine or wood, a large enclosed double garage, as well as several outdoor parking spaces. While preserved in a haven of greenery and absolute tranquility, this property enjoys remarkable accessibility and remains in close proximity to the city center and all other amenities, including transport, shops, healthcare, schools, and leisure facilities. This property is offered for sale via an interactive ascending auction through . Starting price reminder: €2,400,000 agency fees included (HAI) The auction date is scheduled for SATURDAY, OCTOBER 10, 2026, at 11:00 AM. Participation in the interactive sale is subject to prior approval.

Ref. : 87173468

DROUOT Propriétés

LE TAILLAN-MÉDOC1 417 500 €

House for sale gym - 9 rooms - 385

Villa contemporaine de 390m2 sur un parc 1,3 ha - Le Taillan Médoc

Just minutes from Bordeaux and near Parc Majolan, discover this magnificent contemporary villa of approximately 390m², nestled in the heart of a 1. 3-hectare wooded park, entirely enclosed and offering complete privacy. This meticulously maintained property, ready to move into, boasts spacious rooms, exceptional natural light, and high-quality features. On the ground floor, you will find an entrance hall, a large living room with a fireplace, a dining room, a separate kitchen with a pantry, an office, a gym, a toilet, and a first suite with a shower room. An elevator also provides access to the upper floor. Upstairs, a large mezzanine leads to two superb master suites of approximately 30m² each, comprising a dressing room, a bathroom of approximately 16m², and a private balcony. Two further bedrooms, measuring 15 and 12 square meters respectively, share a bathroom and dressing room. Outside, the landscaped grounds are fully enclosed and benefit from automatic watering. You will enjoy a heated swimming pool with an electric cover, surrounded by ipe wood and tiled terraces. The amenities perfectly complement the property: underfloor heating (gas), reversible air conditioning, interior elevator, cellar, double garage of approximately 30 square meters, and a large carport that can accommodate up to four vehicles. This architect-designed villa, with its Californian-inspired lines, will appeal to buyers seeking a privileged environment, spacious living areas, and a high-quality property on the outskirts of Bordeaux. A rare find in this area, ideal for a family or anyone wishing to combine comfort, tranquility, and top-of-the-range amenities. PRESTANT Bordeaux Bassin - Nadine BOURGUIGNON - 06 58 54 08 32 - For more information about this property : (Item 330594386). Information on the risks to which this property is exposed is available on the Géorisques website: www.georisques.gouv.fr.

Ref. : BDX-2014-NB

PRESTANT Luxury Realty