OK
More than Less than
  ok

Key-words : gym

Houses and Apartments, your real estate specialist magazine offers a selection of ads that match with the keyword gym. You can refine your search by specifying the area or price range in the navigation bar link Search for a House/Apartment.

LACANAU1 790 000 €

House for sale gym - 5 rooms - 150

FACING THE LAKE, AN EXCEPTIONAL CONTEMPORARY PROPERTY, UNIQU

In a rare and privileged location, directly on the lakefront, discover this elegant contemporary property offering a unique lifestyle where nature, light, and serenity meet every day. The house opens onto different landscapes: the lake with its beach, the dune, the forest, an intimate back garden, with its multiple glazed transoms the view towards the pines and the lake becomes a through view, the small wooden shed has been preserved, finally the cladding of the house is in lacquered steel, inspired by the color of alios, the obtaining of this shade was specially developed by a hand coloring technique in order to obtain a random range of shades from dark brown to orange. From the moment you enter, the generous proportions and large windows reveal a decidedly refined atmosphere. The spacious, light-filled living and dining room opens seamlessly onto a superb terrace offering breathtaking views of the lake and direct visual access to the beach. The sleeping area comprises three generously sized bedrooms, including a suite with its own private shower. A study completes this suite, ideal for working from home or as a reading and relaxation space. A bathroom with a shower/bathtub and double vanity, and two separate toilets further enhance the comfort of the home. Electric radiant floor heating ensures optimal comfort. Designed to meet the most demanding expectations, the property also benefits from a 40 m2 workshop offering multiple layout possibilities: creative space, gym, studio or artist's studio. Outside, the 987 m2 plot is a veritable haven of greenery, enhanced by its exceptional location overlooking the lake. A detached garage completes the amenities of this rare property. The advantages of this property Exceptional lakefront location Panoramic view of the serenity of the lake and the beach Contemporary steel architecture Spacious, bright, open-plan living room 3 large bedrooms, including 2 suites with shower rooms Office open to the lake 40 m2 workshop with multiple uses Detached garage Plot of 987 m2 radiant floor heating A discreet address for lovers of rare properties, where each day offers the privilege of an exceptional panoramic view of the lake. Full file and private viewing available upon request. First contact: Mr. Alain Brussol 06 73 82 44 67 Information on the risks to which this property is exposed is available on the Géorisques website

Ref. : 24.55
Agence immobilière Brussol immobilier Lacanau

MOUGINS1 890 000 €

House for sale gym - 9 rooms - 440

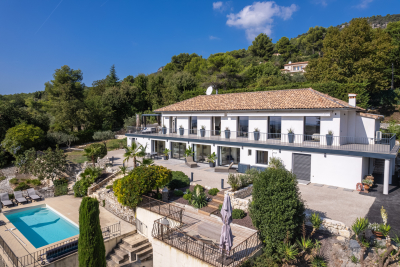
Charming Provençal Villa for Sale in La Roquette-sur-Siagne

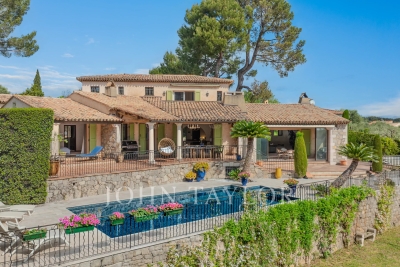
Discover the charm and elegance of this exquisite Provençal villa, nestled in a completely quiet and picturesque neighbourhood of the delightful village of La Roquette-sur-Siagne, close to Mougins. With a generous 322 m² of living space, this home effortlessly blends traditional Provençal architecture with modern comforts, creating the perfect setting for serene living and elegant entertaining. Upon entering, you are welcomed by an entrance hall with a vestibule and guest WC, leading to an expansive reception room featuring cathedral ceilings and a statement fireplace — ideal for cosy evenings — which opens onto a glazed veranda. The elegant dining room, complete with a grand fireplace, flows seamlessly into a fully fitted open kitchen in the Provençal style. All principal rooms open onto a south-facing covered terrace with direct access to the newly renovated swimming pool and stunning views over the surrounding hills. The ground floor further comprises a versatile hallway, ideal for use as a home office, a master bedroom with en-suite bathroom and dressing room, opening onto the south-facing terrace, as well as a guest bedroom with its own bathroom on the north side. On the upper floor, two additional bedrooms each benefit from their own en-suite bathroom, with one enjoying the added luxury of a private balcony. The basement offers considerable storage space with great potential to be transformed into a wine cellar, home cinema, or gym. A charming guest house with bedroom, bathroom and living room completes the ensemble, alongside a double garage. Set within a beautifully landscaped garden of 3329m², the property offers complete privacy and a truly tranquil ambiance. The outdoor space is a remarkable oasis, with majestic trees, vibrant flowerbeds, a decorative fountain, and rare botanical specimens surrounding a stunning swimming pool — a perfect retreat for relaxation and outdoor entertaining.

Ref. : V3711VA

JOHN TAYLOR VALBONNE

VAUCRESSON1 950 000 €

House for sale gym - 9 rooms - 463

Vaucresson, Plateau de Cazes, 7-bedroom family home, set on a 1,741m² (18,740 sq ft) landscaped plot

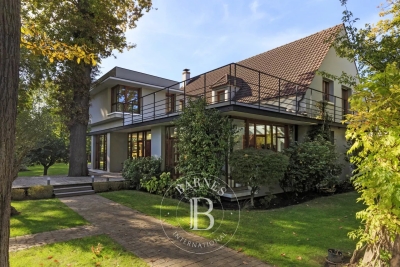
Magnificent, detached contemporary house, located in the sought-after residential neighbourhood of Plateau Cazes, combining charm, volume and natural light. Set on a beautiful, wooded and landscaped 825m² (18,740 sq ft) plot, it offers a total surface area of 400m² (4,306 sq ft), including 300m² (3,229 sq ft) of living space, facing mainly east and south. Ground floor: entrance hall with closet leading to a large dining room opening onto the south-facing terrace on the same level, a large, fully fitted eat-in kitchen bathed in light, a living room with fireplace, two good-sized bedrooms or offices, one of which has independent access from outside, and a guest toilet. First floor: large master suite with wardrobe and bathroom (bath and shower), four bedrooms, playroom, bathroom and shower room with toilet. A spiral staircase leads to the convertible attic space. Accessible from the main entrance or independently, the basement level features a large TV lounge (4.5m or 14.8ft ceiling height), a wine cellar, a gym, a laundry room, a recent boiler room with heat pump, a shower room with toilet, a garage with automatic door, a workshop and storage areas. Several parking spaces within the property. Possibility of dividing the plot Contact Barnes Clarissa Blanchet: +33 (0)6 22 27 75 78 Fees payable by the seller - Estimated amount of annual energy costs for standard use based on 2021 energy costs: €3,530 ~ €4,790 - Information on the risks to which this property is exposed is available on the Géorisques website: www.georisques.gouv.fr Agency fees payable by vendor - Montant estimé des dépenses annuelles d'énergie pour un usage standard, établi à partir des prix de l'énergie de l'année 2021 : 3530€ ~ 4790€ - Les informations sur les risques auxquels ce bien est exposé sont disponibles sur le site Géorisques : www.georisques.gouv.fr

Ref. : 86356700

BARNES HAUTS DE SEINE SUD/OUEST

TOURRETTES-SUR-LOUP1 990 000 €

House for sale gym - 10 rooms - 321

EXCLUSIVE - CONTEMPORARY - PANORAMIC SEA VIEW

Superb property with a contemporary look located not far from the village of Tourrettes-sur-Loup. In a dominant position, it benefits from a panoramic view of the Mediterranean from Nice to the Estérel via the Cap d'Antibes. The refined architecture, the high-end services and its refined decoration give it an atmosphere worthy of the most beautiful hotels on the Côte d'Azur. This exceptional residence, recently renovated, offers a living space bathed in light opening onto a 105 m2 terrace with bioclimatic pergola. There is a master bedroom with dressing room, bath, shower and toilet, five bedrooms with living room, including one independent, four bathrooms, an office, a gym, a wine cellar, a laundry room, a garage and a cellar. Nestled in a green setting, not overlooked, the property is located on a beautifully wooded plot of 3,090 m2, fully enclosed and planted with Mediterranean species, with a swimming pool and numerous terraces which invite moments of relaxation and conviviality. . The environment, the panoramic sea view, the brightness and the services are all assets that will seduce you. Don't miss this opportunity to live in an idyllic setting combining luxury and nature. ?Information on the risks to which this property is exposed is available on the Géorisks website .

Ref. : 15618

AGENCE LE MAS PROVENÇAL

STE-MAXIME2 700 000 €

House for sale gym - 5 rooms - 225

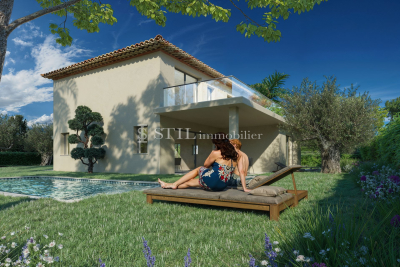
Sale of villa in Sainte-Maxime. In a quiet residential area, just steps from local amenities, discover these three contemporary villas with exceptional features, ranging from 225 to 266 m² of living space. Each property offers spacious, bright living areas, a living room with a fireplace in some, a fully equipped open-plan kitchen, a dining room opening onto a large terrace, as well as 3 to 4 suites with private bathrooms, toilets, and walk-in closets. Designed for well-being, all villas include a space with a gym, steam room, and wine cellar. Some also benefit from a laundry room, cold storage, or an additional dormitory. Outside, a landscaped garden with a swimming pool completes this idyllic living environment, where every detail has been carefully thought out to combine comfort and elegance. Reduced notary fees! Only one villa left!

Ref. : 489V1110M

STIL IMMOBILIER

STE-MAXIME2 800 000 €

House for sale gym - 6 rooms - 247

Sale villa Sainte-Maxime. Beautiful contemporary villa located close to amenities and approximately 3km from the town center and the beach. Built with quality materials: it comprises an entrance hall, cloakroom and guest WC, a spacious living and dining room opening onto a terrace, a fully equipped open kitchen, pantry and laundry room, four bedrooms each with a bathroom and dressing room. Gym, steam room, wine cellar, and garage. A swimming pool enhances the beautifully landscaped garden. Reduced notary fees.

Ref. : 489V1136M

STIL IMMOBILIER

STE-MAXIME2 600 000 €

House for sale gym - 5 rooms - 215

Sale of villa in Sainte-Maxime. Beautiful contemporary villa located close to amenities and about 3km from the town center and the beach. Built with high-quality materials, it consists of: Entrance hall, cloakroom and guest toilet, spacious living and dining room opening onto the terrace, equipped open kitchen, pantry and laundry room, three bedrooms each with a bathroom and dressing room. Gym, steam room, wine cellar, and garage. A swimming pool enhances the beautifully landscaped garden. Reduced notary fees.

Ref. : 489V1126M

STIL IMMOBILIER

MORZINE1 190 000 €

Apartment for sale gym - 6 rooms - 128

Exceptional 5-bedroom penthouse at the foot of the Pléney: The Chalet spirit in the heart of Morzine

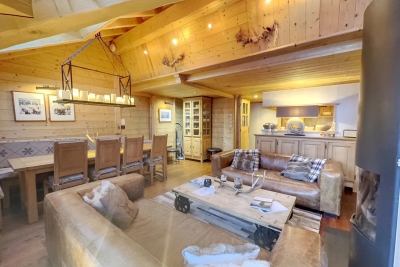
Exceptional 5-bedroom penthouse at the foot of the Pléney: The Chalet spirit in the heart of Morzine Discover a unique property on the market: a penthouse spread over 4 levels, offering the intimacy and charm of a Savoyard chalet nestled in a small, confidential coproperty of only three lots. Located in the city center, this alpine cocoon places you a few steps from the ski lifts and the village's hustle and bustle, while guaranteeing absolute tranquility. Under its cathedral living room bathed in light with a splendid view of the mountains, the fireplace becomes the heart of your winter evenings. Main features: Living over 4 levels: A vertical layout that enhances the "house" aspect. Well-being space: Private sauna and cinema room for total relaxation. The Plus: An independent room of 12 m² with sanitary facilities, adaptable to your wishes (additional bedroom, office, or gym). Total comfort: Sold furnished, including cellar, ski room, and covered parking. Prime location: Everything is within walking distance from the apartment, from access to the Pléney Cable Car (Morzine / Les Gets) or to Super Morzine towards Avoriaz (Portes du Soleil), as well as shops, restaurants, village activities, and the tourism office. Price consistent with the current market for top location and high-end services! The property is covered by coproperty rules. For more information, please contact Morzine Immo. Information on risks associated with this property is available on the Géorisques website

Ref. : 4196

MORZINE IMMOBILIER

BONNIEUX12 900 000 €

House for sale gym - 21 rooms - 785

Exceptional Luberon estate with tennis court and formal gardens.

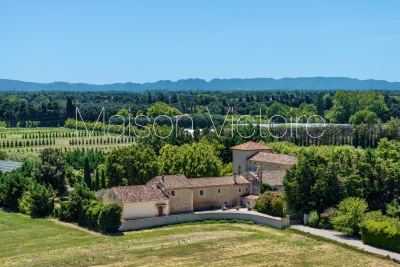
Rising tall above the lavender fields and formal grounds that surround it, this striking Bastide occupies one of the most privileged positions the Luberon valley has to offer, in the heart of Bonnieux, a commune renowned for its Michelin-starred restaurants and easy pace of life. Set above the valley, the property enjoys sweeping views of the Luberon and the perched villages, grape vines and rolling hills that define it. A cypress-lined drive winds up through the grounds to the house, building an impressive sense of arrival, while the property itself was entirely remodelled in 2013 – a masterfully executed project, carried out with great care and precision. The BastideThe foyer immediately sets the tone, with tall vaulted ceilings, natural stone flooring and a handsome staircase rising up to the upper floors, with a crystal chandelier centrepiece. The ground floor comprises: grand entrance hall; boot room; sitting room with a stone fireplace; dining kitchen with large island unit and stone countertops, and French doors onto the garden and dining terrace; adjoining chef's kitchen, with larder; formal salon; temperature-controlled wine cellar; TV room; office. The first floor comprises: principal suite with adjoining bathroom, dressing room and steps leading up to the office, set within the colombier tower – an inspiring and tranquil space to work; four double bedroom suites, each with a shower room and large fitted cupboards; home gym. This floor also accommodates: laundry room, with steps leading down to a further laundry area with machines, fridges, and storage; machine room; three large garages; access to the caretaker's house. The second floor comprises: large suite with playroom, bedroom and shower room; two further bedroom suites. Caretaker's houseBenefitting from a separate access, the caretaker's house is composed of: open-plan living space with fully equipped kitchen; two double bedroom suites. Grounds & AmenitiesThe Bastide is arranged around a stone-flagged courtyard, with large terraces and formal gardens extending out towards unobstructed views of the Luberon valley. Layered lawns and formal English gardens unfold from the main façade, linked by handsome stone steps that serve each level – a thoughtful balance of landscaping and functional outdoor living, from seating terraces shaded from the summer sun to dining terraces made for large gatherings. Throughout the gardens, the Luberon valley, the property's lavender fields and private oak woodland form a striking backdrop, each area offering its own perspective on the countryside. Beyond this, the 18m x 7m heated swimming pool enjoys a large covered terrace and adjoining pool house with shower room, offering a welcome escape from the heat, while the grounds also accommodate a producing truffle orchard, a synthetic tennis court, cutting garden and vegetable gardens. Amenities include: high-speed Fibre and Starlink internet; ducted air conditioning in all bedrooms; underfloor heating and cooling throughout; sound system throughout the Bastide and the gardens; sophisticated alarm system; Canal de Provence for garden watering; mains water for the house. Rarely does a property offer such a complete expression of Provençal living - the scale and pedigree of the Bastide itself, matched by grounds and amenities suited to family life, entertaining and quiet retreat in equal measure. __________Information on the risks to which this property is exposed is available on the Géorisques website: payable by the seller

Ref. : V03269.01993L

Maison Victoire

MOUGINS880 000 €

House for sale gym - 3 rooms - 135

Authentic village house in the heart of Mougins

Ideally located in the heart of the historic village of Mougins, this elegant village house of approximately 135 sqm combines timeless Provençal charm with refined modern comfort. Featuring natural stone, exposed beams, and noble materials throughout, the property offers a warm and sophisticated atmosphere. The entrance level comprises a welcoming living room with guest bathroom, while a stunning vaulted kitchen on the lower level opens onto the exterior—perfect for enjoying quiet, intimate moments. The upper floors host two bedrooms with bathroom, as well as a superb primary suite with its own bathroom and separate toilet. A mezzanine level provides a versatile space for a study, gym, or additional bedroom. Underfloor heating in the kitchen and bathrooms, set beneath beautiful Bourgogne stone, adds an extra touch of comfort. Enjoying open views towards the sea from the upper levels, and just steps from Mougins' renowned restaurants and galleries, this is a rare opportunity—ideal as a refined residence, pied-à-terre, or investment on the French Riviera.

Ref. : 3812

MAGREY & SONS MOUGINS

L'ISLE-SUR-LA-SORGUE4 745 000 €

House for sale gym - 21 rooms - 1147

Historic priory with adjoining provençal mas and swimming pools.

Just five minutes from the cafés and antique markets of l'Isle-sur-la-Sorgue, and within easy reach of Avignon TGV and Marseille Airport, this remarkable Provençal estate combines a beautifully preserved 14th-century former priory with an adjoining 17th-century stone mas. Offering an enviable balance of accessibility, authentic character and commercial potential, this property is ideally suited to continued hospitality use while equally lending itself to an exceptional private family residence. Should the property be used commercially, the adjoining farmhouse included in the sale provides spacious, fully renovated and modernised accommodation for the owners, together with a swimming pool and a 0.70 acre walled garden. Set within 2.79 acres of landscaped grounds, the historic priory offers approximately 787m² of accommodation. Beautiful architectural features blend seamlessly with modern comforts, creating a refined yet welcoming atmosphere. It comprises: generous reception and operational spaces, including a petit salon, grand salon with fireplace, and spacious dining room; fully equipped professional “Fabre” kitchen with arrière-cuisine, perfectly configured for hospitality use; bedroom suite with private terrace on the ground floor; eight en suite bedroom, offering comfort and privacy for guests; independent apartment ideal for an owner, manager, or staff member. The landscaped gardens provide a serene outdoor setting with: heated 16m x 6m swimming pool; expansive terraces; dedicated spa area featuring hammam, sauna, and jacuzzi; natural spring supplying the automatic watering system; pool house; outdoor gym. Included within this exceptional offering, the adjoining 17th-century stone mas offers approximately 360m² of additional living accommodation and is composed of generous reception rooms and six bedrooms, including a superb ground-floor principal suite. It benefits from its own enclosed landscaped garden centred around a magnificent century-old oak and a 12m x 6m swimming pool. It provides an ideal residence for an owner operating the estate, a manager, staff, family members or guests wishing to enjoy complete independence. Alternatively, it can be operated as a high-quality rental property. Amenities include: gas-fired central heating to the priory; oil-fired central heating to the mas; underfloor heating in the principal reception rooms of both properties; reversible air conditioning; fireplaces; Starlink & ADSL internet; alarm system; water softeners; mains water; natural spring; well water; two boreholes; automatic watering systems; solar panels for domestic hot water serving the mas; two swimming pools (16m x 6m and 12m x 6m); hammam; sauna; jacuzzi; pool house; outdoor gym; workshop; storage areas; technical rooms; outdoor lighting; electric gates; visiophone. Currently operating as a successful boutique hotel, the estate enjoys a well-established reputation and offers immediate income potential, while also providing the opportunity to be reimagined as an exceptional family residence or as a property combining a private home with a commercial enterprise. The adjoining farmhouse naturally separates the private living quarters from the hospitality business, making this property an exceptionally rare opportunity in one of Provence's most sought-after locations. __________Information on the risks to which this property is exposed is available on the Géorisques website: payable by the seller

Ref. : V03310.02001L

Maison Victoire

CANNES4 200 000 €

Apartment for sale gym - 6 rooms - 225

CANNES CALIFORNIE - PANORAMIC SEA VIEW - TERRACE - 4 BEDROOMS - SWIMMING POOL

In the heart of one of the most prestigious addresses in California, this magnificent 225 sqm apartment opens onto a large corner terrace facing South and West, offering a unique view of the Mediterranean. Located on the 6th floor with private elevator, it reveals a majestic reception area extended by the outside, offering an unobstructed view of the Cannes bay, the Lérins Islands, and the Esterel. The interior space, refined and bathed in light, has a living room of over 60 sqm, a separate equipped kitchen, as well as a master suite facing the sea with dressing room and full bathroom. Three other en-suite bedrooms with custom storage complete this exceptional sleeping area. The residence, secured and guarded, offers a privileged living environment within a landscaped park with a swimming pool, tennis courts, and a gym. A closed garage and two cellars complete this rare property. A second large garage is offered as an additional option. The property is subject to joint ownership regime. The co-ownership comprises 319 lots. Located in the Californie district, this property benefits from a sought-after residential setting, nestled among iconic villas, Belle Époque mansions, and verdant landscapes. Renowned for its tranquility and panoramic views of the Bay of Cannes and the Esterel Massif, the area is appealing for its refined and residential lifestyle. World-renowned for its elegance and art of living, Cannes captivates with its iconic beaches, the Croisette, its celebrated restaurants, and its luxury boutiques. Considered the world's premier destination for festivals and events, the city hosts prestigious gatherings each year at the Palais des Festivals, such as the Cannes Film Festival, MIPIM, and the Cannes Lions International Festival of Music. Ideally situated between Monaco and Saint-Tropez, near Nice International Airport and Cannes-Mandelieu Airport, Cannes offers an exclusive lifestyle in the heart of the French Riviera. A major player in high-end real estate and an ambassador of the French art of living, Maison BARNES deploys its integrated network of 159 agencies in 21 countries and 75 destinations, and supports its clients in all their life projects. Agency fees payable by vendor - Nombre de lots dans la copropriété: 319 - Montant moyen de la quote-part de charges courantes 19,992 €/yearly - Montant estimé des dépenses annuelles d'énergie pour un usage standard, établi à partir des prix de l'énergie de l'année 2021 : 1930€ ~ 2612€ - Candice MARIDET - Agent commercial - EI - RSAC 497569814

Ref. : 85901391

BARNES Cannes

MARCOUSSIS1 090 000 €

House for sale gym - - 342

Marcoussis - Property for sale - 240m² (2,583 sq ft) (Floor surface 342m² - 3,681 sq ft) - 3,279m² (35,295 sq ft) of land - Swimming pool - Annexe

Set on 3,279m² (35,295 sq ft) of landscaped grounds, 30 minutes from Paris in a highly coveted residential area close to urban facilities yet surrounded by greenery and tranquillity and free from overlook, Barnes is listing this magnificent property formed of a 200m² (2,153 sq ft) main house (342m² or 3,681 sq ft usable floor surface) and a 44m² (474 sq ft) annexe. The main house is laid out as follows: - Ground floor: entrance hall with a soaring ceiling leading to a spacious 65m² (700 sq ft) living room composed of a large, equipped kitchen with central island unit open on a bright living room with a closed hearth fireplace, opening directly onto two beautiful terraces. One of these, facing south, leads to a large, modern salt-water swimming pool (4m x 12m or 13ft x 39ft) heated by a heat pump installed in 2025 and equipped with an electric cover. The other terrace affords a soothing view over the landscaped and wooded grounds offering an oasis of greenery with its koi carp pond. A fabulous master suite with shower room, laundry room and separate toilet round off this level. - 1st floor: 30m² (323 sq ft) mezzanine creating a relaxing space (potential office space), a second suite with bathroom (spa bath/shower/toilet), 2 good-sized bedrooms one of which overlooks the pool, and a bathroom with toilet. - Full basement (123m² - 1,324 sq ft): 47m² (506 sq ft) double garage with electric gate, workshop, cellar, 33m² (355 sq ft) room to fit out (games room, home gym, home cinema, etc.), bike garage, storage space. The 44m² (474 sq ft) caretaker's house at the entrance to the property has its own private parking space. It comprises an equipped kitchen, a living room with fireplace, a bedroom and a shower room with toilet. Ideal to accommodate family or friends while leaving them independent, as an office space for a freelance or private practice occupation or as a source of rental income. The property boasts quality amenities (electric gate, video phone, plenty of outdoor parking, 3 electric charging points, a machine room for the pool, an alarm, outdoor lighting, a professional greenhouse, a large chalet with wooden shed, centralised vacuum, etc.). Fees payable by the seller - Estimated amount of annual energy costs for standard use based on 2021 energy costs: €3,680 ~ €4,990 - Sandrine Dechaux - Sales agent - EI - RSAC 907 642 177 Agency fees payable by vendor - Montant estimé des dépenses annuelles d'énergie pour un usage standard, établi à partir des prix de l'énergie de l'année 2021 : 3680€ ~ 4990€ - Sandrine DECHAUX - Agent commercial - EI - RSAC 907 642 177

Ref. : 87124716

BARNES YVELINES

CANNES12 500 000 €

House for sale gym - 10 rooms - 624

NEAR CANNES - BRAND NEW CONTEMPORARY VILLA - PANORAMIC SEA VIEW

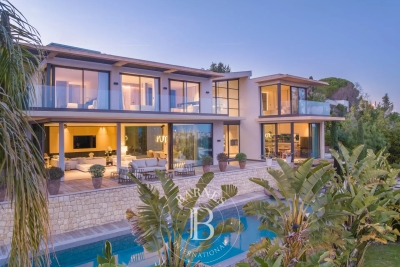
Located in the quiet and residential neighborhood of Golfe-Juan, this 624 m² contemporary villa offers a panoramic sea view from Cap d'Antibes to the Lérins Islands. Designed by renowned architect CochetPaïs and completed in 2022, the property boasts high-quality amenities. The spacious, bright living area features a large living room with a dining space, a fully equipped high-end kitchen, and an office. The sleeping quarters contain three elegant en-suite bedrooms, each with a private bathroom and dressing area, including a master suite with a private terrace. These rooms enjoy a 180° sea view and direct access to the terrace. Two additional en-suite bedrooms, one with access to a patio, complete the accommodation. Amenities include a garage for up to six cars, a wine cellar, a cinema room, a gym, and a laundry room. Outside, the beautifully landscaped 2,652 m² grounds, surrounded by fruit trees, feature an infinity pool, creating an idyllic setting for relaxation. Ideally located, this unique villa offers quick access to the sea, downtown Golfe-Juan, and the prestigious towns of Cannes and Antibes. Agency fees payable by vendor - Montant estimé des dépenses annuelles d'énergie pour un usage standard, établi à partir des prix de l'énergie de l'année 2021 : 1836€ ~ 2484€

Ref. : 85737181

BARNES Cannes

VILLE-LA-GRAND2 700 000 €

House for sale gym - 8 rooms - 528

Prestigious villa with swimming pool, located on a plot of 2521 sqm

New, close to the Cara customs! In a quiet and green environment on a closed and landscaped plot of 2521 sqm with mirror pool and independent studio. Discover this exceptional villa with generous volumes and its bright living spaces offering high-end services. It is composed on the ground floor: an open fitted and equipped kitchen with dining area and a pantry, a large living room, a large master suite with dressing room, bathroom and WC, a bedroom / office and a separate WC. Upstairs: two bright bedrooms, a large bathroom with shower and bathtub and a separate WC. In the basement: a home cinema, a games room, a wellness area with sauna, jacuzzi and gym, a shower room, a separate WC, a laundry room, a pool room, a technical room and a cellar. A single garage attached to the house and a double garage allow for indoor parking for two vehicles, with the possibility of parking several more cars in the outdoor courtyard. A separate studio completes this property with a bedroom, a shower room, and the possibility of fitting out a kitchenette. For more details on the risks to which this property is exposed, please visit the Géorisques website: www.georisques.gouv.fr

Ref. : MB25-346

Stone Invest