OK
More than Less than
€  ok

Key-words : gym

Houses and Apartments, your real estate specialist magazine offers a selection of ads that match with the keyword gym. You can refine your search by specifying the area or price range in the navigation bar link Search for a House/Apartment.

CRESPIERES1 590 000 €

House for sale gym - 8 rooms - 591 m²

CRESPIÈRES - PRIVATE ESTATE - 291m² (3,132 sq ft) family property with indoor swimming pool - 5 bedrooms

Barnes Versailles is listing a family home offering 291m² (3,132 sq ft) of living space, and 592m² (6,372 sq ft) of floor space, set on a 2,500m² (26,910 sq ft) plot, within the Résidence de la Croix-Marie in Crespières, a private estate featuring an outdoor swimming pool and tennis courts. Fully renovated in 2021 with high-end amenities, it is in immaculate condition and has an energy rating of C. Its generous volumes, south-west-facing aspect and wellness area on the basement level blend into the peaceful, leafy environment. The ground floor opens on an entrance hall with a closet. This leads to a living room with a fireplace, a dining room and a lounge beneath a glass roof, all opening onto the terrace and garden. The fitted kitchen, on the same level as the terrace, is completed by a utility room, pantry, and laundry room. This level also features a bedroom with a shower room and separate access, ideal for a parent or guest. Upstairs, a large landing with exotic hardwood flooring leads to the sleeping areas. The first suite comprises a bedroom opening onto a balcony, a full bathroom and a wardrobe. The second suite comprises a bedroom with balcony and shower room. The master suite, accessed via its own landing, features a bedroom, a full bathroom and two walk-in wardrobes, one of which opens onto a balcony and could be converted back into a fifth bedroom. The fully fitted basement level extends the house with a relaxation area, comprising an indoor swimming pool with jacuzzi and waterfall, a solarium, a shower room and a gym. It also includes a playroom, a wine cellar, a laundry room, a boiler room and technical rooms. A double garage completes the amenities. The 2,500m² (26,910 sq ft) south-west-facing plot surrounds the house and is accessed from the reception rooms via the terrace. Barnes Versailles also has a selection of VIP properties not advertised publicly, in Crespières and neighbouring towns. Please contact us to find out more. BARNES contact: Nicolas Moirignot, +33 (0)6 63 26 32 32. €1,530,000 Agency fees not included - Agency fees: 3.92% incl. tax Fees payable by the buyer - Estimated amount of annual energy costs for standard use based on 2021, 2022, 2023 energy costs: €4,420 ~ €6,060 1,530,000 € Agency fees not included - Agency commission: 3.92%VAT included Agency fees payable by buyer - Montant estimé des dépenses annuelles d'énergie pour un usage standard, établi à partir des prix de l'énergie de l'année 2021, 2022, 2023 : 4420€ ~ 6060€

Ref. : 87432708

BARNES YVELINES

GASSIN4 890 000 €

House for sale gym - - 315 m²

HOUSE WITH SEA VIEW NEAR SAINT TROPEZ

Just a few minutes from the center of Saint Tropez and the beaches, this magnificent property of 385 m² nestled on a landscaped plot of 1470 m² offers a refined and serene living environment. On the ground floor, a living area of 110 m² includes a large living room, a professional kitchen, two comfortable lounges, and a superb 40 m² master suite, with the possibility of converting an adjoining room into an additional bedroom. (4) Upstairs, two spacious main bedrooms, each over 30 m², have their own dressing rooms and private bathrooms, combining comfort and elegance. The basement, a true wellness area of 110 m², houses a gym, a hammock, a sauna, and a relaxation space, perfect for rejuvenating in complete privacy. Outside, you can enjoy a carefully landscaped garden, a lounge, and a huge terrace with a summer kitchen, as well as a 12-meter pool, ideal for sunny days. An iconic lifestyle, every day is an invitation to savor the moment, breakfast on the terrace facing yachts, sunny days on the Pampelonne beaches, shopping in prestigious boutiques and art galleries, aperitif at sunset.. Here luxury is lived with lightness.

Ref. : 193

ELITE IMMOBILIER SAINT-TROPEZ

CANNES1 550 000 €

House for sale gym - 7 rooms - 192 m²

CANNES MONTFLEURY - 5-BEDROOM URBAN VILLA - GARDEN AND TERRACE

EXCLUSIVE - Magnificent townhouse located in the highly sought-after area of MONTFLEURY. One of the most desirable residential neighbourhoods in Cannes, a stone's throw from the town centre and beaches. This characterful townhouse has been completely renovated using high-end materials and offers an exceptional living environment combining old-world charm with contemporary comfort. Set on a 400m² plot, featuring a stunning sand style swimming pool surrounded by Century old Palm trees. The property is spread over 3 levels with a total surface area of 193m², with the added bonus of an ideal layout for a large family or mixed occupancy thanks to its independent ground floor flat. On the independent ground floor: Accessible from inside or outside, this two/three-room apartment comprises a 25m² living room/kitchen with direct access to the garden and terrace, a large 17.78m² bedroom also with garden access, and a shower room with walk-in shower and double basin. A separate WC and an 11m² room that could be used as a gym, laundry room, games room or storage room. Ideal for generating rental income while maintaining privacy upstairs. On the first floor - The main level is centred around a large 57m² living room/kitchen, bathed in light thanks to its numerous windows. This level has a 9m² patio. The fully equipped kitchen features a magnificent central island in green Brazilian marble. A touch of originality that makes this space unique. On the 2nd floor - A magnificent master suite with dressing room and shower room with WC. Two bedrooms with cupboards, a large bathroom with freestanding bath, walk-in shower and double basin. Key features - Solid oak herringbone parquet flooring throughout the villa - Worktop and central island in natural Brazilian green marble. Bespoke dressing room, ducted reversible air conditioning throughout the house - Double-glazed aluminium joinery - Solid wood interior doors - Solid beech staircase - Varnished exotic wood terrace.

Ref. : 86774759

Arthaud immobilier

MOUGINS15 300 000 €

House for sale gym - - 780 m²

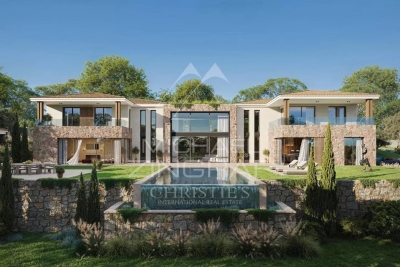
Mougins - Exceptional contemporary country house with panoramic views

Located on one of Mougins' most sought-after hills, in a quiet, elevated setting, this contemporary property offers remarkable panoramic views of the surrounding hills, the historic old village, and the sea in the background. Its south-facing lot of approximately 2,872 m² enjoys a prime location just 15 minutes from Cannes and 20 minutes from Nice International Airport. The property spans approximately 780 m² across three levels, accessible by elevator. The reception areas, covering more than 150 m² with double-height ceilings, open widely onto the terraces and the 12 x 5. 6-meter infinity pool. A kitchen with a pantry, a wine cellar, and six suites—including two master suites—make up the main living spaces. The lower level is entirely dedicated to wellness and leisure, featuring a 40-square-meter gym, a sauna, a steam room, a 26-square-meter movie theater, as well as a laundry room and utility spaces. A 126-square-meter underground garage for six vehicles, complete with a turning platform, rounds out the property. The project also includes a pool house and a separate two-room apartment intended for staff or guests. The buyer benefits from an architectural design that has already been finalized and can thus immediately envision life in their future home, while retaining the opportunity to consult with the general contractor and incorporate their preferences and customizations during construction. Delivery is scheduled for late 2027. A custom-built contemporary home in one of the most sought-after locations in Mougins.

Ref. : MZIMO3022

MICHAËL ZINGRAF CHRISTIE'S INTERNATIONAL REAL ESTATE MOUGINS

LE CANNET8 900 000 €

House for sale gym - 6 rooms - 450 m²

Le Cannet – Magnificent Renovated Villa with Panoramic Sea Views

Ideally located in an elevated position in one of Cannes' most sought-after areas, this superb fully renovated villa enjoys exceptional panoramic views over the Bay of Cannes and the Mediterranean Sea. Offering approximately 450 sqm of living space, the property features generous, light-filled interiors. The impressive reception area combines a spacious living room, dining area and open-plan kitchen beneath a striking cathedral ceiling, with large openings designed to make the most of the views and outdoor spaces. The villa offers five en-suite bedrooms, including a remarkable principal suite occupying the top floor, complete with a large bathroom, dressing room and spacious covered terrace. A gym and laundry room complete the interior. Set within approximately 2,284 sqm of beautifully landscaped grounds, the property features a superb new infinity pool and an elegant pool house with a summer kitchen and separate TV lounge. A two-car garage and ample additional parking complete this beautifully appointed property, perfectly suited as both a family home and a place for entertaining.

Ref. : 2223 CD

Agence IMPACT

CANNES1 850 000 €

House for sale gym - - 450 m²

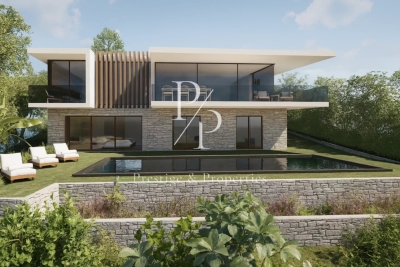
For sale - Sea view villa project - Le Cannet Les Collines

Located on the heights of Le Cannet, in a residential area, come and discover this project with a permit that has been purged of all appeal, allowing the construction of a contemporary villa of around 450 m². The villa would comprise Ground floor: living room, dining room, open-plan kitchen, master en suite with bathroom and dressing room, terrace. 1st floor: 4 en suite bedrooms with bathrooms. Garden level: cinema, gym, laundry room, wine cellar. An outbuilding with lounge/dining room/kitchen and en suite bedroom completes this exceptional property. Plans and photos on request. Information on the risks to which this property is exposed is available on the Géorisques website: www.georisques.gouv.fr.

Ref. : 85936125

Prestige & Properties

ST-RAPHAËL4 850 000 €

House for sale gym - 8 rooms - 310 m²

EXCEPTIONAL CONTEMPORARY VILLA — ENDLESS SEA VIEW

There are houses you visit. And then there are those that stop you. This one belongs to the second category. Completed in 2026, this contemporary villa boasts sleek architecture, designed around a privileged perspective: the Mediterranean as far as the eye can see. Facing due south, the living room opens generously onto a panorama where the blue of the Mediterranean meets the red rocks of the Estérel. Large bay windows naturally extend the interior spaces onto the terrace, in a continuity that invites you to live fully both inside and outside. The light accompanies every moment of the day, while the gaze gets lost on the horizon and the boats offshore. Here, the sea view is not just a simple feature: it is at the heart of the experience. 310 m² of living space with generous volumes, 6 en suite bedrooms, and an additional potential of 100 m². On one level, the villa reveals a living space of about 100 m², combining living room, dining room and open kitchen, fully fitted and equipped with major brand appliances. A generous space, designed to entertain as well as to enjoy daily life facing the sea. Two master suites, positioned on either side of this space and each benefiting from a panoramic sea view, complete this level, with an office, a laundry room, guest toilets and direct access to the double garage. Upstairs, four en suite bedrooms offer comfort and privacy to each. Three of them open onto a terrace, extending the pleasure of waking up facing the Mediterranean. On the garden level, a space of about 100 m² remains to be fitted out according to your desires. Accessible via the interior staircase, this vast volume opens the way to multiple possibilities: private cinema room, wellness area, gym, wine cellar or reception area. A space to imagine, to create a truly personalized place. An outdoor lifestyle: the 12 × 5 meter salt-treated infinity pool seems to extend towards the sea, while the Mediterranean garden unfolds its spaces between lawn and local species, on a plot of about 1,700 m². The whole composes a privileged living environment, where moments of relaxation by the water alternate with long evenings on the terrace, facing the last reflections of the sun. Located within a private and secure estate, in a sought-after residential environment, the villa benefits from a peaceful setting, away from car traffic. The sea, a secluded beach a few steps away and local shops are accessible within a few minutes on foot. Alarm, automatic gate, armored door and solar panels complete the features of this recent property, where contemporary architecture, equipment and quality finishes contribute to a shared requirement for comfort. Contemporary architecture. Remarkable volumes. The Mediterranean as a backdrop. More than a villa, an invitation to live the French Riviera in all its light, between intimacy, elegance and sea horizon. A unique property, a lifestyle, to be discovered by appointment.

Ref. : SG-4048

Maison BONAPARTE

MANDELIEU-LA-NAPOULE549 000 €

House for sale gym - 4 rooms - 124 m²

CO-EXCLUSIVITY

In the heart of MANDELIEU - Walking distance to shops and all amenities, an Apartment/villa in perfect condition of 124 m², with a beautiful southwest exposure offering full sunshine. It consists of a lovely ground floor with a beautiful living room, an open kitchen opening onto a terrace. On the upper floor, 2 beautiful bedrooms with dressing rooms, a bathroom/WC, a terrace with Jacuzzi. On the garden level, a large habitable room of about 45m² currently used as a gym and laundry room, which can be transformed into a bedroom or studio. A parking space. Contactez Romain BERREBI au +33613361569

Ref. : 86893585

LG PRESTIGE IMMOBILIER

LA COLLE-SUR-LOUP2 700 000 €

House for sale gym - 12 rooms - 437 m²

Enclosed domain, views and serenity

Nestled at the end of a cul-de-sac, in the heart of a very upscale residential environment, this vast family property with 437 m² of living space (excluding outbuildings) boasts generous volumes and a privileged location. Just a few minutes from the charming village of La Colle-sur-Loup, it enjoys absolute peace and quiet and ideal southern exposure, set in magnificent landscaped grounds of approx. 6,575 m². This includes a heated mirror pool, large grassed areas, stone terraces and a vast wooded area. The villa features an elegant entrance hall, a spacious dining kitchen with fireplace opening onto a covered terrace and the pool area, a double living room with bar and pool table, an office area, and a second bright living room with fireplace. At night, a master suite and four bedrooms, each with en-suite shower room, complete the living space. A cold room, laundry room, several cellars and a carport for 4 to 6 vehicles with workshop complete the ensemble. An independent annex offers numerous possibilities for conversion: studio, gym, garage, or other, depending on the future owner's needs. The perfectly manicured garden offers a wide variety of relaxation areas and an unobstructed view of the surrounding hills, in a setting as peaceful as it is elegant.

Ref. : V2740CO

JOHN TAYLOR SAINT PAUL DE VENCE

ST-SATURNIN-LÈS-APT2 450 000 €

House for sale gym - 10 rooms - 521 m²

Saint-Saturnin d'Apt – Charming property with panoramic views, guest rooms, and vacation rentals, a 10-minute walk from the village

Just a 10-minute walk from the charming village of Saint-Saturnin-lès-Apt, which is bustling year-round, this beautiful Provençal property enjoys an elevated location and exceptional views of the Luberon, the Monts de Vaucluse, the vineyards, and the surrounding countryside. Set in the heart of a magnificent landscaped park of approximately 1.37 hectares, featuring olive trees, fruit trees, lavender, and more, this farmhouse—renovated in 2012—offers approximately 345 m² of living space and stands out for its charm, spacious rooms, and high-quality finishes. The property is organized into two adjoining and interconnected living areas, each with its own layout and separate entrances, ensuring privacy for all residents. The private section features a spacious living area of over 76 m² with a stone fireplace, bathed in natural light and opening onto a superb terrace shaded by a trellis, a fully equipped kitchen, and two en-suite bedrooms upstairs. A second section, with its own entrance and courtyard garden, features four en-suite bedrooms—two of which have private terraces—as well as a dedicated breakfast area. Two separate guesthouses, each approximately 35 m², comprising a living room with kitchen and an en-suite bedroom, harmoniously complete the property. The outdoor areas are perfect for enjoying the Provençal way of life, featuring beautiful shaded terraces, an 11 × 5 m heated pool, a spacious stone pool house, a pétanque court, and numerous relaxation areas—all set in a stunning location offering superb panoramic views. A garage, a gym, and several utility rooms round out the amenities of this property, which is in excellent condition and equipped with a heat pump heating system, air conditioning, fiber-optic internet, and an automatic irrigation system fed by water from the Canal de Provence. Currently operating successfully as a bed-and-breakfast and vacation rentals, this property offers a wonderful opportunity to continue hosting guests while maintaining a private living space. It is also perfectly suited as a large family home, allowing for comfortable and completely independent entertaining. A charming property that combines authentic Provençal character, remarkable views, and proximity to a village that is lively year-round, in the heart of the Luberon.

Ref. : MZIGO3459

Michaël Zingraf Christies International Real Estate GORDES

NICE1 732 500 €

House for sale gym - 8 rooms - 319 m²

NICE FABRON - RECENT LUXURY VILLA 319 m² WITH POOL AND PANORAM

Nice FABRON - RECENT LUXURY VILLA OF 319 m² WITH POOL AND PANORAMIC SEA VIEW IN COMPLETE TRANQUILITY Rare detached villa in Fabron! Located in the highly sought-after residential area of Fabron, within a private estate, this stunning villa enjoys a privileged setting, absolute peace, and magnificent unobstructed views of the sea and the pool. With a total floor area of 319m² (238 m² Carrez), this beautiful property offers generous space and high-end finishes. Fully renovated less than 10 years ago, it features top-quality materials and amenities, blending comfort, elegance, and functionality. One of the villa's true assets lies in its orientation and large windows: every room benefits from views of the pool and the sea, filling the property with natural light and exceptional panoramas. On the garden level, the villa is centered around a spacious living area of about 50 m², bright and perfect for entertaining. It also includes a large independent kitchen of 18 m² with direct access to the terrace, allowing for seamless enjoyment of the outdoor spaces. Upstairs, the sleeping area consists of three bedrooms, including a superb master suite over 30 m², offering generous space and a true private retreat. The lower level provides even more options with an additional bedroom, an office, a laundry room, and a wine cellar. There is also an impressive extra room of approximately 50 m², a versatile space to be customized according to the future owners' desires and needs: home cinema, gym, game room, relaxation area, independent apartment, or professional space. Luxury features: Quality materials, Pool, Air conditioning, Aluminum windows, Outdoor lighting, Alarm system, Intercom, Electric gate, Security door, Video intercom, and more. For parking, the property includes a closed garage with direct access inside the villa, plus one parking space and three additional outdoor spots. You will fall in love with this magnificent contemporary villa, fully equipped, offering generous volumes, a pool, and panoramic sea views from every room, complete tranquility, and superior quality finishes. This property is distributed based on the authorization of estate agencies using a common transaction software. Fees applicable are those of the estate agency who holds the seller agreement (more information on request).

Ref. : 519V900514M

AFIM France

LE LAVANDOU1 659 000 €

House for sale gym - 5 rooms - 280 m²

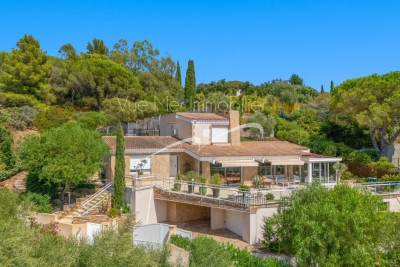
Villa with Pool and Panoramic View – Le Lavandou

Located in one of Le Lavandou's most sought-after neighbourhoods, this elegant villa enjoys a peaceful, privileged setting just minutes from the beaches, the harbour and the shops. It offers open, unobstructed views over the surrounding hills. The spacious living area, flooded with light through its wide bay windows, opens onto a generous terrace ideal for outdoor living. A glazed veranda with a cathedral ceiling extends the reception spaces harmoniously, allowing them to be enjoyed all year round. The contemporary, fully equipped kitchen with central island is complemented by a separate utility kitchen. The villa offers four bedrooms, including two ground-floor master suites, along with two further bedrooms upstairs. Outside, the 1,233 m² landscaped grounds feature a swimming pool, generous terraces and several relaxation areas. A glimpse of the sea can be enjoyed from this outdoor space, with no overlooking neighbours. A real asset completes this property: approximately 90 m² of additional space on the garden level, fully tiled and fitted with a shower room. This space offers numerous possibilities: an independent apartment, a gym, a wellness area, an office or a leisure room. Garage. A quality property combining comfort, generous proportions, natural light and strong potential, in a particularly sought-after residential area of Le Lavandou.

Ref. : 787vm

VUE MER IMMOBILIER 83

PARIS 16EME9 300 000 €

House for sale gym - 10 rooms - 426 m²

Villa Montmorency - Private mansion

Located Villa Montmorency,a private secure and gated community, superb late 19th-century mansion. In a setting of absolute tranquility, this elegant Anglo-Norman-inspired residence offers an intimate and secure environment. With a total living area of 426 m², the property consists of a main mansion and an separate building with double garage and studio. A lovely garden and two terraces complement the property. This West facing villa currently comprises: On the ground floor: - An entrance, - A main living room with a bow window, - A second living room with a fireplace, - A dining room adjoining a large kitchen, - A guest restroom. On the first floor: - A suite with a shower room and access to a large balcony, - A second suite with a walk-in closet and a bathroom (with toilets), - Separate toilets. On the second floor: - A suite with a shower room, - Two bedrooms, - A bathroom, - Separate toilets. On the third floor: - A large 76m² space currently used as an office and home cinema, - Toilets. An 86-square-meter basement comprises: - A gym area, - Toilets, - A laundry/boiler room, - Two cellars, - Storage space. Rare on the market, 24h/7 security.

Ref. : V4322PA

JOHN TAYLOR PARIS

CANNES3 690 000 €

House for sale gym - 8 rooms - 379 m²

Stunning villa with sea views

Situated on the hills above Golfe-Juan, between Cannes and Antibes, this elegant property enjoys a peaceful, leafy setting with sea views. Set within beautifully landscaped grounds of over 3,000 sqm, the villa offers approximately 322 sqm of living space, complemented by a 63 sqm basement, and features generous proportions and carefully considered finishes. The ground floor comprises an entrance hall, a study/library and spacious reception areas, including a double-height living room with fireplace, a dining room and a second sitting room, all opening onto the terrace and garden. A spacious kitchen with adjoining pantry and laundry room, as well as a bedroom and shower room, complete this level. Upstairs, three en-suite bedrooms, each with a dressing room and bathroom, open onto terraces. The basement features a gym, a spacious cinema room with billiards area and a wine cellar. Outside, the landscaped garden features a large saltwater swimming pool, a summer kitchen with gas barbecue, a shower room and extensive terraces ideal for entertaining. A three-car garage and a workshop complete the property. Agency fees payable by vendor - Montant estimé des dépenses annuelles d'énergie pour un usage standard, établi à partir des prix de l'énergie de l'année 2023 : 2630€ ~ 3570€

Ref. : 2270

MAGREY AND SONS

OPIO2 950 000 €

House for sale gym - 11 rooms - 560 m²

Villa with pool in a secure estate, 3 houses — near Valbonne

Co-Exclusive Listing Set within a private, secure estate of 11 villas, just minutes from the highly sought-after village of Valbonne and close to a renowned golf course, this property of absolute tranquillity embodies the Mediterranean art of living. It unfolds at the heart of a landscaped garden of approximately 4,500 m², bathed in light and serenity. The estate comprises two independent houses and a guest house. The main villa, approximately 300 m², offers a spacious, light-filled living room, a library-lounge with fireplace, a welcoming eat-in kitchen with fireplace, a study, and a single-level master suite opening onto the main terrace. The study, also on a single level, lends itself naturally to conversion into a fourth bedroom, to suit your wishes. Upstairs, a bedroom with sitting room, shower room and rooftop terrace. On the garden level, a billiard room, a wine cellar, a bedroom / gym with shower room, and direct access to the pool. An independent 93 m² house comprises a living room, a fitted kitchen with dining area, two bedrooms, a shower room and private terraces. A 42 m² guest house, likewise independent, offers a sitting room, a sleeping area, a shower room and a terrace. With their own entrances and self-contained living spaces. These two annexes provide a rare freedom of use: welcoming loved ones in complete privacy, multi-generational living, a home office, or a dedicated guest suite. The landscaped garden, a true haven of greenery, invites relaxation and contemplation. At its centre, a secure swimming pool (11 × 4.5 m) is complemented by a pool house and a summer kitchen, ideal for enjoying meals in the shade and shared moments. Numerous terraces, true open-air lounges, reveal varied atmospheres and soothing views, inviting you to follow the sun throughout the day. A two-car carport and ample parking complete this exceptional estate. A genuine haven of peace, combining discreet luxury with the Provençal art of living. Agency fees payable by the seller. Property located in a co-ownership of 11 lots. Average share of the provisional budget: €2,260/year. No proceedings are currently in progress. Energy class D — Climate class D. Estimated average annual energy expenditure for standard use, based on 2021 energy prices: between €[amount] and €[amount]/year. Information on the risks to which this property is exposed is available on the Géorisques website:

Ref. : 87019319

AZURE & STONE IMMOBILIER