OK
More than Less than
€  ok

Key-words : gym

Houses and Apartments, your real estate specialist magazine offers a selection of ads that match with the keyword gym. You can refine your search by specifying the area or price range in the navigation bar link Search for a House/Apartment.

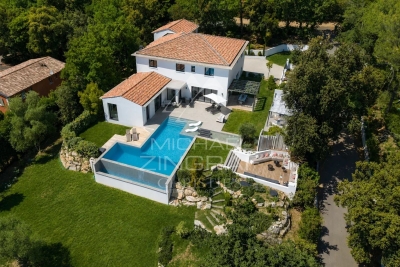
ROQUEFORT-LES-PINS2 790 000 €

House for sale gym - 8 rooms - 420 m²

An elegant, contemporary-style villa in a completely peaceful setting

Just a 3-minute walk from local shops, in one of the most sought-after residential areas of Roquefort-les-Pins, this remarkable contemporary-style villa, built in 2021, combines architectural elegance, modern comfort and the Mediterranean way of life. Set in the heart of approximately 3,115 m² of landscaped grounds, facing south and enjoying absolute tranquillity, the property offers approximately 323 m² of living space with generous, perfectly designed rooms. Upon entering, the reception areas captivate with their brightness, clean lines and natural openness towards the terraces and gardens. The living room, dining room and kitchen with utility room form a refined living space that is resolutely oriented towards the outdoors. The villa features six en-suite bedrooms, including an elegant ground-floor master suite with a dressing room and bathroom. Upstairs, five further bedrooms with en-suite bathrooms extend this atmosphere of comfort and privacy. A separate studio harmoniously completes the property, ideal for hosting family, friends or staff. Designed with the utmost attention to detail for a high-end lifestyle, the property boasts particularly high-quality features: underfloor heating via a heat pump, air conditioning, a wine cellar, a gym, a spa area with sauna, a games room and a pétanque court. Outside, the immaculately maintained landscaped gardens surround an elegant saltwater swimming pool and its pool house, inviting you to relax in a lush, unspoilt setting. A rare property on the market, offering a remarkable balance between modernity, privacy and a relaxed lifestyle, situated in the immediate vicinity of Valbonne, Sophia Antipolis and international schools.

Ref. : MZIOP1314

Michaël Zingraf Christies International Real Estate OPIO

BIEVRES1 190 000 €

House for sale gym - 8 rooms - 264 m²

Bièvres – 264m² (2,842 sq ft) house – High-end amenities – Air-conditioned – 4,557m² (49,051 sq ft) plot with swimming pool possible

Barnes is listing this superb 264m² (2,842 sq ft) house combining charm and modernity, set on a 4,557m² (49,051 sq ft) plot, on the site of the former Château de la Motte Quarrée, renovated in 2019, and located in leafy surroundings close to all amenities. The house is laid out as follows: Garden level: A good-sized entrance hall leads to a suite with shower room/toilet, a very large bedroom, a gym with sauna/hammam, a shower room, a separate toilet, a laundry room, a boiler room and a wine cellar. Ground floor: a large, light-filled living room with wood-burning stove offers direct access to a good-sized terrace overlooking the tree-lined garden and the surrounding private woodland. The spacious kitchen opens on the living room and features top-of-the-range appliances and a balcony with woodland views. A master suite with a shower room/toilet and spacious dressing room (which could be converted into an additional bedroom if required) completes this level, along with a shower room with toilet. Upstairs: a converted loft with a TV room and a guest bedroom offers a multitude of possibilities according to your needs. A carport for one vehicle and a workshop are also included. Plenty of outdoor parking spaces within the grounds, as well as an electric vehicle charging point. Swimming pool possible. Close to shops, nurseries and primary schools (10-minute walk away) and Bièvres RER C station (15-minute walk away). Quick access to major roads (N118, N104, A86, A6/A10). Paris-Porte de Saint Cloud: 20 minutes. Emile Zola secondary school in Igny is a 10-minute drive away and is served by a school bus. The Sacré-Cœur private secondary school in Versailles is a 10-minute drive away. High schools in neighbouring towns: Versailles (Lycée la Bruyère or the private Lycée Notre-Dame du Grandchamp), Massy (Lycée Vilgénis) and Palaiseau Lycée International, all a 10-minute drive away, as is Lycée Buc International. Fees payable by the sellers. BARNES contact: Sandrine DECHAUX - +33 (0)6 59 81 07 17 - Information on the risks to which this property is exposed is available at: www.georisques.gouv.fr We offer a wide selection of off-market properties that cannot be viewed online. Feel free to contact me for further details of these VIP listings. Fees payable by the seller - Estimated amount of annual energy costs for standard use based on 2026 energy costs: €1,660 ~ €2,250 - Information on the risks to which this property is exposed is available on the Géorisques website: www.georisques.gouv.fr - Sandrine DECHAUX - Sales agent - EI - RSAC 907 642 177 Agency fees payable by vendor - Montant estimé des dépenses annuelles d'énergie pour un usage standard, établi à partir des prix de l'énergie de l'année 2026 : 1660€ ~ 2250€ - Les informations sur les risques auxquels ce bien est exposé sont disponibles sur le site Géorisques : www.georisques.gouv.fr - Sandrine DECHAUX - Agent commercial - EI - RSAC 907 642 177

Ref. : 85934630

BARNES YVELINES

GRASSE1 595 000 €

House for sale gym - 8 rooms - 236 m²

Renovated villa with panoramic views over the hinterland all the way to the sea

Luxurious renovated 4/5-bedroom, 4-bathroom villa with swimming pool, combining authentic charm, high-end nishes, and quality materials throughout. Beautiful bright living area with bespoke kitchen, office, gym, landscaped gardens of approximately 1,500 m², terraces, panoramic sea views, garage, and extensive parking. Fully secure, impeccably renovated, turnkey property.

Ref. : V3852VA

JOHN TAYLOR VALBONNE

MANDELIEU-LA-NAPOULE595 000 €

Apartment for sale gym - 3 rooms - 80 m²

EXCLUSIVE - 24/7 SECURE ESTATE - PERFECT CONDITION - TOP FLOOR APARTMENT 85sqm LIVING SPACE WITH SOUTH/SOUTHWEST FACING TERRACE, PANORAMIC VIEWS OF THE ESTEREL MOUNTAINS AND A

BERTI AND SONS Real Estate Group exclusively offers this apartment for sale in Mandelieu - a rare find! - a top-floor apartment in the prestigious Domaine du Grand Duc. It features 80.07 sq m of living space (Carrez Law) with a 5 sq m enclosed loggia, two bedrooms, two bathrooms with toilets, and a dual aspect. In perfect condition, with air conditioning. An exceptional and unique location. A garage and a cellar complete this property. The residence offers a swimming pool, tennis courts, and a gym. A must-see!

Ref. : NBA101

AGENCE DE LA POSTE

NICE1 680 000 €

Apartment for sale gym - 6 rooms - 205 m²

PENTHOUSE 205M2 TERRACE 80M2- AMAZING SEA VIEW

Located on the top floor of a building overlooking one of the most prestigious residences in Nice, this exceptional apartment offers a breathtaking panoramic view of the Baie des Anges, from Cap d'Ail to Cap d'Antibes, the entire Mediterranean Sea in front of you, as well as the surrounding hills and the snow-capped peaks of nearby ski resorts. Ideally situated on the hill of Fabron, in a prestigious residence with a landscaped park, swimming pool, pool house, tennis courts, caretaker, hairdresser, supermarket, two tennis courts, a clubhouse, a restaurant, and a gym, this unique property with a Carrez law living area of 205 m² (which can be divided into two apartments) is bathed in light thanks to its triple exposure East/South/West. Its outdoor space of more than 80 m² extends from each room, offering an unmatched sense of openness and freedom. Designed as a true apartment-villa, it is organized around a spacious living room of nearly 60 m². Its current configuration includes 5 bedrooms, including a magnificent 24 m² master room with a sea view, 2 kitchens, 3 bathrooms, 3 dressing rooms, 2 laundry rooms, and plenty of storage space. Completely in need of renovation, this property represents a rare opportunity to create a bespoke living space to match your desires. In addition, there is a solarium of over 150 m² for exclusive use on the building's rooftop, equipped with a summer kitchen, a pizza oven, and a bathroom to be fitted out, offering an exceptional outdoor space to enjoy the most beautiful panoramas of Nice. The residence is perfectly maintained and has undergone major recent works already completed and paid for (facade renovation, terrace and solarium refurbishment). This rare property is sold with two large private garages and two adjacent cellars in the basement. A unique opportunity to acquire an exceptional property in one of the most sought-after areas of Nice.

Ref. : 19-9245VFF

AMANDA PROPERTIES

MANDELIEU-LA-NAPOULE1 490 000 €

House for sale gym - 7 rooms - 249 m²

Superbe villa individuelle entièrement rénovée, id

Superb, fully renovated detached villa, ideally located in the Vignerons district of Mandelieu-la-Napoule, boasting a southwest exposure and magnificent panoramic views of the Esterel Massif. This splendid residence, with over 249 m2 of living space spread over two levels, comprises five bedrooms, a bathroom, three shower rooms, and five toilets. It also features an impressive 68 m2 living area. The high-quality interior design includes a fully equipped open-plan kitchen. In addition to the convenience of underfloor heating and air conditioning, it also features an alarm system for your peace of mind. Outside, a beautiful 1612 m2 plot is enhanced by a magnificent swimming pool with a pool house, bathed in sunshine, a gym, a relaxing terrace, a garage, and three parking spaces. Additional features make this residence truly exceptional: an apartment with independent access, a laundry room, automatic watering system, automatic gate, and the tranquility of the location. It's a real estate gem that will charm you with its high-end amenities and privileged setting.

Ref. : 879V58M

Orion immobilier

VIROFLAY1 050 000 €

House for sale gym - 8 rooms - 191 m²

VIROFLAY - LOUVRE DISTRICT - Five-bed family house with garden, close to Meudon forest

At the heart of the Louvre district, one of Viroflay's historic neighbourhoods with a radial street layout centred on Place Jeanne d'Arc, this family home benefits from a peaceful residential setting just a stone's throw from the Meudon national forest. Built in 1953 on a 325m² (3,498 sq ft) plot, it offers 149m² (1,604 sq ft) of living space (191.26m² or 2,059 sq ft of floor space), laid out over four levels: a ground-floor reception area, an upper floor with five bedrooms, and a fully converted garden level. The ground floor comprises an open and light-filled living room with fireplace and 39.28m² (423 sq ft) dining room. The separate equipped kitchen is perfect both for everyday meals and entertaining. A home office and a separate toilet round off this level. Upstairs, a landing leads to five bedrooms, a bathroom, a shower room and a separate toilet. The fully converted garden level comprises a laundry room, a cellar, a wine cellar and lock-up garage, along with a 10m² (108 sq ft) room that could be fitted out as a gym, home cinema, workshop or spare bedroom with shower, to suit the future owner's needs. Heating is provided by a gas condensing boiler fitted in 2016 complemented by a ‘Flamme Verte'-certified wood-burning insert fireplace, consistent with the property's energy rating of D (249 kWh/m²/year of primary energy and 36 kg CO2/m²/year). The surveys found the property to be asbestos- and termite-free. The property is an easy walk from all the everyday conveniences: 4 minutes from the shops on Place Jeanne d'Arc, 3 minutes from Meudon national forest, and 5 minutes from a primary school. Viroflay Rive Gauche railway station, served by RER line C and Transilien line N to Paris-Montparnasse, is a 9-minute walk away. Viroflay Rive Droite station, on line L to Paris-Saint-Lazare with a direct connection to La Défense in 17 minutes, is 19 minutes on foot. EPC rating: D (249 kWh/m²/year of primary energy). GHG rating: D (36 kg of CO2/m²/year). Property not subject to shared ownership status. Price and fees: €1,195,000 including agency fees payable by the buyer. Price excluding fees: €1,165,000 Your BARNES contact: Frédérique Meinnier +33 (0)7 82 80 15 21 Information on the risks to which this property is exposed is available on the Géorisques website: www.georisques.gouv.fr €1,165,000 Agency fees not included - Agency fees: 2.58% incl. tax Fees payable by the buyer - Estimated amount of annual energy costs for standard use based on 2026 energy costs: €2,860 ~ €3,890 - Frédérique Meinnier - Sales agent - EI - RSAC Versailles 520 416 108 1,020,000 € Agency fees not included - Agency commission: 2.94%VAT included Agency fees payable by buyer - Montant estimé des dépenses annuelles d'énergie pour un usage standard, établi à partir des prix de l'énergie de l'année 2026 : 2860€ ~ 3890€ - Frédérique MEINNIER - Agent commercial - EI - RSAC Versailles 520 416 108

Ref. : 87299333

BARNES YVELINES

ROQUEBRUNE-CAP-MARTIN3 995 000 €

House for sale gym - - 240 m²

VILLA SEA VIEW - ROQUEBRUNE CAP MARTIN - 4 BEDROOMS - 1 OUTBUILDING - SWIMMING POOL - GARAGE

Roquebrune Cap Martin in a quiet residential area, a villa with sea view ,entirely renovated with quality materials, you'll be seduced by its generous volumes and well-thought-out spaces. The first floor features a vast living/dining room with open-plan kitchen, bathed in natural light and unobstructed sea views. The master suite boasts a large dressing room and private bathroom, while three other bedrooms, each equipped with shower and storage space, welcome family and guests. An adjoining apartment completes the ensemble, and can be used as independent accommodation or converted into a gym. A summer kitchen and swimming pool, a laundry room and a closed garage, 3 privates places of parkings complete this property, offering a peaceful and convivial setting in which to make the most of fine weather.

Ref. : V2062SJ

JOHN TAYLOR Cap Ferrat

ROQUEFORT-LES-PINS1 950 000 €

House for sale gym - 10 rooms - 450 m²

ROQUEFORT LES PINS

An Exceptional Property with Generous Spaces – Comfort and Conviviality Combined Spread over two levels, this 430 m² home offers a unique living environment, combining charm, functionality, and high-quality features. On the ground floor, the entrance opens onto a bright living room with a built-in fireplace, extending into a warm dining area and a fully equipped open-plan kitchen. An adjoining room completes this space, perfect for entertaining or enjoying daily life. The entire area opens onto a spacious terrace, ideal for outdoor relaxation. This level also features three bedrooms, two of which are en-suite with their own bathrooms and walk-in closets. An additional independent bathroom completes the floor, ensuring optimal comfort. On the garden level, you'll find a truly exceptional master suite of approx. 75 m², offering generous volumes. It includes a full bathroom with a whirlpool tub, shower, toilet, a large walk-in closet, and direct access to the pool and garden. A second bedroom with en-suite bathroom, toilet, and walk-in closet, as well as a large 53 m² space with multiple possibilities (games room, office, gym, etc.), complete this floor. The outdoor outbuildings include a garage and a covered area that can accommodate several vehicles. The pool area features a pool house and a bar area, perfect for sunny days. A rare property offering peace, comfort, and conviviality, just a stone's throw from the charming village of Roquefort-les-Pins. Information on the risks to which this property is exposed is available on the Géorisques website: www.georisques.gouv.fr

Ref. : 86153731

DELATTRE IMMOBILIER SARL REUSSITE 06

LA CELLE ST CLOUD2 490 000 €

House for sale gym - 9 rooms - 442 m²

House in La Celle-Saint-Cloud (78170)

Quiet and very bright: Beautiful custom-built house at the end of a private lane in the quiet and wooded residential neighbourhood of La Celle-Saint-Cloud, on the Vaucresson plateau (92420), near the marketplace. Built in 2008 on a 1,000m² (10,764 sq ft) plot. EXCELLENT EPC rating "B". Sanitation certificate ‘Compliant'. Swimming pool possible. Abundant light thanks to the many windows, set back from the road and facing south with no overlook and no direct view of the street. Totalling 338m² (3,638 sq ft) over three levels with a converted full basement, including a games room and home cinema, sauna and gym, as well as a 71m² (764 sq ft) garage with space to park three cars. Functional and modular layout thanks to the pocket doors. Ground floor: 155m² (1,668 sq ft) of space surrounding the entrance hall, comprising a 75m² (807 sq ft) triple-sized entrance hall next to a large 26m² (280 sq ft) eat-in kitchen with central island opening onto a SOUTH-facing terrace, and a TV lounge/office with terrace. Ground-floor master suite (38m² - 409 sq ft) with wardrobe and bathroom with bath and large shower also on the same level. Upstairs you will find three bedrooms all measuring 16m² (172 sq ft) with shower rooms opening onto a SOUTH-facing balcony, a 4th bedroom with terrace, and an adjoining bathroom. All of the bedrooms have reversible air conditioning. Full basement: 49m² (527 sq ft) games room/home cinema, utility room and shower room, and home gym with sauna and shower. Large 71m² (764 sq ft) three-car garage, cellar, boiler room and DIY workshop. Underfloor heating on all levels via a Stiebel heat pump (reversible for future swimming pool), and gas boiler for hot water and heated towel rails. Centralised electric shutters. Rainwater tank (10,000 litres) with automatic sprinkler. Centralised vacuum on all floors and laundry chute for added comfort. A 12-minute walk from Vaucresson or La Celle-Saint-Cloud stations, and quick access to the A86 and A13 motorways. Schools: École Pasteur in La Celle-Saint-Cloud: 500m (545 yards). Lycée Toulouse Lautrec, Lycée International de Saint-Germain-en-Laye, Blanche de Castille Le Chesnay and Saint-Jean et Hulst (Versailles) or Lycée Hoche(Versailles) as well as Passy Buzenval (Rueil-Malmaison 92500), and 5km (3 miles) from the British School in Croissy-Sur-Seine and the American School of Paris (Saint-Cloud). Sports: Near Haras de Jardy horse farm, Saint-Cloud golf course, Vaucresson golf course and the Stade Français. Fees payable by the buyer: €116,000 incl. VAT: 4,9% incl. VAT of the sale price: €2,374,000 net seller price. Your Barnes contact: Alexandre Charlet: +33 (0)6 68 08 88 99 €2,714,286 Agency fees not included - Agency fees: 4,89% incl. tax Fees payable by the buyer - Estimated amount of annual energy costs for standard use based on 2021 energy costs: €2,833 ~ €3,835. 2,374,000 € Agency fees not included - Agency commission: 4.89%VAT included Agency fees payable by buyer - Montant estimé des dépenses annuelles d'énergie pour un usage standard, établi à partir des prix de l'énergie de l'année 2025 : 2830€ ~ 3840€

Ref. : 87563434

BARNES YVELINES

ROQUEBRUNE-CAP-MARTIN9 500 000 €

House for sale gym - - 372 m²

ROQUEBRUNE CAP MARTIN THE CAP - VILLA 6 ROOMS - SEA VIEW - POOL - GARAGES

Exclusive John Taylor - CONTEMPORARY VILLA PROJECT Overlooking the prestigious Cap Martin, in one of the most confidential and sought-after addresses on the French Riviera, this property offers an exceptional opportunity to create an outstanding residence in a privileged environment. The project involves the construction of an elegant contemporary villa of approximately 400 m², situated on a landscaped plot of 1,000 m², with a pool and offering a remarkable view of the Mediterranean Sea. Thoughtfully designed in every detail, the future home will feature spacious living areas flooded with light, an elegant lounge with a dining area facing the sea, an independent kitchen, six luxurious suites with private bathrooms, a wellness area with a gym, a large garage, and beautiful terraces overlooking a carefully landscaped garden. The sleek architectural lines, high-end features, and harmony between indoor and outdoor spaces will provide a setting of timeless elegance, enhanced by an exceptional panorama. Just a few minutes from Monaco, this rare address combines discretion, prestige, and quality of life. It will appeal to an demanding international clientele seeking a unique property in one of the most exclusive areas of the French Riviera. A rare opportunity to acquire much more than a property: an exceptional heritage in an iconic location.

Ref. : V2069SJ

JOHN TAYLOR Cap Ferrat

BORMES-LES-MIMOSAS3 730 000 €

House for sale gym - 6 rooms - 250 m²

Gaou Bénat - Beach within walking distance

Set within the highly sought-after Domaine du Gaou Bénat, this elegant property enjoys a particularly privileged location, just a five-minute walk from the estate's sandy beach. Set on a flat 2,750 sqm plot, the property offers an exceptionally peaceful and private setting, with no overlooking neighbours. The beautifully landscaped and meticulously maintained garden is one of its defining features, generously planted with Mediterranean species and abundant flowering, creating an intimate and soothing atmosphere throughout. The house is distinguished by its generous proportions and abundant natural light. The ground floor comprises a welcoming living and dining area, a kitchen, and three en-suite bedrooms, including a spacious master suite. A study completes this level. On the garden level, two additional bedrooms share a shower room. This level also features a gym and a wine cellar, adding to the property's generous and thoughtfully designed living spaces. Outside, the property naturally centres around the landscaped garden and a heated 10 x 4.5 metre swimming pool, fitted with massage jets. A space designed equally for relaxation and for enjoying time with family and friends. A double garage completes the property. Yet it is the property's exceptional connection to the sea that truly sets it apart. A private gate at the end of the garden provides direct pedestrian access to the estate's sandy beach, just a few minutes away. A rare privilege, allowing the unique lifestyle of Gaou Bénat to be enjoyed every day. A private and guarded estate, Gaou Bénat offers a wonderfully preserved setting between Mediterranean vegetation and the sea, with its beaches, tennis courts, sailing club and waterfront restaurant. A privileged environment where one can effortlessly move from home to beach, from garden to sea, in an atmosphere that is both discreet and welcoming. A true gem in the heart of one of the French Riviera's most sought-after private estates, combining space, privacy, nature and an exceptional proximity to the sea.

Ref. : 83607

MAGREY&SONS SAINT-TROPEZ

RAMATUELLE4 400 000 €

House for sale gym - 11 rooms - 400 m²

Charming Provencal farmhouse near the village

Charming property located near the mythical village of Ramatuelle and only 5 minutes away by car from the emblematic beach of Pampelonne, a large building of about 350 sq m, offering the authentic charm of a Provencal farmhouse on a pretty landscaped land of about 2 ha The property with modern and neat decoration enjoys a large living room as well as a large equipped kitchen, a TV lounge area and 8 beautiful en suite bedrooms Built with sober and noble materials such as natural tiles, stone floors, exposed wooden beams very typical of Provence the whole of great elegance not to mention fireplaces in the large cathedral lounge room and the master bedroom The outdoor is entirely dedicated to well-being and relaxation with a heated pool of great dimensions, fountains and shaded patios, natural stone terraces, a green and flowery environment around the pool and in addition a petanque court on the hillside of garrigue Facilities: Air conditioning, gym, wifi, fully equipped professional kitchen, parking,…

Ref. : 8802

MAGREY&SONS SAINT-TROPEZ

RUEIL MALMAISON1 690 000 €

House for sale gym - 11 rooms - 271 m²

RUEIL - MONT VALÉRIEN - 247m² (2,659 sq ft) HOUSE - 6 BEDROOMS

At the heart of the highly sought-after Mont-Valérien area, on the edge of Suresnes, this elegant 247m² (2,659 sq ft) family home was renovated throughout in 2022 using high-quality materials and is set on a magnificent landscaped plot spanning 825m² (8,880 sq ft), free from overlook and with the possibility of installing a swimming pool. Built around a light-drenched central patio, the house boasts generous volumes and a family oriented floor plan. The main level has a vast reception room totalling 60m² (646 sq ft) with an open kitchen and dining room, a lounge with a stove, an office below, ample cupboard space and a guest toilet. The master suite on the garden level has custom-made wardrobes, a bathroom with shower, and a separate toilet. A second bedroom, currently fitted out as a living room, rounds off this level. Both bedrooms open onto the terrace and garden without steps. Upstairs are three large bedrooms with cupboards, two of which have a mezzanine and access to a terrace overlooking the garden. The bedrooms share a spacious bathroom with shower, triple washbasin and separate toilet. The semi-sunken basement level contains a home gym, a bedroom, a large games room or home cinema, a laundry room, a shower room with toilet, and plenty of storage space. The landscaped garden, complete with terrace and two sheds, creates a peaceful setting guaranteeing privacy. Two parking spaces, including a carport, round off the amenities. Dual-aspect property bathed in light thanks to its southwest/northeast orientation. VIP location close to shops, Caron marketplace, public transport services (tramway T2, overground lines L and U) and Passy Buzenval and Daniélou schools, as well as the Arsenal eco-district and the future Grand Paris Express rail network. Barnes contact - Valérie Prigent - +33 (0)6 83 94 66 29 Fees payable by the seller - Estimated amount of annual energy costs for standard use based on 2021 energy costs: €4,070 ~ €5,520 - Information on the risks to which this property is exposed is available on the Géorisques website: www.georisques.gouv.fr Agency fees payable by vendor - Montant estimé des dépenses annuelles d'énergie pour un usage standard, établi à partir des prix de l'énergie de l'année 2021 : 4070€ ~ 5520€ - Les informations sur les risques auxquels ce bien est exposé sont disponibles sur le site Géorisques : www.georisques.gouv.fr - Valérie PRIGENT - Agent commercial - EI - RSAC NANTERRE 509889077

Ref. : 87155745

BARNES HAUTS DE SEINE NORD

PARIS 16EME2 890 000 €

Apartment for sale gym - 4 rooms - 169 m²

Paris 16 – La Muette – Top floor with terraces and unobstructed views over Paris

Rare property on the market! Panoramic view! Direct sunlight! Unique location! Wooded terraces! This exceptional 137m² or 1,475 sq ft (carrez law surface) apartment (169m² or 1,819 sq ft of floor space), situated on the top floor of an elegant, perfectly maintained and recently renovated 1930s building, has been fully renovated with high-quality fittings, and enjoys a south-facing aspect, a stunning panoramic view over paris, and wooded terraces off of every room. The entrance hall opens onto a large, light-filled reception area comprising a living room with fireplace, a dining area and an optimised open kitchen. The property extends onto magnificent terraces, offering an exceptional living environment enhanced in the evening by carefully designed lighting. Each of the three bedrooms has its own wooded balcony, including a beautiful master suite with plenty of storage space, an office area, and two terraces on either side. A bathroom with a wooded terrace and a shower room with sauna complete this space dedicated to comfort. A small gym, a laundry room and a storage unit on the third floor of the building round off this exceptional property, which enjoys unobstructed views. Option to rent a parking space at the foot of the building. Property subject to shared ownership status. Fees payable by the seller - average amount of the share of charges €4,124/year - estimated amount of annual energy costs for standard use based on 2021 energy costs: €1,780 ~ €2,420 - information on the risks to which this property is exposed is available on the géorisques website: www. Georisques. Gouv. Fr agency fees payable by vendor - nombre de lots dans la copropriété: 31 - montant moyen de la quote-part de charges courantes 4,124 €/yearly - montant estimé des dépenses annuelles d'énergie pour un usage standard, établi à partir des prix de l'énergie de l'année 2021 : 1780€ ~ 2420€ - les informations sur les risques auxquels ce bien est exposé sont disponibles sur le site géorisques : www. Georisques. Gouv. Fr

Ref. : 87053161

BARNES PASSY-LA MUETTE