OK
More than Less than
  ok

Key-words : gym

Houses and Apartments, your real estate specialist magazine offers a selection of ads that match with the keyword gym. You can refine your search by specifying the area or price range in the navigation bar link Search for a House/Apartment.

ST-RÉMY-DE-PROVENCE990 000 €

House for sale gym - 8 rooms - 220

CHARMING PROVENÇAL FARMHOUSE AT THE GATES OF SAINT-RÉMY-DE-PROVENCE

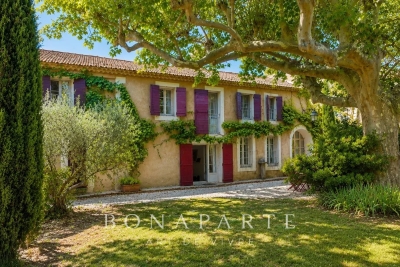
At the gates of Saint-Rémy-de-Provence and close to the TGV station in Avignon, discover this magnificent character-filled Provençal farmhouse, nestled in a calm and privileged environment. A true charming nest, this property will appeal to lovers of authenticity seeking a main residence or a secondary residence in the heart of Provence. Its garden, hidden from view, offers rare privacy, with no overlooking on the plot, inviting you to fully enjoy the douceur de vivre of Provence. The farmhouse elegantly combines the charm of the old, authentic materials, and a warm atmosphere. The bordering, particularly discreet, is completely unobtrusive and preserves the feeling of privacy. An independent dependance enriches the property and offers numerous development possibilities: gym, cinema room, artist's studio, yoga or wellness space, independent office or dormitory to host family and friends. A craft workshop completes the ensemble harmoniously. Its privileged location allows quick access to Saint-Rémy-de-Provence, the emblematic villages of the Alpilles, and the TGV station in Avignon, while enjoying a peaceful and preserved environment. A charming property where authenticity, serenity, and the art of living in Provence meet, ideal for those seeking a characterful Provençal farmhouse at the gates of Saint-Rémy-de-Provence. Emily PANIER – Ambassadrice Alpilles : +33 (0)6 63 37 11 77

Ref. : EP-3722
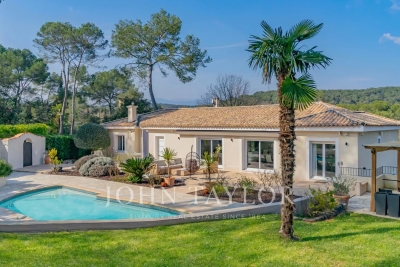
Maison BONAPARTE

VALBONNE2 990 000 €

House for sale gym - - 434

Exceptional family villa on a private estate

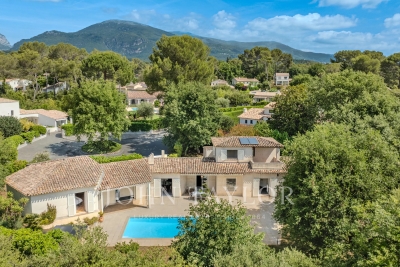
Set on a private estate in a peaceful, sought-after environment, this refined 434 m² property perfectly embodies the art of family living. In close proximity to schools and amenities, it offers an ideal balance of tranquility, comfort and accessibility. Set on a magnificent flat plot of over 2850 m², carefully landscaped, the villa has been completely renovated. It exudes a warm atmosphere, both elegant and welcoming. The bright, generous living spaces are designed to encourage conviviality. The living room, embellished by a fireplace and open to the outdoors through large bay windows, boasts high ceilings that accentuate the feeling of space. The fully-equipped open-plan kitchen blends harmoniously into the overall layout, providing the ideal setting for family meals. The night area features five bedrooms, including a remarkable master suite with dressing room and en-suite bathroom, as well as five bathrooms. An office completes the space, offering a comfortable solution for telecommuting or self-employment. An independent studio can be used to discreetly entertain family, friends or staff. Designed to meet the needs of an active family life, the property also features a gym, a home cinema, a wine cellar and a superb, child-friendly, secure swimming pool. The flat, wooded, intimate garden offers plenty of space for relaxation and play. In addition, a 43 m² detached double garage completes this rare property, combining functionality, elegance and security.

Ref. : V1798MGS

JOHN TAYLOR MOUGINS

MOUGINS2 150 000 €

House for sale gym - 9 rooms - 306

Secure, sought-after estate - Renovated villa in a quiet, south-facing location

In the heart of one of Mougins' most sought-after gated estates, and in absolute calm, this villa is ideally located within walking distance of the Mougins School with secure access, and also within walking distance of the Etang de Fontmerle and a renowned golf course. Completely renovated to the highest standards, this elegant south-facing property boasts 245 m² of living space, complemented by a 30 m² garage and a 21 m² workshop. As soon as you enter, you'll be seduced by a vast, light-filled living room extended by an open kitchen, designed for entertaining and sharing. The villa offers five bedrooms, including a superb master suite, a laundry room and a gym. Outside, the charm is immediately apparent: a heated saltwater swimming pool blends harmoniously into 1,934 m² of landscaped grounds, inviting you to relax and enjoy a privileged lifestyle. A rare property, combining premium location, serenity and quality of life, ideal for a family residence or an exceptional pied-à-terre on the Côte d'Azur.

Ref. : V1706MGS

JOHN TAYLOR MOUGINS

PARIS 16EME2 480 000 €

Apartment for sale gym - 6 rooms - 197

PARIS 16 – MUETTE SUD – Triplex with terrace

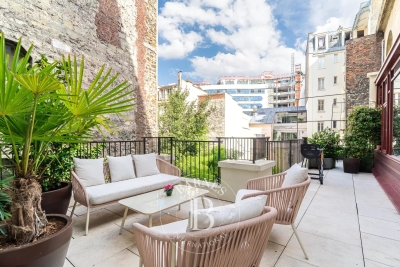
Set in a former Art Deco townhouse dating from 1925, this triplex – which feels “just like a home” – is spread over several levels, offering spacious rooms and great potential for conversion. An internal staircase leads to the main level, comprising a spacious double-height living-dining area that opens onto a 32 m² terrace. The fully fitted kitchen-diner is situated beneath a veranda built in 2024 and opens out onto the terrace. The upper floor comprises three bedrooms, a study, two shower rooms and a bathroom. On the top floor, a double-depth reception room of approximately 50 m², created by a recent extension, opens onto a large balcony. This versatile space can be redesigned to suit your needs (master suite, workspace, leisure room, etc.). A spacious basement of nearly 80 m², fitted with a shower and toilet, offering numerous possibilities for conversion (music studio, gym, spa, etc.) completes this property. A garage of approximately 18 m² on the ground floor of the building is also included. Property subject to co-ownership regulations Agency fees payable by vendor - Nombre de lots dans la copropriété: 4 - Montant moyen de la quote-part de charges courantes 5,406 €/yearly - Montant estimé des dépenses annuelles d'énergie pour un usage standard, établi à partir des prix de l'énergie de l'année 2021 : 2460€ ~ 3350€ - Les informations sur les risques auxquels ce bien est exposé sont disponibles sur le site Géorisques : www.georisques.gouv.fr - Fabienne BARY - Agent commercial - EI - RSAC 823434295

Ref. : 86904843

BARNES PASSY-LA MUETTE

ROQUEFORT-LES-PINS1 590 000 €

House for sale gym - 6 rooms - 210

Charming Provençal villa in a private domain - Roquefort les Pins

Ideally situated within a sought-after private domain, this charming Provençal-style villa of approximately 210 m² offers the perfect setting for a family home or an exceptional holiday retreat. Within easy walking distance of the village, local shops, schools and the Collège César, the property combines the tranquility of its surroundings with the convenience of everyday life. On the ground floor, the generous layout includes an independent kitchen, a dining room and a bright living room centred around a large wood-burning fireplace. The impressive master suite features a walk-in wardrobe and a private en-suite bathroom, while a second bedroom, a shower room, a dedicated office and a guest WC complete this level. Every room on this floor enjoys direct access to a beautiful south-facing terrace, flooding the interiors with natural light throughout the day. Upstairs, a further bedroom and a full bathroom with WC open onto a covered terrace, offering a private and peaceful retreat. On the north side of the property, a converted garage provides a versatile additional space that can serve as a bedroom, a large office or a home gym, adapting effortlessly to the needs of its occupants. Outside, the flat plot is home to a swimming pool fully renovated in 2023. A carport, several private parking spaces and numerous guest parking spots outside the villa ensure comfort and ease for residents and visitors alike. The villa also benefits from a large basement, offering valuable additional storage or development space.

Ref. : V3779VA

JOHN TAYLOR VALBONNE

GRIMAUD4 515 000 €

House for sale gym - 8 rooms - 360

FOR SALE: Contemporary single-story villa with sea view, flat plot, swimming pool and jacuzzi, gym and double garage, in Grimaud, within walking distance of the beaches.

Just 50 meters from the beach, the cycle path, and the jetty leading to Saint-Tropez, this single-story villa embodies a rare art of living in a secluded and unspoiled setting. Its contemporary architecture, with clean lines, enhances generous spaces bathed in natural light. The reception room opens elegantly onto a vast covered terrace offering breathtaking views of the sea, the swimming pool, and the landscaped garden. The sleeping area comprises four exceptional suites and two independent bedrooms, each boasting high-end amenities and direct access to the garden, as well as a gym. Outside, a meticulously landscaped garden surrounds a heated swimming pool and a jacuzzi, inviting absolute relaxation in an intimate setting. A double garage completes this unique property, where exceptional location and prestigious amenities blend harmoniously.

Ref. : 2690vp

SEA VIEW PROPERTY / GROUPE AGENCE DU CAP

MÉNERBES2 150 000 €

House for sale gym - 7 rooms - 236

Bastide with panoramic views, just steps away from the village.

Located just a few hundred metres from the renowned village of Ménerbes, this contemporary bastide enjoys a discreet and peaceful setting while remaining within walking distance of one of the Luberon's most sought-after villages. Offering remarkable views over the surrounding valley, the property combines privacy, quality construction and generous living spaces with the convenience of easy access to local shops, cafés, and restaurants. Large terraces, a heated swimming pool and seamless indoor-outdoor living create an incredible Luberon retreat. The accommodation comprises, on the ground floor: entrance opening onto the main living area combining sitting room, dining room and kitchen with quadruple aspect and a handsome stone fireplace fitted with a wood-burning stove; suite with adjoining shower room; two further suites currently used as a gym and an 'atelier', with adjoining shower rooms (with fittings removed, but plumbing in place); guest WC. Gorgeous Burgundy stone flooring flows throughout the house and the living space opens out to a large balcony, and adjoining terrace, overlooking the valley below. The first floor is composed of: principal suite with adjoining shower room and WC; double bedroom with en suite shower room and WC. The first floor also accommodates a fabulous 60m² living space, drenched with light from the tall windows that line it and opening onto a sweeping outlook - the swimming pool, the tree-lined driveway, and the valley beyond. Recently extended with high-quality materials, this space is adorned with exposed beams and warm oak floorboards, offering excellent volumes and terrific flexibility. The property also benefits from a large basement comprising: large storage space; laundry room; wine cellar; double garage. Set within wooded grounds, the property benefits from far-reaching views over the valley. These are particularly stunning from the large wooden terrace extending towards the landscape and offering a unique setting for dining throughout the day. A spacious additional south-facing terrace provides a second wonderful setting for outdoor entertaining. The garden features a heated 14m x 3.8m swimming pool with submerged electric cover, and the driveway in front of the house provides ample parking Amenities include: reversible air-conditioning throughout, with the exception of the first floor living space; fireplace with insert; double glazing with iron and wooden frames; mains water and drainage; automatic watering system; fibre-optic internet; electric gate; alarm system; solar panels; outdoor lighting. Combining contemporary architecture with jaw-dropping views and a privileged location close to Ménerbes, this property offers a rare balance of tranquillity and convenience. With spacious interiors, high-quality finishes and a year-round village lifestyle on the doorstep, it represents an ideal Provençal residence or second home in the heart of the Luberon. __________Information on the risks to which this property is exposed is available on the Géorisques website: payable by the seller

Ref. : V03284.02005L

Maison Victoire

MOUGINS3 900 000 €

House for sale gym - - 322

Mougins – Renovated family villa in a secluded estate

Just minutes from some of the region's most renowned international schools, within an exclusive residential estate bordering a forest, this superb property, entirely renovated and extended, offers an exceptional lifestyle combining comfort, conviviality, and refined living. Set on a magnificent flat plot of approximately 4,600 sqm, the villa enjoys a lush and unspoiled environment, ideal for family life. The outdoor areas have been designed as true spaces for relaxation and entertaining, featuring a swimming pool, a jacuzzi area, a pergola, and expansive lawns perfectly suited to leisure activities and social gatherings. Offering approximately 350 sqm of living space, the property impresses with its generous volumes, abundant natural light, and seamless flow throughout. Thanks to its numerous openings and dual aspect, the living areas benefit from optimal sunshine throughout the day while enjoying peaceful views over the garden and the various outdoor living spaces. Arranged over two levels, the villa comprises a spacious double reception room, a large family kitchen designed as the true heart of the home, and five en-suite bedrooms. An additional area offers the possibility of creating an independent studio, a gym, or an extra bedroom according to individual requirements. The current layout would also easily allow for the creation of a sixth, or even a seventh bedroom. Designed to welcome family and friends in complete comfort, this property truly embodies convivial living, offering multiple areas for gathering and entertaining while preserving the privacy of each occupant. A double garage with direct access to the house completes this turnkey property, ready to welcome its new family.

Ref. : MZIMO2888

MICHAËL ZINGRAF CHRISTIE'S INTERNATIONAL REAL ESTATE MOUGINS

VENCE1 380 000 €

House for sale gym - 7 rooms - 362

Family Villa in a peaceful setting with open and distant sea views

Overlooking the surrounding hills, this elegant 223 sqm character villa, complemented by 140 sqm of additional space, enjoys open, unoverlooked views with distant sea views. Set on landscaped grounds of over 2,500 sqm, in a preserved and perfectly quiet environment, it benefits from a south-facing orientation providing optimal natural light throughout the day, just 5 minutes from Vence and 15 minutes from the motorway. The villa offers high-quality features, including underfloor heating and reversible air conditioning, ensuring optimal comfort in all seasons. From the moment you enter, a spacious reception room, bathed in natural light, opens onto generous terraces facing the view, while a fireplace creates a warm atmosphere year-round. The elegant, fully equipped kitchen will appeal to lovers of conviviality and gastronomy. A ground-floor master suite with direct access to a private terrace completes this level, offering comfort and privacy. Upstairs, a superb main suite benefits from a terrace with panoramic views over the hills and a glimpse of the sea, a spacious walk-in wardrobe, and a refined bathroom. Three additional bedrooms, each with a balcony or terrace, accommodate family and guests in optimal comfort. The lower level offers an additional 140 sqm with multiple possibilities, as well as a large garage, a gym, and functional technical spaces. Outside, the carefully landscaped garden reveals various relaxation and reception areas around a heated 12 x 5 metre swimming pool, perfectly integrated into its green surroundings, complemented by a jacuzzi inviting to relaxation. A large parking area and a 50 sqm garage complete these features. This property stands out for its prime location, generous volumes totaling 362 sqm, ideal exposure, and peaceful, sought-after environment. It offers a harmonious lifestyle combining elegance, comfort, and serenity. Information regarding potential risks related to this property is available on the Géorisques website: www.georisques.gouv.fr

Ref. : 86844553

Cote d'Azur Villas

NEUILLY SUR SEINE17 500 000 €

House for sale gym - 9 rooms - 740

To sell - Private mansion - Garden - Pool


Michaël Zingraf presents a prestigious private mansion with a living area of 731m² spread over 3 levels. It is laid out as follows:On the ground floor, an entrance, a double reception opening onto a magnificent 500m² wooded garden with no overlooking neighbors, a dining room, a kitchen with dining area, and an office. On the first floor, a large suite with a terrace and a gym.On the second floor, two bedrooms, two bathrooms, two dressing rooms, and a library. An independent entrance leads to a studio located on the first floor. In the basement, a beautiful spa with a large swimming pool, a sauna, and a hammam.A garage, a vaulted cellar, and an independent studio complete this property.Outbuildings, terraces, and annexes totaling 243m².Quiet, private, bright, parquet flooring, moldings, fireplaces. High-end features. Energy Performance Rating: D (225) - Greenhouse Gas Emissions: B (7) Estimated annual energy costs for the property: €12,250 - €16,630Transaction fees payable by the seller. The

Ref. : MZIPARG250

MICHAEL ZINGRAF REAL ESTATE PARIS RIVE GAUCHE

NICE550 000 €

Apartment for sale gym - 3 rooms - 63

Exceptional 2-bed apartment with garden, sea view glimpse

Only 10 minutes from downtown Nice and in the immediate vicinity of public transport, discover this superb 63.53 m² 2-bedroom apartment, located within a recent (2022) high-end residence, still covered by its warranties. In impeccable condition, this apartment stands out for its quality features and exceptional outdoor spaces. You will enjoy a magnificent private garden/terrace of approximately 55 m², a true extension of the living area, ideal for entertaining or relaxing in complete peace. The apartment offers a privileged living environment with a pleasant sea glimpse and meticulous finishes. The secure residence offers rare and sought-after amenities: heated swimming pool, fully equipped gym, on-site caretaker, and perfectly maintained common areas. A private underground parking space completes this property. EPC: A-49 - GHG: A-1 Estimated annual energy costs for the dwelling: €300 to €470 Condominium of 139 lots (including 51 residential). Average annual charges: €2,872 Ongoing proceedings: no Transaction fees payable by the seller. Information on the risks to which this property is exposed is available on the Géorisques website: www.georisques.gouv.fr The luxury real estate market on the French Riviera is one of the most attractive in the Mediterranean region. Holiday homes and second residences on the French Riviera offer not only an incomparable lifestyle and quality of life but also, given the international economic situation, a secure investment and a smart retirement plan, especially at premium addresses. Nice, capital of the French Riviera and France's 5th-largest city, shines brightly. It has the charm of Mediterranean towns where the good life owes as much to the beauty of the city and its colorful façades as to its exceptional climate with more than 300 days of sunshine a year. A city of arts and culture, it is, after Paris, the city with the most museums. Flavors and traditions, the charm and authenticity of Old Nice and its flower market, the splendor of the Bay of Angels, its beaches and luxurious hotels, the historic richness of its many monuments, parks and bourgeois palaces—Nice, a city both elegant, dynamic and welcoming, lives to the rhythm of its two thousand cultural, festive and sporting events. Its international airport, spectacular for its unique approach along the coastline, serves more than 100 direct destinations.

Ref. : W-04AG3J

ENGEL & VÖLKERS

MOUGINS3 400 000 €

House for sale gym - 8 rooms - 441

Gated estate - elegant Provençal villa in absolute peace

Sole agent: Within a gated estate, in a sought-after and absolutely peaceful neighborhood, traditional Provençal property built on a beautiful flat land of 3,250 m². The house offers generous volumes with 2 offices, 6 en-suite bedrooms, including a large master suite. Outside, the park features a large swimming pool, ideal for fully enjoying the residential and leafy setting. Closed garages as well as a spacious cellar that can be transformed into a gym, home cinema, etc... You were looking for your villa, you've found it!

Ref. : V1782MGS

JOHN TAYLOR MOUGINS

PLAN-DE-CUQUES1 895 000 €

House for sale gym - 6 rooms

PLAN-DE-CUQUES, Family home with panoramic views and swimming pool

Nestled in the hills above Plan-de-Cuques, in a particularly quiet and sought-after residential area, this elegant property captivates with its magnificent unobstructed views, generous living spaces, and high-quality features. Spread over three levels, the approximately 230m² house offers an exceptional living environment where every space has been designed to combine comfort and conviviality. The main level, opening onto the outdoors, features a vast, light-filled living area comprising a living room, a dining room, and a fully equipped contemporary kitchen. Two bedrooms have direct access to the terraces and the pool area, creating a seamless flow between indoors and out. A shower room, a separate WC, a laundry room, and ample storage space complete this level. Outside, the amenities invite relaxation: a beautiful swimming pool with a fully equipped pool house, an elegant pergola, and a terrace perfect for enjoying the views and the surrounding tranquility. Upstairs, a second living area, comprising an open-plan fitted kitchen and a living room, opens onto a pleasant terrace with unobstructed views. Ample built-in storage provides added convenience. The top floor features two bedrooms with built-in storage. Both have access to a balcony with panoramic views. A shower room and a separate WC complete this floor. A spacious basement of approximately 140m² offers significant potential for customization to suit your needs: a private cinema room, gym, wellness area, wine cellar, or games room. A garage of approximately 35m² and several parking spaces further enhance this property. A contemporary family home, ideal for those seeking a peaceful environment, generous living spaces, and an exceptional quality of life, just minutes from amenities and easy access to Marseille.

Ref. : MZIAX0815

Michaël Zingraf Christies International Real Estate AIX-EN-PROVENCE

CHANTILLY2 350 000 €

House for sale gym - 13 rooms - 496

18th-Century Manor at the Heart of a Landscaped Park

As soon as the large entrance gate opens, this exceptional manor—set at the heart of its 2-hectare walled park, in immediate proximity to forests, golf courses, Michelin-starred restaurants, and charming local markets—reveals its many captivating features, all bathed in natural light. Upon entering the main house, the hall opens onto magnificent volumes filled with cross light. A grand living room with generous proportions and a beautiful marble fireplace, offering access to the park from all sides, elegantly combines classic refinement with contemporary touches—an ideal setting for sophisticated entertaining. This reception room leads to a study/library adorned with antique woodwork, a truly serene and inspiring workspace, entirely unique in character. The large kitchen—the true heart of the home—charms with its warm, family atmosphere. Its monumental fireplace and luxury La Cornue range, rare and in perfect working order, add both authenticity and exceptional character. The first floor is reached via a majestic double oak staircase or the private lift. It hosts four bedrooms overlooking the park, including an elegant suite, as well as a spacious, well-designed dressing room with its own shower room. Each bedroom has its own bathroom, each one decorated with unique antique mosaics chosen for their delicacy and singular beauty. The second and top floor offers two bright bedrooms with breathtaking views over the park and pool, along with two further bathrooms, also adorned with rare mosaics. A landing/library opens onto the former attic, enhanced by a striking exposed framework and converted into an intimate, timeless living space—ideal as a private lounge, an artist's studio, or a confidential and exceptional retreat. This level concludes with a small independent area suitable for staff accommodation or other needs, comprising an additional bedroom with its own bathroom and a large fitted laundry room. One of the manor's towers on this floor has been transformed into a secure space suitable for protected storage. The property also features a superb triple vaulted cellar—vast, atmospheric, and steeped in history. This remarkable space offers unique potential for a collector's wine cellar or private receptions. The estate itself is enchanting, home to centuries-old trees, majestic pathways, a small fish-filled pond, an orangery awaiting restoration, a tennis court, a gym, an orchard, and a vegetable garden. A large swimming pool, perfectly integrated into the landscape and opening onto the vistas of the park, completes the ensemble and provides an exceptional haven of relaxation. Additionally, the property includes a caretaker's house, two enclosed garages, and a series of former stables now configured as storage boxes, offering many possibilities for estate management or further development. Rare for its history, its scale, its charm, and the richness of its grounds, this manor offers a truly unique lifestyle—where elegance, nature, and privacy meet—just outside Paris.

Ref. : V0013APA

JOHN TAYLOR AROUND PARIS

MANDELIEU-LA-NAPOULE1 990 000 €

House for sale gym - 7 rooms - 307

EXCEPTIONAL PROPERTY. Breathtaking view over the see.

Exceptional 300 sqm property with an outstanding view over the mediterranean. Perched above mandelieu, this fully renovated 307 m² villa in a contemporary provençal style offers breathtaking sea views. Set in complete tranquillity, it features a magnificent 120 m² living/reception room flooded with natural light through expansive sliding glass doors, along with an elegant kitchen, a study, five en-suite bedrooms, a gym, a dressing room, a private cinema room and a wine cellar. Outside, the art of mediterranean living unfolds: a sea-facing pool, pétanque court, generous entertaining spaces, a pizza oven and a welcoming barbecue area for unforgettable moments with family and friends. Located on the heights of mont capitou, the property offers privileged access to some of the region's most beautiful hiking trails, surrounded by unspoiled nature and exceptional vistas. Generous volumes, premium amenities, absolute calm and spectacular sea views—an exceptional opportunity on the mandelieu market.

Ref. : 86442431

Consultants Immobilier