OK
More than Less than
  ok

Key-words : ground

Houses and Apartments, your real estate specialist magazine offers a selection of ads that match with the keyword ground. You can refine your search by specifying the area or price range in the navigation bar link Search for a House/Apartment.

RAMATUELLE6 290 000 €

House for sale ground - 10 rooms - 400

Ramatuelle – A peaceful 6-bed property near the beaches

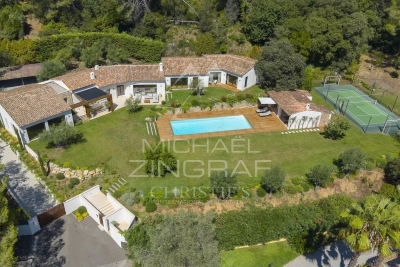
This elegant 350 sqm property with 50 sqm annexes is set in 5000 sqm of peaceful grounds just a few minutes from l'Escalet and Pampelonne beaches. It includes a bright and spacious living/reception room benefiting from wide patio windows opening onto terraces and a swimming pool, a fully equipped kitchen, and six suites. With a double garage.

Ref. : 86778342

Daniel FÉAU Saint-Tropez

MOUGINS690 000 €

House for sale ground - 5 rooms - 126

Charming House in a Peaceful Setting in the Heart of Mougins' Old Village

In the heart of the charming cobbled streets of Mougins' old village, this delightful village house of approximately 126 sqm offers a truly unique atmosphere. Facing west, bathed in natural light, and enjoying absolute peace and quiet, it is currently divided into two independent one-bedroom apartments. The first apartment features a lovely terrace, ideal for enjoying the gentle village lifestyle, while the second benefits from a balcony offering a beautiful open view over the surrounding hills. Each apartment includes a living room, a kitchen, a bedroom, and a bathroom, yet they can easily be combined to create one harmonious and welcoming home. In addition to its great potential for conversion, the property also includes an independent studio on the ground floor in need of renovation, offering the possibility of an additional living space or conversion into a garage (subject to planning permission). Parking can also be requested from the town hall in the nearby municipal car park. Whether as a main residence, a holiday home, or an investment opportunity, this address is a rare find. Energy rating: 212 (D) Climate rating: 7 (B) Estimated annual energy costs: between €2,066 and €2,796 per year Agency fees are payable by the seller. Information on the risks to which this property is exposed is available on the Géorisques website.

Ref. : 86187065

LIMANDAT REAL ESTATE

CHATEAUNEUF-GRASSE2 350 000 €

House for sale ground - 9 rooms - 504

Luxurious 7br villa with panoramic views for a large family

Perched in a commanding position yet quietly tucked away, this bright and elegant 305 m² villa offers exceptional panoramic vistas, including glimpses of the sea, on a gently sloping plot of 5,839 m². The property offers a main house and independant fully equipped studio. The ground floor features a spacious master suite, along with a large living/dining room with large sliding windows and an independant kitchen that also opens onto a terrace, inviting you to enjoy meals with breathtaking views. There are five additional bedrooms in the main house, four of which are en-suite, plus an independent studio with a kitchenette—perfect for guests or extended family. Outside, the property boasts a large swimming pool with fountain, beautifully manicured gardens, and a children's play area, all bathed in sunlight from a full south-facing orientation. The villa is remarkably peaceful, providing a true sanctuary. Practical features includes abundant storage space, and parking for at least 8 additional cars, ensuring convenience for family and guests. This property is a rare opportunity to combine luxury, space, and tranquility in one exceptional setting.

Ref. : V3512VA

JOHN TAYLOR VALBONNE

STE-MAXIME4 250 000 €

House for sale ground - 8 rooms - 300

Sainte-Maxime – Exceptional property with a panoramic double sea view

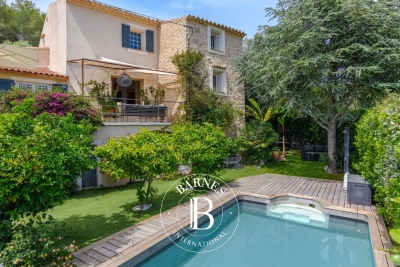
Nestled in the heart of one of Sainte-Maxime's most sought-after private estates, just 800 meters from the sea, this secluded property offers an exceptional privilege: a panoramic dual sea view over the Gulf of Saint-Tropez, set in an environment of absolute tranquility. Set on magnificent landscaped grounds of 5,000 m², the villa offers approximately 250 m² of living space. High ceilings, spacious interiors, and elegant Burgundy stone flooring lend the home timeless charm and a distinctly refined atmosphere. Bathed in natural light, the triple reception area comprises a vast living room with a fireplace, a TV lounge, and a dining room. A separate kitchen, extended by a back kitchen/scullery, harmoniously completes the living areas. Large floor-to-ceiling windows open onto over 100 m² of covered terraces—all on the same level as the heated infinity pool—creating a seamless flow between indoor and outdoor living facing the sea. The villa features five bedrooms, four of which are located on the ground floor, offering a highly desirable layout for comfortable living. Upstairs, the remarkable master suite (approx. 50 m²) boasts a private lounge, a dressing room, a full bathroom, and a private panoramic terrace offering spectacular views of the Gulf of Saint-Tropez. A meticulously landscaped Mediterranean garden, numerous terraces, a garage with a workshop, parking areas, an electric vehicle charging station, a heat pump, ducted air conditioning, an automated gate, and an alarm system complete the property's amenities. A rare address where elegance, privacy, and the art of living come together, all centered around an exceptional dual sea view, just 800 meters from the beaches and 1.3 km from the center of Sainte-Maxime.

Ref. : 02086

AGENCE BIRD

LA CELLE ST CLOUD1 750 000 €

House for sale ground - 9 rooms - 286

High-end family home – Parc Montcalm – Private estate – 4 air-co

In the heart of Parc Montcalm, within a sought-after private estate between Vaucresson and La Celle–Saint-Cloud, this elegant family home impresses with its generous volumes, its landscaped 1,145 m² garden and features designed for comfortable family living. The property offers approximately 360 m² of total floor area, befitting a substantial family residence: around 219 m² make up the main living space (ground floor and first floor), complemented by a fitted basement and additional ancillary areas (garage, cellar, boiler room), highly appreciated for everyday practicality. Set on a 1,145 m² plot, the home enjoys a very pleasant outdoor setting with terraces and garden, screened by mature planting that preserves privacy from the avenue. On the ground floor, the entrance leads to a spacious reception area comprising a double living room and dining room, opening onto a large terrace and the garden—ideal for entertaining and seamless indoor–outdoor living. The fully equipped eat-in kitchen, with an east-facing terrace, fits perfectly into the home's layout. A separate guest WC with hand basin completes this level. Upstairs, the sleeping quarters comprise four air-conditioned bedrooms, a bathroom, a shower room with WC, a dressing room and a separate WC. Air conditioning provides excellent comfort in summer, particularly at night, with windows closed. The fitted basement is an ideal complement to the house, offering ample storage, a playroom, a bedroom or office (home working/guests), a shower room with WC and a wine cellar. A closed 41.33 m² garage accommodates two vehicles and provides additional storage space. ASL (homeowners' association) of 11 lots (annual contribution: €111) EPC (DPE): D (209) – GHG (GES): D (45) Estimated annual energy costs for the property: €5,060 - €6,900 Transaction fees 4% including VAT payable by the buyer Net seller price: 1 682 692€ Information on the risks to which this property is exposed is available on the Géorisques website: www.georisques.gouv.fr Ideally located in Parc Montcalm, between Vaucresson and La Celle–Saint-Cloud, the house is around 25 minutes from Paris by car. It benefits from excellent accessibility thanks to bus line 426 and La Celle–Saint-Cloud station (Transilien Line L) 12 minutes away, as well as convenient access to major road links. Excellent private and international schools are nearby. Pasteur, Blanche de Castille, Passy Buzenval and Danielou: school bus pick-up close by. EIB is just a few minutes away. Place Berthet market and local shops are a 5-minute walk away. Sports and leisure enthusiasts will also appreciate the proximity of the Paris Country Club (less than 15 minutes) and the Haras de Jardy, a landmark venue for horse riding and countryside walks.

Ref. : W-030U8X

ENGEL & VÖLKERS

ROQUEBRUNE-CAP-MARTIN1 029 000 €

Apartment for sale ground - 3 rooms - 67

ROQUEBRUNE CAP MARTIN - 3 ROOMS

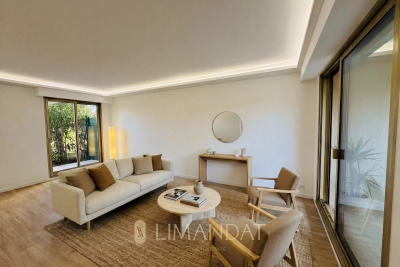
In a quiet residential neighborhood, charming 3-room apartment completely renovated located on the ground floor, consisting of a living room with an open kitchen, 2 bedrooms each with a shower room. The whole opening onto a private garden of about 250 m² with a swimming pool. A cellar and a parking space complete this property. No ongoing procedure. Information on the risks to which this property is exposed is available on the Georisques website: www.georisques.gouv.fr

Ref. : 87143888

CAP MARTIN PROPERTIES

EZE3 750 000 €

House for sale ground - 7 rooms - 236

Charming Provençal Villa with Exceptional Panoramic Views in Èze

Perched above the picturesque village of Èze, in a peaceful and verdant setting, this elegant Provençal-style villa offers what is undoubtedly one of the most breathtaking views on the French Riviera – a true postcard scene stretching from the medieval village to Cap Ferrat and as far as the Estérel hills. With 236 sqm of living space, the main house is spread over two levels. The ground floor features a spacious living and dining area with exposed beams and a charming bar corner, all opening onto a large terrace. The atmosphere is warm and authentic. A generous, fully equipped family kitchen, a laundry room, guest WC, and pantry complete this level. Upstairs, two bedrooms share a bathroom with bathtub, shower, and WC. They are complemented by a superb master bedroom with a walk-in closet and en-suite shower room with WC. This room enjoys absolutely spectacular views – a true highlight of the property. On the lower level, an independent guest apartment has also been tastefully renovated. It includes a fitted kitchen, a living area, and two bedrooms – one of which features vaulted ceilings and exposed stone walls, giving it incredible charm – along with a shower room and WC. The 1,394 sqm plot includes a beautiful swimming pool and parking for several vehicles. Fully air-conditioned and renovated throughout with high-quality materials and refined finishes, this property is a rare find – combining authenticity, comfort, and timeless charm.

Ref. : 85860989

AGENCE BRISTOL

RUBELLES2 300 000 €

House for sale ground - 20 rooms - 1061

EXCLUSIVE - Family estate - Vaux-le-Vicomte - 19th-century mansion with a swimming pool, tennis court, and outbuildings.

Exclusive. This 19th-century mansion, just 45 minutes from Paris and near the Château de Vaux-le-Vicomte, is nestled in the heart of a well-preserved historic village, ideally situated away from prying eyes. This estate, which embodies the French art of living, consists of three buildings: a mansion, outbuildings, and a cottage. The Mansion: An Architectural Masterpiece. A building that captivates with the elegance of its lines, the entrance reveals an imposing two-story Victorian-style veranda. Bathed in light, it features a double stone staircase leading to a vast terrace opening onto the grounds. With over 500 m² of living space spread across four levels, the main residence offers spectacularly spacious rooms adorned with preserved period materials. The Garden Level: A space for entertaining and socializing, it features a dining room, a living room, a kitchen with a dining area and a pantry, and a wine cellar. Complemented by the Main Ground Floor: It features a through-entrance hall, a winter lounge, two reception rooms, and a library. This area opens directly onto the light-filled veranda. First Floor: The sleeping area features two bedrooms, a bathroom, and a cozy living room. The bedrooms open directly onto two terraces overlooking the park. Second Floor: This area is dedicated to guests and children and includes three bedrooms, a bathroom, a shower room, and a walk-in closet. The Outbuildings: Originally stables, this structure consists of two symmetrical wings connected by a porch and houses two garages for five vehicles, workshops, living rooms, bedrooms with bathrooms, and kitchens. The upper floor opens onto a monumental 150 m² reception hall, extended by two private living rooms, several bedrooms, and bathrooms. This space is ideal for an art collection, luxury cars, or a high-end event or hospitality business. The Cottage comprises three buildings: The guest house or caretaker's house, which consists of a double living room, a kitchen, two bedrooms, two bathrooms, and a private terrace. The Artist's Studio, with its glass-enclosed metal dome and striking structure, which houses a former greenhouse. The Orangery, a building full of character, features two spacious rooms on one level adorned with large vertical windows. The park, a true oasis, is a lush green haven. Once you pass through the large automated wrought-iron gate, the atmosphere is exceptionally calm and captivatingly serene. Entirely enclosed by walls for absolute privacy, the 3. 3-hectare park is a veritable private arboretum home to more than fifty rare tree species from all over the world. This green paradise is enhanced by exclusive amenities: two water features, a monumental 180 m² Belle Époque-style metal aviary topped with zinc pagoda roofs, a heated swimming pool sheltered from view with its own pool house, a tennis court, a period gazebo, and several pergolas. Its 19th-century architectural elegance, the beauty of its grounds, and the vastness of its outbuildings make this an exceptional estate—ideal for a family home or a prestigious development project—less than an hour from Paris. This property is being offered for sale via an interactive ascending auction through . Starting price reminder: 2,300,000 euros (including agency fees) The auction is scheduled for SATURDAY, October 24 th, 2026, at 01:00 p.m. Participation in the interactive auction is subject to prior approval.

Ref. : 87100977

DROUOT Propriétés

PARIS 7EME1 996 000 €

Apartment for sale ground - 4 rooms - 90

PARIS 7 - RUE DE BABYLONE - 2 bedrooms

SOLE AGENT. Next to Le Bon Marché, Catherine Labouré's gardens, up to the 4th floor with a lift of an Haussmannian building with a doorman on duty, this sqm90 apartment offers a parquet floor in point of Hongrie, moldings, fireplaces, 3m3 ceiling height; it consists of a double reception room, south-facing, overlooking the convent of the Daughters of Charity, an independent kitchen, two bedrooms, two shower rooms. A sqm10m cellar completes this property. In addition: a service room of sqm6.80 (sqm10.82m² total ground) with shower (view of St. Sulpice Church), WC on the landing.

Ref. : 86744590

VANEAU BAC - SAINT-GERMAIN

BOZEL799 000 €

House for sale ground - 8 rooms - 180

For sale - Large house with garages - Bozel

Bozel Village Centre. A rare opportunity to acquire this spacious semi-detached house of approximately 180 m2, ideally located in the heart of Bozel, within easy walking distance of shops, schools and local amenities. Arranged over three levels, the property comprises three independent apartments. The ground floor features a one-bedroom apartment of approximately 35 m2, the first floor offers a two-bedroom apartment of approximately 82 m2, and the second floor comprises a further one-bedroom apartment of approximately 64 m2. This versatile layout offers a wide range of possibilities, whether you are looking for a primary residence with a self-contained apartment, a spacious family home, a holiday rental business, or a buy-to-let investment with excellent income potential. Two cellars complete the property. Adjoining the house is a separate building comprising three garages, providing a valuable additional asset. Subject to the necessary planning permissions, this building also offers excellent development potential through the possibility of adding an additional floor, creating exciting opportunities to further enhance the property's value. A rare opportunity in one of the most sought-after villages in the Bozel Valley.

Ref. : 1483

AGENCE RMP IMMOBILIER

LA TURBIE236 500 €

Apartment for sale ground - 2 rooms - 26

La Turbie - 2 renovated rooms

In the heart of La Turbie, in a recently renovated building (roof, facade, common areas), we offer you a pleasant 2-room apartment of 26m2, on the ground floor, completely renovated with quality materials. The apartment is fully air-conditioned and equipped with double glazing, offering excellent thermal and acoustic comfort in all seasons. facing southwest, it consists of an entryway, a living room with an open kitchen, a bedroom, a shower room, and toilets. You will appreciate its brightness throughout the day, its unobstructed view, and its particularly quiet environment, while remaining close to amenities and the village. This apartment is an ideal pied-à-terre or a comfortable main residence in the heart of La Turbie.

Ref. : 86870570

Louvre Immobilier

ST-RAPHAËL869 000 €

House for sale ground - 6 rooms - 168

Neo-Provençal villa with 6 rooms for sale in Saint Raphaël - Bas du Golf

For sale, a magnificent neo-Provençal style villa located in the sought-after Bas du Golf area of Saint Raphaël, France. This single-story villa, built in 2002 using concrete blocks, offers 168 sqm of living space on a 700 sqm plot, in a peaceful setting with a south-facing aspect. It comprises 6 rooms, including 4 bedrooms, one of which is on the ground floor, 3 bathrooms, and 3 toilets. The bright 33 sqm living room features a fireplace with an insert and sliding glass doors opening onto two terraces. The fitted and equipped open-plan kitchen is adjacent to the living room. Heating is provided by a heat pump with a floor and ceiling system, and hot water by an electric water heater. The windows are double-glazed with electric roller shutters. The villa also features a 43 sq m double garage, a 35 sq m basement with a cellar, and parking for three vehicles. There is space for a swimming pool on the property. The house is equipped with air conditioning, a digital entry system, and an electric gate. It is connected to mains drainage. Conveniently located near numerous amenities: schools (Institut Stanislas, École maternelle l'Aspé, École primaire et élémentaire de l'Aspé, Collège de l'Estérel), a daycare center (La Crèche des Pandas), shops, pharmacies, restaurants, and green spaces. Asking price: EUR869,000. Contact Agence du Cap - Immogolf to arrange a viewing.

Ref. : 9977

IMMOGOLF

VALBONNE1 150 000 €

House for sale ground - 5 rooms - 83

Exclusive – Rare Development Opportunity Within Walking Distance of Valbonne Village

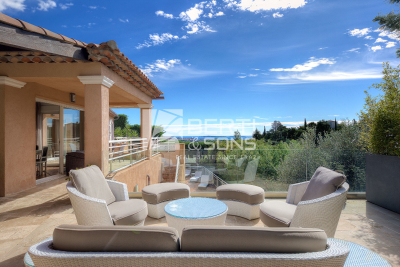
Ideally positioned in one of Valbonne's most coveted residential settings, this exclusive property enjoys complete peace and privacy while being just a short walk from the heart of the picturesque village. It also benefits from delightful open views across the surrounding hills. Set within beautifully landscaped grounds of approximately 3,100 sq m, this property represents a rare opportunity in today's market. With substantial development potential, it offers the possibility to extend the existing villa or undertake a more ambitious residential project, allowing the future owner to create a truly exceptional home tailored to their vision. The existing villa, recently renovated and offering just over 80 sq m of living accommodation, comprises a bright and inviting living space, two bedrooms, a study, and a garage. Its exceptional location further enhances its appeal. The property is less than 10 minutes from the Mougins School and enjoys immediate access to Cannes, Sophia Antipolis and Nice Côte d'Azur Airport, perfectly combining a tranquil lifestyle with outstanding everyday convenience.

Ref. : 5341

MAGREY & SONS VALBONNE

LA GARDE-FREINET1 480 000 €

House for sale ground - 6 rooms - 248

La Garde-Freinet | House with pool and guest accommodations close to the village

Located near the village of La Garde-Freinet, this house of approximately 248 sqm offers a peaceful living environment on a 2,500 sqm plot. The main house features a living room with fireplace, an independent kitchen, a utility room, and direct access to the garage and cellar. A spacious master bedroom with bathroom and WC, as well as a guest WC, complete the main level. Upstairs, there is one bedroom with a shower room. The property also includes an independent bedroom with shower room and WC, as well as two independent apartments, each with its own kitchen and shower room, offering various possibilities for hosting family, guests or rental use. Outside, the 2,500 sqm plot, facing south-west, features a free-form swimming pool, several terraces, a double carport, and multiple parking spaces. Additional features include double glazing, laundry room, ground-floor bedroom, and spa / jacuzzi, all set in a peaceful green environment. Information regarding potential risks affecting this property is available on the website www.georisques.gouv.fr .

Ref. : 86802725

MED-ESTATES

LE CANNET2 490 000 €

House for sale ground - 6 rooms - 282

LE CANNET CHARMING VILLA WITHIN A PRIVATE ESTATE FOR SALE

CO-EXCLUSIVE LISTING Nestled in the hills of Le Cannet, just ten minutes from Cannes, this charming and light-filled Provençal villa is located in a sought-after, private and secure estate. Set in beautifully landscaped, peaceful surroundings, it offers over 280 sqm of living space on approximately 2,400 sqm of flat grounds. Enjoying an exceptionally private, authentic and tranquil setting, the villa is arranged mainly on one level, with a practical and comfortable layout and generous proportions throughout. GROUND FLOOR Entrance hall opening onto a delightful patio Spacious living room opening onto the terrace, garden and swimming pool area with summer kitchen Bright principal bedroom with dressing room and bathroom, opening directly onto the terrace, garden and pool Dining room and kitchen opening onto the patio, creating a warm and inviting space for everyday living GARDEN LEVEL Three en-suite bedrooms, each with a private bathroom Laundry room Cellar A large swimming pool area with a welcoming summer kitchen is surrounded by spacious terraces and a flat garden. Double garage and two separate gated entrances. Some updating would enhance the property’s full potential. The villa could be extended and an upper floor added, offering sea views, subject to the necessary planning permission. Further information is available upon request. Property subject to co-ownership status. Information regarding potential risks to which this property is exposed is available on the Géorisques website: georisques.gouv.fr.

Ref. : 139LG F

SCC VENDÔME